

56 Parkview Heights
56 Parkview Heights
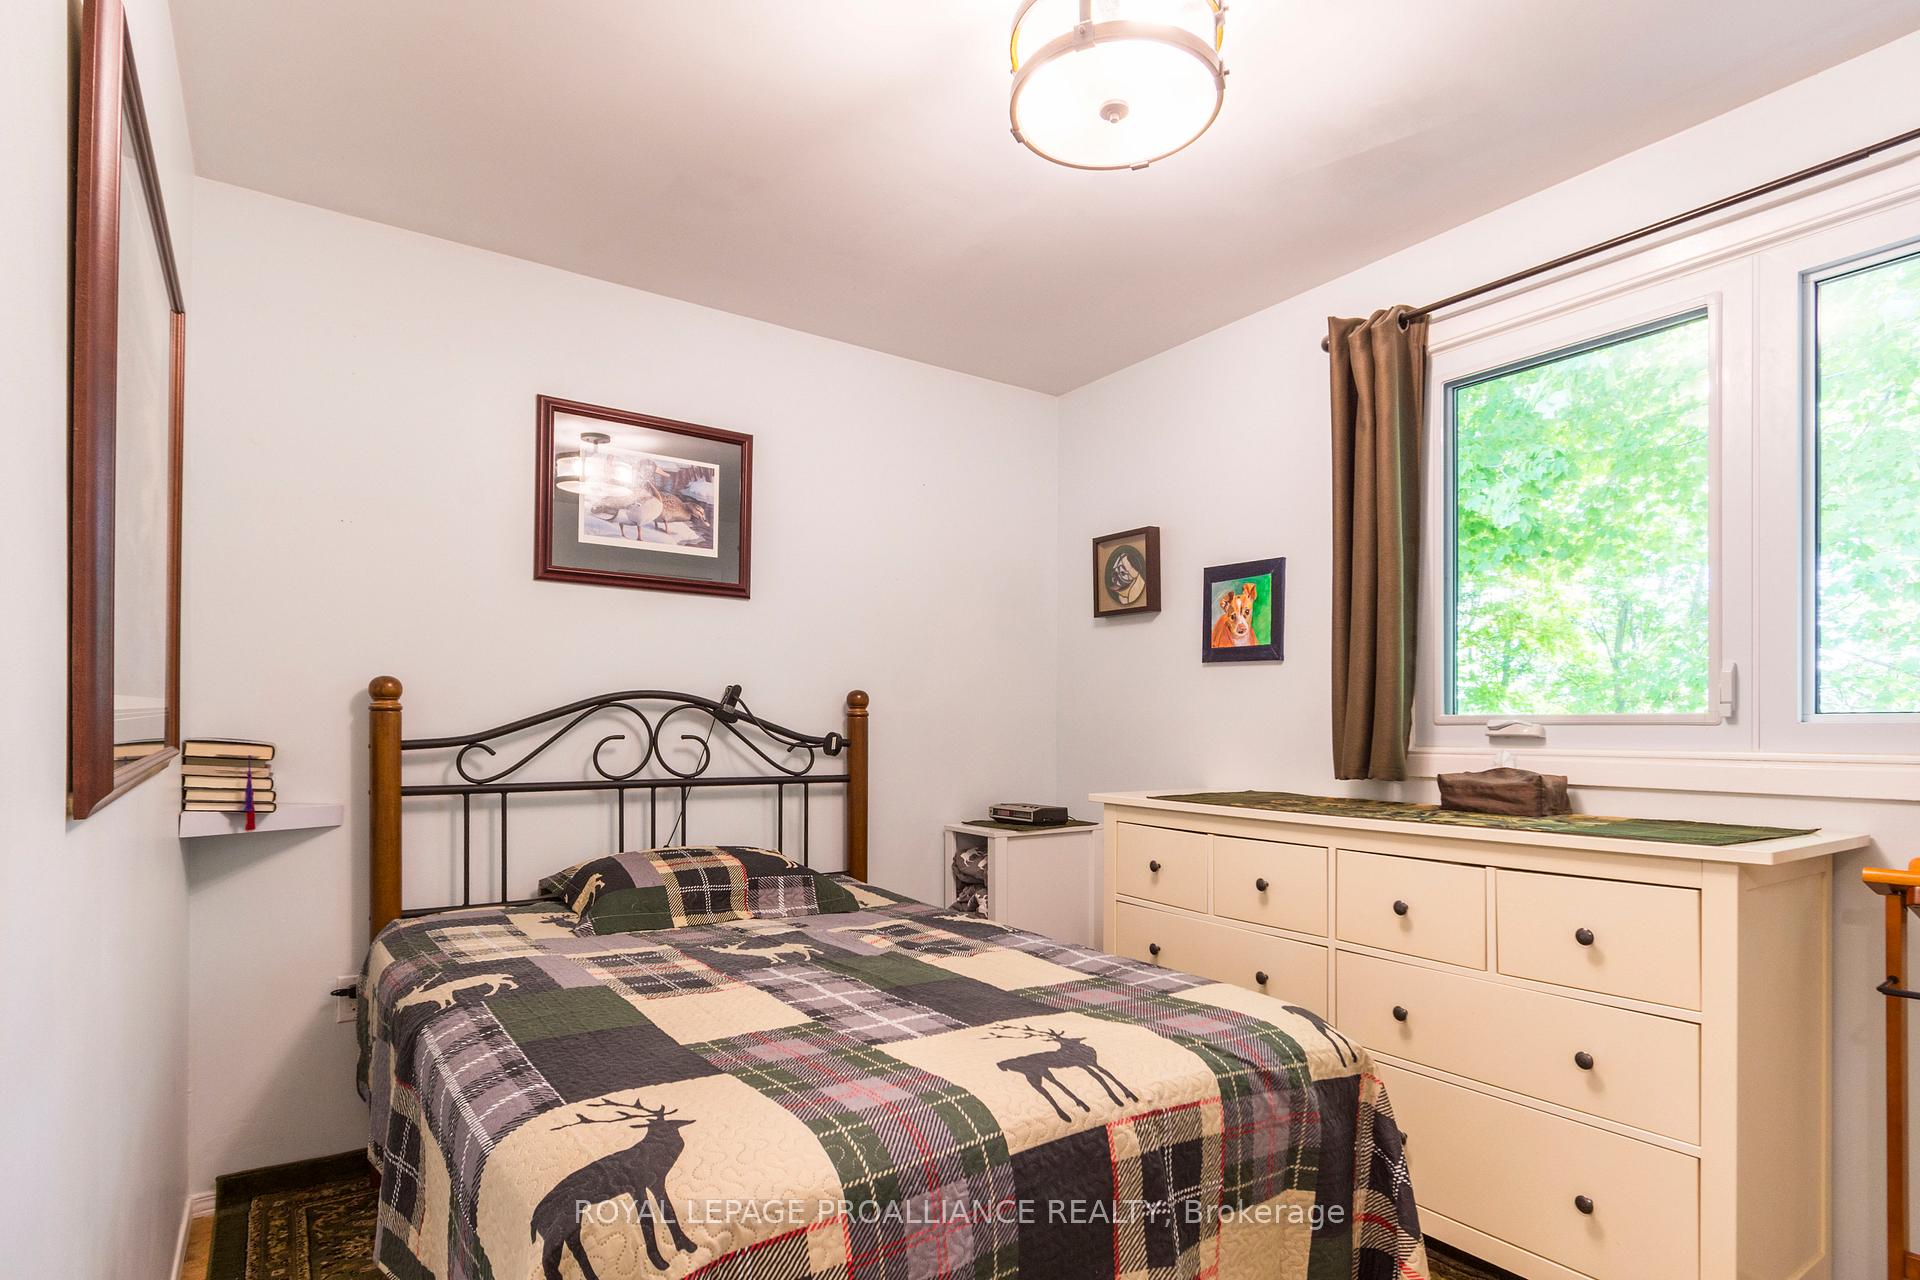 See all 27 photos
Property history
Facts and features
- BasementWalk-out
- Water, sewerMunicipal
- HeatingForced air
- CoolingCentral air
- Central air
The homeDetached, Bungalow, 1,100–1,500 sq ft
- Type: Detached
- Style: Bungalow
- Living space: 1,100–1,500 sq ft
- Basement: Full, finished with walk-out
- View: Trees/woods
InsideMain level, Auto garage door remote, countertop range, primary bedroom - main floor, sewage pump, storage, water meter, Carbon monoxide detectors, smoke detector
- Laundry: Main level
- Features: Auto garage door remote, countertop range, primary bedroom - main floor, sewage pump, storage, water meter
- Security: Carbon monoxide detectors, smoke detector
- Rooms above ground: 13
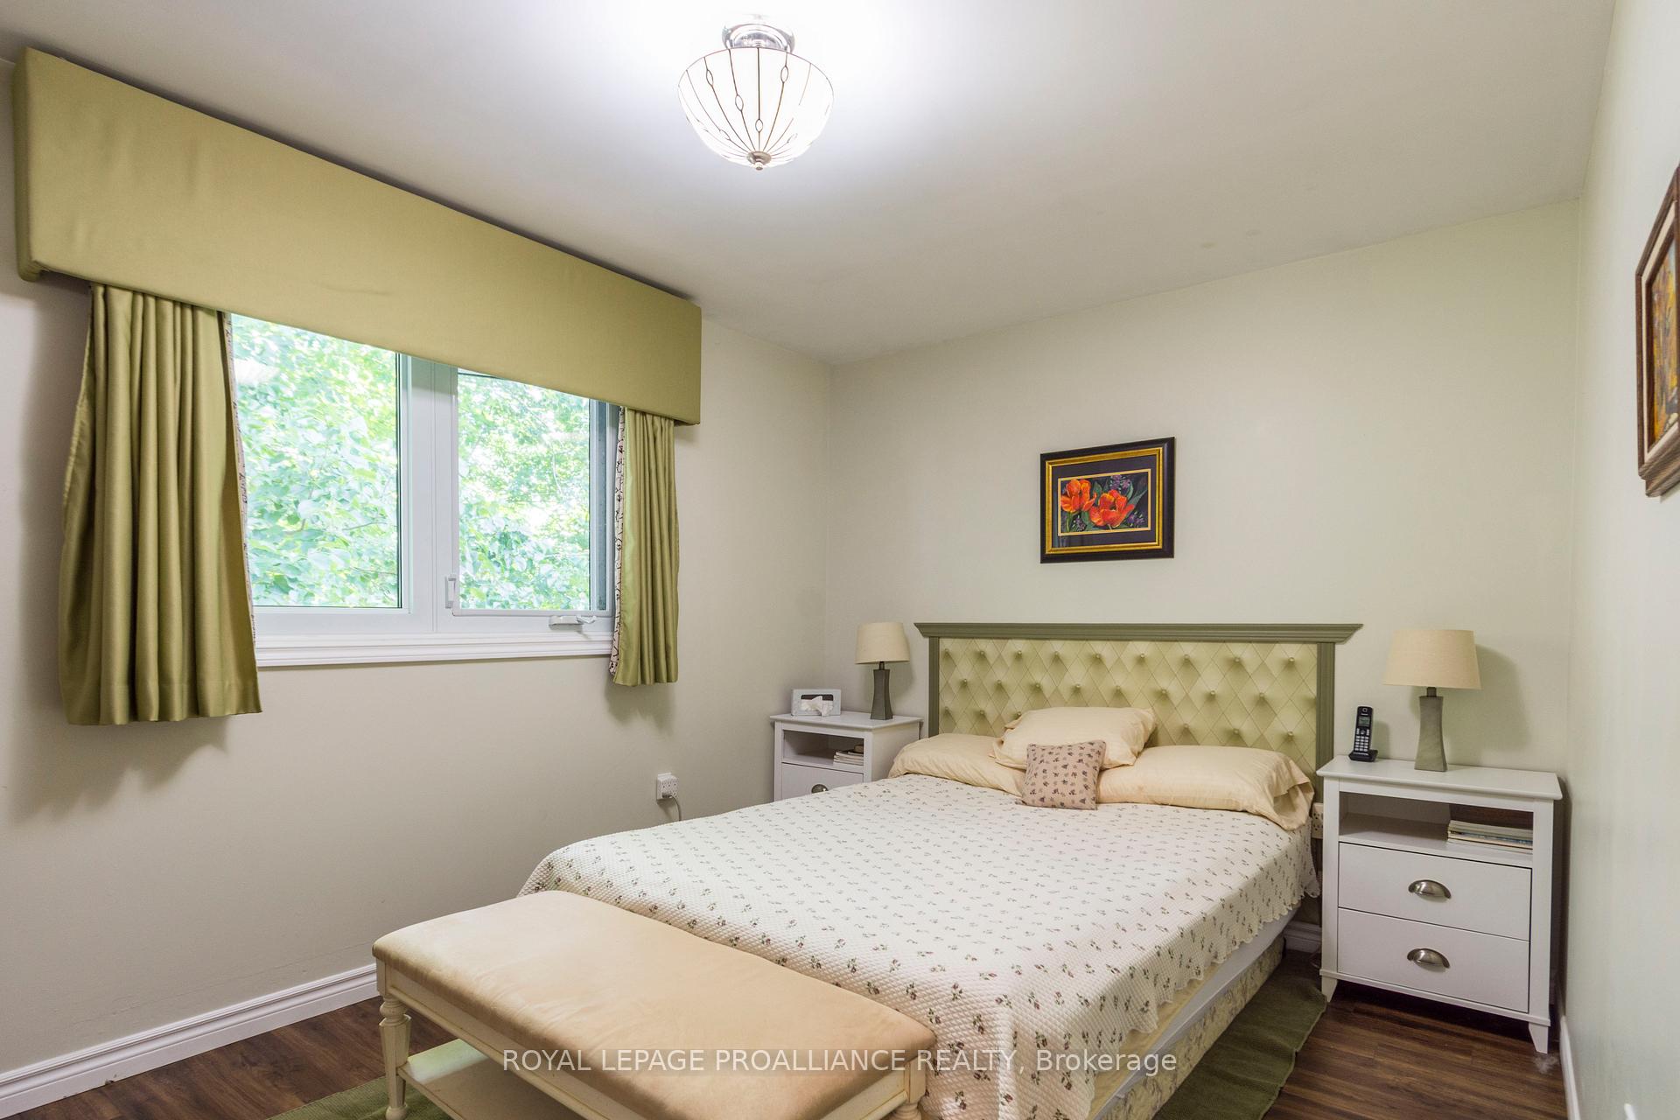
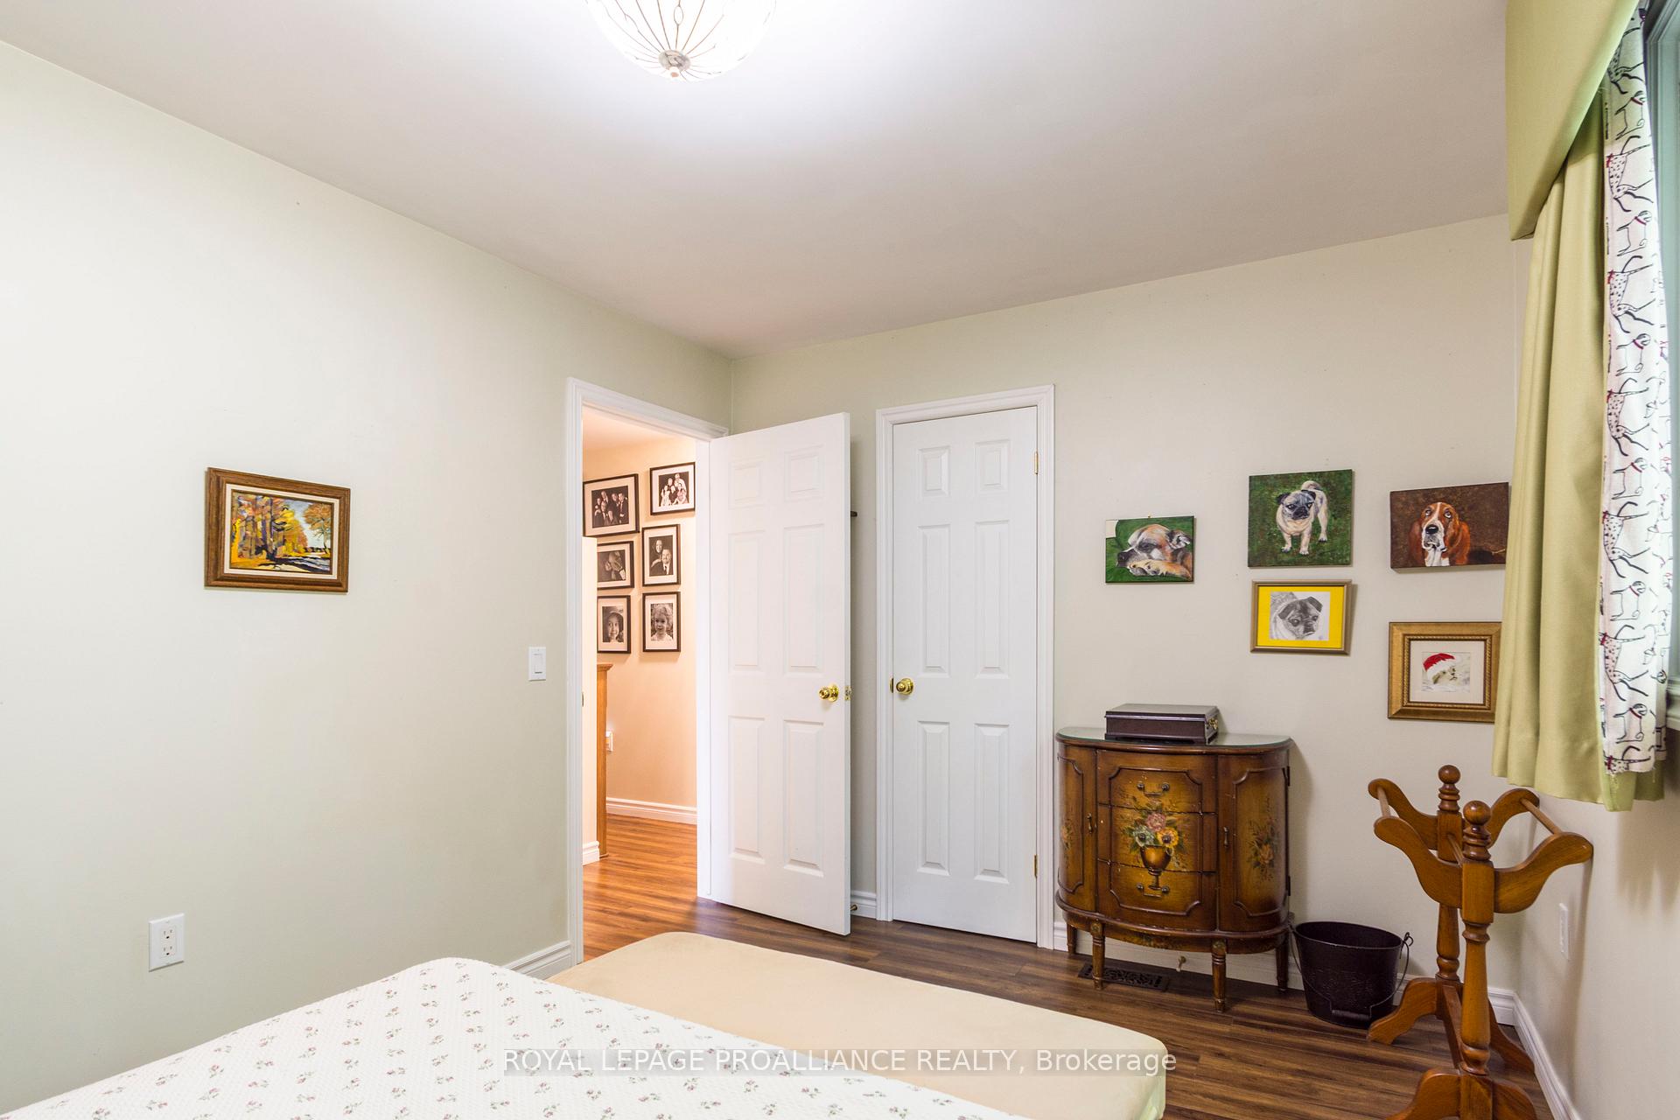
- Bedrooms: 3
- Bathrooms: 3
- Kitchens: 1
- Family room: Yes
Outside and lotBrick, vinyl siding, Metal, other, Block
- Exterior: Brick, vinyl siding
- Roof: Metal, other
- Foundation: Block
- Features: Deck, landscaped, porch, private pond, year round living
- Size: 50.3 × 150.05 ft
Parking1 Garage, Attached
- Spaces: 1 Garage
- Garage: Attached
Heating, water and powerForced air, gas, Central air, Municipal water
- Heating: Forced air, gas
- Cooling: Central air
- Water: Municipal water
- Sewer: Municipal sewer
- Natural gas: Yes
- Hydro: Yes
- Cable: Available
Costs and taxesTaxes $4,566 a year, HST included in the price, Hot water tank electric with vista
- Taxes, 2025: $4,566 a year
- HST: HST included in the price
- Rental items: Hot water tank electric with vista
Included in the saleFridge, counter top range, dishwasher, dryer, 4 tv mounts, all existing window coverings, light fixtures, pond pump, heater and accessories, gazebo and pergola in back yard, garage door opener, attached shelving in garage, fish in fish pond., All artwork, fish shaped planter in pond area, 4tv's.
- Included: Fridge, counter top range, dishwasher, dryer, 4 tv mounts, all existing window coverings, light fixtures, pond pump, heater and accessories, gazebo and pergola in back yard, garage door opener, attached shelving in garage, fish in fish pond.
- Not included: All artwork, fish shaped planter in pond area, 4tv's.
NearbyFenced yard, hospital, library, marina, public transit, rec./commun.centre
- Close to: Fenced yard, hospital, library, marina, public transit, rec./commun.centre
Listing detailsX12299940, Sold, Jul 21, 2025
- MLS® number: X12299940
- Status: Sold
- Listed on: Jul 21, 2025
- Days on market: 120
- Updated: Nov 18, 2025
- Possession: Flexible
- Occupied by: Owner
- Listing brokerage: ROYAL LEPAGE PROALLIANCE REALTY
About this home
56 Parkview Heights, Quinte West (Trenton Ward), ON K8V 5L7
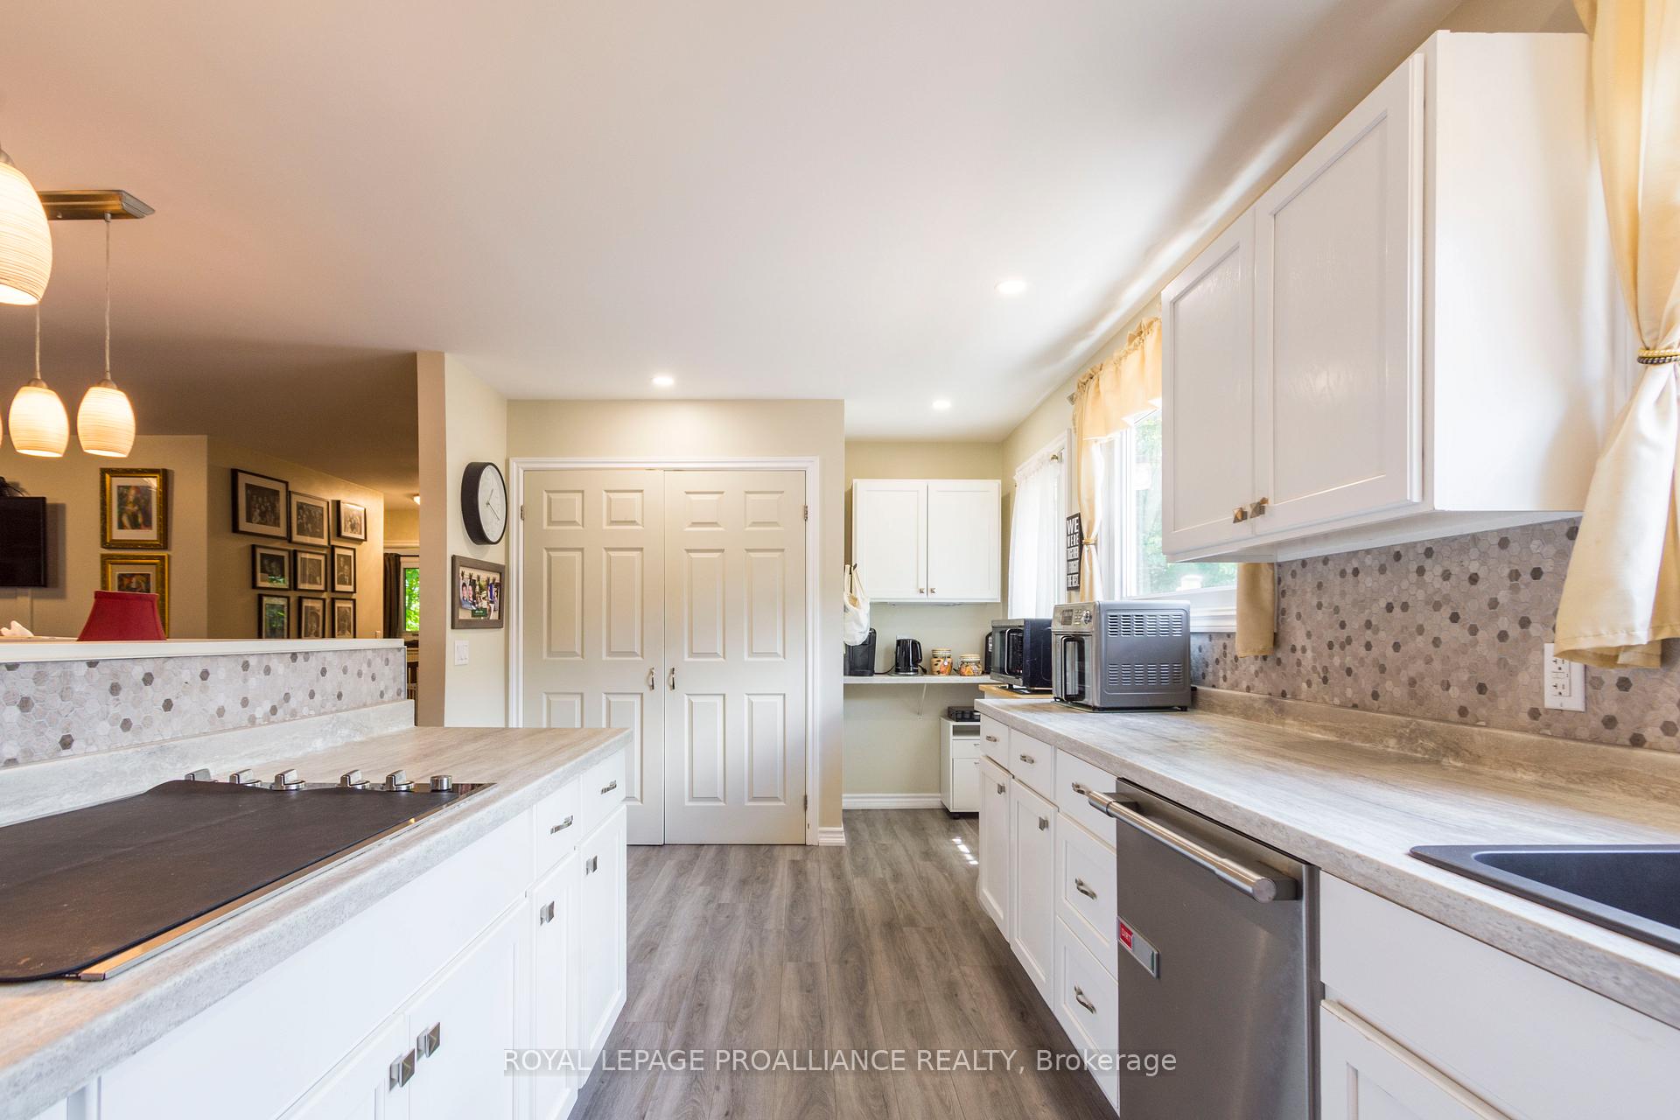
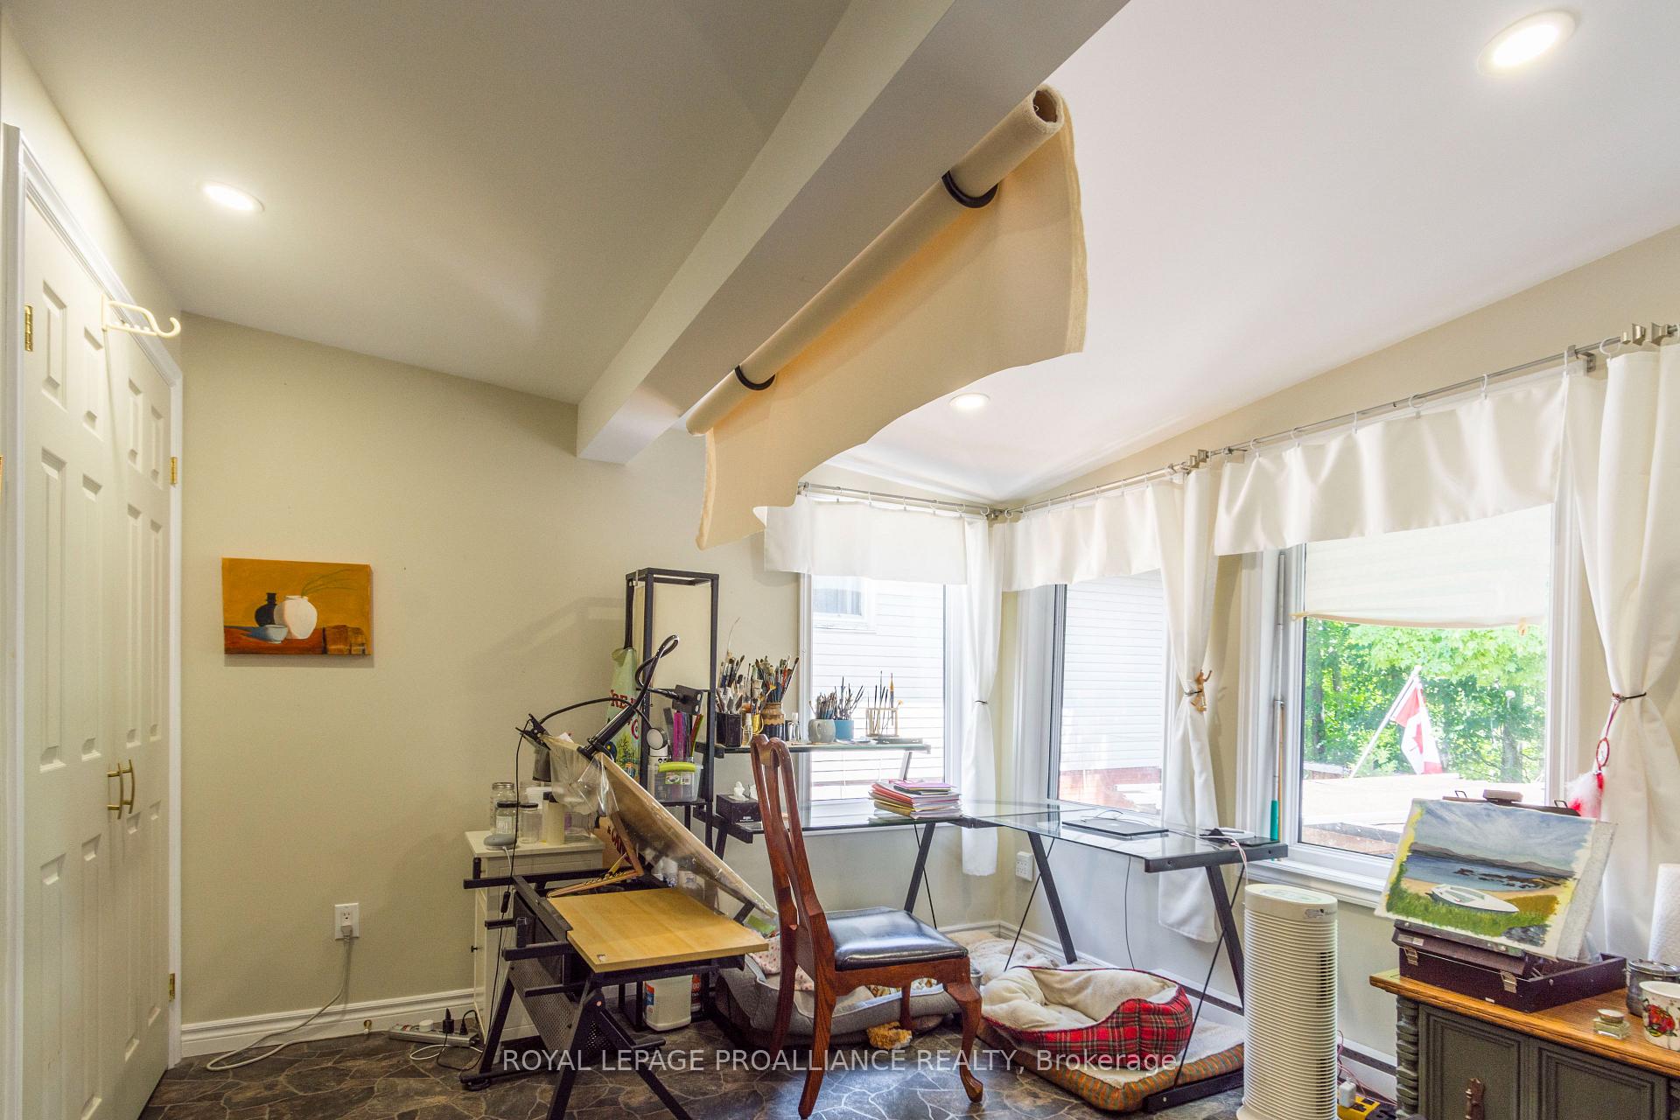
Located in a desirable neighbourhood of Trenton, this 3 bedroom home features a finished walkout lower level overlooking a serene ravine. The upgraded kitchen offers modern finishes, while the lower level family room opening to a private backyard retreat with a year-round fish pond. A bonus room on the main floor provides the perfect space for an artists studio or hobbyist's dream, plus office area in lower level. Complete with 2 bathrooms and storage under the bonus room. This property combines comfort, privacy, and creative potential.
Ask about this home
A HOMEH agent will answer your questions about this home.
Around this home
Daily convenience, out of 100, from the distances below
Schools nearby
School rating, out of 10.
Helpful calculators
Your HOMEH agent

"I would see it this week."