

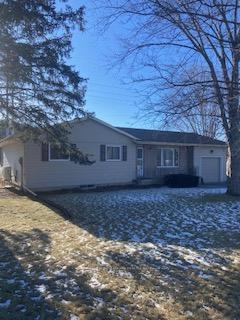
443 Miron Road
Detached Terminated
1/8443 Miron Road
Detached Terminated
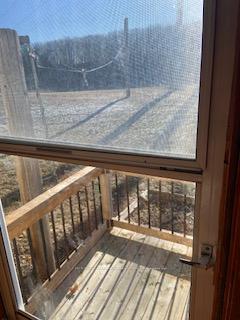 See all 8 photos
2 Bedrooms
1 Bathroom
1 Garage
1.1K–1.5K sq.ft
Entire Home
— Unit
Property history
- $2,000TerminatedList: 2025-01-15|End: 2025-01-21|6 daysX11926427
Facts and features
- BasementUnfinished
- Lease term12 months
- FurnishedUnfurnished
- Age of home31–50 years
What stands out
- Central air
The homeDetached, Bungalow, Age 31–50 years
- Type: Detached
- Style: Bungalow
- Age: 31–50 years
- Living space: 1,100–1,500 sq ft
- Basement: Unfinished
- Special designation: Other
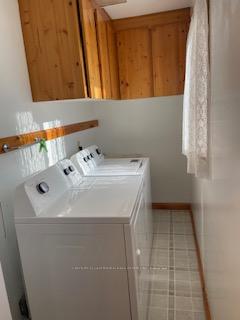
InsideLaundry room, main level, Auto garage door remote, Rooms above ground 7
- Laundry: Laundry room, main level
- Features: Auto garage door remote
- Rooms above ground: 7
- Bedrooms: 2
- Bathrooms: 1
- Kitchens: 1
Outside and lotVinyl siding, Asphalt shingle, Concrete block
- Exterior: Vinyl siding
- Roof: Asphalt shingle
- Foundation: Concrete block
- Other structures: Garden shed
Parking1 Garage, Attached, Private double
- Spaces: 1 Garage
- Garage: Attached
- Driveway: Private double
Heating, water and powerForced air, propane, Central air, Well
- Heating: Forced air, propane
- Cooling: Central air
- Water: Well
- Sewer: Septic
Rent and termsRent $2,000 a month, Entire property, Unfurnished
- Rent: $2,000 a month
- Space for rent: Entire property
- Furnished: Unfurnished
- Lease: 12 months
- Paid: Monthly
- Deposit: Required
- Credit check: Required
- Employment letter: Required
- Rental application: Required
- References: Required
IncludedWasher and dryer.
- Included: Washer and dryer.
Listing detailsX11926427, Terminated, Jan 15, 2025
- MLS® number: X11926427
- Status: Terminated
- Listed on: Jan 15, 2025
- Days on market: 6
- Updated: Jan 21, 2025
- Possession: 2025-02-01 / February 1, 2025
- Occupied by: Vacant
- Listing brokerage: CENTURY 21 LANTHORN REAL ESTATE LTD.
About this home
443 Miron Road, Quinte West (Murray Ward), ON K8V 5P6
Auto Garage Door Remote
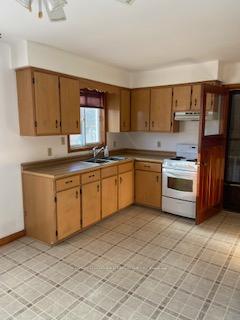
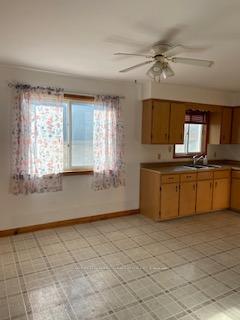
Cute little bungalow just outside of Trenton. Close to CFB, and 401. 2 bedrooms plus small den and main floor laundry. Basement is unfinished and for storage purposes only. Garden shed for outdoor storage. Tenant to look after all utilities, lawn maintenance and snow removal.
Read more
Ask about this home
A HOMEH agent will answer your questions about this home.
Ask a question
Around this home
Stockdale Rd/Miron
Schools nearby
School rating, out of 10.
North Trenton Public Schoolelementary · Public · 2.6 km
—
North Trenton ECPPelementary · Public · 2.7 km
—
Contact agent
Helpful calculators
Rent vs buy
Affordability
Mortgage
Down payment
Stress test
CMHC insurance
Your HOMEH agent

NimaHOMEH agent · Quinte West
"I would see it this week."
Ask Nima