

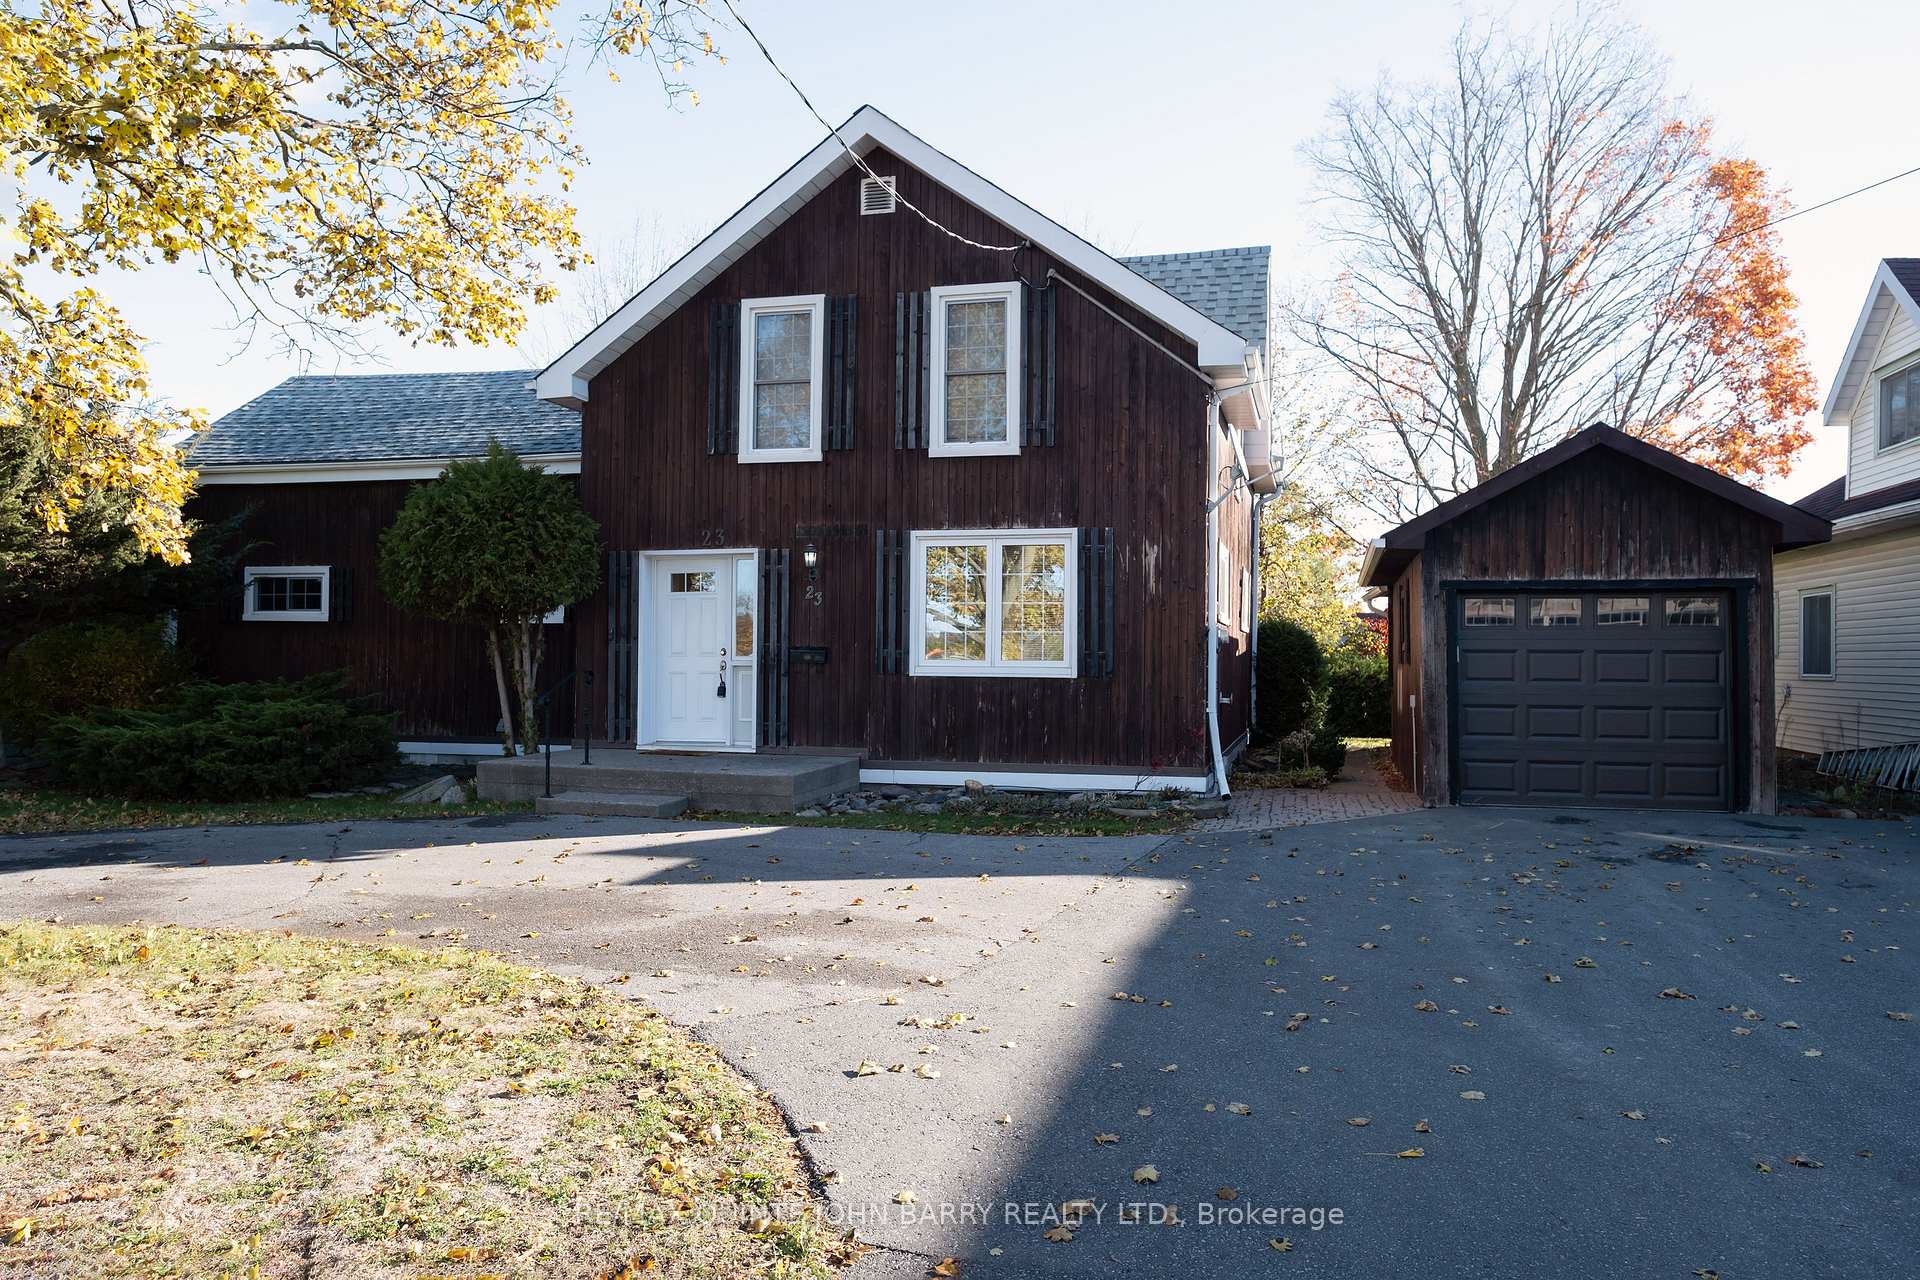
23 South Street
23 South Street
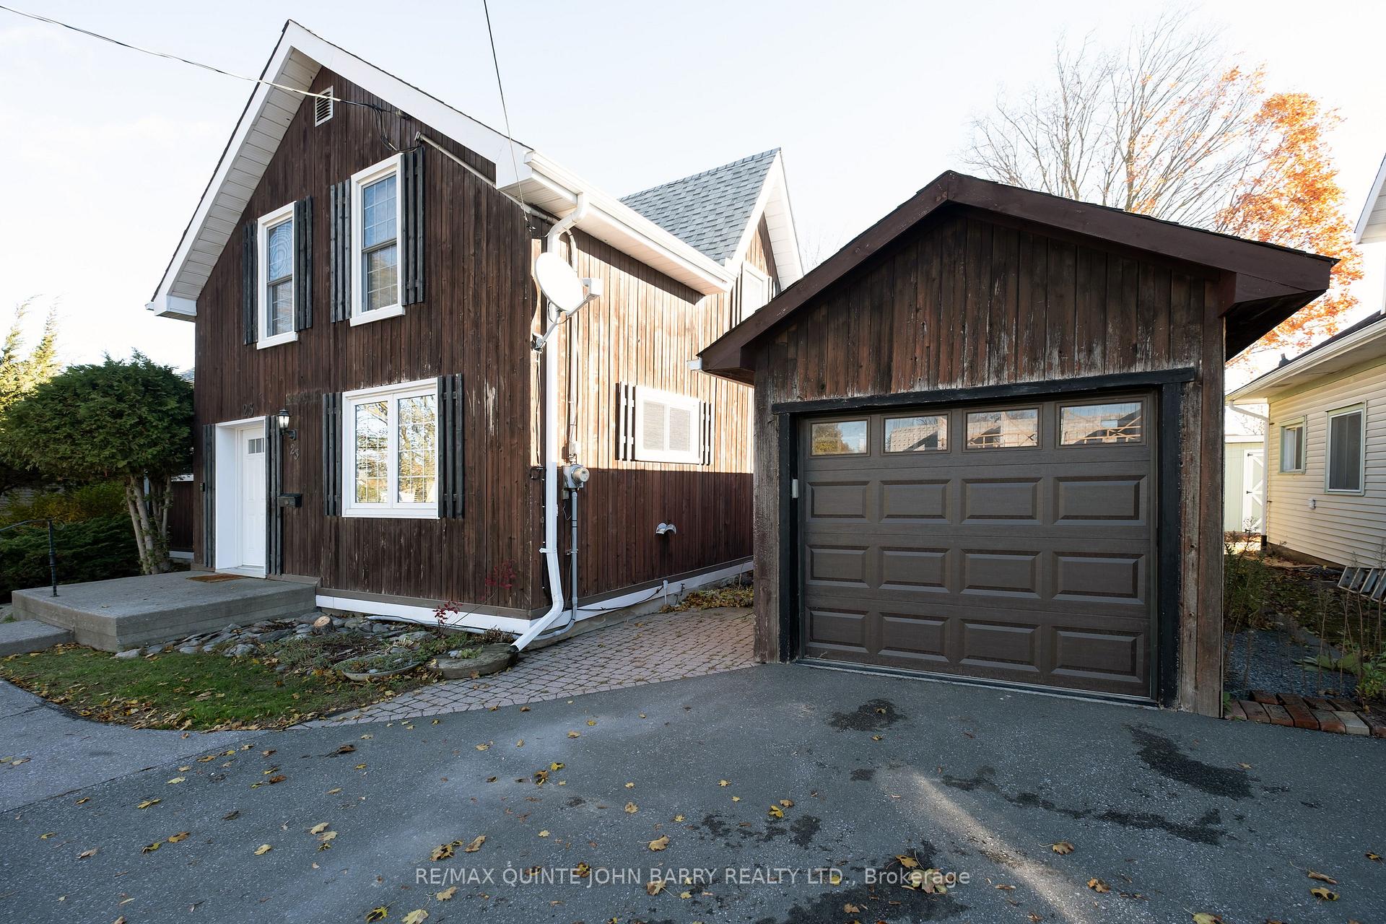
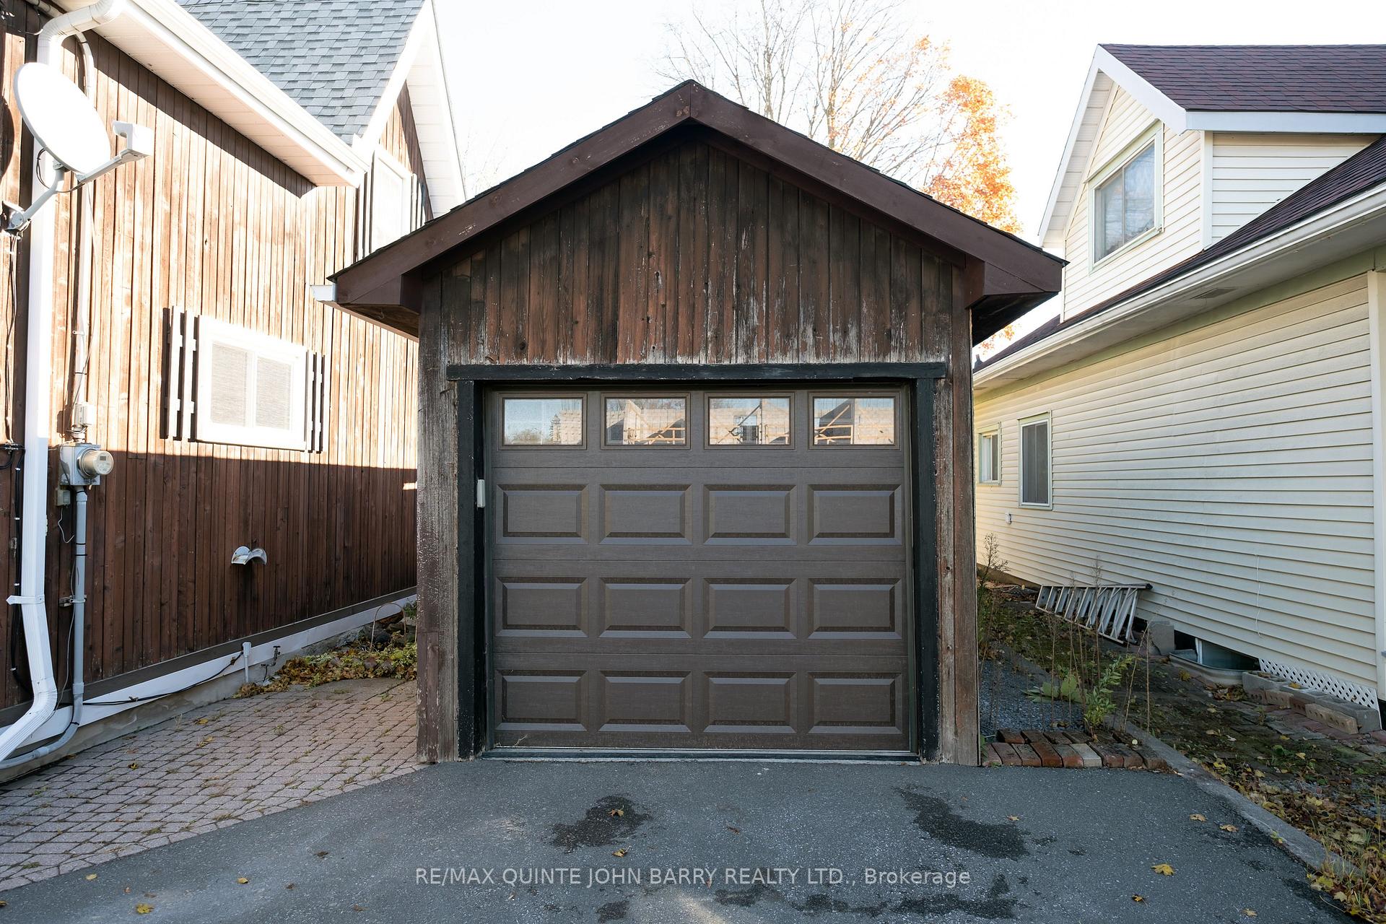
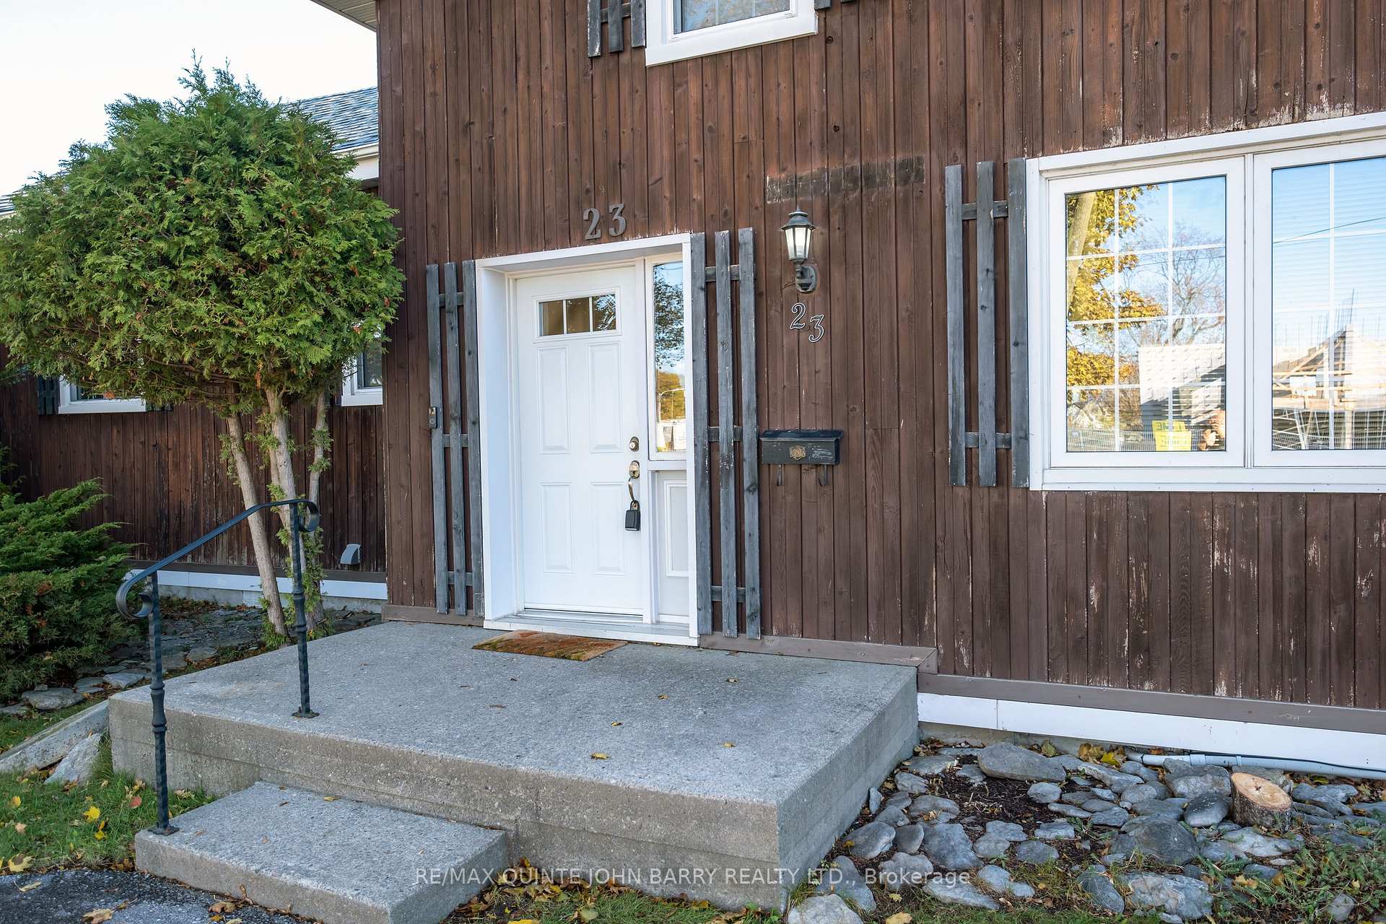
 See all 35 photos
Property history
Facts and features
- BasementWalk-up
- Age of home100+
- Water, sewerMunicipal
- HeatingForced air
- Central air
The homeDetached, 2-storey, 100+
- Type: Detached
- Style: 2-storey
- Age: 100+
- Living space: 2,000–2,500 sq ft
- Basement: Walk-up
InsideMain level, Auto garage door remote, Smoke detector, carbon monoxide detectors
- Laundry: Main level
- Features: Auto garage door remote
- Security: Smoke detector, carbon monoxide detectors
- Rooms above ground: 6
- Rooms in the basement: 4
- Bedrooms: 4 + 1 in the basement
- Bathrooms: 2
- Kitchens: 1
- Family room: Yes
Outside and lotWood, Asphalt shingle, Stone
- Exterior: Wood
- Roof: Asphalt shingle
- Foundation: Stone
- Features: Deck
- Size: 53 × 99 ft
- Zoning: R3
Parking1 Garage, Detached, Private
- Spaces: 1 Garage
- Garage: Detached
- Driveway: Private
Heating, water and powerForced air, gas, Central air, Municipal water
- Heating: Forced air, gas
- Cooling: Central air
- Water: Municipal water
- Sewer: Municipal sewer
- Natural gas: Yes
- Hydro: Yes
- Cable: Available
- Telephone: Available
Costs and taxesTaxes $2,553 a year, HST included in the price, Hot water tank - gas
- Taxes, 2025: $2,553 a year
- HST: HST included in the price
- Rental items: Hot water tank - gas
Included in the saleNew fridge, new stove, new dishwasher, washer & dryer (used), existing microwave, window coverings, Not included None
- Included: New fridge, new stove, new dishwasher, washer & dryer (used), existing microwave, window coverings
- Not included: None
NearbyPlace of worship, public transit, school
- Close to: Place of worship, public transit, school
Listing detailsX12524666, Sold, Nov 7, 2025
- MLS® number: X12524666
- Status: Sold
- Listed on: Nov 7, 2025
- Days on market: 12
- Updated: Nov 19, 2025
- Possession: Immediate
- Occupied by: Vacant
- Listing brokerage: RE/MAX QUINTE JOHN BARRY REALTY LTD.
About this home
23 South Street, Quinte West (Trenton Ward), ON K8V 1P8
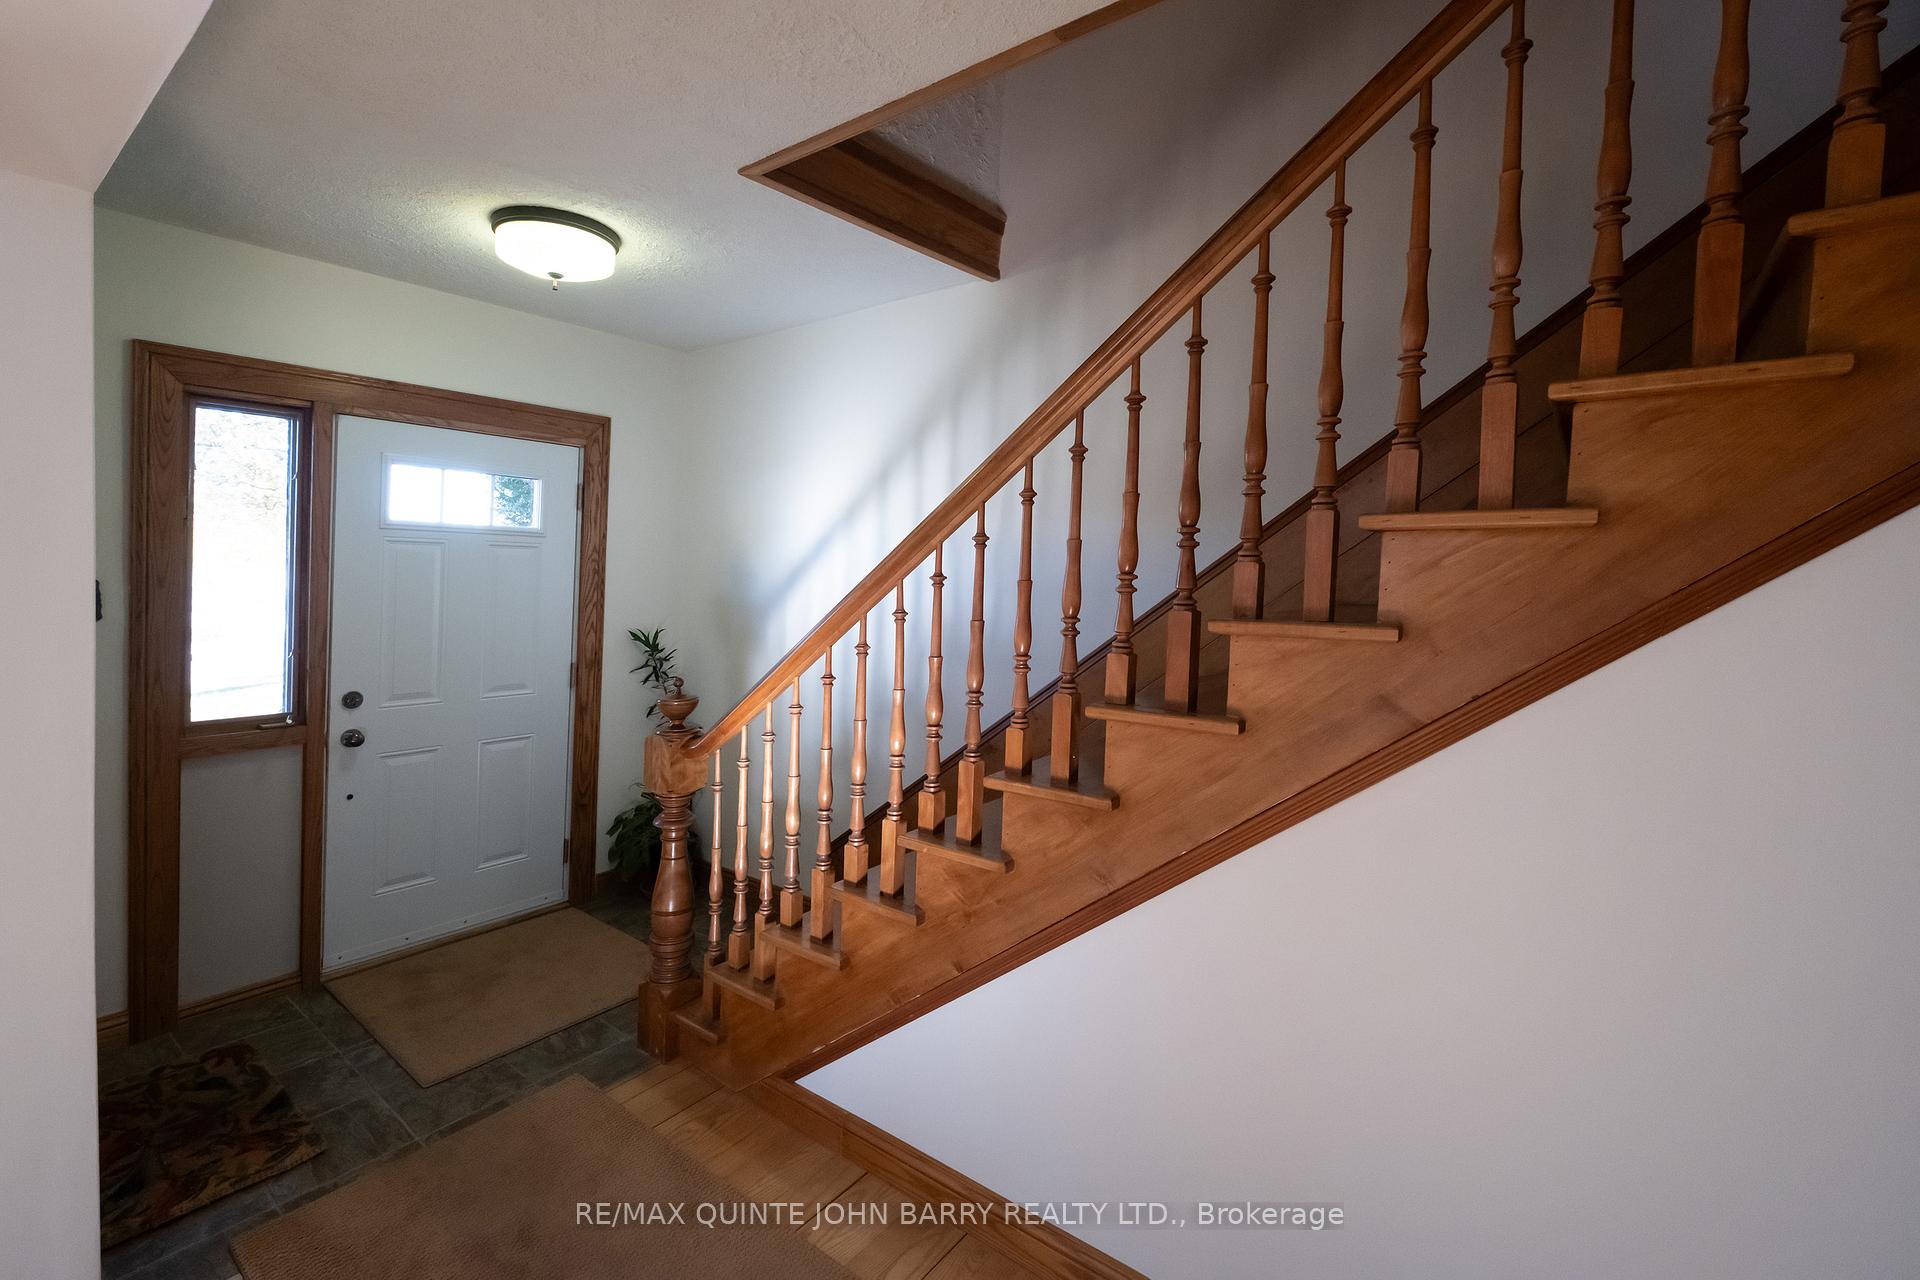
Welcome to this beautifully updated 2-storey home in the heart of Quinte West! This spacious property offers 4+1 bedrooms and two 3-piece bathrooms-perfect for growing families. The bright, open-concept layout features hardwood floors throughout the main living areas and a generous living room that flows seamlessly into the dining area and the newly renovated kitchen, complete with modern finishes and plenty of workspace. A solid cherry staircase leads to three spacious bedrooms, including a primary with built-in shelving for added storage and style. The fourth smaller upstairs bedroom is well suited for a nursery or office. The main floor includes a fifth bedroom, laundry for everyday convenience while the bonus room provides extra space for relaxing or hosting guests. The updated bathrooms and freshly painted interior give the home a crisp, move-in-ready feel. Outside, enjoy a private lot with a circular driveway offering parking for up to six vehicles and a detached one-car garage. Centrally located and full of charm, this home blends comfort, functionality, and room to grow-all within minutes of local amenities, schools, churches, and parks.
Ask about this home
A HOMEH agent will answer your questions about this home.
Around this home
Daily convenience, out of 100, from the distances below
Schools nearby
School rating, out of 10.
Helpful calculators
Your HOMEH agent

"I would see it this week."