

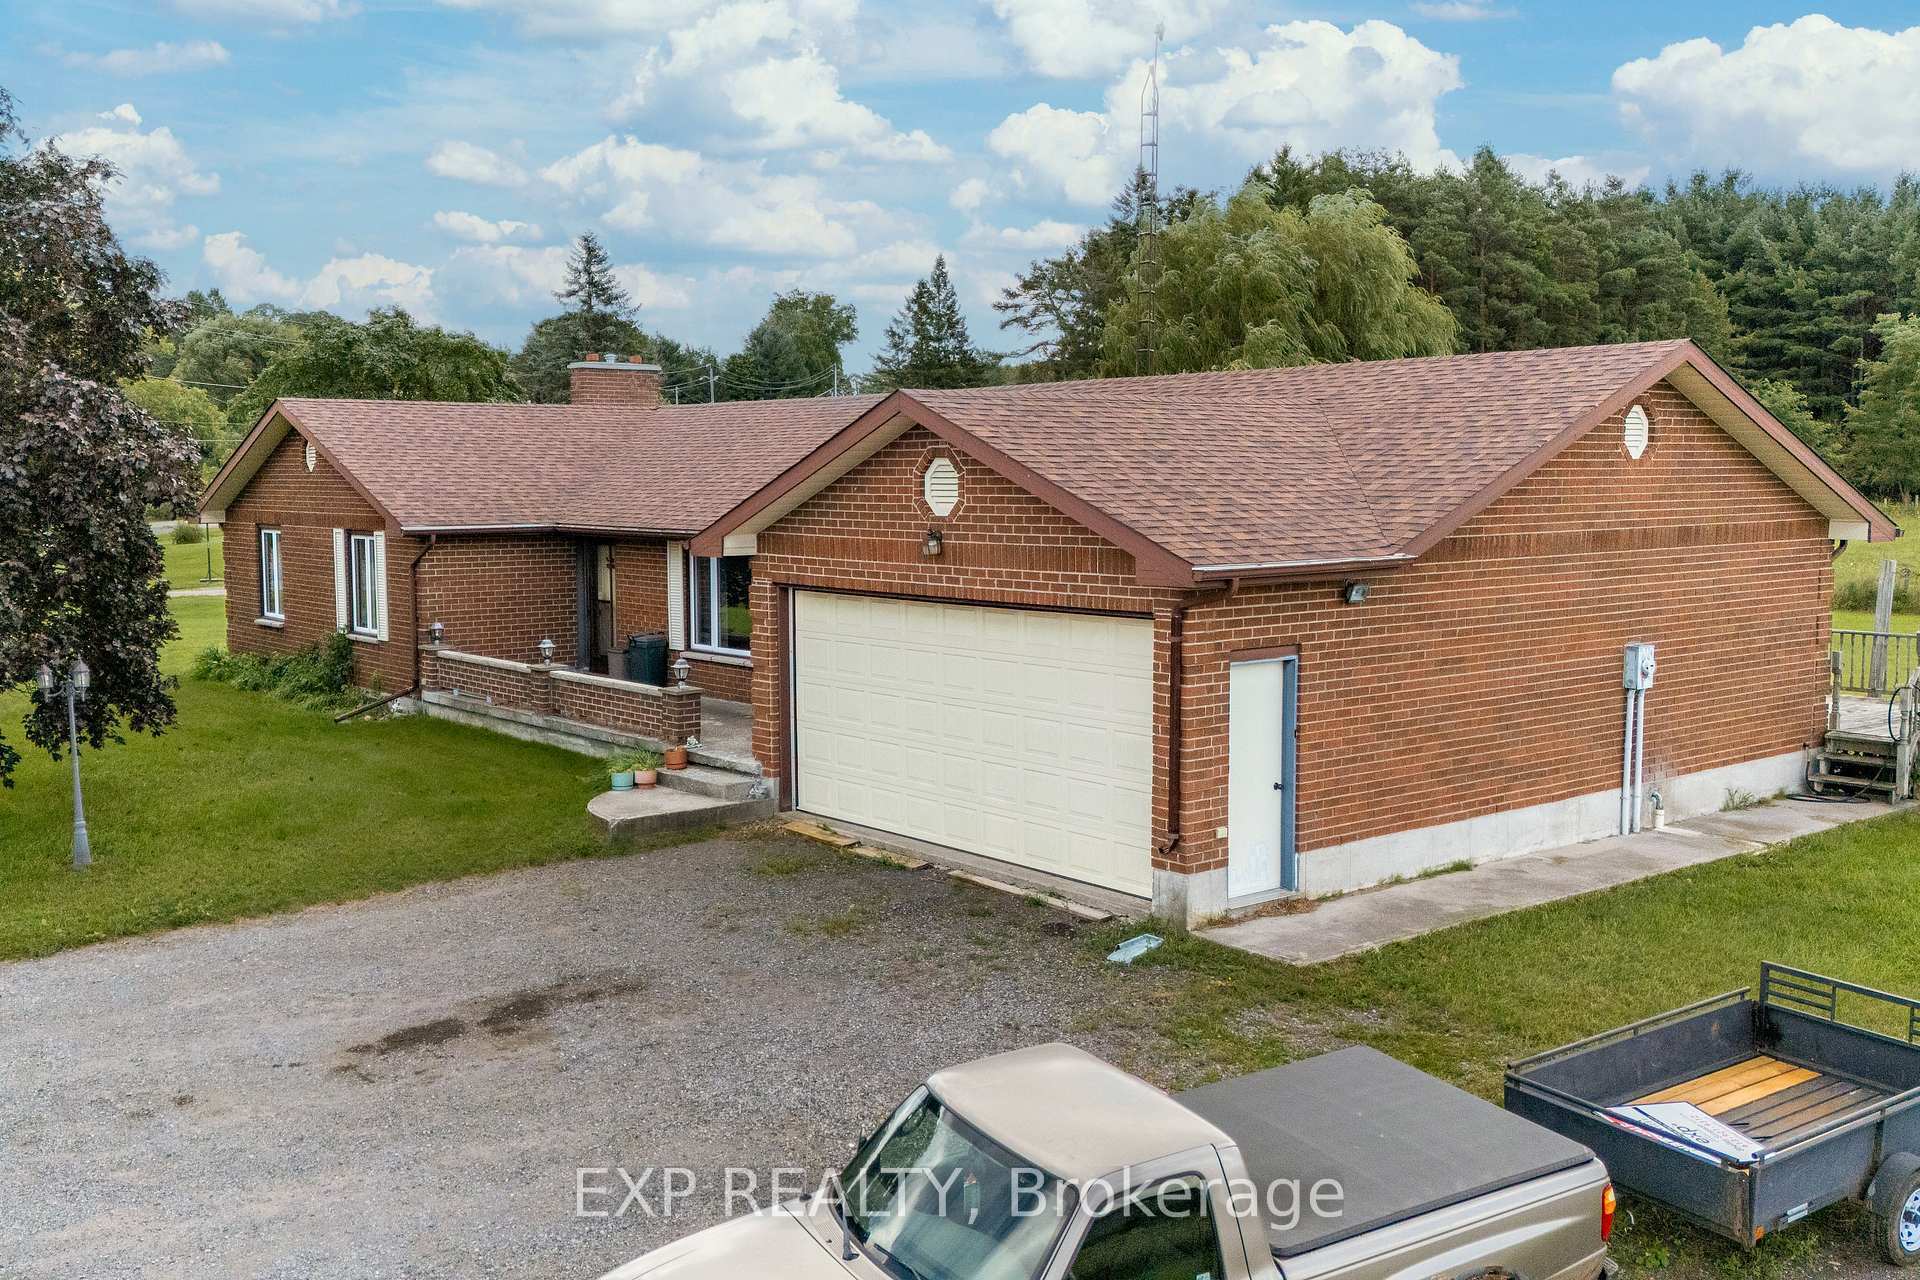
703 Will Johnson Road
703 Will Johnson Road
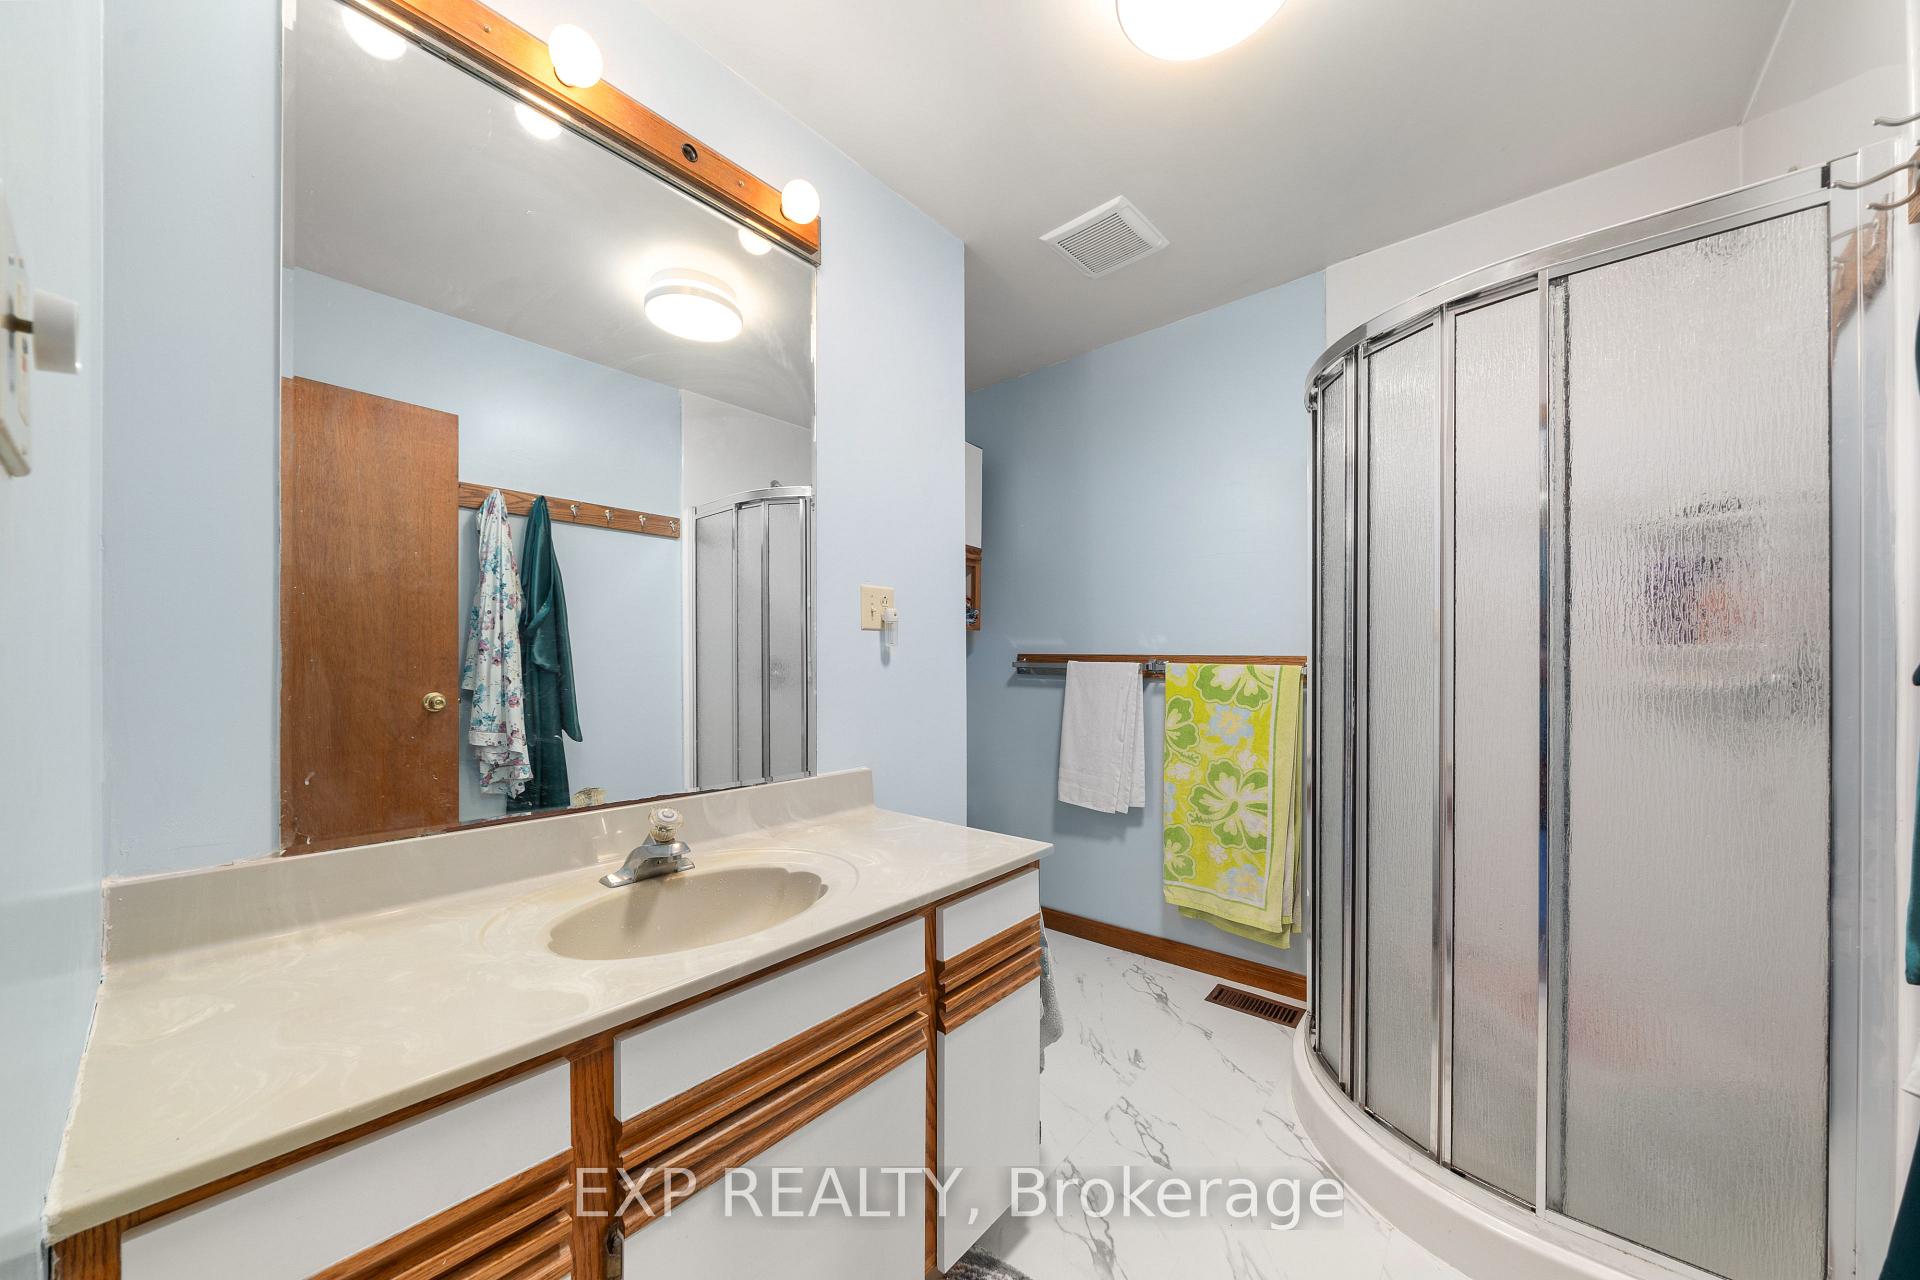 See all 10 photos
Property history
- $2,600ExpiredList: 2024-11-25|End: 2025-01-24|60 daysX10874831
Facts and features
- BasementUnfinished
- Lease term12 months
- FurnishedUnfurnished
- Age of home31–50 years
- Fireplace
- Central air
The homeDetached, Bungalow, Age 31–50 years
- Type: Detached
- Style: Bungalow
- Age: 31–50 years
- Living space: 3,000–3,500 sq ft
- Basement: Unfinished
- View: Panoramic, pasture
- Waterfront: None
InsideFireplace Yes, wood stove, Inside, laundry room, main level, Auto garage door remote, carpet free, primary bedroom - main floor
- Fireplace: Yes, wood stove
- Laundry: Inside, laundry room, main level
- Features: Auto garage door remote, carpet free, primary bedroom - main floor
- Security: Smoke detector
- Rooms above ground: 11
- Bedrooms: 3
- Bathrooms: 2
- Kitchens: 1
- Family room: Yes
Outside and lotBrick, Asphalt shingle, Poured concrete
- Exterior: Brick
- Roof: Asphalt shingle
- Foundation: Poured concrete
- Shape: Irregular
Parking2 Garage, Attached, Front yard parking
- Spaces: 2 Garage
- Garage: Attached
- Driveway: Front yard parking
Heating, water and powerForced air, propane, Central air, Well
- Heating: Forced air, propane
- Cooling: Central air
- Water: Well
- Sewer: Septic
Rent and termsRent $2,600 a month, Basement, main, Unfurnished
- Rent: $2,600 a month
- Space for rent: Basement, main
- Furnished: Unfurnished
- Lease: 12 months
- Paid: Monthly
- Rent includes: Building maintenance
- Deposit: Required
- Credit check: Required
- Employment letter: Required
- Rental application: Required
- References: Required
- Rental items: Propane tank
IncludedFridge, stove, dishwasher, washer, dryer, shed, Barn
- Included: Fridge, stove, dishwasher, washer, dryer, shed
- Not included: Barn
Listing detailsX10874831, Expired, Nov 25, 2024
- MLS® number: X10874831
- Status: Expired
- Listed on: Nov 25, 2024
- Days on market: 60
- Updated: Jan 24, 2025
- Possession: 2024-12-01 / December 1, 2024
- Occupied by: Vacant
- Listing brokerage: eXp Realty
About this home
703 Will Johnson Road, Quinte West (Murray Ward), ON K0K 2C0
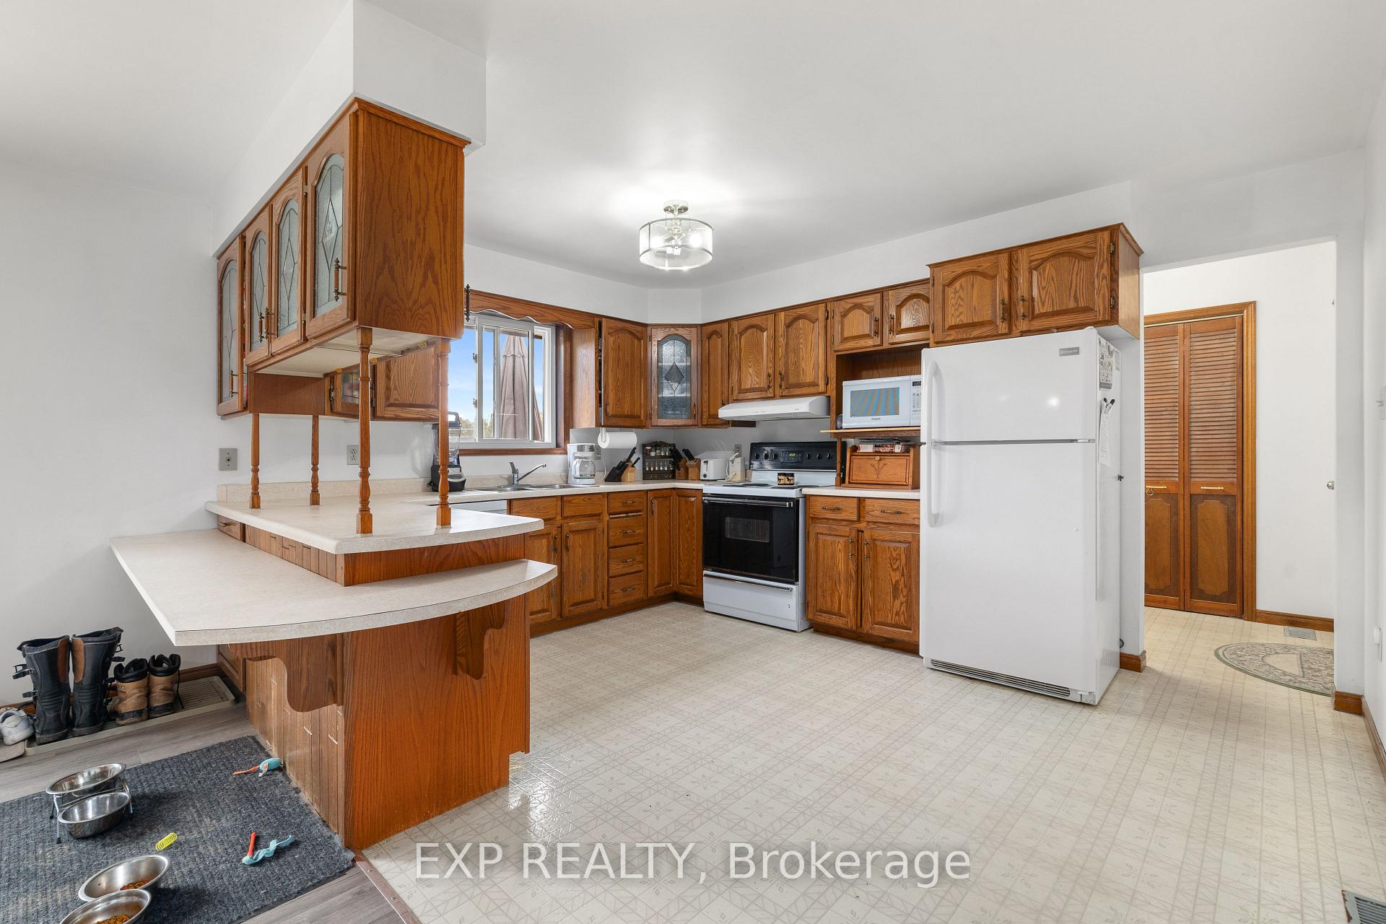
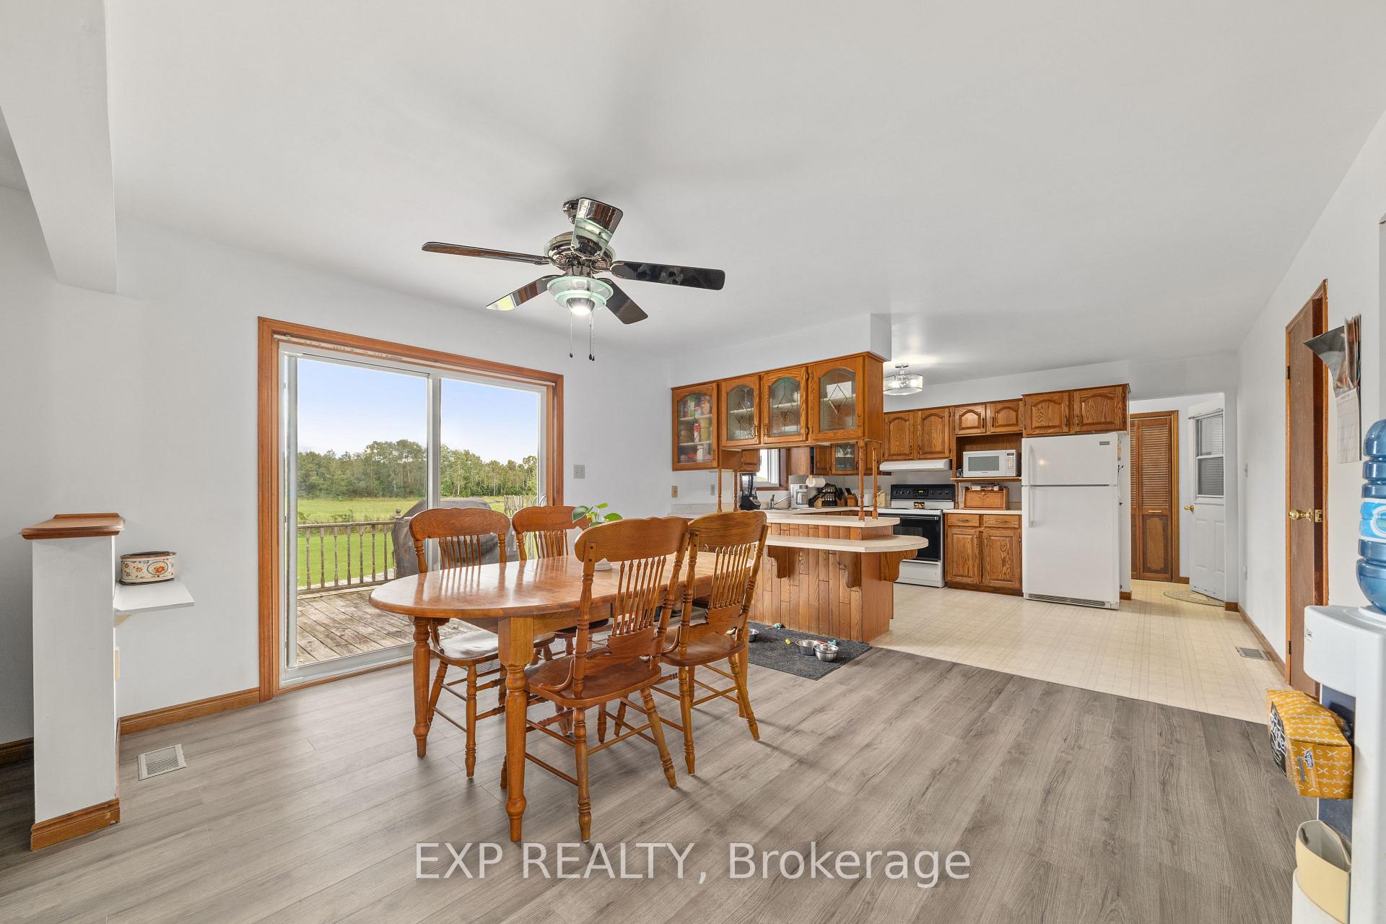
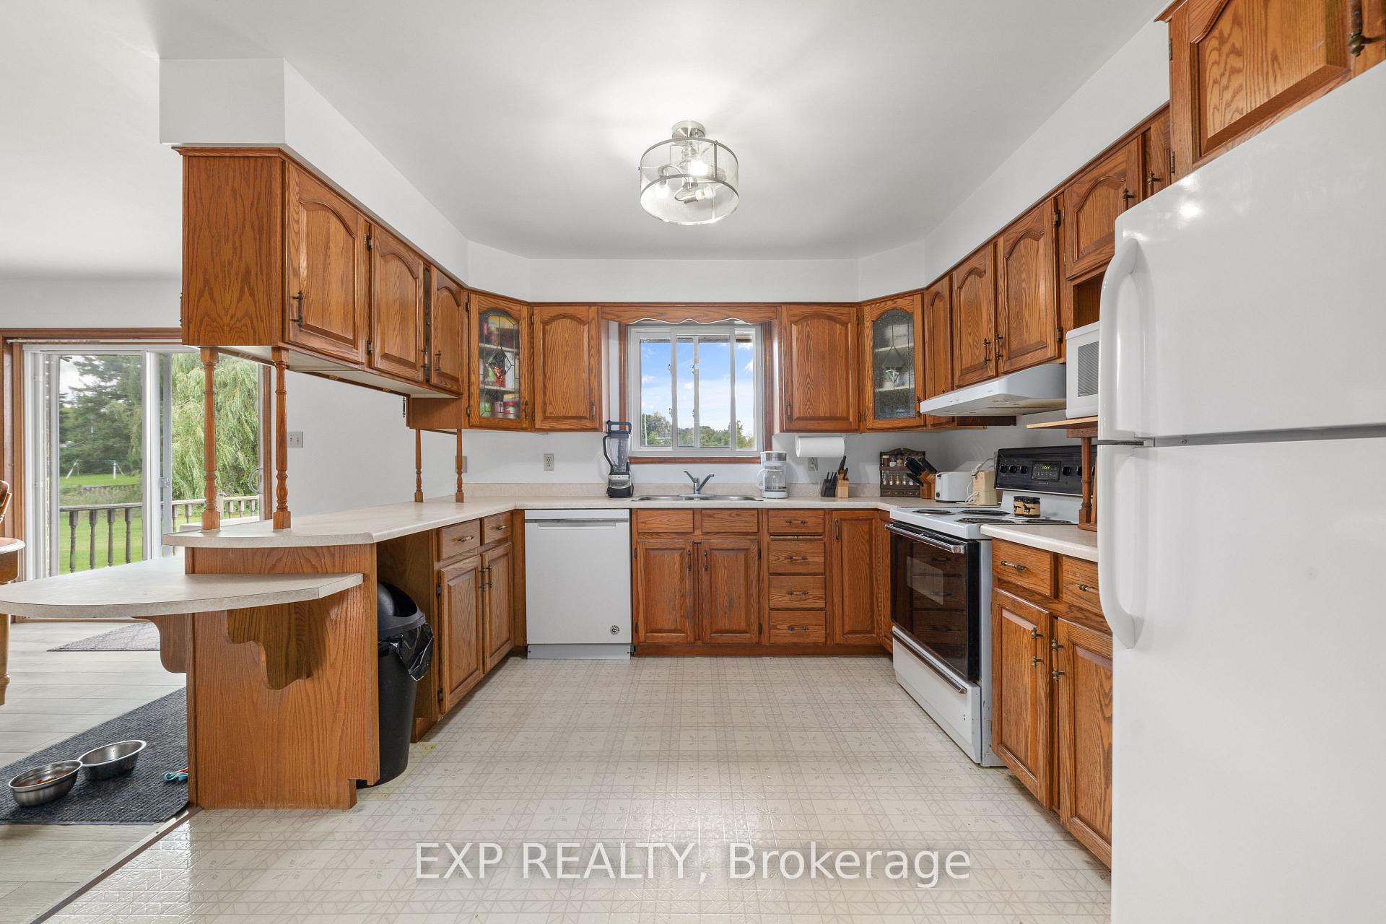
This sprawling 4000 sq ft (2002 main floor, 2227 basement), is available to rent to those looking to be in the country with some property and driveway space to accommodate your needs. This all brick bungalow with spacious open concept family room, dining and kitchen. Main floor laundry with inside entry from garage and access to basement. The large Primary bedroom includes a 3 piece ensuite and walk in closet. 2 more good sized bedrooms on the main floor. New laminate flooring in foyer, hallway, family room and dining room. Vinyl windows, newer propane furnace and AC. April 2023 the roof was re-shingled. The unfinished basement with electrical, insulated walls and partial interior studs includes plenty of storage and a brick faced wood insert fireplace. Water and sewer included. All other utilities, TV satellite or internet will be at the tenants expense.
Ask about this home
A HOMEH agent will answer your questions about this home.
Around this home
Schools nearby
School rating, out of 10.
Helpful calculators
Your HOMEH agent

"I would see it this week."