

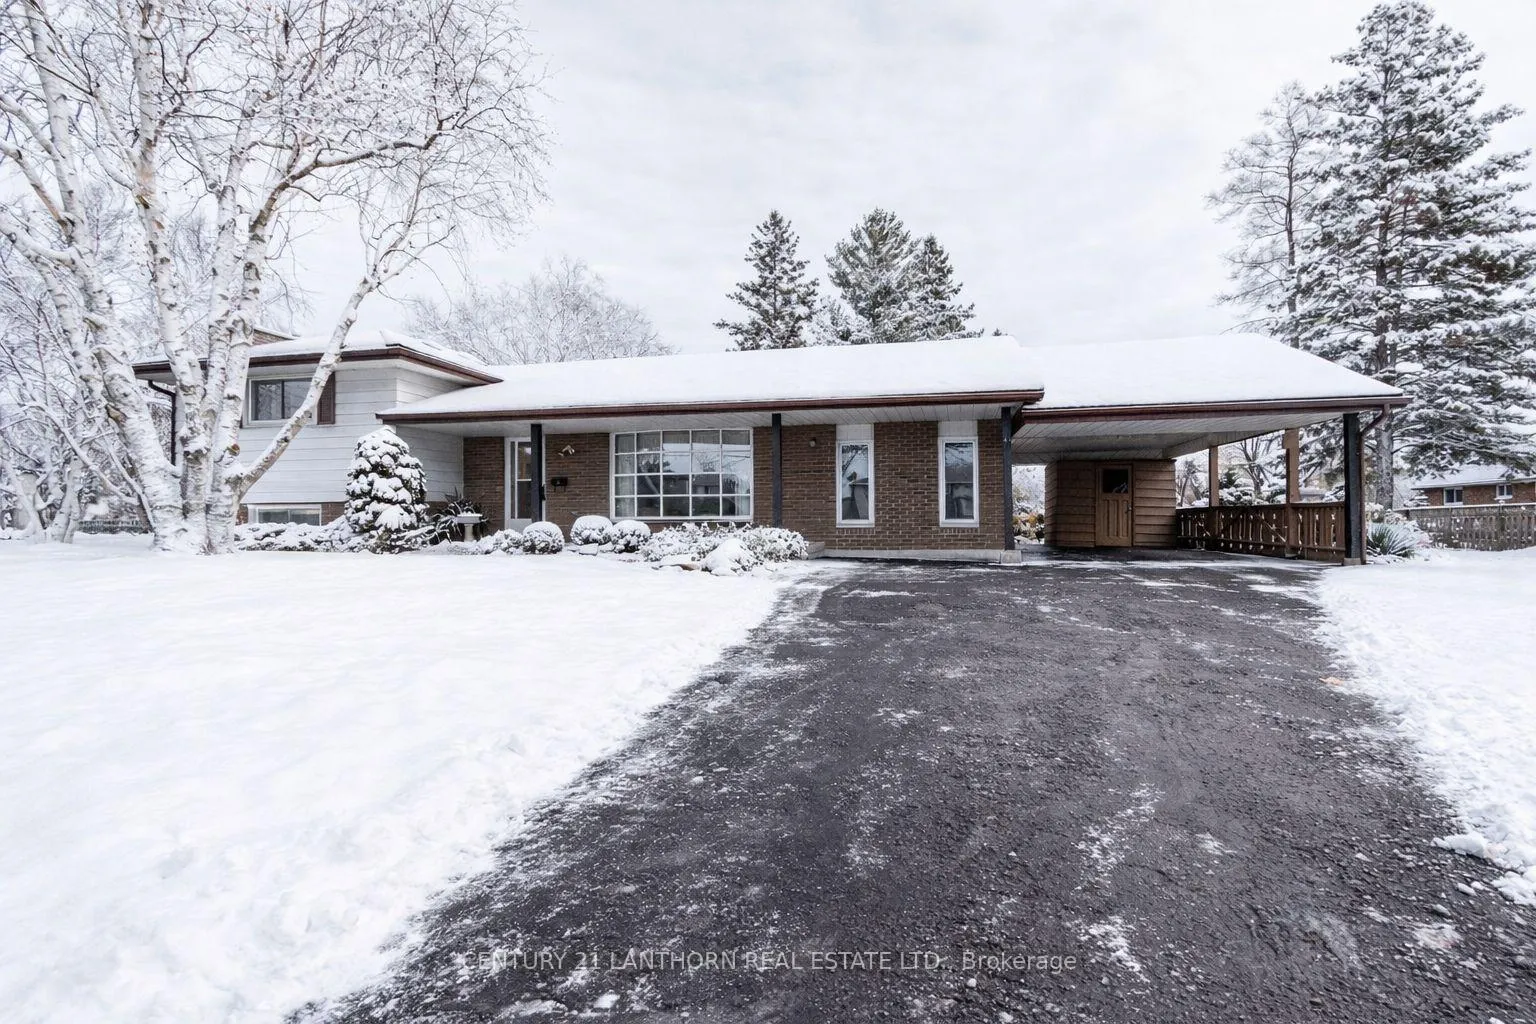
44 Burns Avenue
44 Burns Avenue
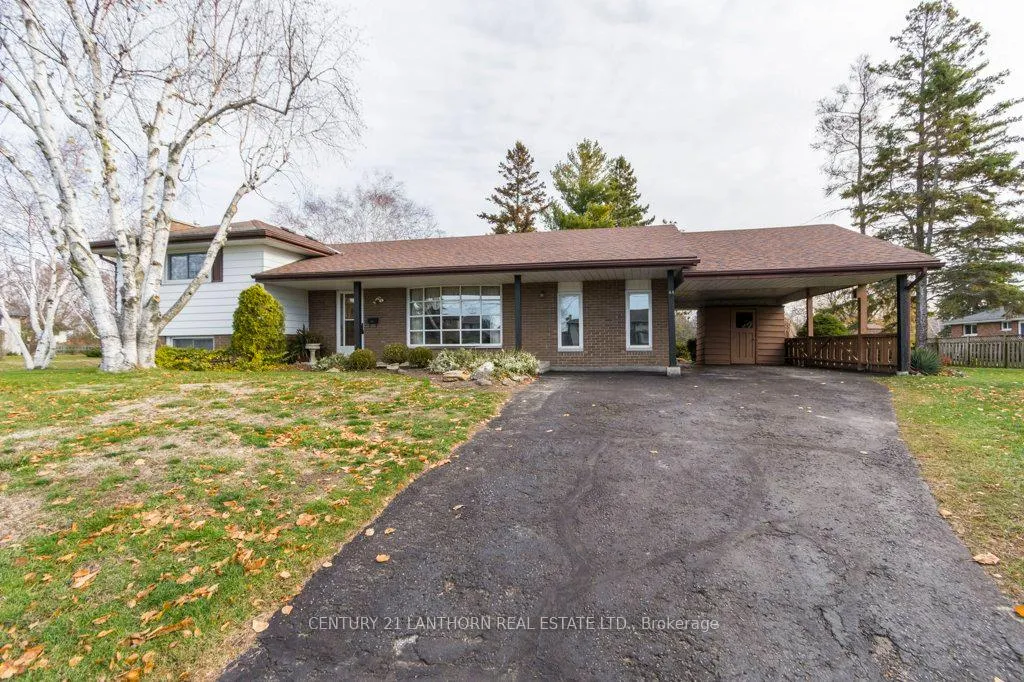
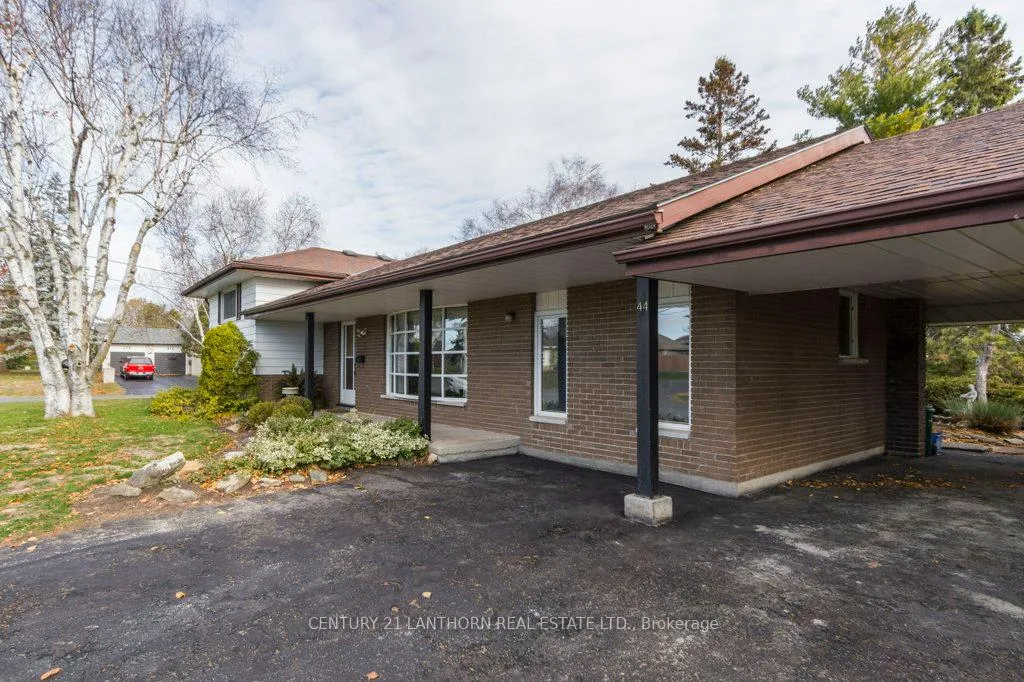
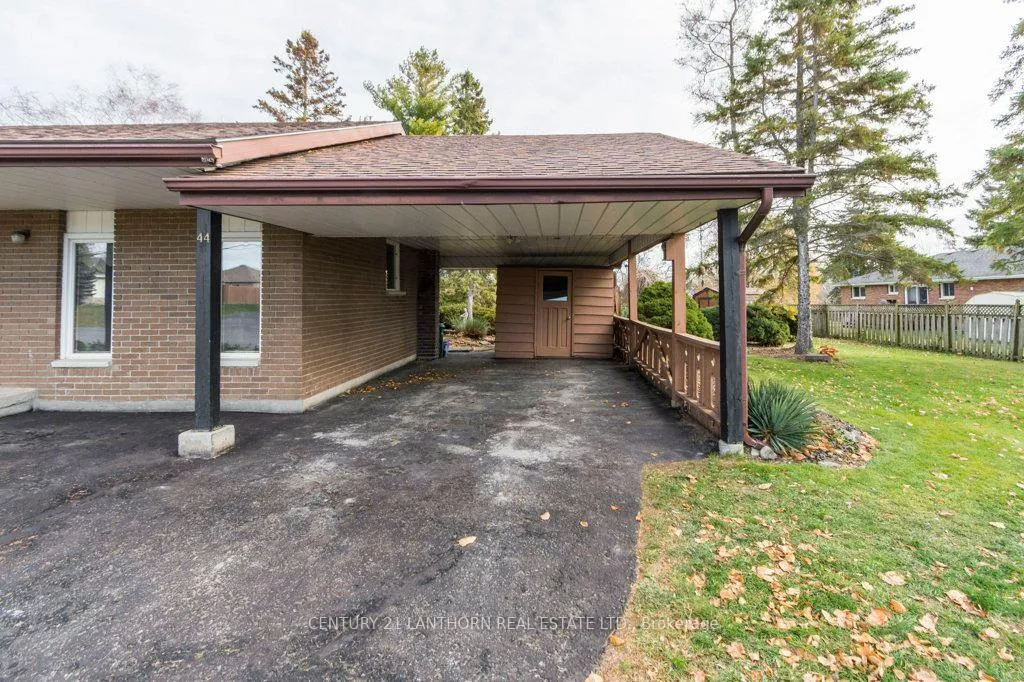
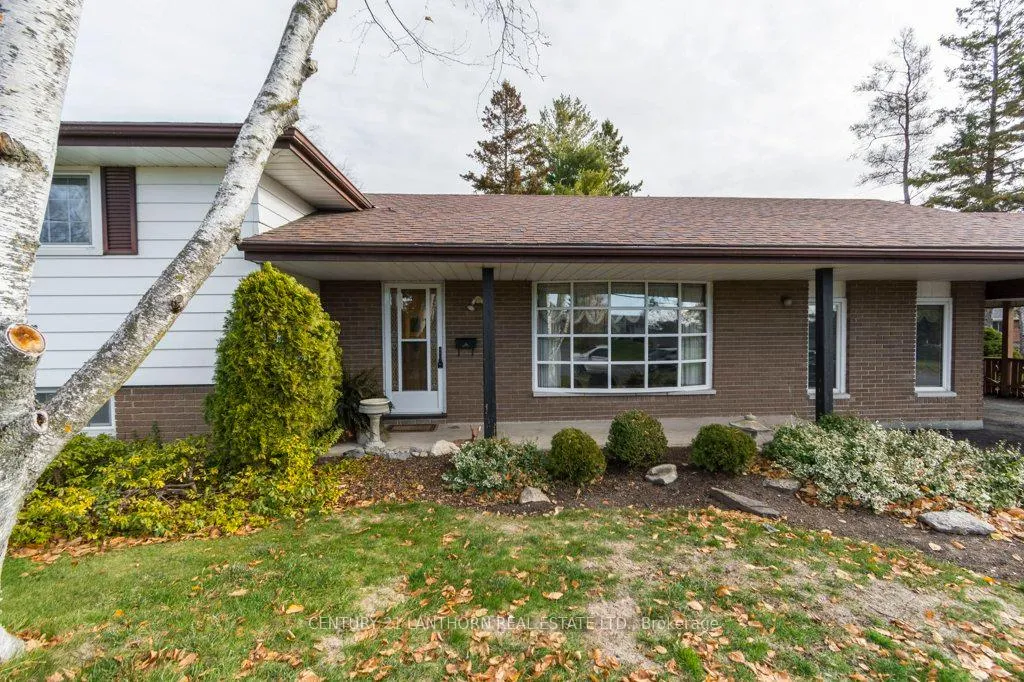 See all 39 photos
Property history
Facts and features
- BasementWalk-up
- Water, sewerSeptic
- Lot shapeRectangular
- HeatingForced air
- Fireplace
- Central air
The homeDetached, Sidesplit, 1,100–1,500 sq ft
- Type: Detached
- Style: Sidesplit
- Living space: 1,100–1,500 sq ft
- Basement: Half, walk-up, finished
InsideFireplace Yes, natural gas, Lower level, Water meter
- Fireplace: Yes, natural gas
- Laundry: Lower level
- Features: Water meter
- Security: Carbon monoxide detectors, security system, smoke detector
- Rooms above ground: 8
- Rooms in the basement: 2
- Bedrooms: 3
- Bathrooms: 1
- Kitchens: 1
- Family room: Yes
Outside and lotAluminum siding, brick veneer, Asphalt shingle, Concrete block
- Exterior: Aluminum siding, brick veneer
- Roof: Asphalt shingle
- Foundation: Concrete block
- Features: Awnings, deck, landscaped, lighting
- Other structures: Shed
- Size: 125 × 117.5 ft
- Shape: Rectangular
- Zoning: RR
Parking1 Garage, Carport, Private
- Spaces: 1 Garage
- Garage: Carport
- Driveway: Private
Heating, water and powerForced air, gas, Central air, Municipal water
- Heating: Forced air, gas
- Cooling: Central air
- Water: Municipal water
- Sewer: Septic
Costs and taxesTaxes $3,377 a year, HST included in the price, Hwt
- Taxes, 2025: $3,377 a year
- HST: HST included in the price
- Rental items: Hwt
Included in the saleFridge, stove, washer, dryer
- Included: Fridge, stove, washer, dryer
NearbyCul de sac/dead end, school bus route
- Close to: Cul de sac/dead end, school bus route
Listing detailsX12557670, Sold, Nov 19, 2025
- MLS® number: X12557670
- Status: Sold
- Listed on: Nov 19, 2025
- Days on market: 114
- Updated: Mar 13, 2026
- Possession: Immediate
- Occupied by: Vacant
- Listing brokerage: CENTURY 21 LANTHORN REAL ESTATE LTD.
About this home
44 Burns Avenue, Quinte West (Sidney Ward), ON K8R 1G2
Welcome to 44 Burns Ave, a charming home perfectly situated on a desirable corner lot in Belleville. First time ever on market, offering a functional layout with multiple living spaces, this home provides room for the whole family to spread out and enjoy. The main floor features a bright living room and a spacious family room, giving you flexibility for entertaining or relaxing. The large kitchen flows into a dedicated dining area, making everyday meals and gatherings easy and comfortable. A convenient carport adds sheltered parking and additional storage options. Upstairs, you'll find three well-sized bedrooms, including a generous primary suite, along with a full 4-piece bath. The lower level extends your living space with a sizable rec/family room, perfect for movie nights, a play area, home gym, or hobby space. Located close to amenities, schools, parks, and transit, this home offers both convenience and potential in a welcoming neighbourhood. Ideal for first-time buyers, downsizers, or anyone looking to add value with personal touches.
Ask about this home
A HOMEH agent will answer your questions about this home.
Around this home
Schools nearby
School rating, out of 10.
Helpful calculators
Your HOMEH agent

"Priced 3% over the Hestimate. I would see it this week."