

364 Fish and Game Club Road
364 Fish and Game Club Road
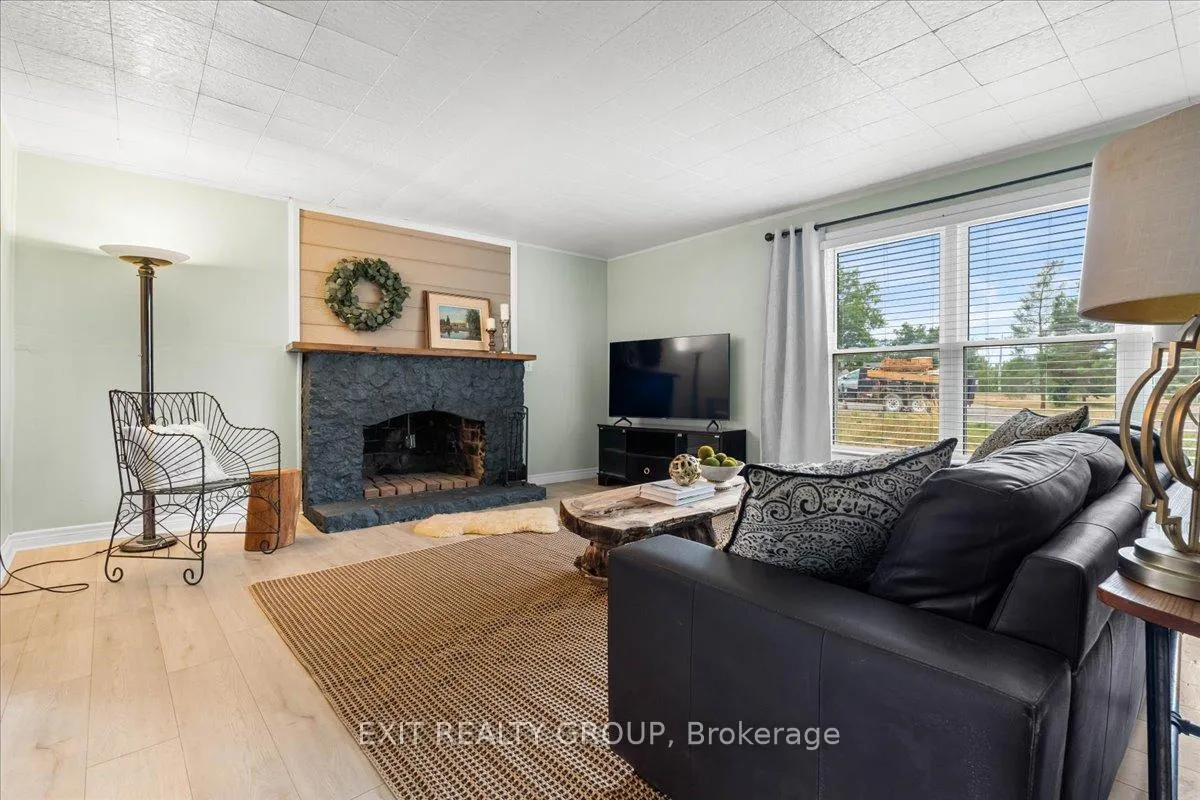 See all 41 photos
Property history
- $479,000ExpiredList: 2026-01-31|End: 2026-05-31|120 daysX12745126
- $499,000ExpiredList: 2025-08-20|End: 2025-12-31|133 daysX12356919
Facts and features
- BasementWalk-out
- Price per sq ft~$213
- Water, sewerWell, septic
- Lot shapeIrregular
- Second kitchen
- Central air
The homeDetached, 1 1/2 storey, 2,000–2,500 sq ft
- Type: Detached
- Style: 1 1/2 storey
- Living space: 2,000–2,500 sq ft
- Basement: Unfinished, walk-out
- View: Trees/woods
InsideLower level, Built-in oven, carpet free, guest accommodations, primary bedroom - main floor, water softener, water treatment, Rooms above ground 9
- Laundry: Lower level
- Features: Built-in oven, carpet free, guest accommodations, primary bedroom - main floor, water softener, water treatment
- Rooms above ground: 9
- Bedrooms: 4
- Bathrooms: 2
- Kitchens: 2
Outside and lotMetal/steel siding, wood, Metal, Concrete block
- Exterior: Metal/steel siding, wood
- Roof: Metal
- Foundation: Concrete block
- Other structures: Shed
- Size: 194.16 × 350.29 ft
- Shape: Irregular
Parking4 Garage, Detached, Circular drive
- Spaces: 4 Garage
- Garage: Detached
- Driveway: Circular drive
Heating, water and powerForced air, propane, Central air, Well
- Heating: Forced air, propane
- Cooling: Central air
- Water: Well
- Sewer: Septic
Costs and taxesTaxes $2,825 a year, HST No HST, Hwt, propane tanks, water softener, iron filter
- Taxes, 2025: $2,825 a year
- HST: No HST
- Rental items: Hwt, propane tanks, water softener, iron filter
Included in the saleAll kitchen appliances, window coverings, blinds, furnace and related equipment, 2 wall a/c units, water softener and all related equipment, lawn, All furniture and personal belongings
- Included: All kitchen appliances, window coverings, blinds, furnace and related equipment, 2 wall a/c units, water softener and all related equipment, lawn
- Not included: All furniture and personal belongings
NearbySloping, wooded/treed
- Close to: Sloping, wooded/treed
Listing detailsX12745126, Expired, Jan 31, 2026
- MLS® number: X12745126
- Status: Expired
- Listed on: Jan 31, 2026
- Days on market: 120
- Updated: May 31, 2026
- Possession: Immediate
- Occupied by: Vacant
- Listing brokerage: EXIT REALTY GROUP
About this home
364 Fish and Game Club Road, Quinte West (Sidney Ward), ON K0K 2B0
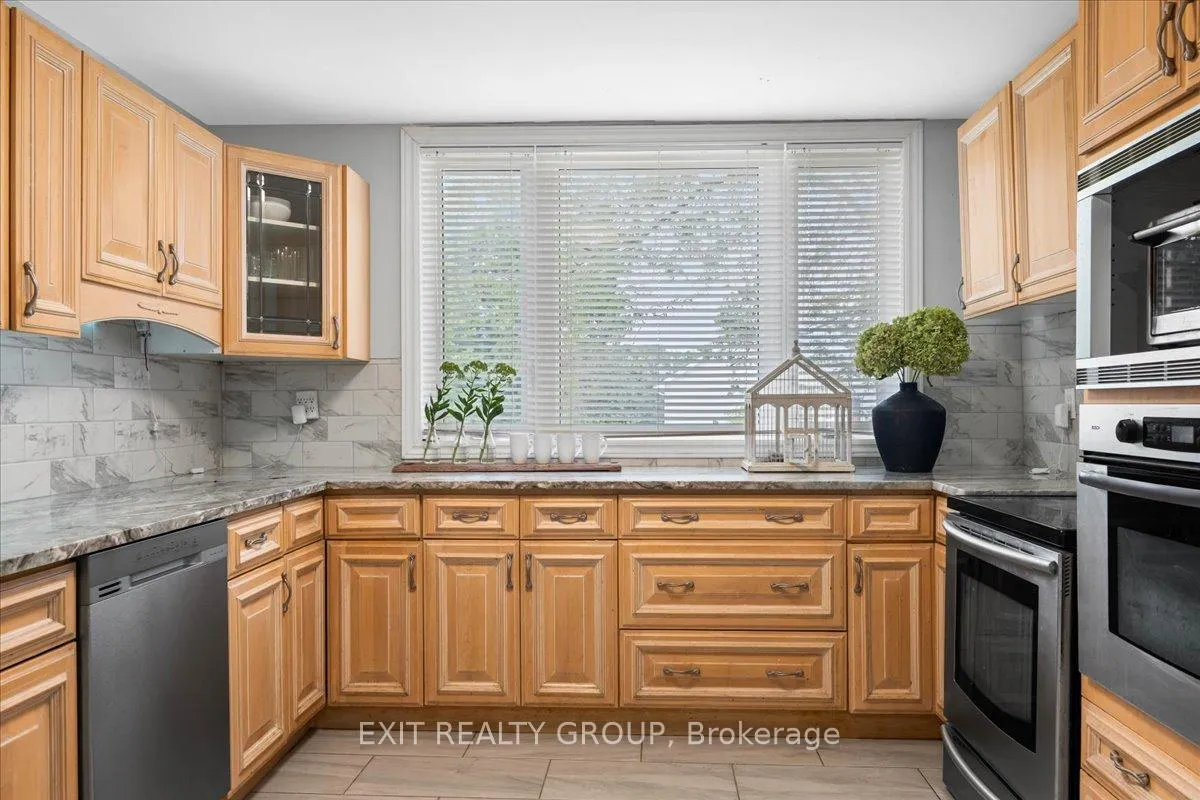
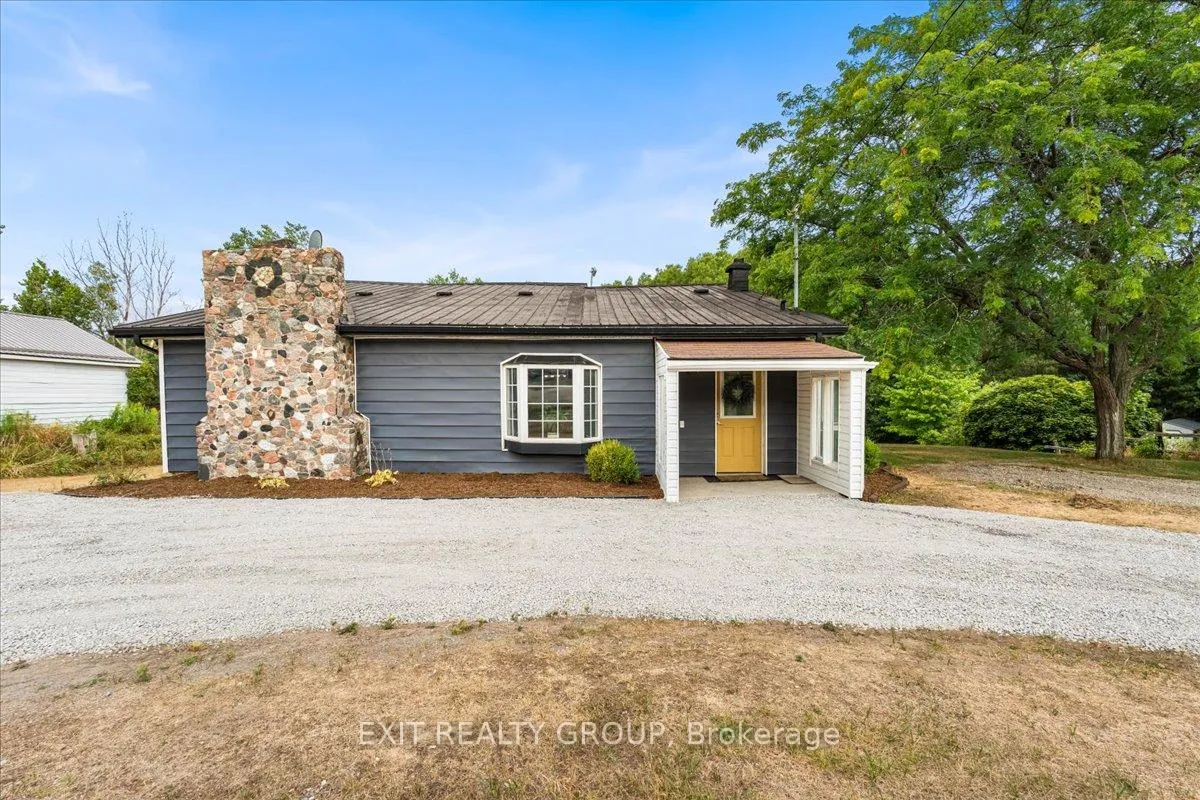
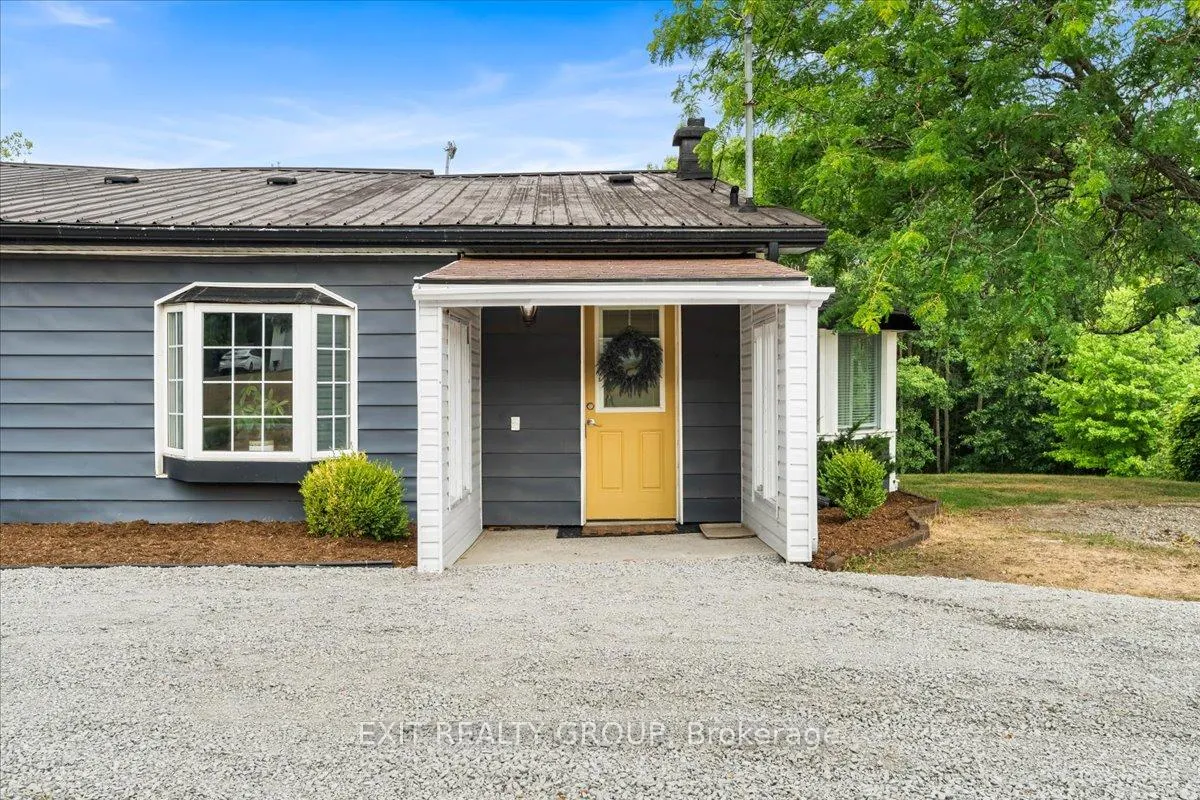
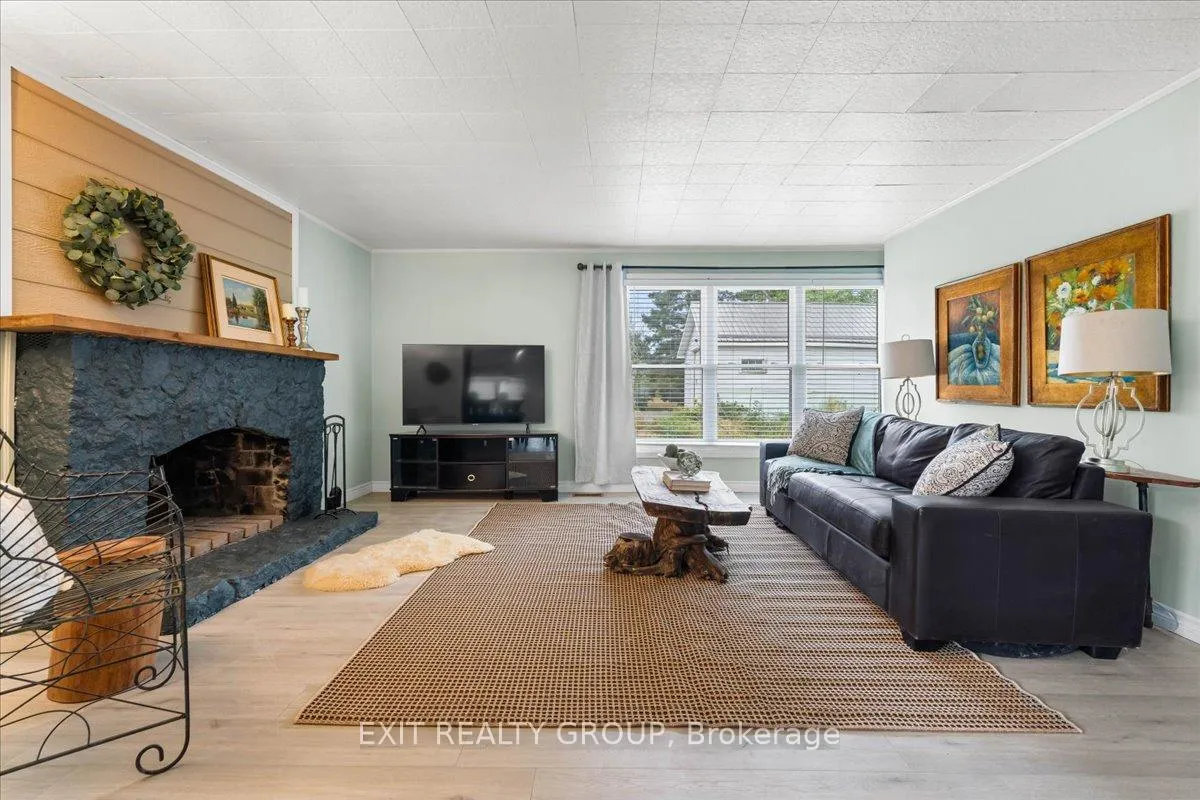
How would you maximize the potential of a spacious, multi-generational home on over an acre - while benefiting from built-in income options and a discounted purchase price? Consider the current features and future possibilities: Three bedrooms, including a private main-floor primary suite - ideal for aging in place or multi-generational living. Separate nanny/in-law suite with its own entrance, previously rented, offering immediate or future income potential. Large, functional kitchen with space to host extended family gatherings; Over one acre of land in a highly desirable country setting - privacy, greenery, and room to breathe. Oversized garage/workshop (approx. 25' x 30') with oversized doors - perfect for trades, hobbies, storage, or a home-based business. Unfinished walkout basement - a blank canvas for added living space, rental potential, or recreation. Freshly painted interior with select flooring updates already completed. Efficient layout with propane forced-air heating on the main floor and electric heat upstairs. Important to note: Seller has provided a Form 299 Seller Disclosure of Latent Defects. Work required has been fully reflected in the listing price, offering a rare opportunity to purchase a large, versatile home at a discounted value. Please contact the listing agent prior to showings or offers. This home isn't about perfection - it's about possibility. For the right buyer, this is a chance to secure space, flexibility, and long-term value in a peaceful country setting, while customizing improvements on your own timeline.
Ask about this home
A HOMEH agent will answer your questions about this home.
Around this home
Schools nearby
School rating, out of 10.
Helpful calculators
Your HOMEH agent

"I would see it this week."