
35 Ledgerock Court
Quinte West (Sidney Ward), ON K8R 0A1
- 2+1Bedrooms
- 3Bathrooms
- 2Garage
- 1100–1500Sq Ft
- $3,953Tax
- 33×118 ftLot Size
 Estimated Value:$569,000See Free Estimate Report

This home has sold. It is no longer available.
Property not available for sale or for rent.
Sale & Price History for 35 Ledgerock Court, Quinte West, Sidney Ward
Real estate boards require you to or to see the full details of this property.
*Sold prices and complete sale & price history are regulated data. Under the Trust in Real Estate Services Act, 2002 (TRESA) and the rules of the Real Estate Council of Ontario (RECO), and pursuant to the Multiple Listing Service® rules of the Canadian Real Estate Association (CREA) and the Toronto Regional Real Estate Board (TRREB), this information may be shown only to registered users who have agreed to the applicable terms of use (a Virtual Office Website, or "VOW," arrangement). HOMEH Inc., Brokerage therefore provides it to signed-in members only. Creating an account is free and takes under a minute.
About 35 Ledgerock Court, Quinte West, Sidney Ward
Summarized Description
- Bright, impeccably maintained bungalow in a quiet court.
- Double car garage and private backyard with deck.
- Open-concept kitchen with spacious main-floor bedrooms.
- Ideal for downsizers, military families, and investors.
- Flexible layout perfect for growing families.
- Close to schools, shopping, and hospital.
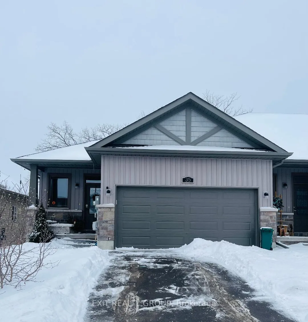
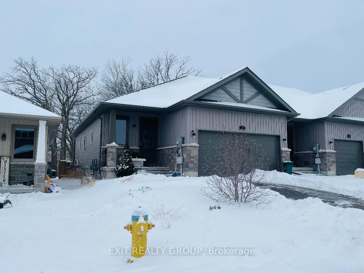
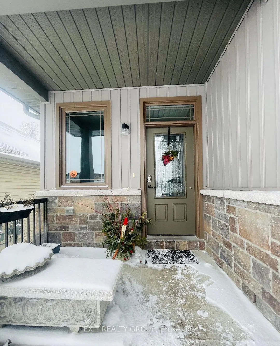
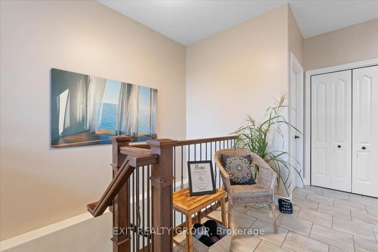
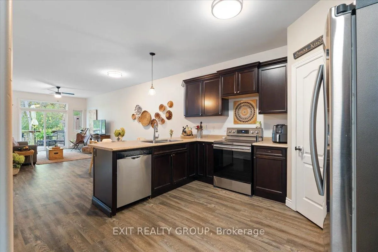
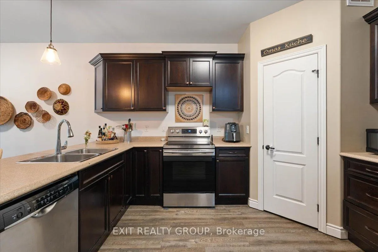
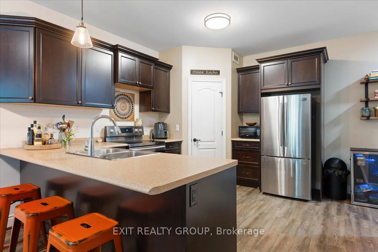
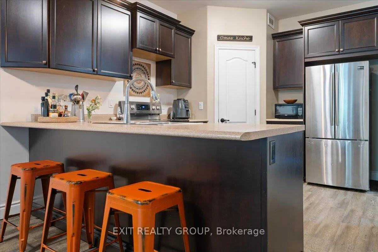
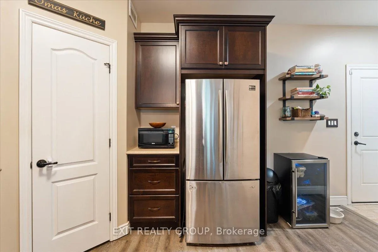
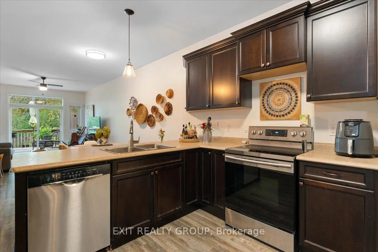
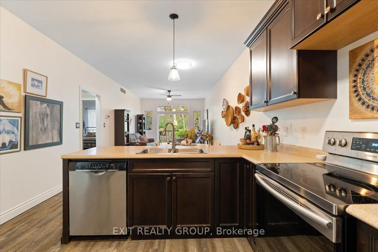
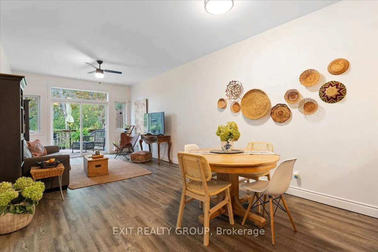
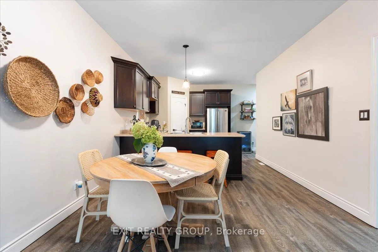
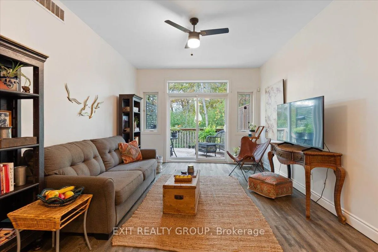
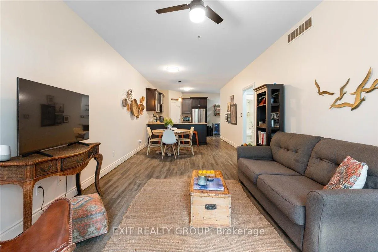
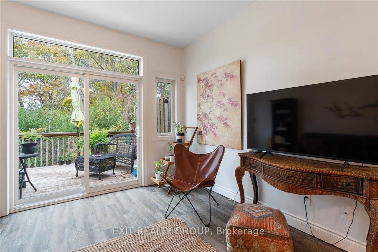
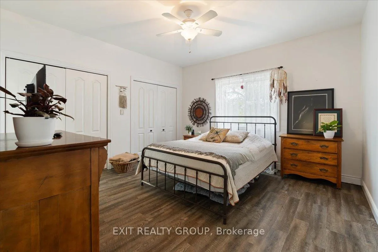
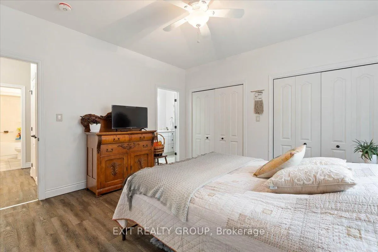
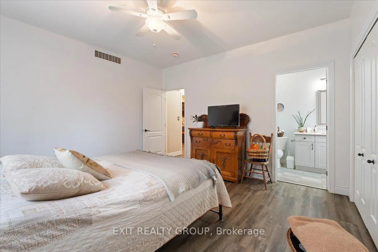
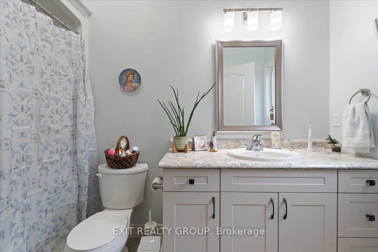
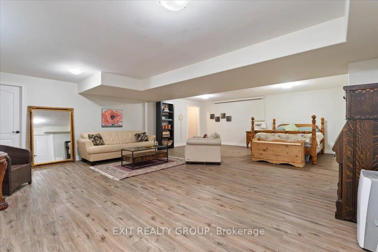
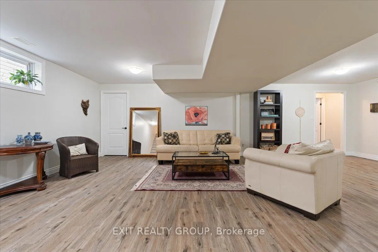
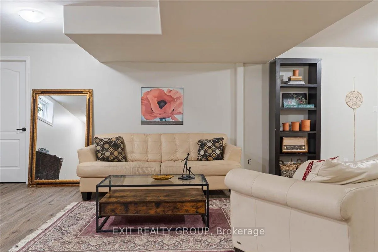
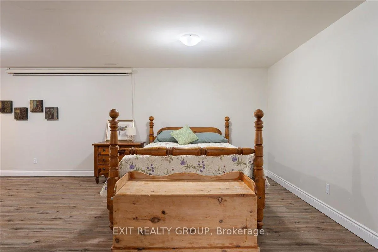
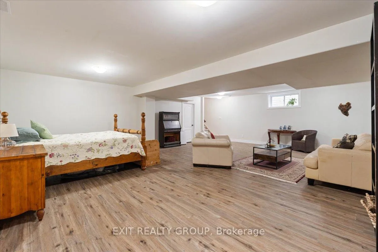
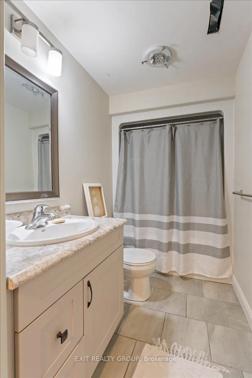
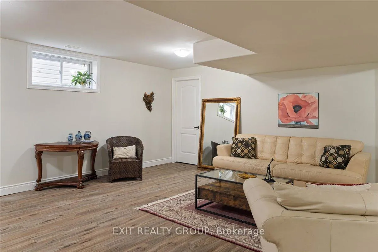
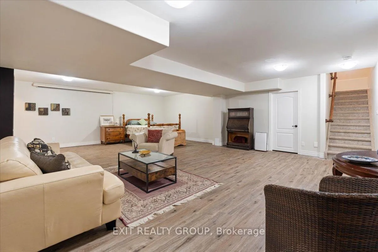
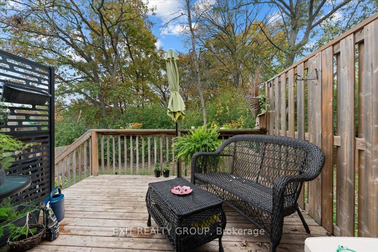
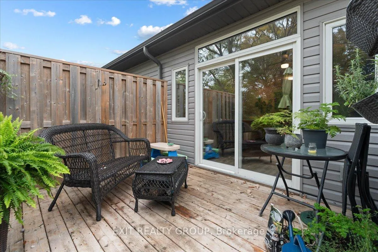
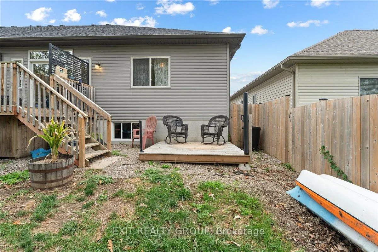
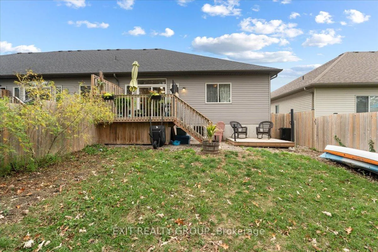
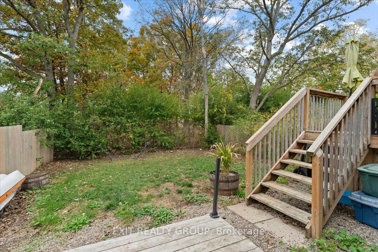
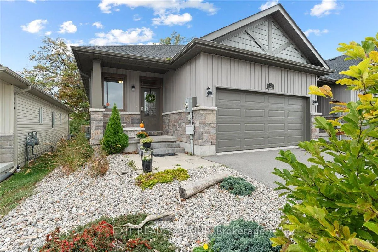
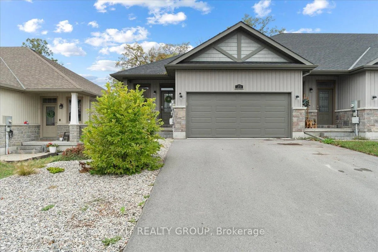
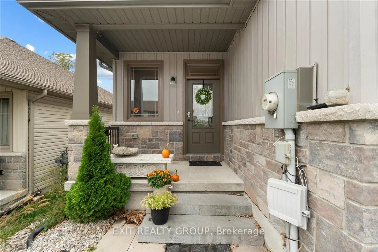
Welcome to this bright, impeccably maintained bungalow with a double car garage, tucked away on a quiet court with no through traffic - a setting that immediately feels calm, private, and welcoming. DOWNSIZERS will appreciate that this home offers zero compromise on comfort or quality of living. Coming from a larger property? You won't miss a thing. Enjoy true one-level living with two spacious main-floor bedrooms, two bathrooms including a private ensuite, and main-floor laundry. The open-concept kitchen features a pantry and generous breakfast bar, flowing seamlessly into sun-filled living spaces. Step outside to a private backyard surrounded by mature oak trees, complete with a deck and additional wooden platform - ideal for outdoor dining, a hot tub, or simply relaxing. This home delivers the space, functionality, and lifestyle downsizers want - without the upkeep they don't. MILITARY FAMILIES will value the proximity to CFB Trenton, offering an easy commute while enjoying a peaceful residential location close to schools and amenities. INVESTORS will recognize the appeal of a low-maintenance bungalow in a high-demand area, attracting quality tenants and offering strong long-term value. GROWING FAMILIES benefit from a flexible layout, with main-floor bedrooms for younger children and a spacious basement perfect for a teen retreat, rec room, or guest space. Freshly painted, beautifully maintained, no carpets, and quality flooring throughout. Close to shopping, waterfront enjoyment, and Belleville General Hospital, this home offers comfort, convenience, and peace of mind.
Key Facts & Features
Property Costs
- Annual Property Tax Amount
- $3,953
- Land Transfer Tax Fee
- $7,455
- Basement Type
- Finished
Interior Features
- Interior Extras
- Primary Bedroom - Main Floor
- View
- Trees/Woods
- Fireplace/Stove
- No
- Elevator
- No
Exterior Features
- Exterior Extras
- Deck
- Pool
- None
- Property Features
- Cul de Sac/Dead End, Fenced Yard, Greenbelt/Conservation, School
Building
- Building Type
- Freehold Townhouse
- Building Style
- Bungalow
Construction
- Exterior Finish
- Stone, Vinyl Siding
- Roof
- Asphalt Shingle
- Foundation Details
- Block
- Special Designation
- Unknown
Lot
- Lot Front
- 32.93 ft
- Lot Depth
- 117.56 ft
- Lot Size
- 3872.85
Inclusions
- Inclusions
- S/S fridge and stove, dishwasher, washer and dryer, gas furnace, all blinds and window coverings, all permanently attached light fixtures. All appliances are sold in 'as-is' condition.
Parking & Garages
- Garage Type
- Attached
- Garage Spaces
- 2
- Parking Spaces
- 2
- Total Garage And Parking Spaces
- 4
Heating & Cooling
- Heat Source
- Gas
- Heat Type
- Forced Air
- Air Conditioning
- Central Air
- Water
- Municipal
- Sewers
- Sewer
- Bedrooms
- 2 + 1
- Washrooms
- 3
- Kitchens
- 1
Room sizes
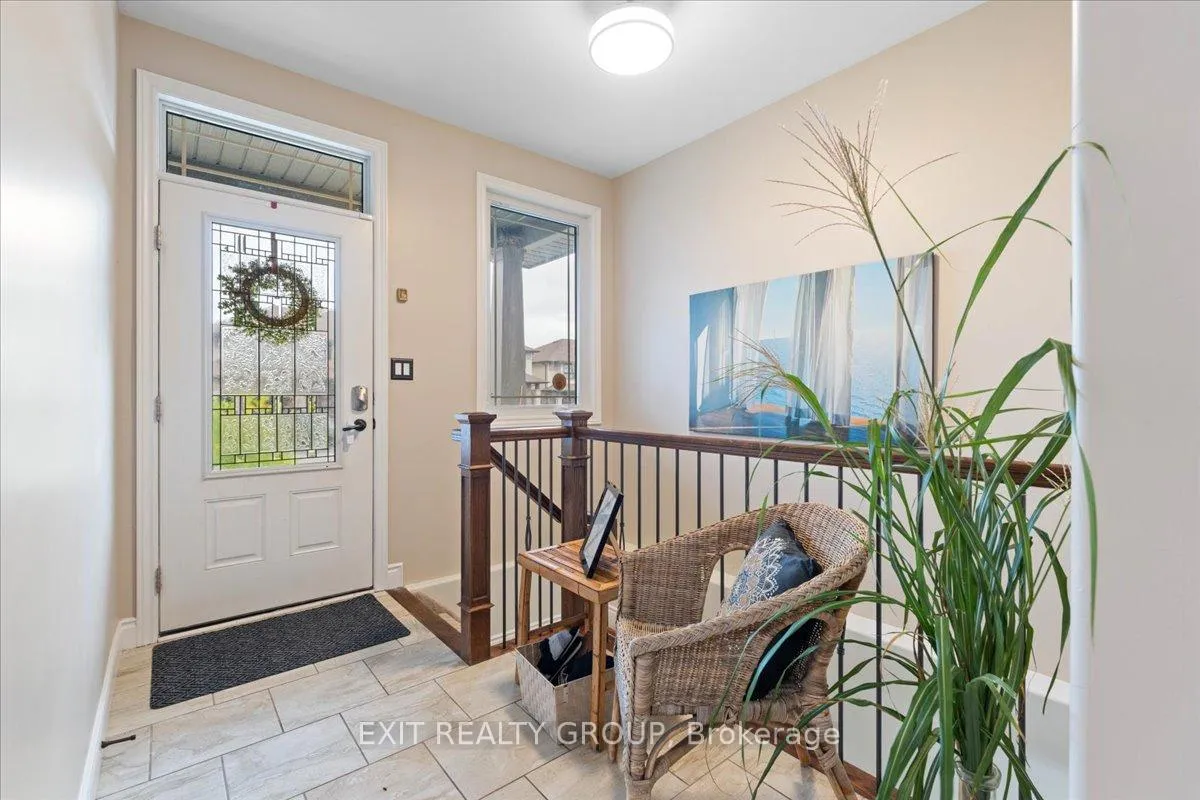
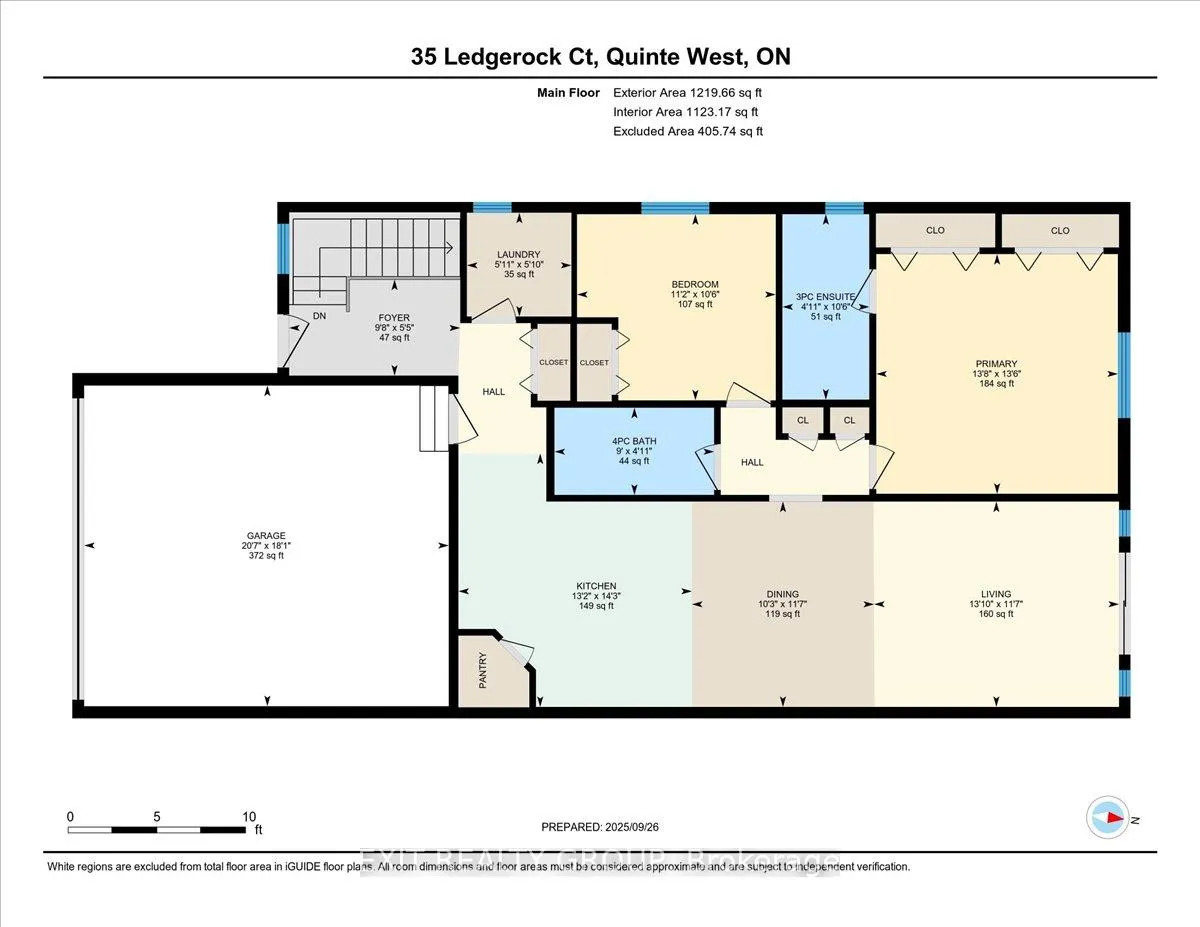
- Foyer—Ground level
- Kitchen—Ground level, Pantry, B/I Dishwasher, Breakfast Bar
- Dining Room—Ground level, Combined w/Living, Laminate
- Living Room—Ground level, Overlooks Park, W/O To Patio
- Primary Bedroom—Ground level, Laminate, Double Closet, 3 Pc Ensuite
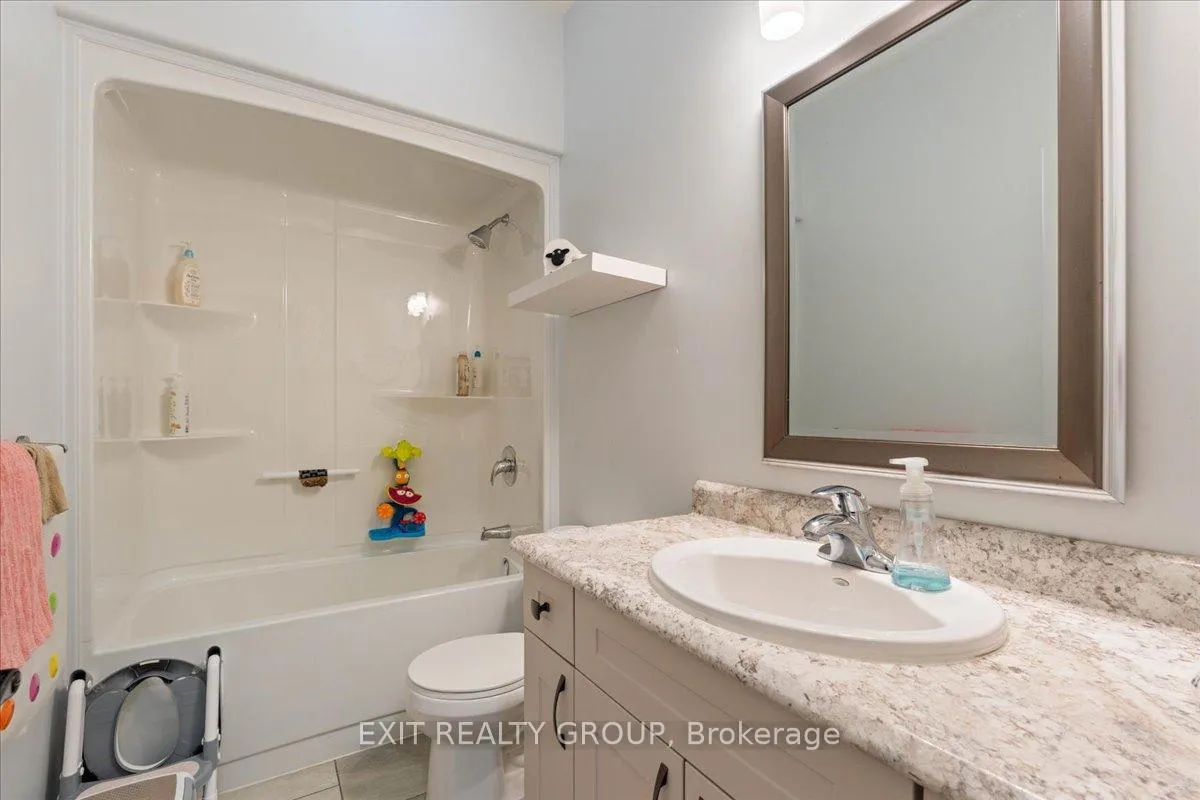
- Bathroom—Ground level, 4 Pc Bath
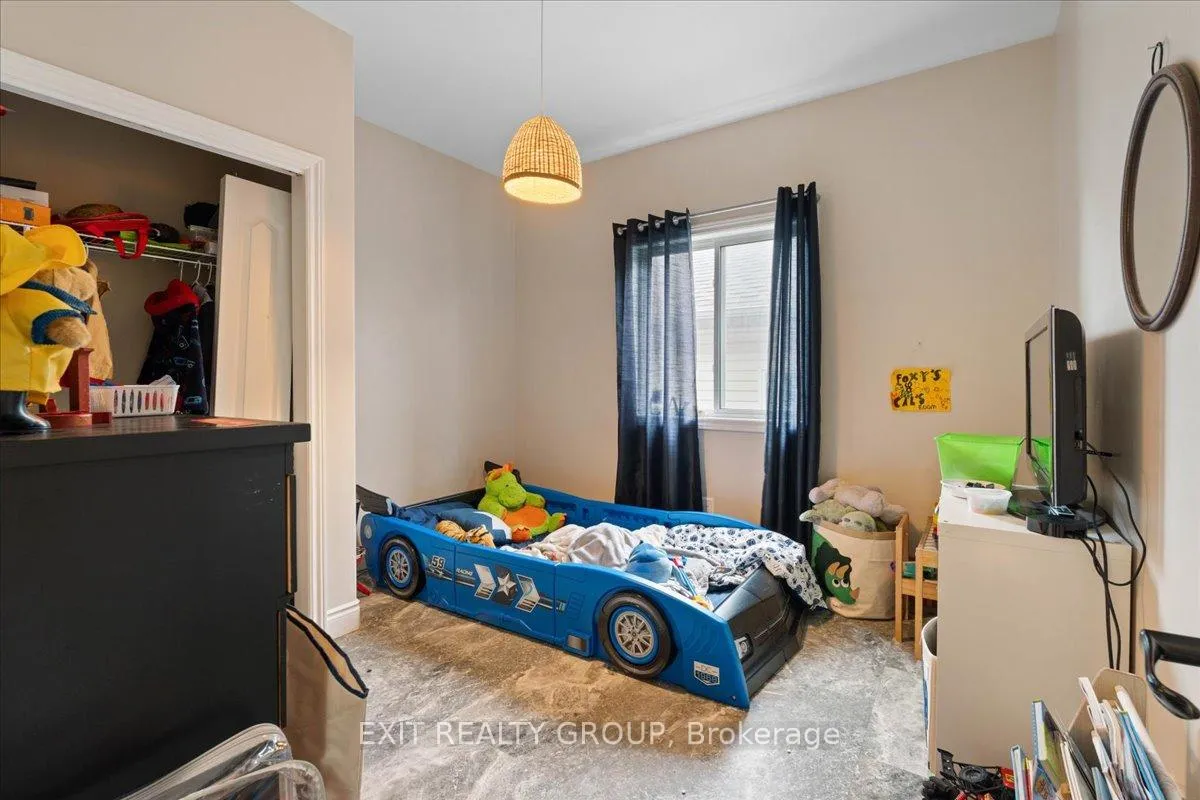
- Bedroom 2—Ground level, Laminate, Closet
- Laundry—Ground level, Window
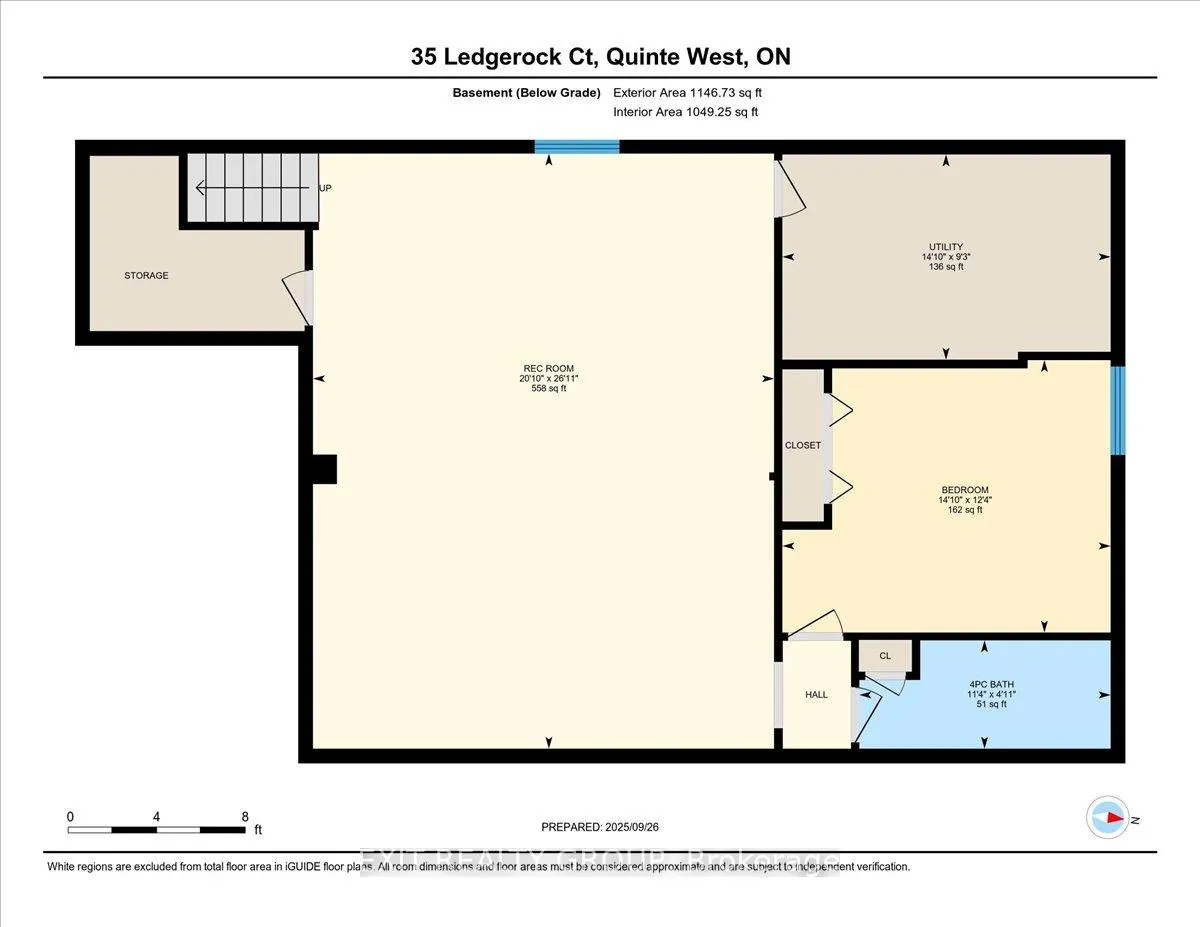
- Recreation—Basement level, Laminate, Above Grade Window
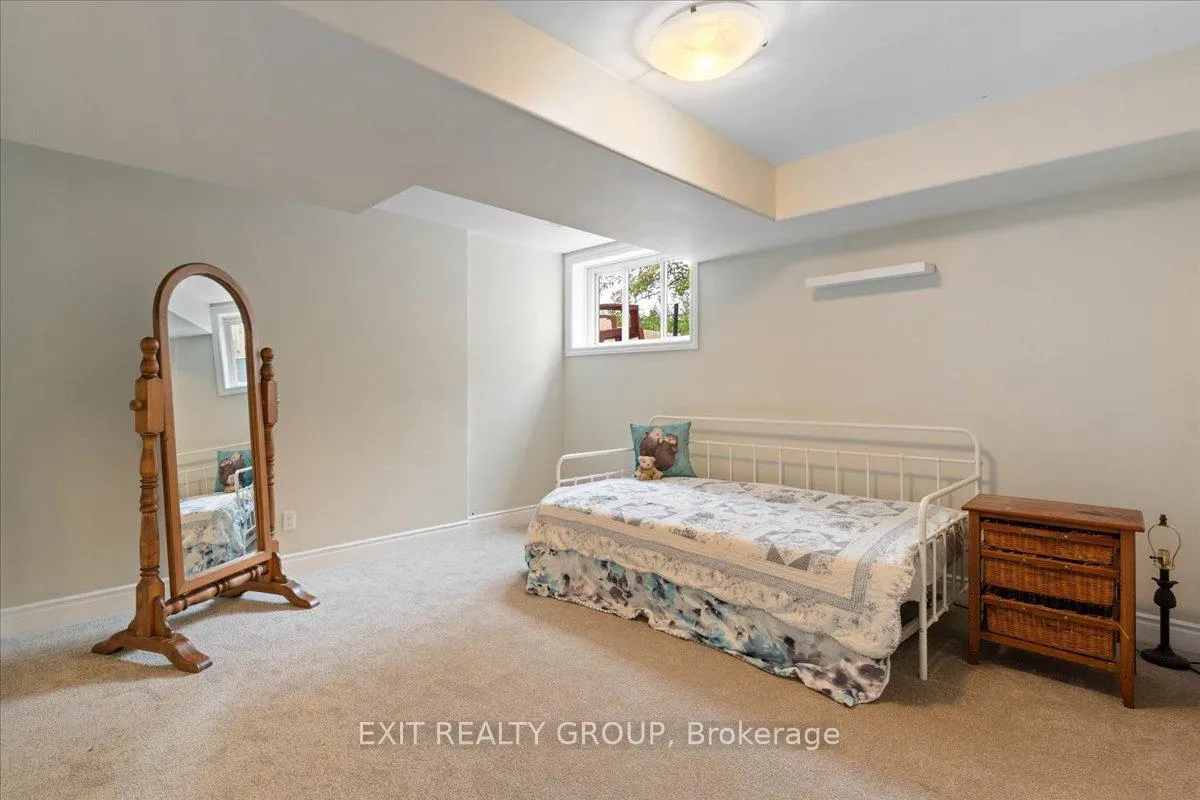
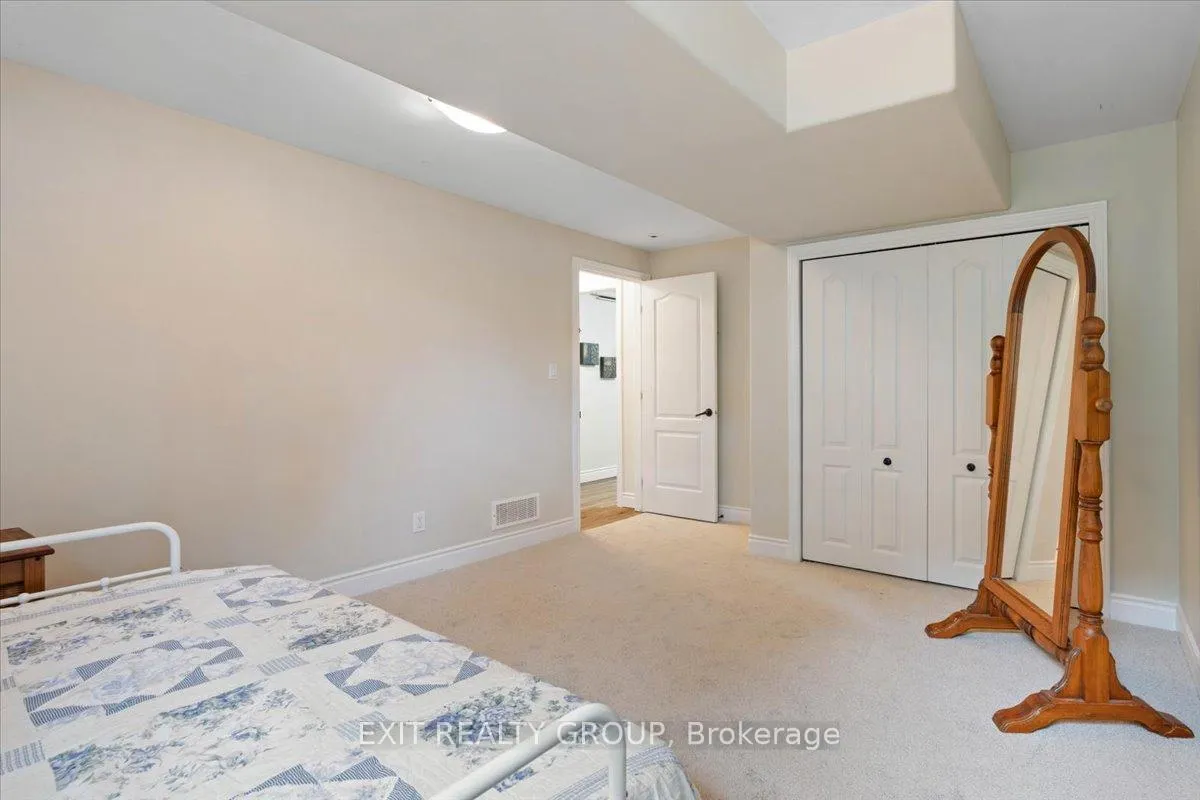
- Bedroom 3—Basement level, Broadloom, Above Grade Window, Closet
- Utility Room—Basement level, Sump Pump
Washrooms
- 3-piece, Ground
- 4-piece, Ground
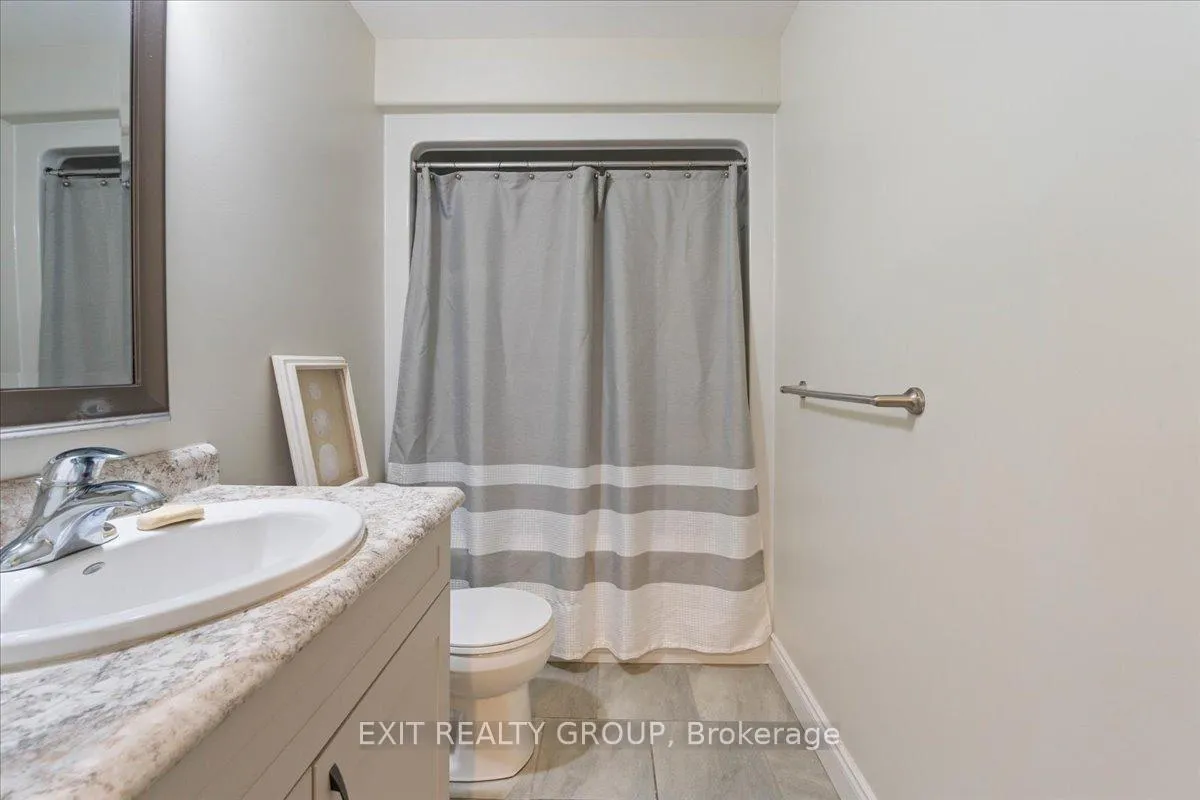
- 4-piece, Basement
- Municipality
- Quinte West
- Neighbourhood
- Sidney Ward
- Main cross streets
- Hwy 2 & Stonecrest Blvd
- Directions
- Hwy 2 to Stonecrest Blvd, then west on Flagstone Terrace, then left to 35 Ledgerock Crt
- MLS® number
- X12699904
- Data source
- Toronto Regional Real Estate Board
- Status change
- 2026-02-26
- Listed on
- 2026-01-14
- Days on market
- 43 days
- Possession type
- 60-89 days
- Co-op commission
- 2.25%+HST; 50% reduction on EXIT private showings
- Seller
- Listed by
- EXIT REALTY GROUP
Home Market Value
Current home valuation for 35 Ledgerock Court, Quinte West, Sidney Ward, Quinte West, ON. Listed for $549,000
HOMEH Estimate
$569,000
Estimated Sales Range
$449,510 - $688,490
HOMEH Estimate for 35 Ledgerock Court, Quinte West, Sidney Ward
Calculated with a real agent's CMA method — 45+ years of experience, codified. Not an AI guess.
For the owner
Is this your home? Track its value.
Get this home's HOMEH Estimate by email once a month, with how many homes are for sale around you.
Mortgage Payment Calculator
Compare up to 4 down payment scenarios
5% on first $500K + 10% on $49,000 over $500K
$29,900
| Scenario 1 | Scenario 2 | Scenario 3 | Scenario 4 | |
|---|---|---|---|---|
−Down payment | % $ | % $ | % $ | % $ |
+CMHC insurance | $20,752 | $15,317 | $13,066 | $0 |
=Total mortgage | $539,557 | $509,417 | $479,716 | $439,200 |
Amortization | ||||
Mortgage rate | % | % | % | % |
| Payment frequency | ||||
=Mortgage payment | $2,634monthly | $2,487monthly | $2,342monthly | $2,144monthly |
Land Transfer Tax
$7,455
$7,455
Around this home
Data provided by OpenStreetMap & Fraser Institute School Rankings
Ask HOMEH
New!Hi there!
👋Text or call (416) 301-9001
Recommended for you
Based on homes you've looked at.
No recommended properties found.
Nearby similar homes
No nearby properties found.
More real estate resources
Other homes nearby
Explore this area
Nearby neighbourhoods
No nearby listings available.