

364 Fish and Game Club Road
364 Fish and Game Club Road
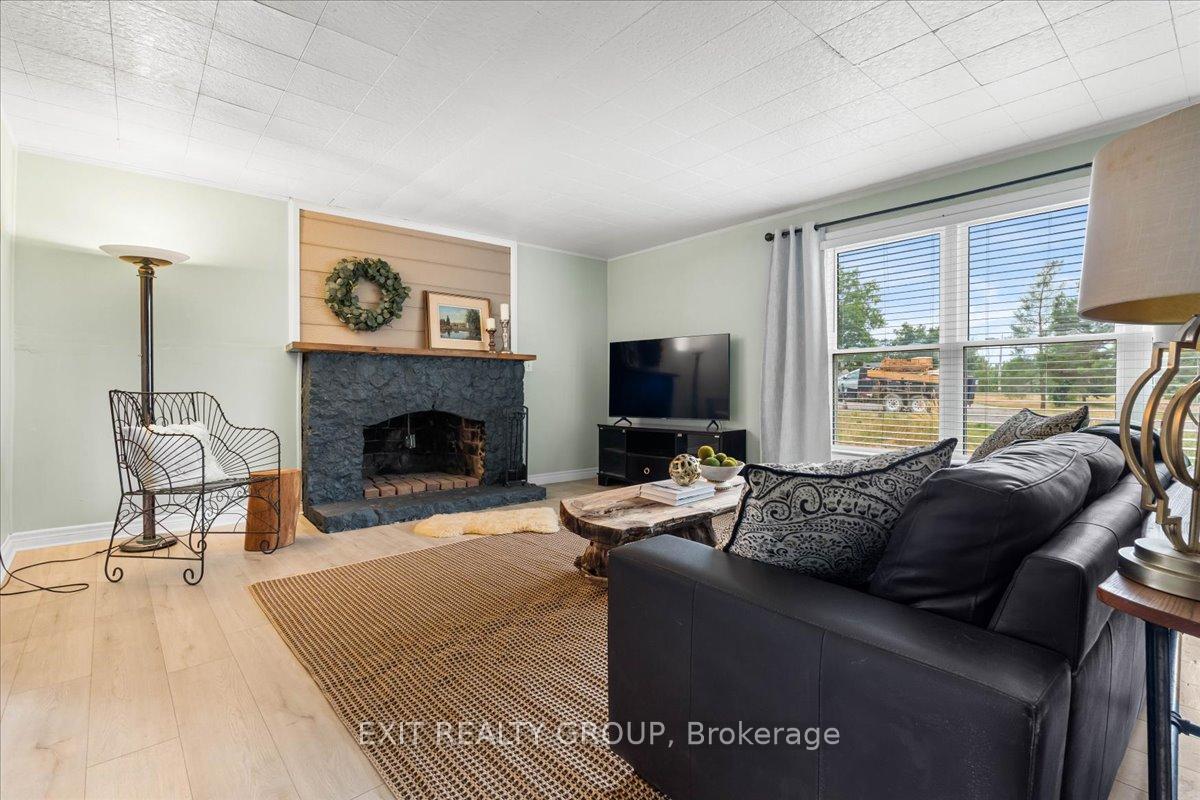 See all 41 photos
Property history
- $479,000ExpiredList: 2026-01-31|End: 2026-05-31|120 daysX12745126
- $499,000ExpiredList: 2025-08-20|End: 2025-12-31|133 daysX12356919
Facts and features
- BasementWalk-out
- Price per sq ft~$222
- Water, sewerWell, septic
- Lot shapeIrregular
- Second kitchen
- Central air
The homeDetached, 1 1/2 storey, 2,000–2,500 sq ft
- Type: Detached
- Style: 1 1/2 storey
- Living space: 2,000–2,500 sq ft
- Basement: Unfinished, walk-out
- View: Trees/woods
InsideLower level, Built-in oven, carpet free, guest accommodations, primary bedroom - main floor, water softener, water treatment, Rooms above ground 9
- Laundry: Lower level
- Features: Built-in oven, carpet free, guest accommodations, primary bedroom - main floor, water softener, water treatment
- Rooms above ground: 9
- Bedrooms: 4
- Bathrooms: 2
- Kitchens: 2
Outside and lotMetal/steel siding, wood, Metal, Concrete block
- Exterior: Metal/steel siding, wood
- Roof: Metal
- Foundation: Concrete block
- Other structures: Shed
- Size: 194.16 × 350.29 ft
- Shape: Irregular
Parking4 Garage, Detached, Circular drive
- Spaces: 4 Garage
- Garage: Detached
- Driveway: Circular drive
Heating, water and powerForced air, propane, Central air, Well
- Heating: Forced air, propane
- Cooling: Central air
- Water: Well
- Sewer: Septic
Costs and taxesTaxes $2,826 a year, HST No HST, Hwt, propane tanks, water softener, iron filter
- Taxes, 2024: $2,826 a year
- HST: No HST
- Rental items: Hwt, propane tanks, water softener, iron filter
- Under contract: Hot water tank-propane, propane tank, water softener, water treatment
Included in the saleAll kitchen appliances, window coverings, blinds, furnace and related equipment, 2 wall a/c units, water softener and all related equipment, lawn mower, All furniture and personal belongings
- Included: All kitchen appliances, window coverings, blinds, furnace and related equipment, 2 wall a/c units, water softener and all related equipment, lawn mower
- Not included: All furniture and personal belongings
NearbySloping, wooded/treed
- Close to: Sloping, wooded/treed
Listing detailsX12356919, Expired, Aug 20, 2025
- MLS® number: X12356919
- Status: Expired
- Listed on: Aug 20, 2025
- Days on market: 133
- Updated: Dec 31, 2025
- Possession: 30-59 days
- Occupied by: Owner+tenant
- Listing brokerage: EXIT REALTY GROUP
About this home
364 Fish and Game Club Road, Quinte West (Sidney Ward), ON K0K 2B0
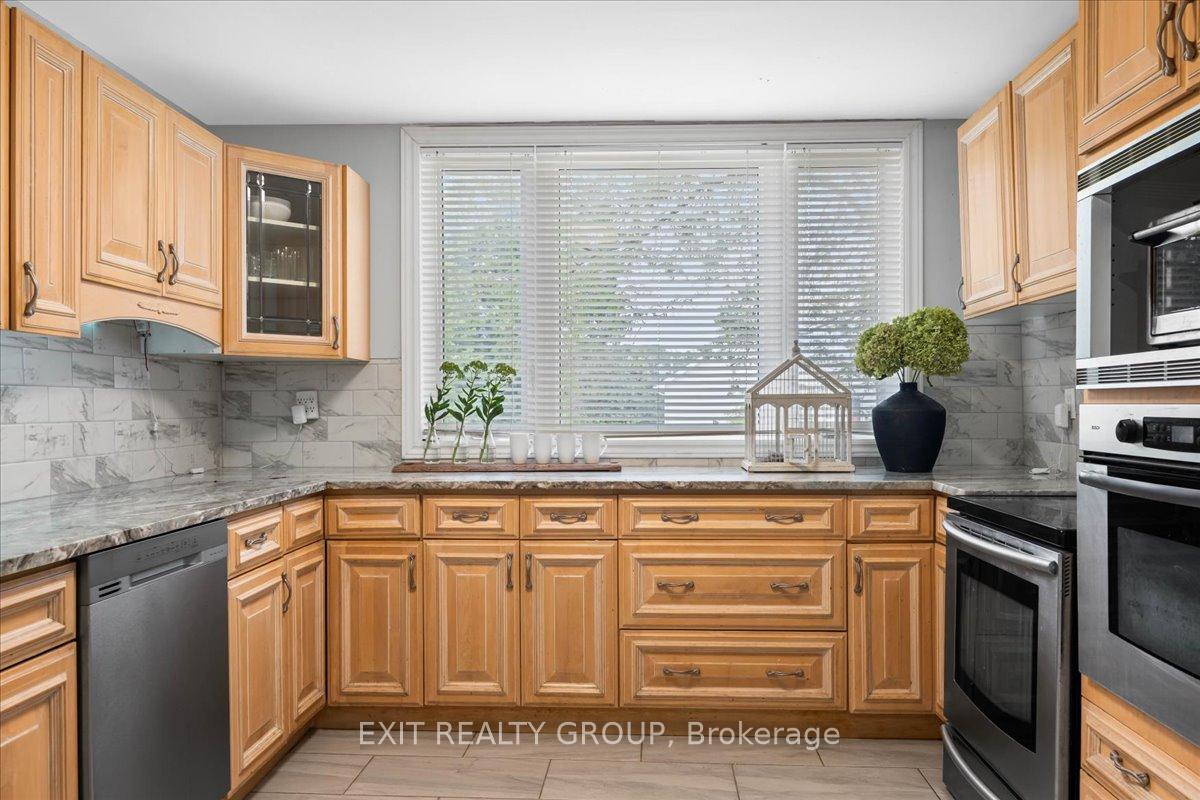
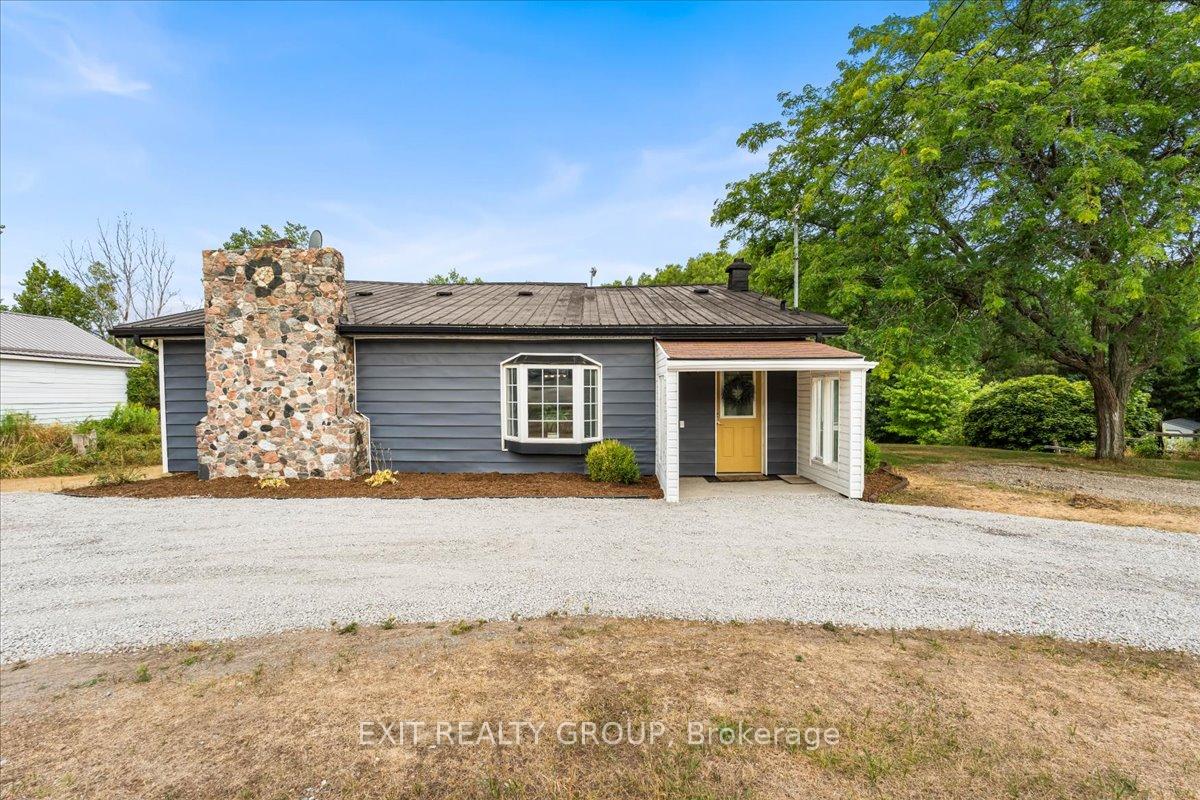
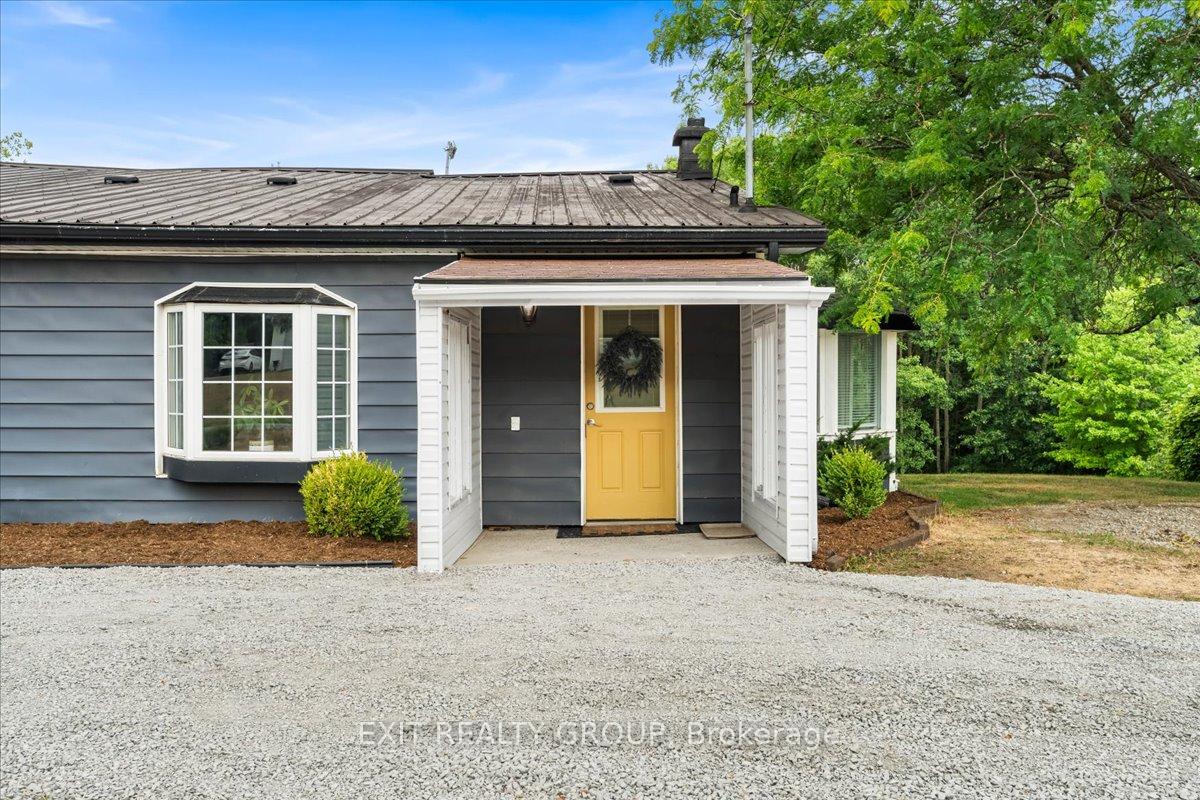
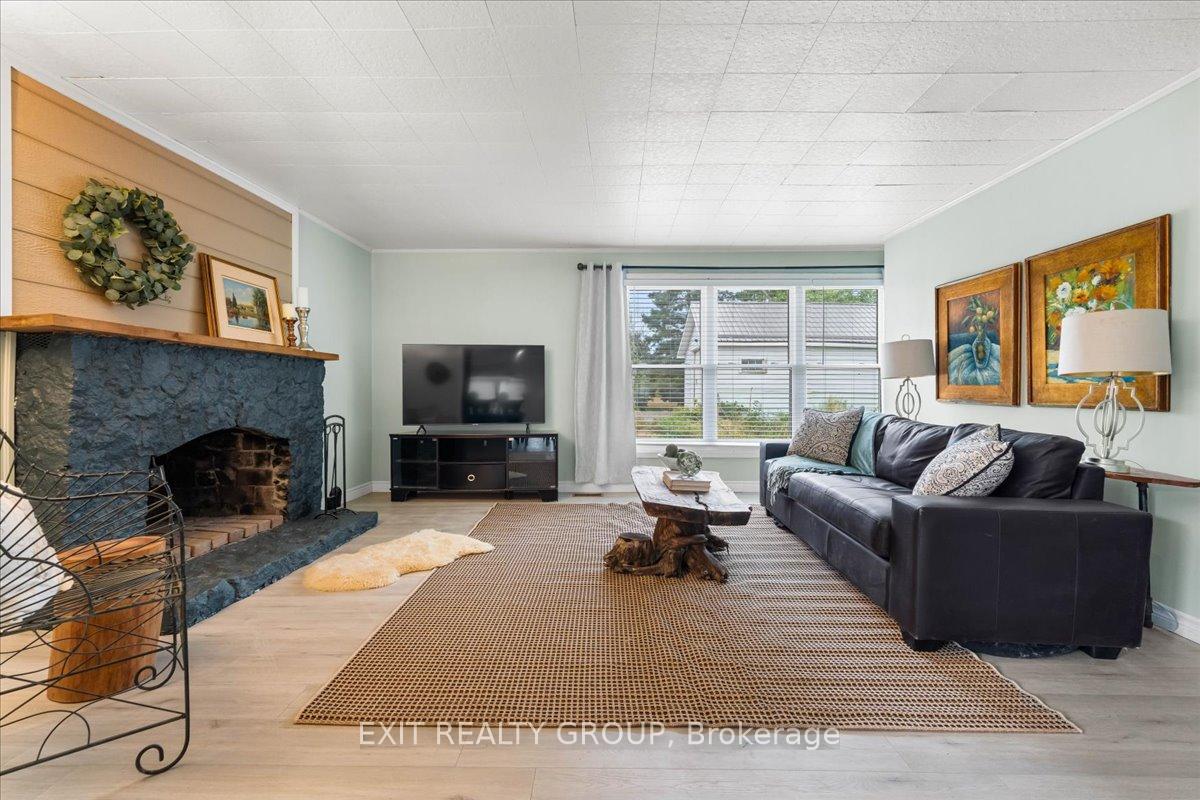
$100,000 PRICE DROP! This home is hotter than your morning coffee - and it's serving up everything you've been dreaming of. Welcome to 364 Fish and Game Club Road, a 3-bedroom + den, 1-storey gem sitting on just over an acre of peace and privacy - complete with your very own forest backdrop and oversized 25'x30' heated workshop/garage. For her: the heart of the home - a massive kitchen with sprawling counters, endless cabinets, and a bright breakfast area that flows beautifully into the dining and living spaces. Perfect for hosting family dinners, Sunday brunches, or baking marathons with the grandkids. For him: that garage/workshop everyone's talking about - high ceilings, oversized doors, and enough room for all your tools, toys, and projects. The layout is surprisingly spacious - including a main-floor primary bedroom overlooking the trees, a family room, and a private nanny suite with its own entrance and 3-piece bath, ideal for income potential or extended family. Unfinished walkout basement? Private, peaceful yard? Potential galore? This is one of those homes that feels even better in person. Don't wait - homes like this don't stay secret for long. Now listed at $499,000 - that's a full $100,000 off the original price!
Ask about this home
A HOMEH agent will answer your questions about this home.
Around this home
Schools nearby
School rating, out of 10.
Helpful calculators
Your HOMEH agent

"I would see it this week."