

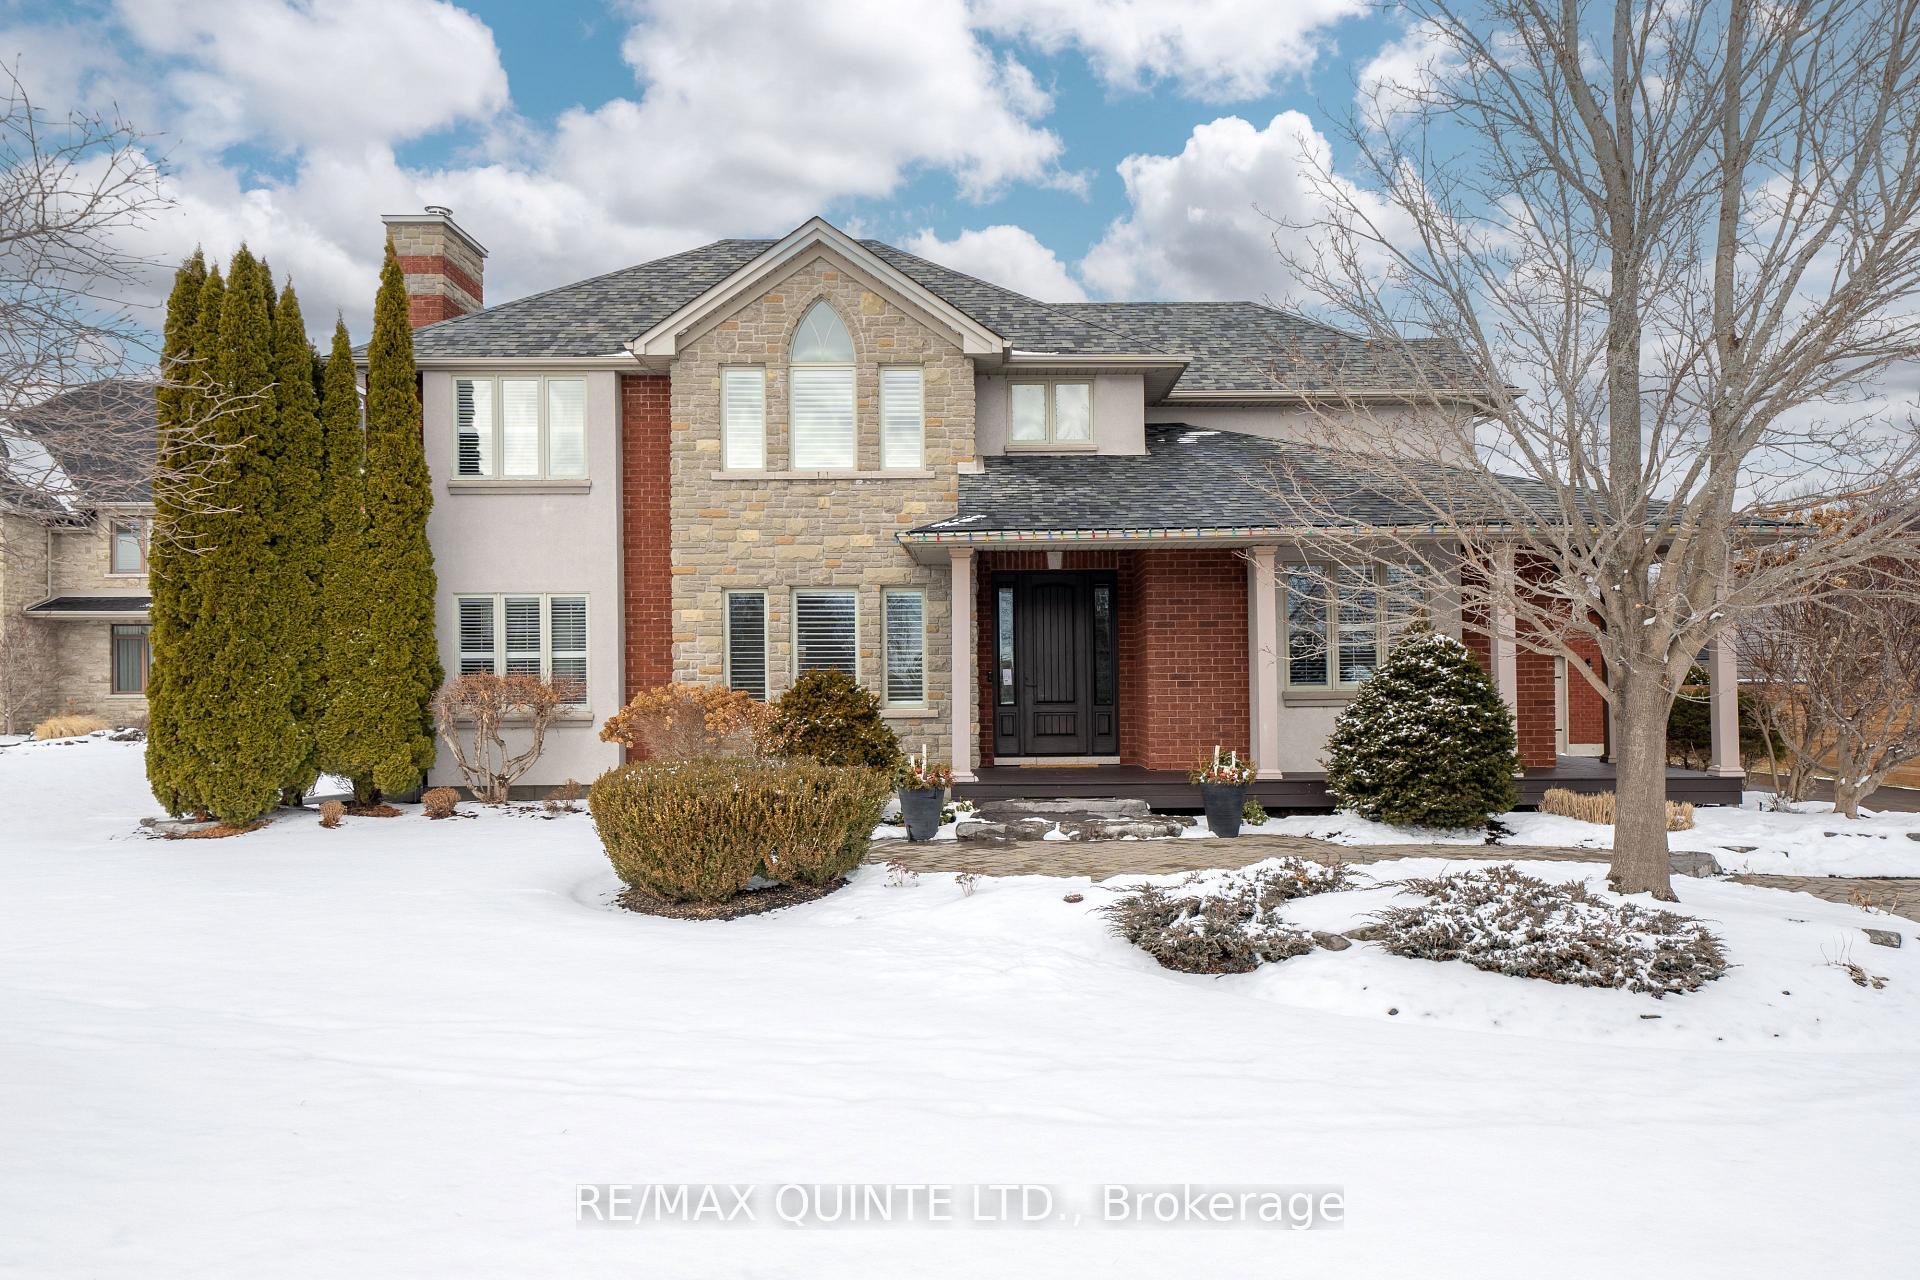
48 Settlers Landing Drive
48 Settlers Landing Drive
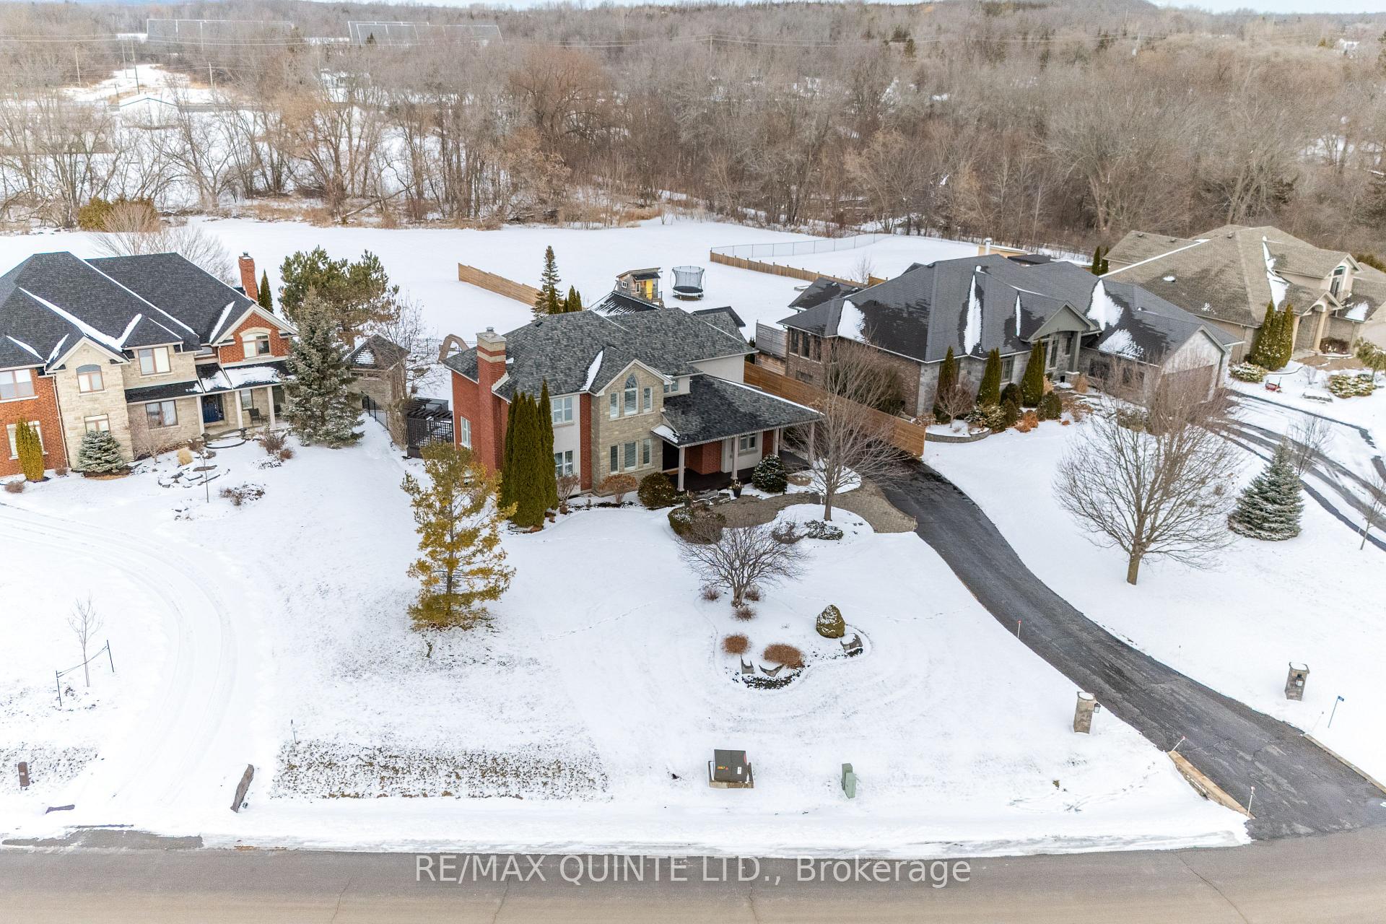
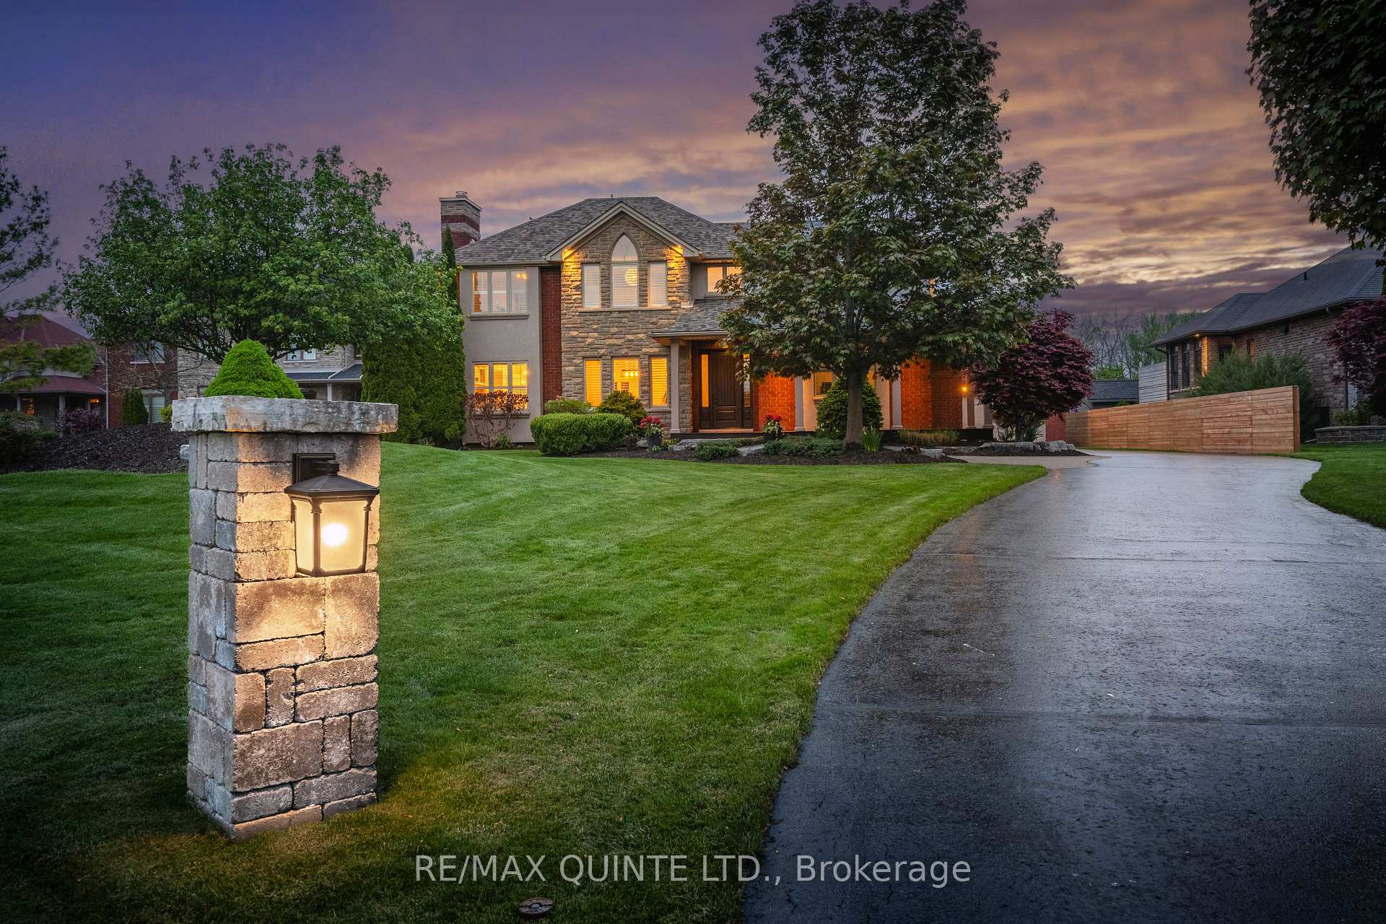
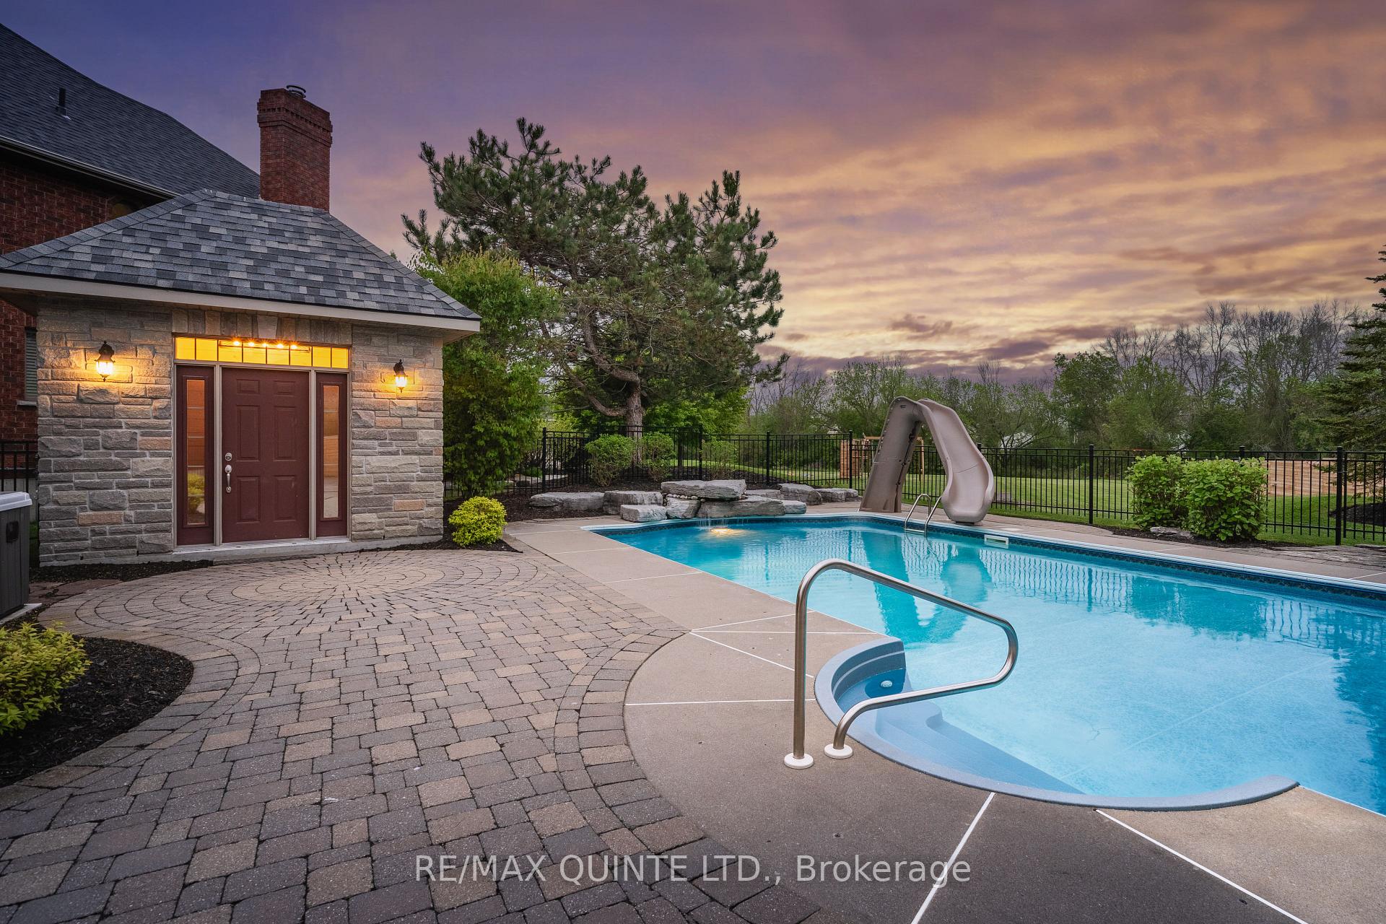
 See all 39 photos
Property history
- $1,485,000ExpiredList: 2025-01-10|End: 2025-04-10|90 daysX11916883
- $1,549,000ExpiredList: 2024-10-01|End: 2024-12-01|61 daysX9377031
Facts and features
- BasementFinished
- Age of home16–30 years
- Price per sq ft~$349
- Water, sewerSeptic
- Fireplace
- Central air
- Inground pool
The homeDetached, 2-storey, Age 16–30 years
- Type: Detached
- Style: 2-storey
- Age: 16–30 years
- Living space: 3,500–5,000 sq ft
- Basement: Finished
- View: Pool, trees/woods, water, garden
InsideFireplace Yes, wood, natural gas, Main level, Auto garage door remote, bar fridge, central vacuum, trash compactor, water treatment
- Fireplace: Yes, wood, natural gas
- Laundry: Main level
- Features: Auto garage door remote, bar fridge, central vacuum, trash compactor, water treatment
- Security: Smoke detector, carbon monoxide detectors, alarm system
- Rooms above ground: 13
- Rooms in the basement: 6
- Bedrooms: 4
- Bathrooms: 4
- Kitchens: 1
Outside and lotBrick, stone, Shingles, Poured concrete
- Exterior: Brick, stone
- Roof: Shingles
- Foundation: Poured concrete
- Pool: Inground
- Features: Deck, hot tub, landscape lighting, landscaped, lawn sprinkler system, privacy, porch
- Size: 98 × 554 ft
- Zoning: RR
Parking2 Garage, Attached, Private double
- Spaces: 2 Garage
- Garage: Attached
- Driveway: Private double
Heating, water and powerForced air, gas, Central air, Municipal water
- Heating: Forced air, gas
- Cooling: Central air
- Water: Municipal water
- Sewer: Septic
- Natural gas: Yes
- Hydro: Yes
Costs and taxesTaxes $8,006 a year, HST included in the price, Hot water tank
- Taxes, 2024: $8,006 a year
- HST: HST included in the price
- Rental items: Hot water tank
Included in the saleRefrigerator, dishwasher, stove, microwave, garbage compactor, washer, dryer, blinds & shutters, all elfs, solar pool cover, winter safety pool cover, outdoor play structure, hot tub, minifridge/freezer in outdoor pool house, central vac & atchmnts, Personal belongings
- Included: Refrigerator, dishwasher, stove, microwave, garbage compactor, washer, dryer, blinds & shutters, all elfs, solar pool cover, winter safety pool cover, outdoor play structure, hot tub, minifridge/freezer in outdoor pool house, central vac & atchmnts
- Not included: Personal belongings
NearbyGolf, hospital, school, wooded/treed
- Close to: Golf, hospital, school, wooded/treed
Listing detailsX11916883, Expired, Jan 10, 2025
- MLS® number: X11916883
- Status: Expired
- Listed on: Jan 10, 2025
- Days on market: 90
- Updated: Apr 10, 2025
- Possession: Flexible
- Occupied by: Owner
- Listing brokerage: RE/MAX QUINTE LTD.
About this home
48 Settlers Landing Drive, Quinte West (Sidney Ward), ON K8R 0A9
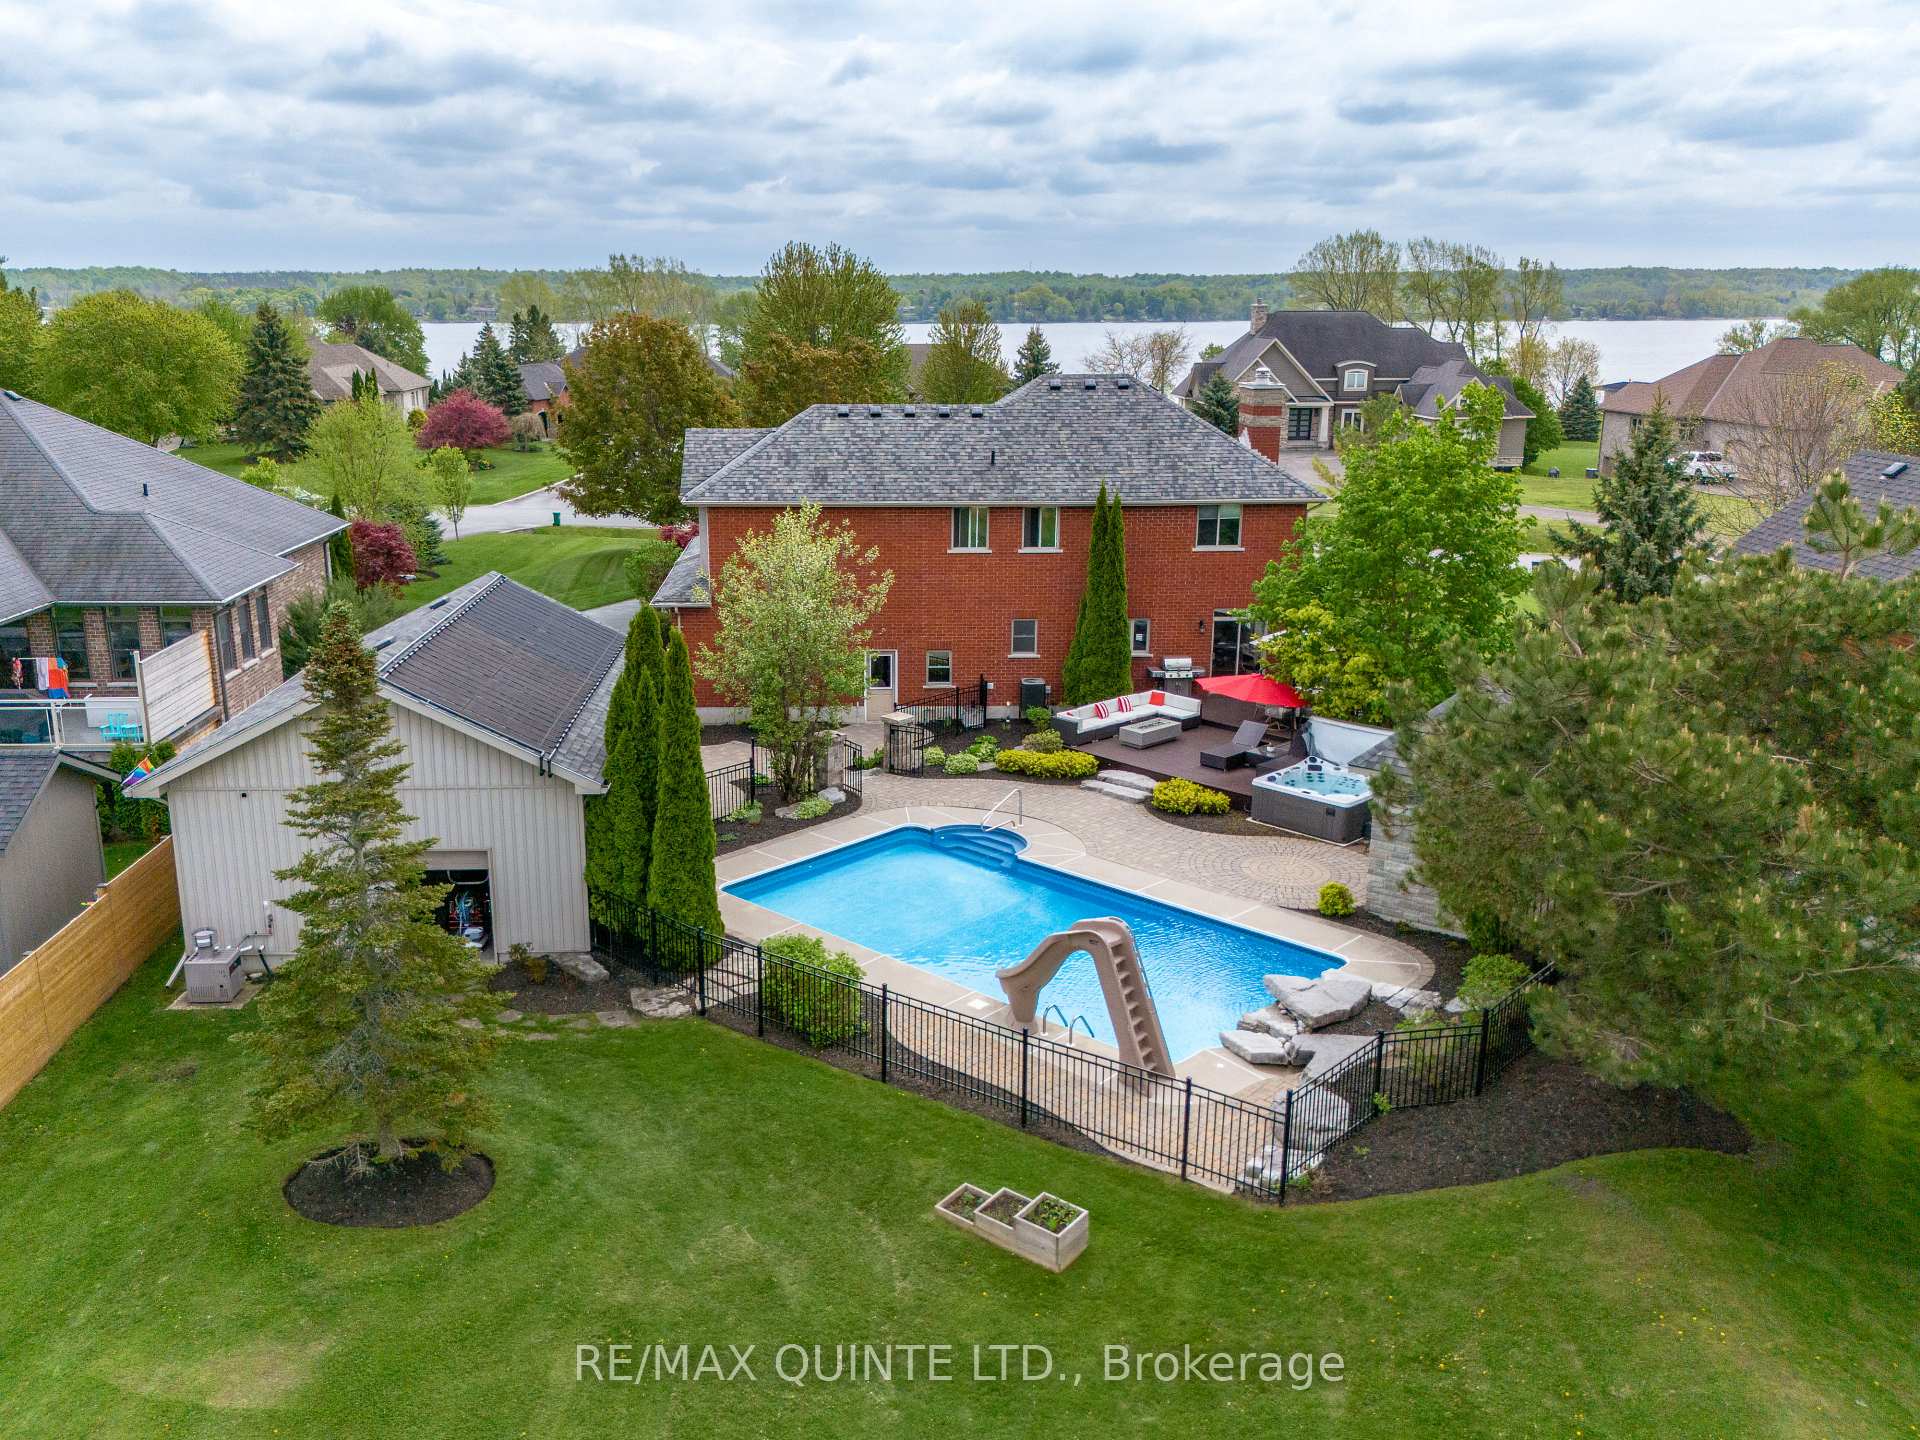
Welcome to this extraordinary executive estate, luxury living, nestled on over an acre of meticulously landscaped grounds. This prestigious property boasts an expansive 500+ foot depth, providing ample space & privacy for discerning homeowners. Step outside & be captivated by the lavish outdoor amenities. The centrepiece is a stunning heated pool, complete with a slide & a cascading waterfall feature, perfect for both relaxation & entertainment. Adjacent to the pool, you'll find a pool house, soothing hot tub & large deck, creating your own private oasis. The professionally designed landscape enhances the beauty of both the front & back yards, offering a picturesque setting for every occasion. For those needing extra storage, the property features not only an attached garage but also a detached garage with convenient in&out garage doors, providing flexibility & ample space for all your vehicles & equipment.As you enter the 3500+ sqft custom-built home, you'll be greeted by a grand open-concept main floor that exudes elegance & sophistication. The spacious layout includes a large office/den, ideal for those who work from home & a main floor laundry room for added convenience. This stately home offers 4 generously sized bedrooms & 4 bathrooms, ensuring comfort & privacy for all family members & guests. The full basement provides endless possibilities for customization, whether you envision a home theatre, gym, or additional bedrooms. Every detail of this home has been thoughtfully designed & meticulously cared for, making it a truly stunning residence. This executive estate combines timeless elegance with modern amenities, offering an unparalleled lifestyle. Settlers Landing is close to Prince Edward County, Trenton and Belleville amenities, the 401 and is one of the very few communities on the Bay of Quinte. Don't miss the opportunity to make this remarkable property your own & experience the grandeur & charm of this magnificent home. **EXTRAS** Pool slide, Outdoor Gas pool heater AND Solar pool heater, Irrigation System Front & Back, Reverse Osmosis system
Ask about this home
A HOMEH agent will answer your questions about this home.
Around this home
Schools nearby
School rating, out of 10.
Helpful calculators
Your HOMEH agent

"I would see it this week."