

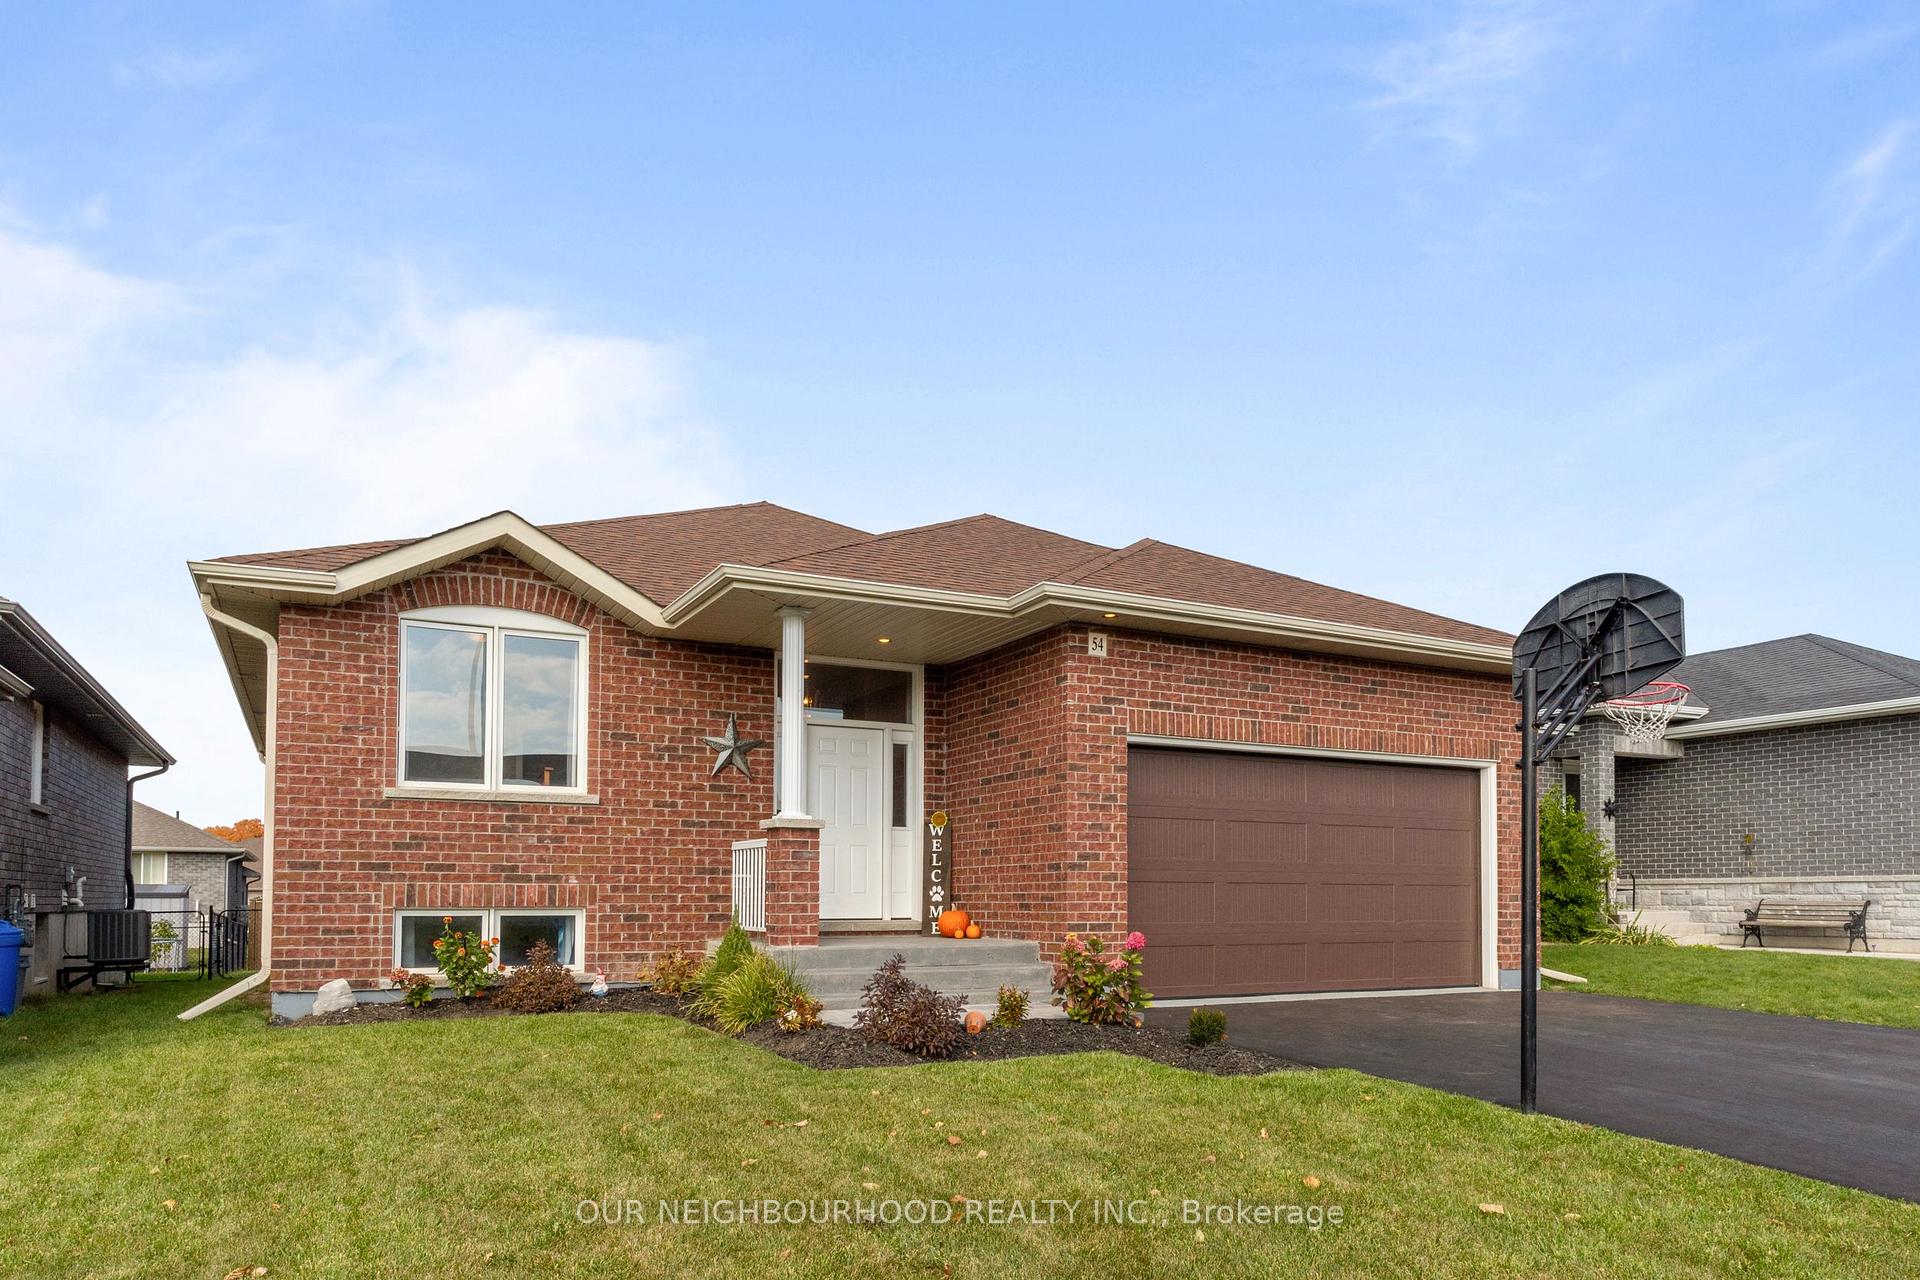
54 McIntosh Crescent
54 McIntosh Crescent
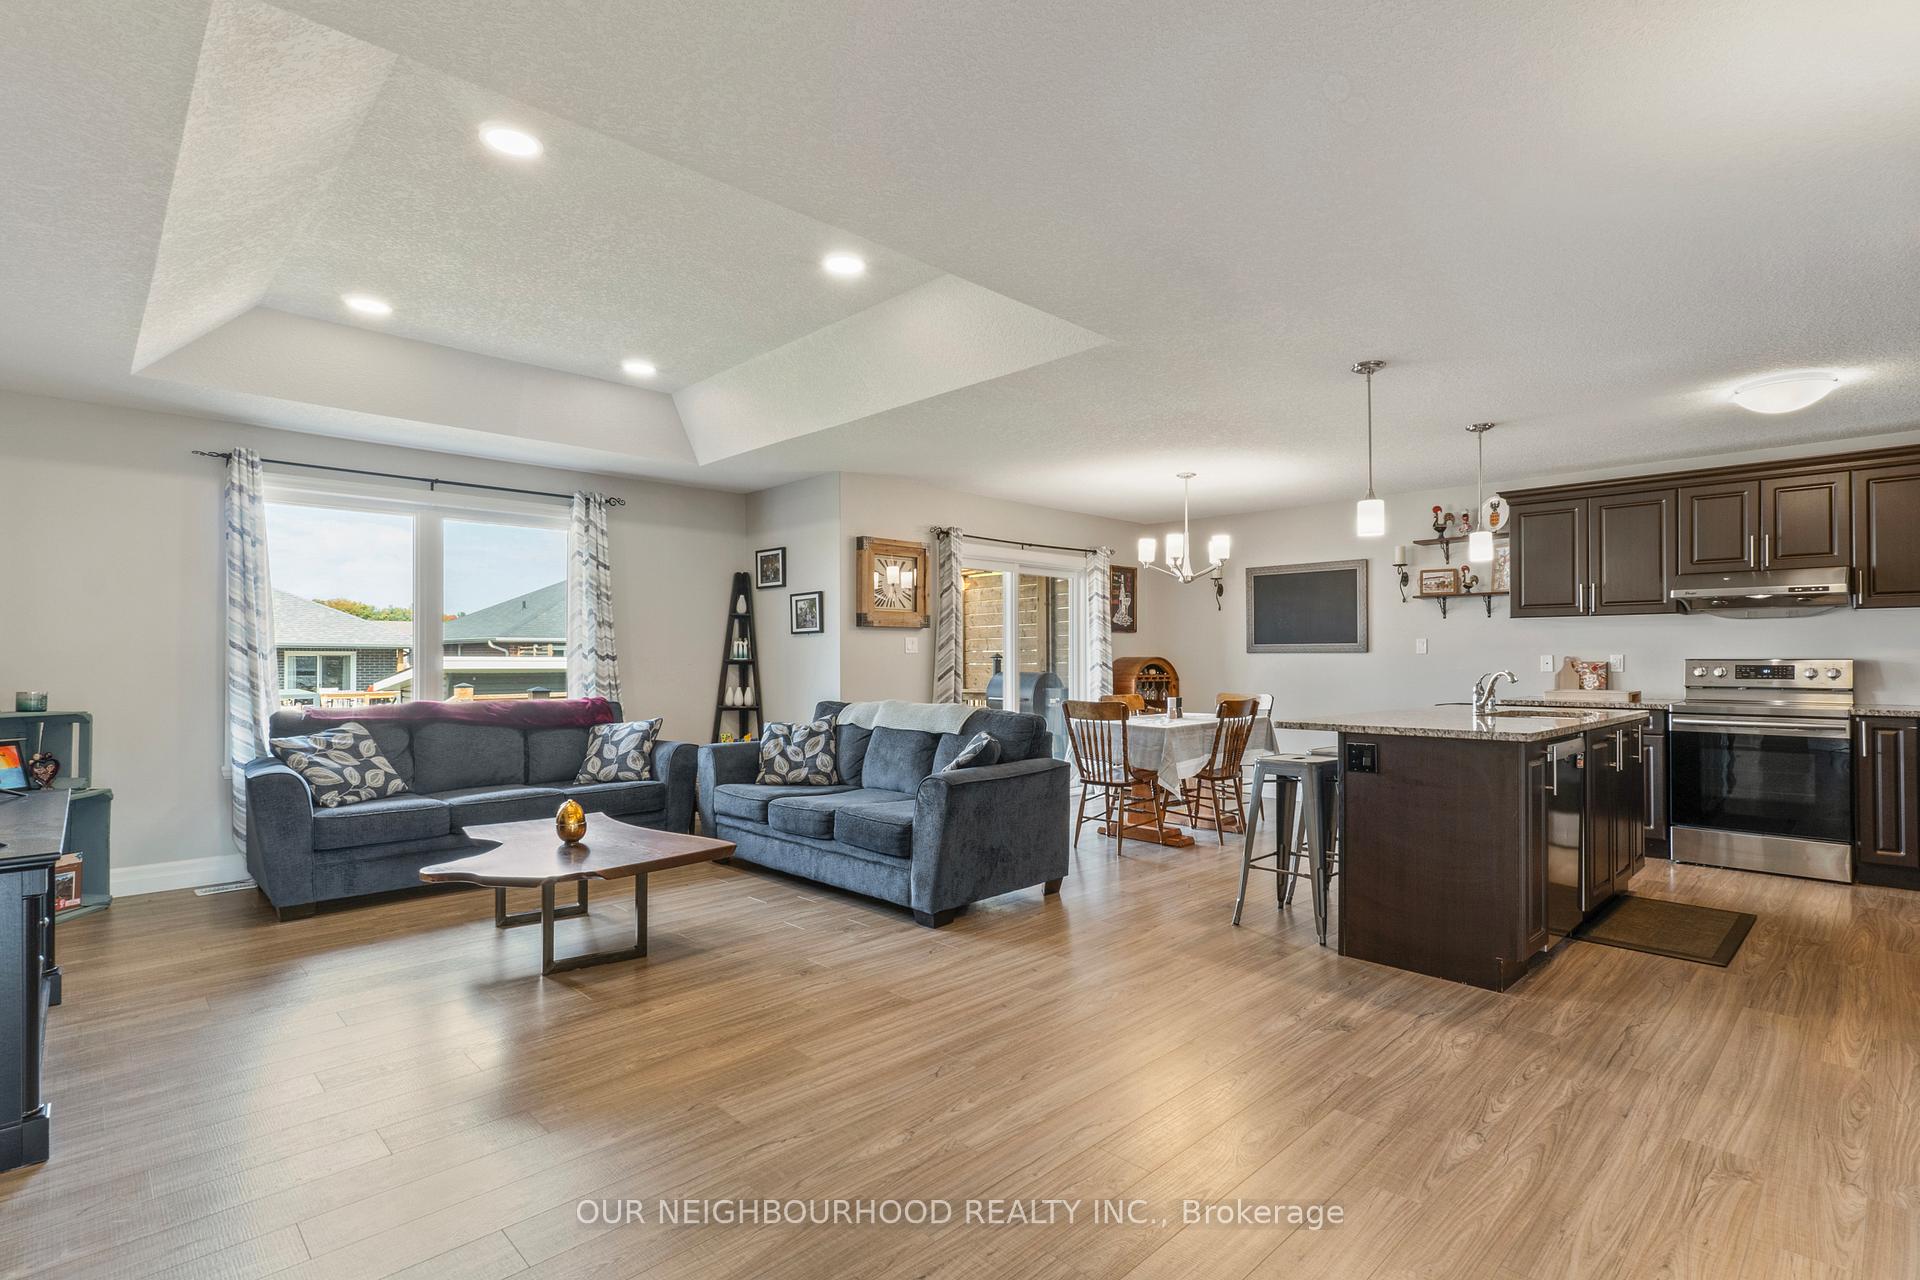 See all 31 photos
Property history
Facts and features
- BasementFinished
- Age of home6–15 years
- Water, sewerMunicipal
- HeatingForced air
- Fireplace
- Central air
The homeDetached, Bungalow-raised, Age 6–15 years
- Type: Detached
- Style: Bungalow-raised
- Age: 6–15 years
- Living space: 1,100–1,500 sq ft
- Basement: Finished
InsideFireplace Yes, natural gas, Broadloom, Main level
- Fireplace: Yes, natural gas
- Flooring: Broadloom
- Laundry: Main level
- Features: Central vacuum, erv/hrv, primary bedroom - main floor, water heater owned, sump pump
- Rooms above ground: 5
- Rooms in the basement: 3
- Bedrooms: 2 + 2 in the basement
- Bathrooms: 3
- Kitchens: 1
Outside and lotBrick, Asphalt shingle, Concrete
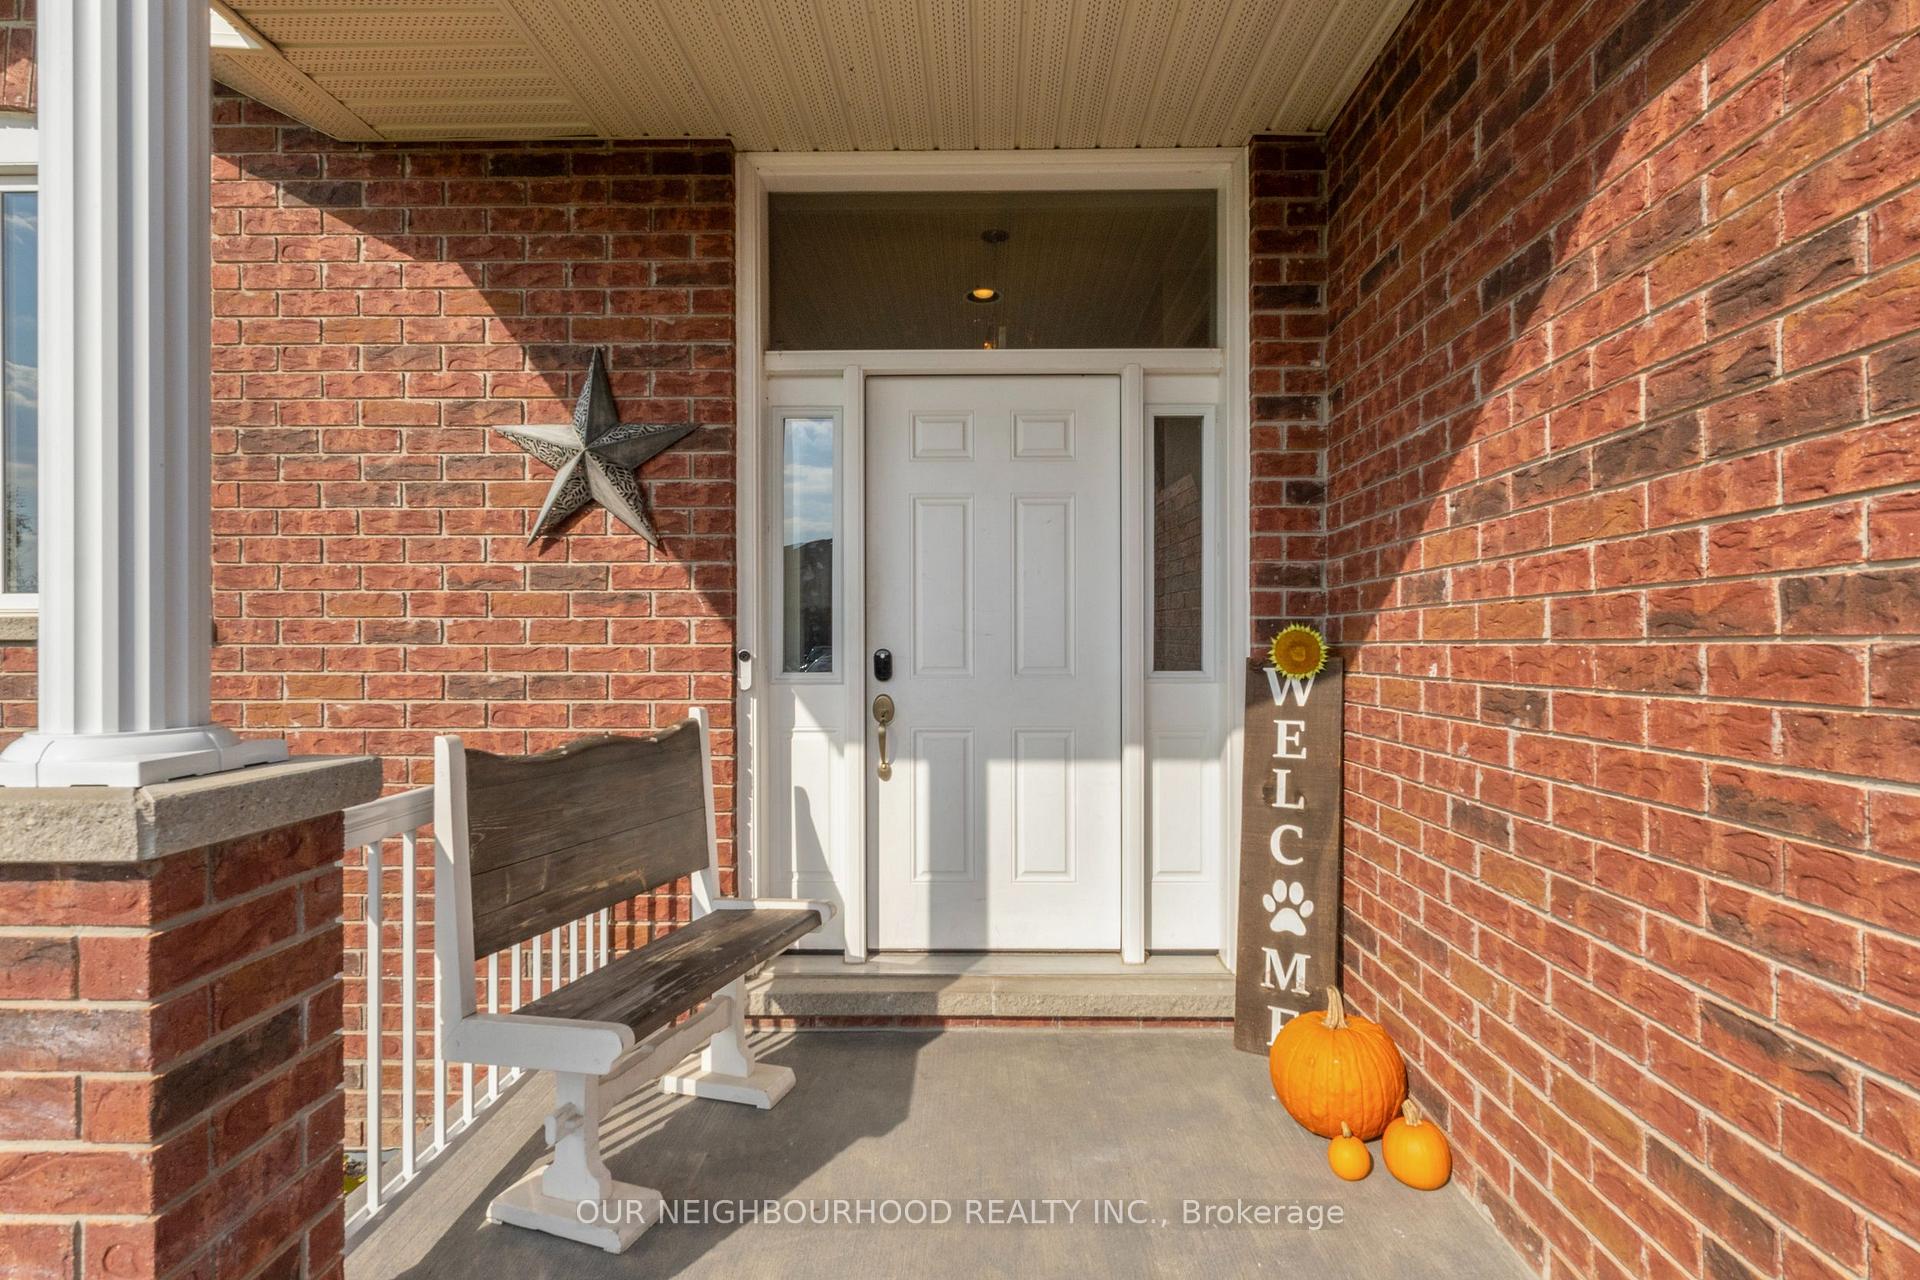
- Exterior: Brick
- Roof: Asphalt shingle
- Foundation: Concrete
- Other structures: Garden shed
- Size: 49.21 × 114.83 ft
Parking2 Garage, Attached, Private double
- Spaces: 2 Garage
- Garage: Attached
- Driveway: Private double
Heating, water and powerForced air, gas, Central air, Municipal water
- Heating: Forced air, gas
- Cooling: Central air
- Water: Municipal water
- Sewer: Municipal sewer
- Natural gas: Yes
- Hydro: Yes
- Cable: Available
- Telephone: Available
Costs and taxesTaxes $5,198 a year, HST included in the price, N/a
- Taxes, 2025: $5,198 a year
- HST: HST included in the price
- Rental items: N/a
Included in the saleS/s fridge, stove, dishwasher, wash & dryer, basketball net, Bar fridge, standup freezer in bsmt, bar fridge in garage, nest/google/yale thermostat, security cameras, doorbell camera, front door lock, dyson vac.
- Included: S/s fridge, stove, dishwasher, wash & dryer, basketball net
- Not included: Bar fridge, standup freezer in bsmt, bar fridge in garage, nest/google/yale thermostat, security cameras, doorbell camera, front door lock, dyson vac.
Listing detailsX12339645, Sold, Aug 12, 2025
- MLS® number: X12339645
- Status: Sold
- Listed on: Aug 12, 2025
- Days on market: 21
- Updated: Sep 2, 2025
- Possession: Flexible
- Occupied by: Owner
- Listing brokerage: OUR NEIGHBOURHOOD REALTY INC.
About this home
54 McIntosh Crescent, Quinte West (Murray Ward), ON K8V 0G1
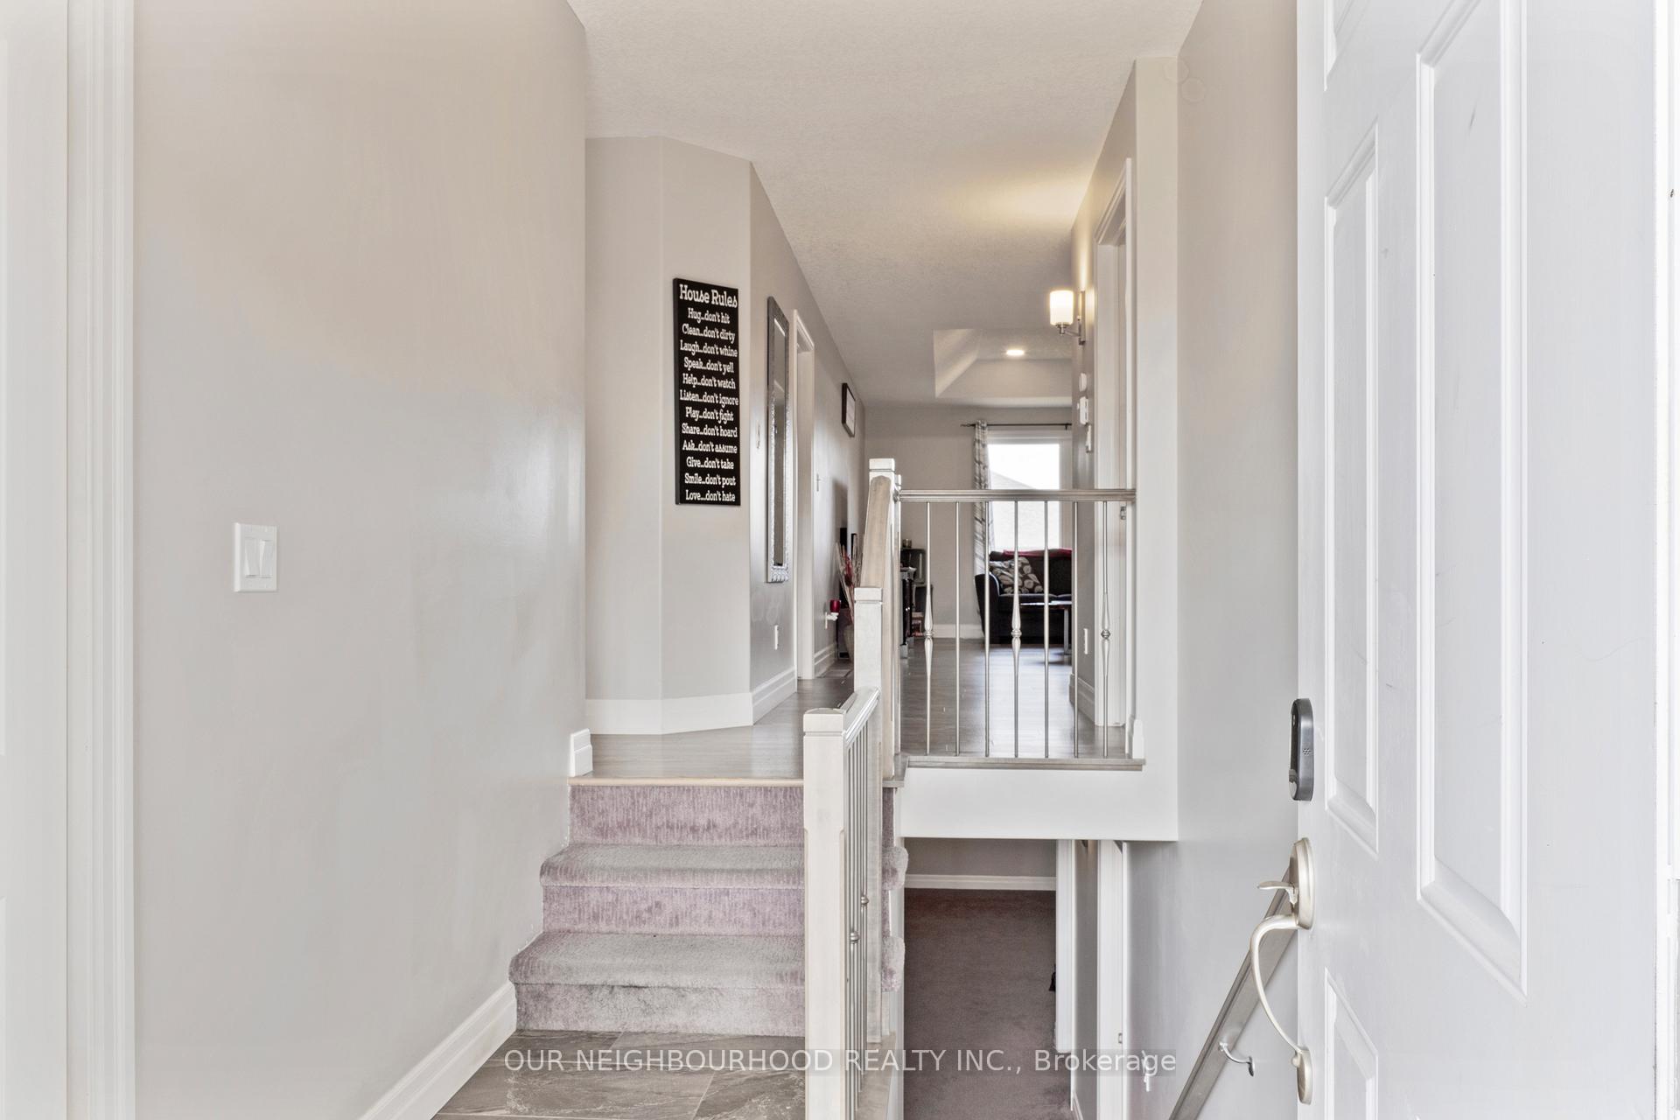
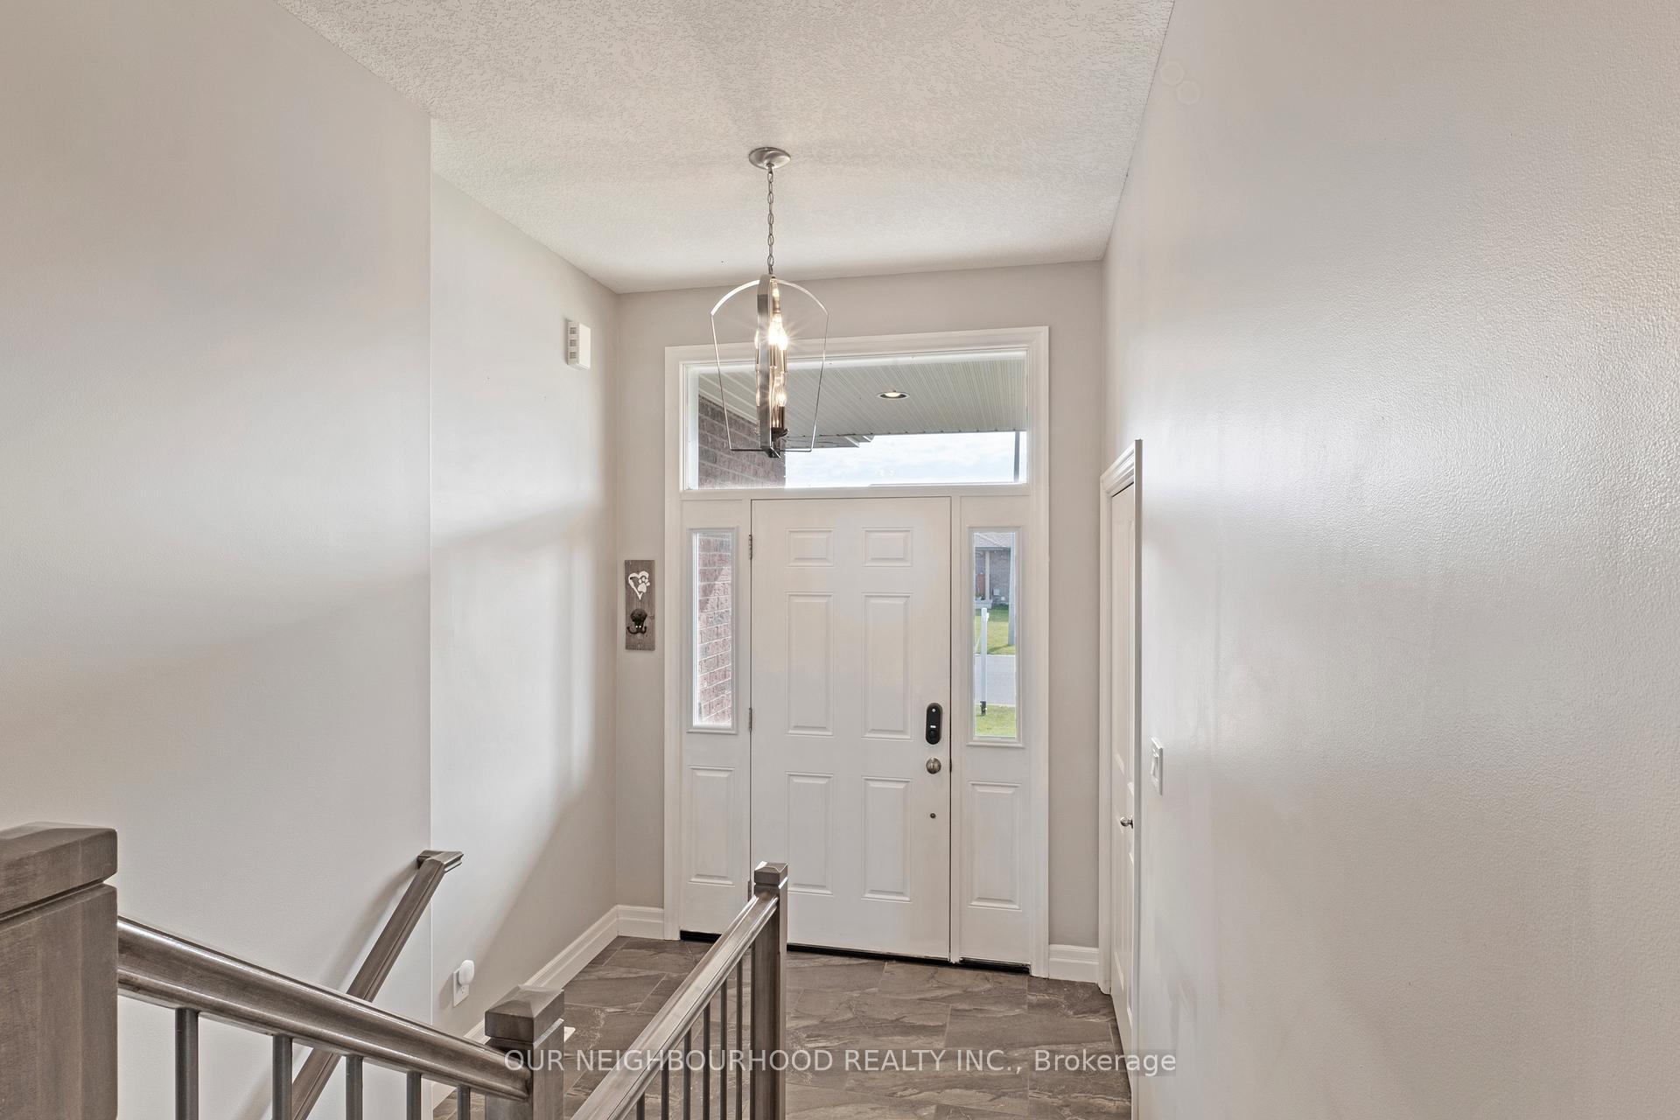
Welcome to this charming bungalow, nestled in a fantastic, family-friendly community close to great schools, shopping, parks, and CFB Trenton. This home offers a perfect blend of comfort and convenience, ideal for families or those looking for a peaceful retreat. Step into the open-concept living space featuring beautiful laminate flooring throughout. The kitchen is a chef's delight, boasting a large island with a breakfast bar, sink, dishwasher, and ample storage, all illuminated by stylish pendant lighting. The dining area opens onto a spacious back deck, perfect for summer barbecues and outdoor entertaining. The primary bedroom offers a private 3-piece ensuite and a walk-in closet for added convenience. The second bedroom, overlooking the front yard with a bright, south-facing window, is perfect for a guest room or home office. Enjoy the ease of main-floor laundry with direct access to the fully insulated garage, equipped with a 240-volt outlet. The lower level provides even more living space with two additional bedrooms featuring above-grade windows, ensuring plenty of natural light. A cozy rec room with a gas fireplace and another above-grade window offers a great space for family movie nights or game days. A shared 3-piece bathroom completes this level, making it perfect for guests or extended family.
Ask about this home
A HOMEH agent will answer your questions about this home.
Around this home
Daily convenience, out of 100, from the distances below
Schools nearby
School rating, out of 10.
Helpful calculators
Your HOMEH agent

"I would see it this week."