

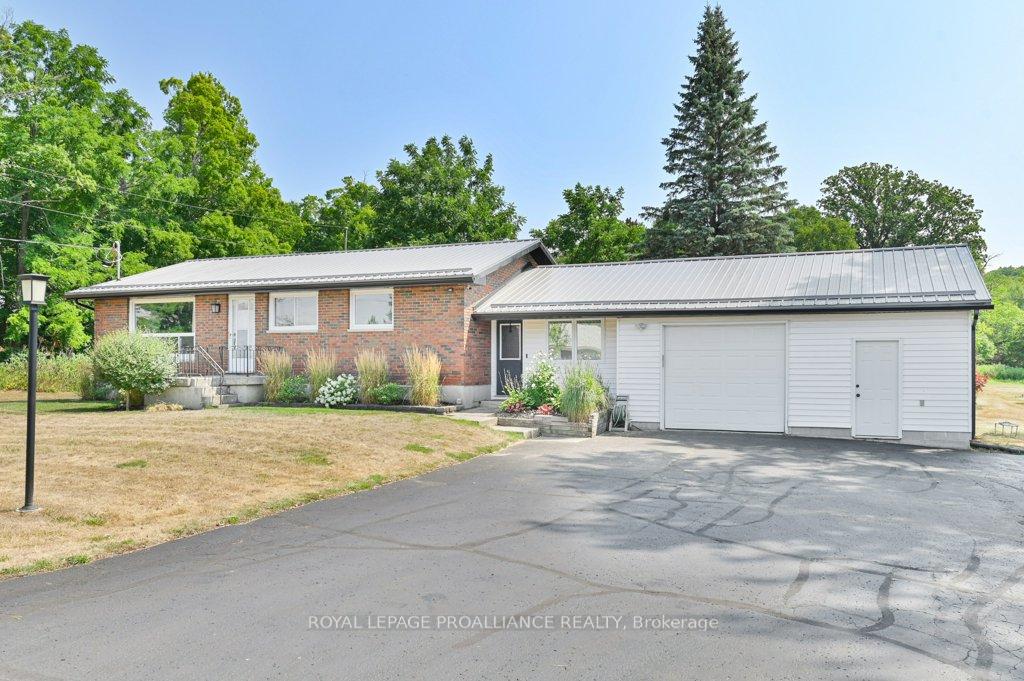
792 Glen Miller Road
792 Glen Miller Road
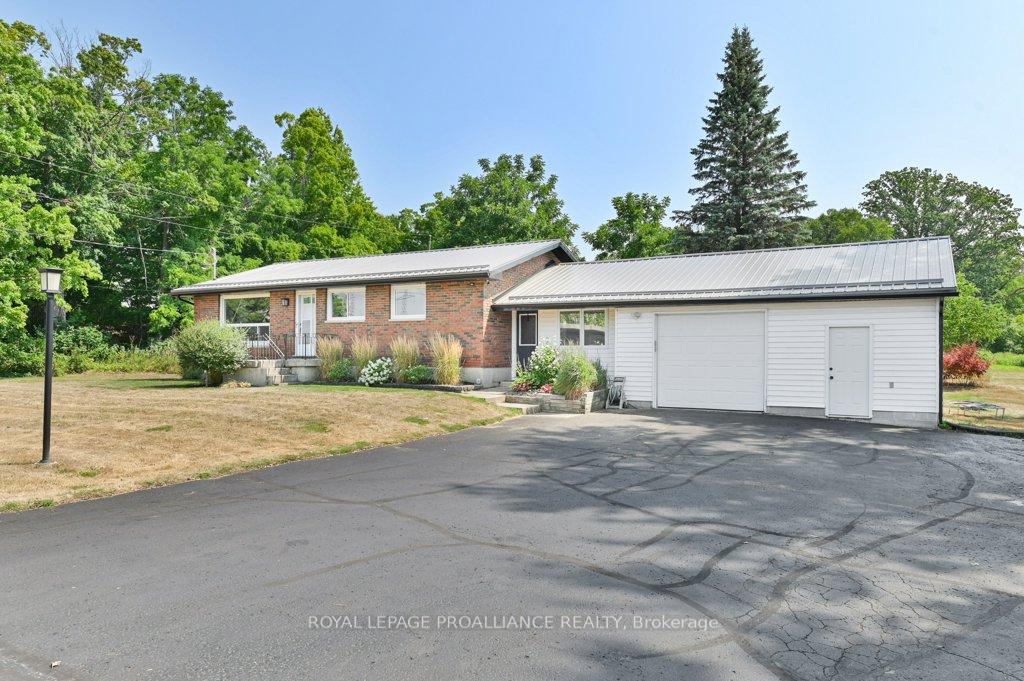
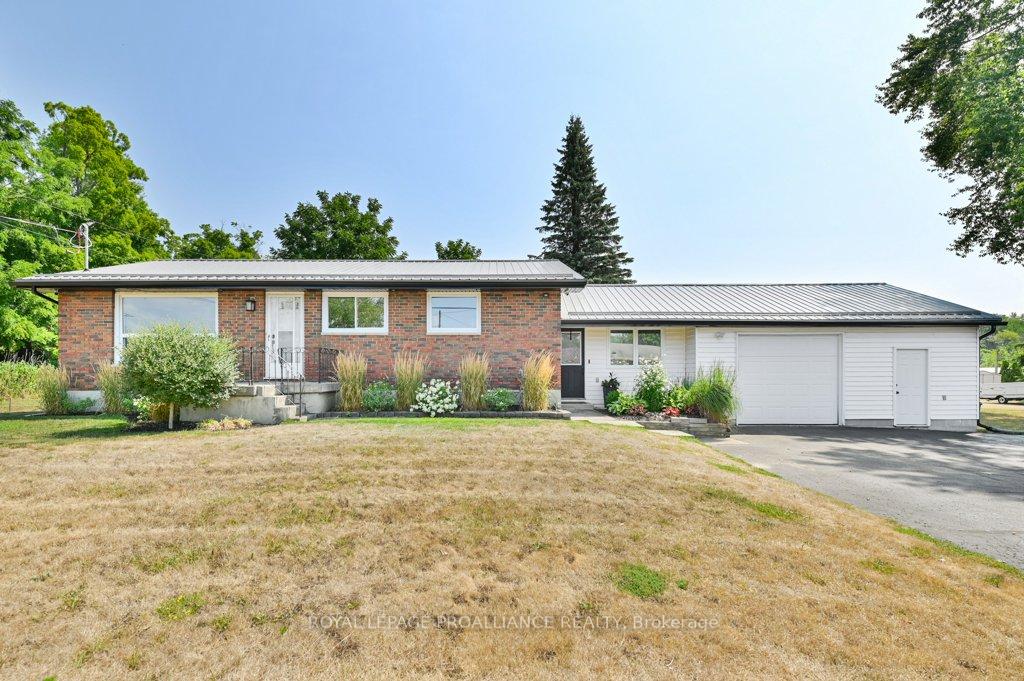
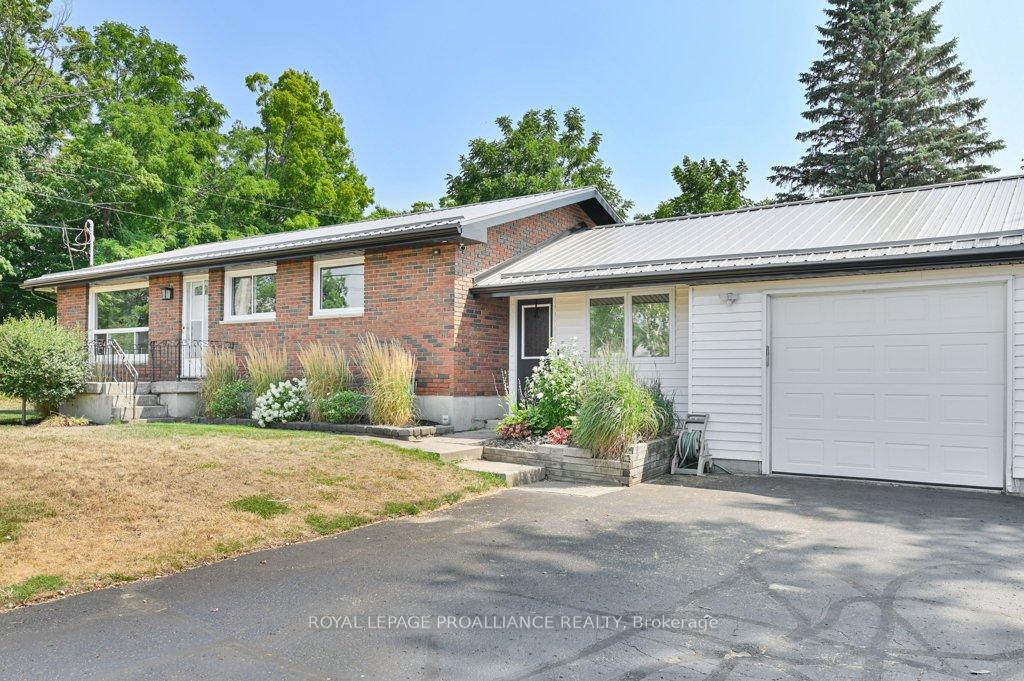
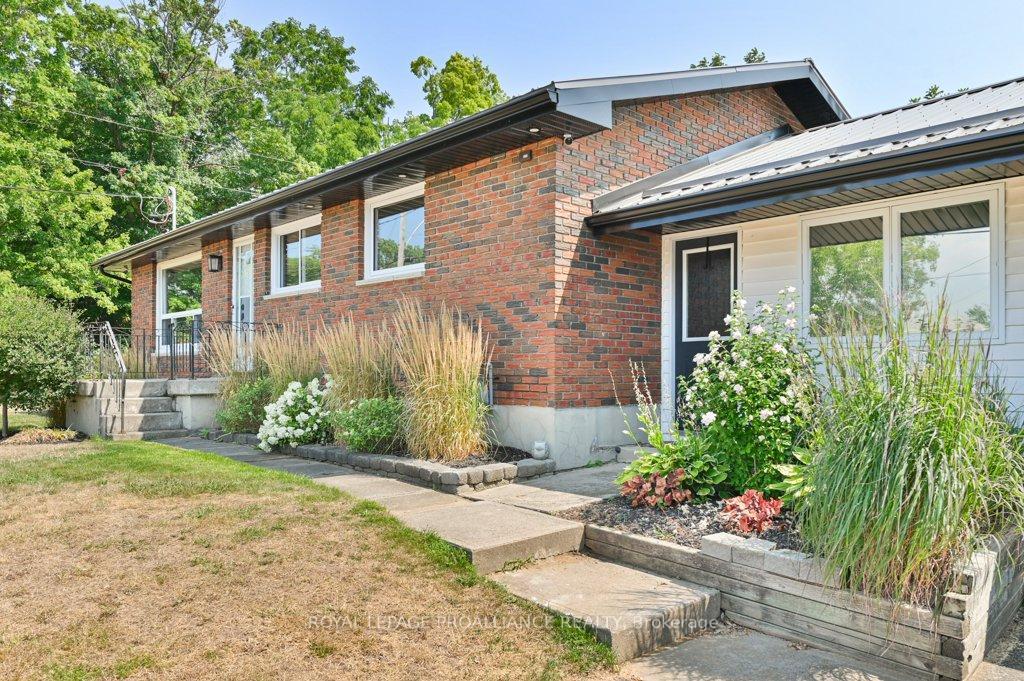 See all 42 photos
Property history
Facts and features
- BasementPart finished
- Age of home51–99 years
- Water, sewerSeptic
- Lot shapeIrregular
- Fireplace
- Central air
The homeDetached, Bungalow, Age 51–99 years
- Type: Detached
- Style: Bungalow
- Age: 51–99 years
- Living space: 1,100–1,500 sq ft
- Basement: Partially finished
- View: Panoramic
InsideFireplace Yes, Lower level, Auto garage door remote, in-law capability, sewage pump, sump pump, water heater owned, water meter
- Fireplace: Yes
- Laundry: Lower level
- Features: Auto garage door remote, in-law capability, sewage pump, sump pump, water heater owned, water meter
- Security: Security system, smoke detector
- Rooms above ground: 7
- Rooms in the basement: 4
- Bedrooms: 3 + 1 in the basement
- Bathrooms: 2
- Kitchens: 1
- Family room: Yes
Outside and lotBrick, vinyl siding, Metal, Block
- Exterior: Brick, vinyl siding
- Roof: Metal
- Foundation: Block
- Features: Landscaped, patio
- Other structures: Fence - full, garden shed, shed
- Size: 169.53 × 113.03 ft
- Shape: Irregular
Parking2 Garage, Attached, Front yard parking
- Spaces: 2 Garage
- Garage: Attached
- Driveway: Front yard parking
Heating, water and powerForced air, gas, Central air, Municipal water
- Heating: Forced air, gas
- Cooling: Central air
- Water: Municipal water
- Sewer: Septic
- Natural gas: Yes
- Hydro: Yes
- Cable: Available
- Telephone: Available
Costs and taxesTaxes $3,299 a year, HST included in the price
- Taxes, 2025: $3,299 a year
- HST: HST included in the price
Included in the saleFridge, stove, washer, dryer, dishwasher, all elf, window coverings, bathroom mirrors and shed., Gazebo, lawn mower, and snow blower
- Included: Fridge, stove, washer, dryer, dishwasher, all elf, window coverings, bathroom mirrors and shed.
- Not included: Gazebo, lawn mower, and snow blower
NearbyFenced yard
- Close to: Fenced yard
Listing detailsX12341701, Sold, Aug 12, 2025
- MLS® number: X12341701
- Status: Sold
- Listed on: Aug 12, 2025
- Days on market: 13
- Updated: Aug 25, 2025
- Possession: Flexible
- Occupied by: Owner
- Listing brokerage: ROYAL LEPAGE PROALLIANCE REALTY
About this home
792 Glen Miller Road, Quinte West (Sidney Ward), ON K8V 5P8
Beautiful All-Brick Bungalow - Immediate Possession Available! This stunning open-concept all-brick bungalow offers style, comfort, and convenience in an unbeatable location. The gorgeous kitchen features a large butcher block island, quartz countertops, under-cabinet lighting, a stunning backsplash, a brick wall feature, and a gas stove. Appliances include fridge, gas stove, dishwasher, washer, and dryer. The bright living room offers a beautiful fireplace, while the spacious family room showcases a natural gas fireplace with a brick wall feature, perfect for those cozy nights. An additional natural gas fireplace in the lower level creates a warm and inviting space for family gatherings or entertaining. With 3+1 bedrooms and 2 bathrooms, this home has been extensively updated. A brand new metal roof (2025 - 3 months old) provides lasting durability, while the kitchen windows that were replaced in 2024 a modern appeal. Driveway was also recently sealed. Additional features include AC, a camera security system, new custom blinds on all windows (1 year old), and soffit, facia, and eavestrough replaced just 3 months ago. A wired 30-amp service for a generator is included, along with a freshly painted front deck and Ring camera. The master bedroom offers a beautiful custom closet, and engineered hardwood flooring enhances the living room. Both the kitchen and bathrooms have been tastefully renovated. Step outside to a backyard designed for both relaxation and play, featuring a stamped concrete patio and a fenced-in area, ideal for children or pets. The property is connected to municipal water, yet the original well remains for convenient plant watering. Perfectly situated just meters from the Trent River, 10 minutes to CFB Trenton, and only 2.5 km to the 401, this home blends small-town charm with quick access to major routes.
Ask about this home
A HOMEH agent will answer your questions about this home.
Around this home
Daily convenience, out of 100, from the distances below
Schools nearby
School rating, out of 10.
Helpful calculators
Your HOMEH agent

"I would see it this week."