

59 Potter Road
59 Potter Road
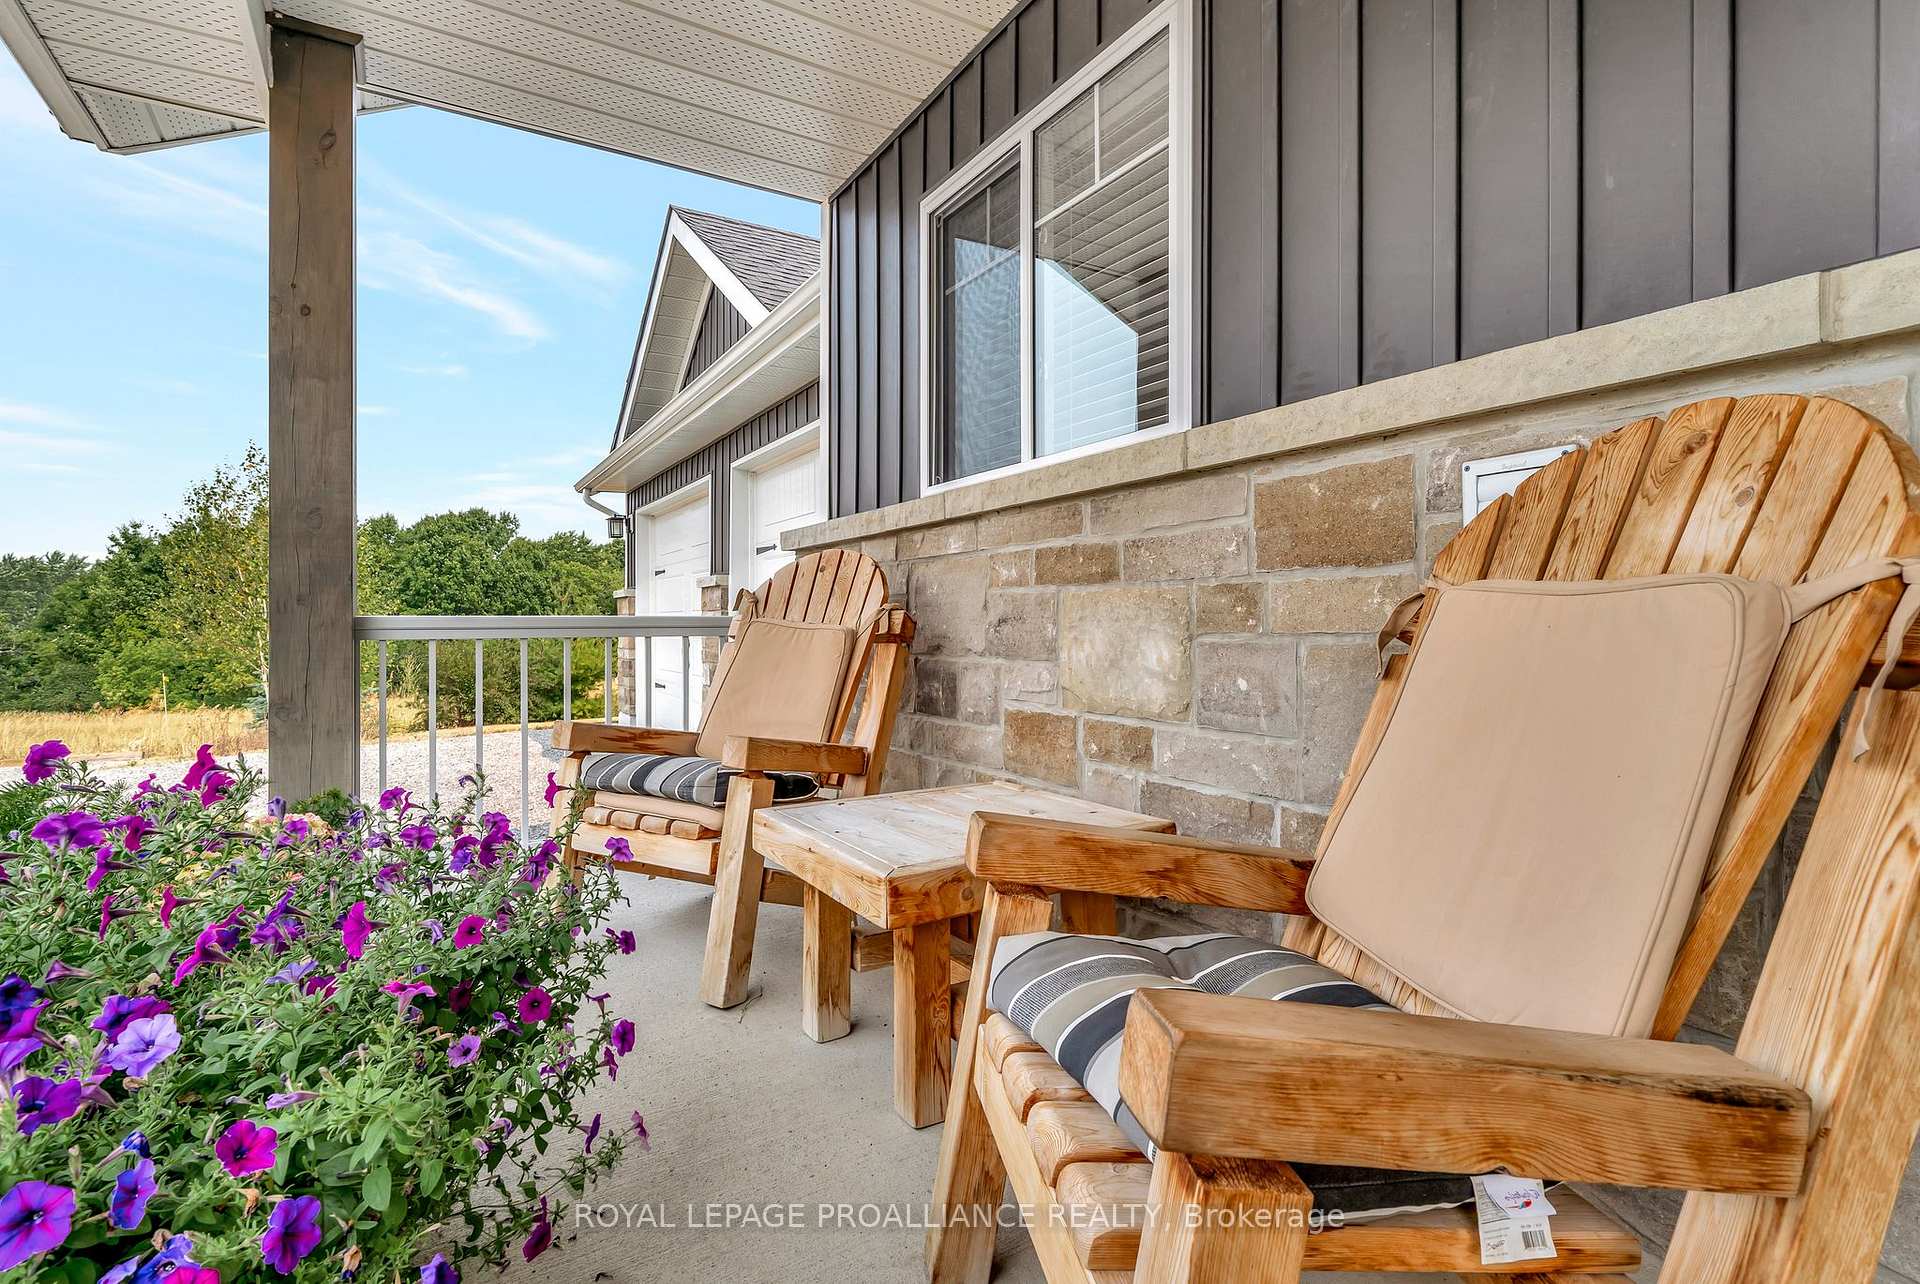 See all 50 photos
Property history
Facts and features
- BasementFinished
- Water, sewerWell, septic
- HeatingForced air
- CoolingCentral air
- Fireplace
- Central air
The homeDetached, Bungalow, 1,100–1,500 sq ft
- Type: Detached
- Style: Bungalow
- Living space: 1,100–1,500 sq ft
- Basement: Full, finished
InsideFireplace Yes, electric, Primary bedroom - main floor, Rooms above ground 9
- Fireplace: Yes, electric
- Features: Primary bedroom - main floor
- Rooms above ground: 9
- Rooms in the basement: 3
- Bedrooms: 3 + 1 in the basement
- Bathrooms: 3
- Kitchens: 1
Outside and lotVinyl siding, stone, Shingles, Poured concrete
- Exterior: Vinyl siding, stone
- Roof: Shingles
- Foundation: Poured concrete
- Size: 48.27 × 255.98 m
Parking2 Garage, Attached, Private double
- Spaces: 2 Garage
- Garage: Attached
- Driveway: Private double
Heating, water and powerForced air, propane, Central air, Well
- Heating: Forced air, propane
- Cooling: Central air
- Water: Well
- Sewer: Septic
Costs and taxesTaxes $5,504 a year, HST included in the price, Hwt
- Taxes, 2024: $5,504 a year
- HST: HST included in the price
- Rental items: Hwt
- Under contract: Hot water heater, propane tank
Included in the saleFridge, dishwasher, stove, washer, dryer, all window coverings, all electrical light fixtures, garage door openers and remote(s), uv light, water softener, bathroom mirrors. outdoor shed, rain water holding tank, outdoor fire pit., White shelf unit in dining room (attached to wall for safety)
- Included: Fridge, dishwasher, stove, washer, dryer, all window coverings, all electrical light fixtures, garage door openers and remote(s), uv light, water softener, bathroom mirrors. outdoor shed, rain water holding tank, outdoor fire pit.
- Not included: White shelf unit in dining room (attached to wall for safety)
Listing detailsX12341909, Sold, Aug 13, 2025
- MLS® number: X12341909
- Status: Sold
- Listed on: Aug 13, 2025
- Days on market: 9
- Updated: Aug 22, 2025
- Possession: 60-89 days
- Occupied by: Owner
- Listing brokerage: ROYAL LEPAGE PROALLIANCE REALTY
About this home
59 Potter Road, Quinte West (Murray Ward), ON K8V 5P6
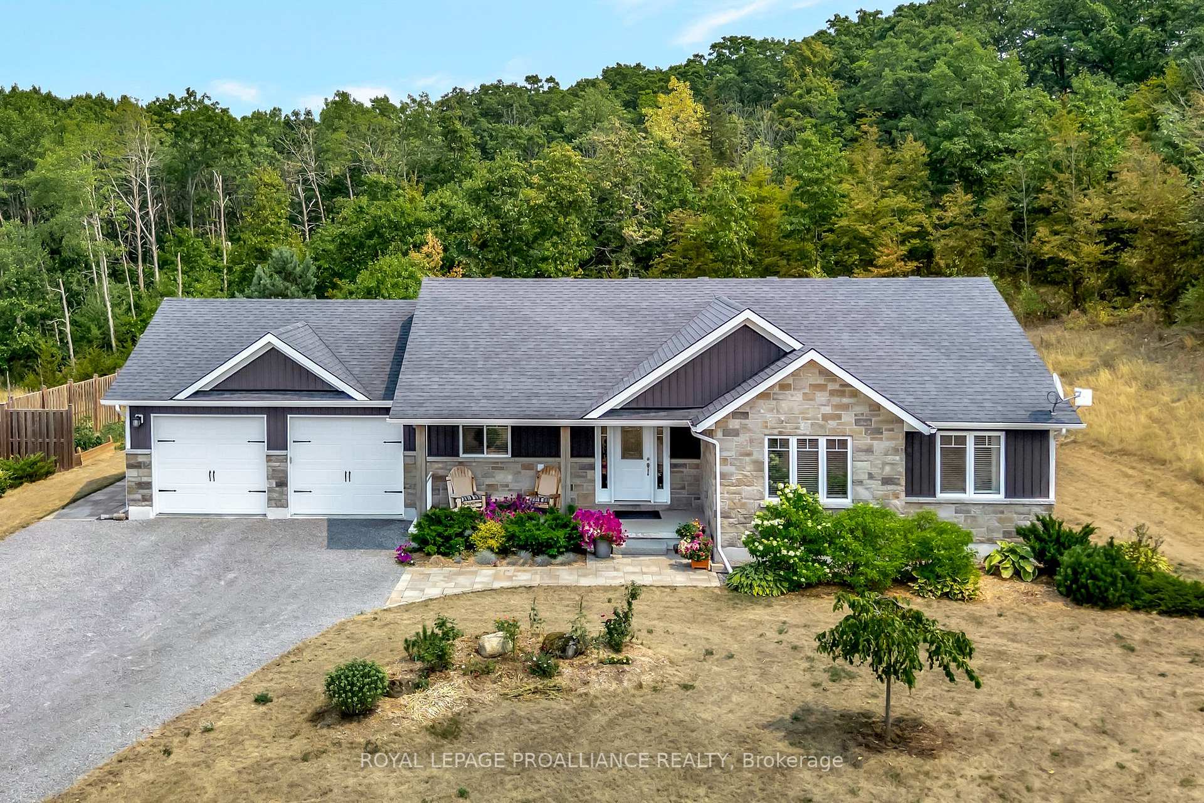
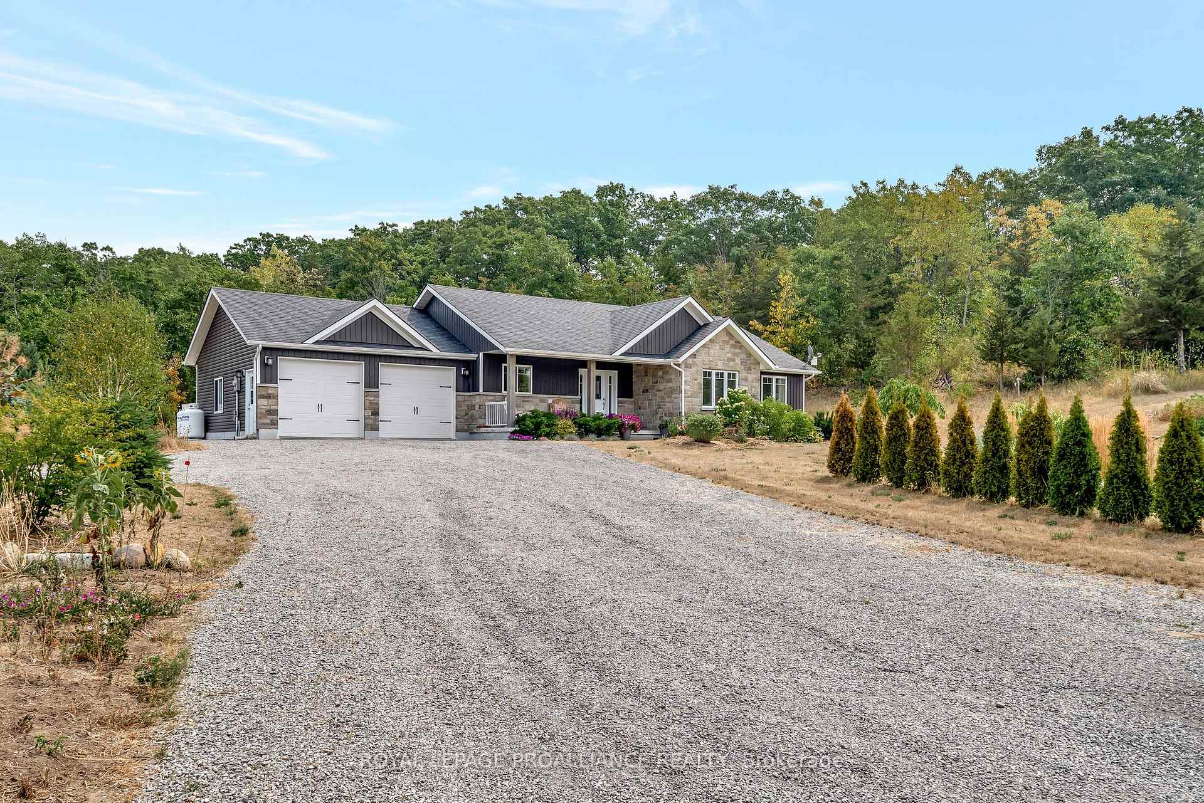
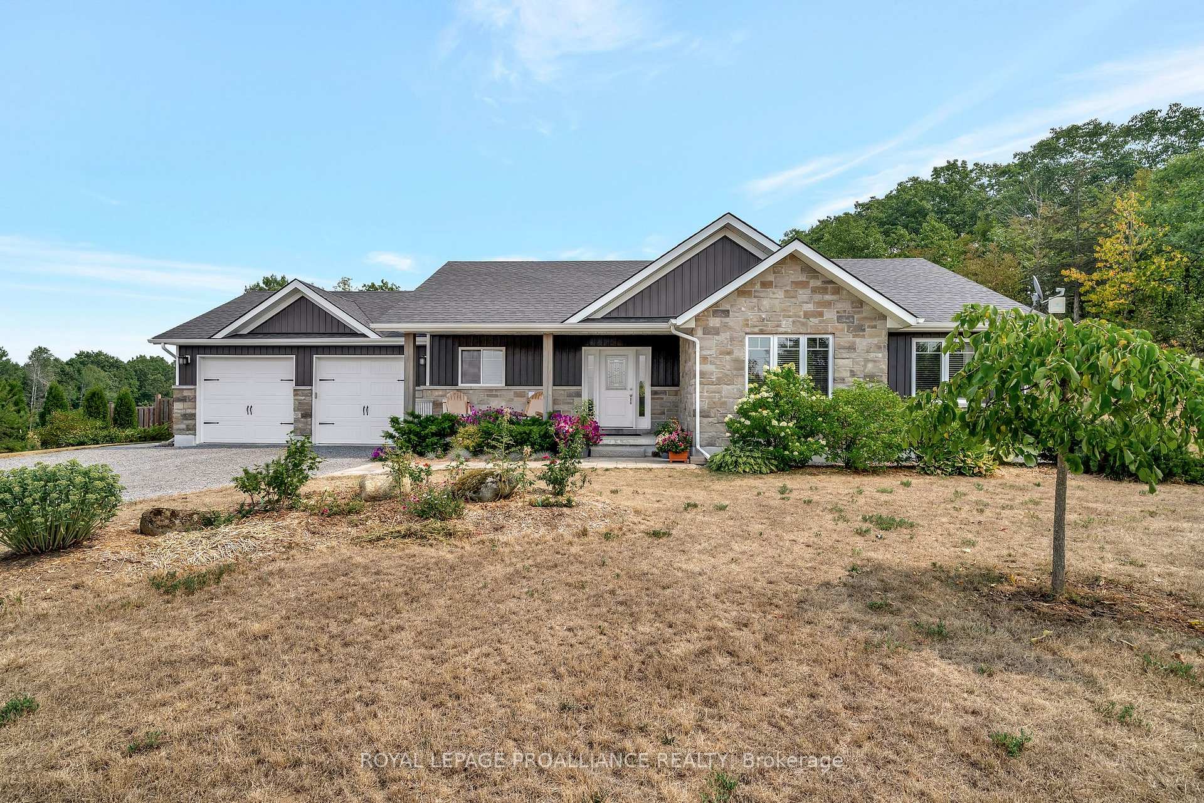
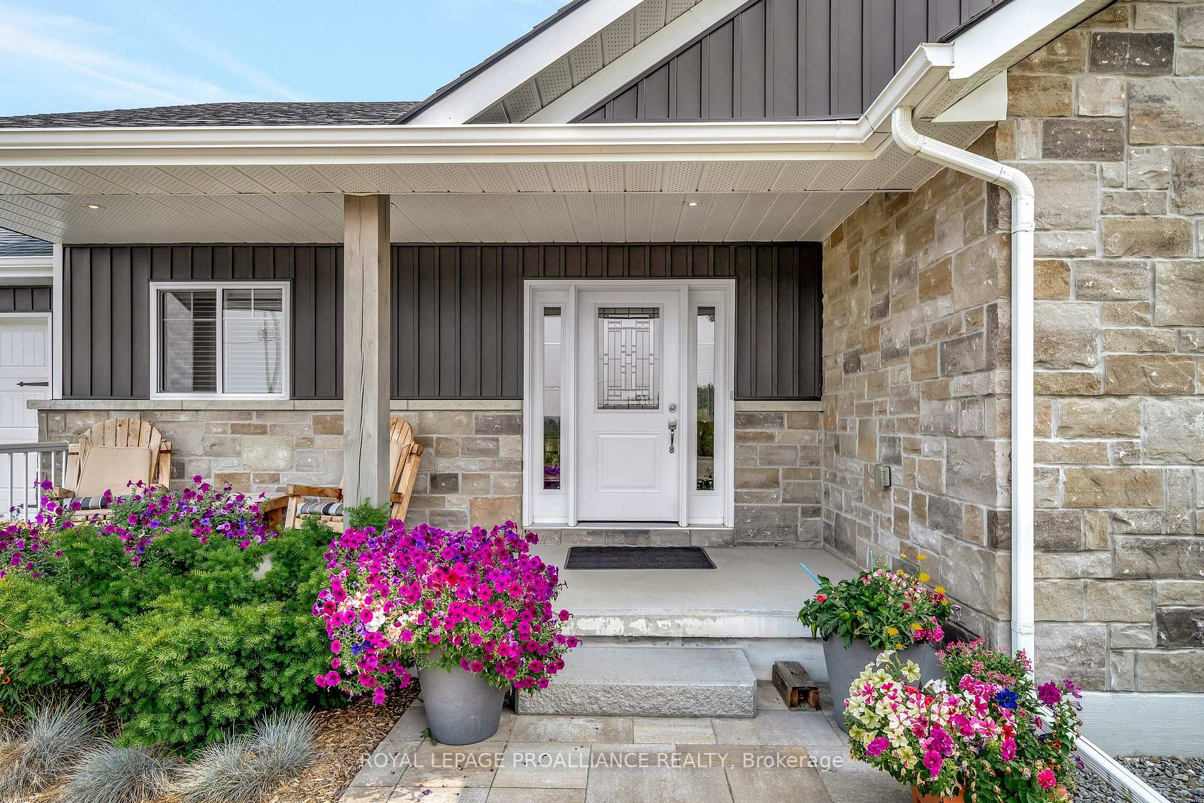
Dreaming of a serene escape? This beautiful 3-acre property offers stunning sunset views of the Murray Hills and is the perfect blend of nature and luxury! As you drive up the long drive you will notice that this stylish home is not only loaded with curb appeal it is brimming with pride of ownership. Inside, you'll find a 1,378 sq ft bungalow featuring a spacious great room with vaulted ceilings and large windows. The timeless white kitchen with tiled back splash and stone counters features a step in pantry and large island perfect for gathering. The dining room opens to the professionally installed 3 season sunroom perfect for sipping morning coffee or unwinding after a long day. The large primary bedroom is a retreat of its own, complete with a walk-in closet and ensuite with stone counters and a glass and tile shower for your ultimate comfort. Down the hall you will find the main 4pc bath and two spacious guest rooms. An oversized window fills the laundry room with sun while the ample cabinetry and counter tops make laundry day a breeze. Avoid brushing the car off with the attached double car garage with inside entry.The builder finished basement is designed for cozy movie nights or a space for extended family to stay with the fourth bedroom, a full bath and an almost 500 sf recroom. Two of the acres are heavily treed with a man made wide path winding to the top of the hill where you will find a small garden plot tucked away. Ideally located just minutes from the 401 you won't want to miss out on this rare opportunity to own your slice of paradise!
Ask about this home
A HOMEH agent will answer your questions about this home.
Around this home
Helpful calculators
Your HOMEH agent

"I would see it this week."