

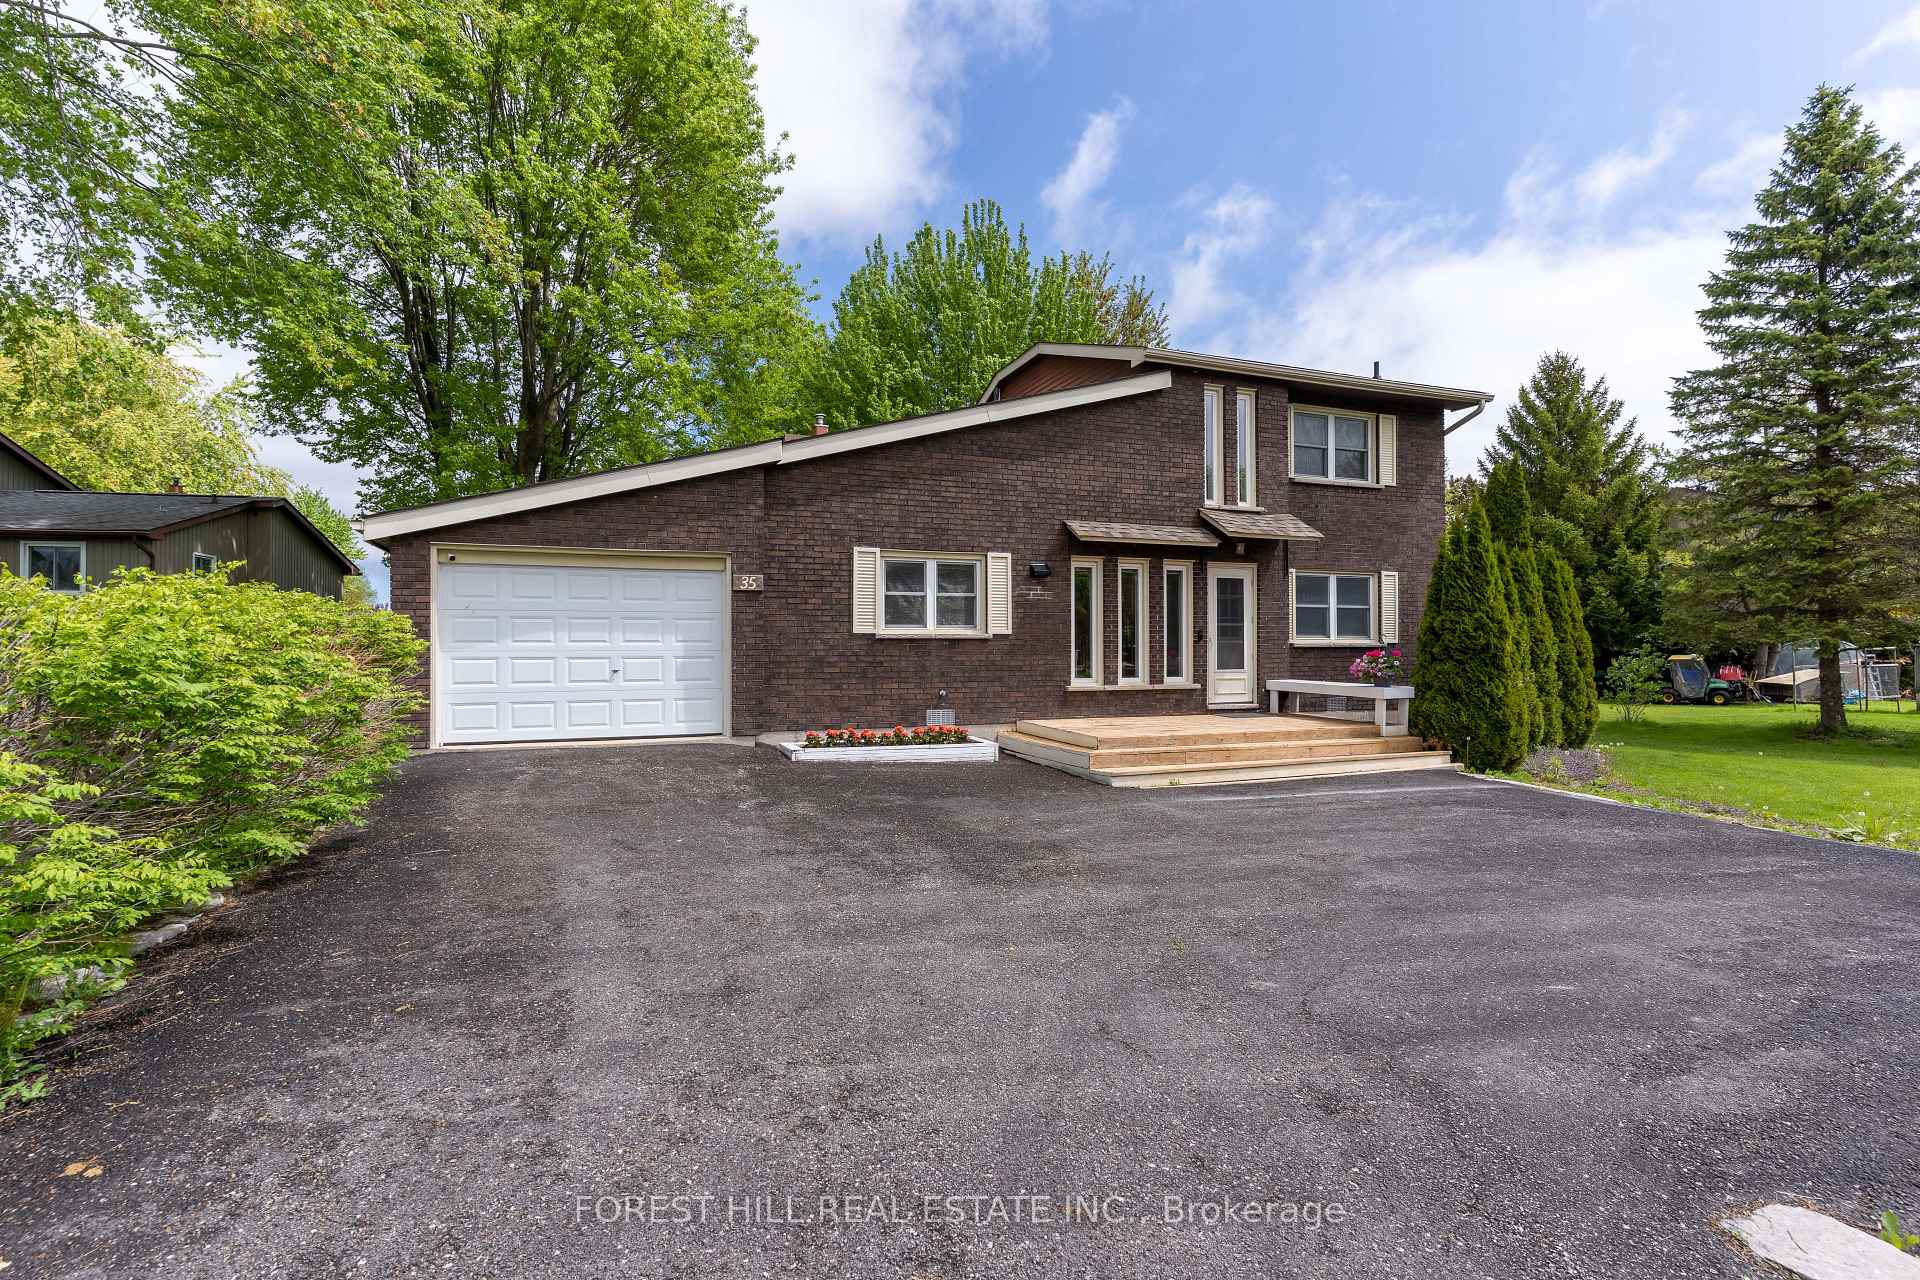
35 Turtle Path
35 Turtle Path
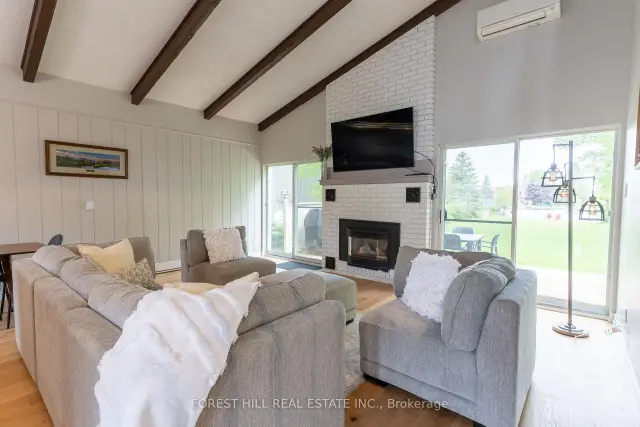 See all 40 photos
Facts and features
- BasementCrawl space
- Lot size55 × 261 ft
- Lease term12 months
- FurnishedUnfurnished
- Hardwood floors
- Fireplace
- Waterfront
The homeDetached, 1 1/2 storey, Age 31–50 years
- Type: Detached
- Style: 1 1/2 storey
- Age: 31–50 years
- Living space: 1,100–1,500 sq ft
- Basement: Crawl space
- View: Canal
- Waterfront: Direct
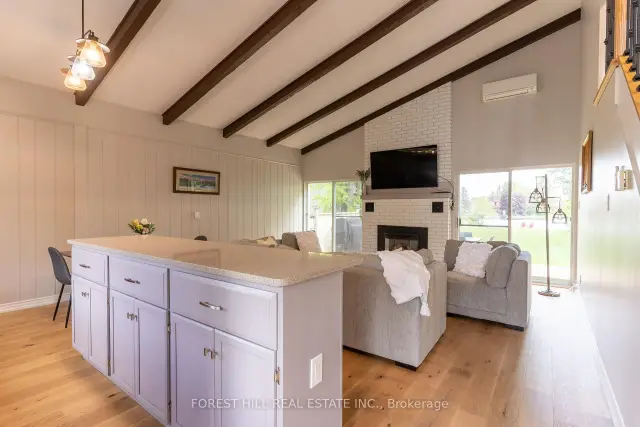
InsideFireplace Yes, propane, Hardwood, Tile, Laundry room, main level
- Fireplace: Yes, propane
- Flooring: Hardwood, Tile
- Laundry: Laundry room, main level
- Features: Carpet free, separate heating controls, primary bedroom - main floor
- Rooms above ground: 7
- Bedrooms: 3
- Bathrooms: 2
- Kitchens: 1
Outside and lotBrick, Asphalt shingle, Concrete block
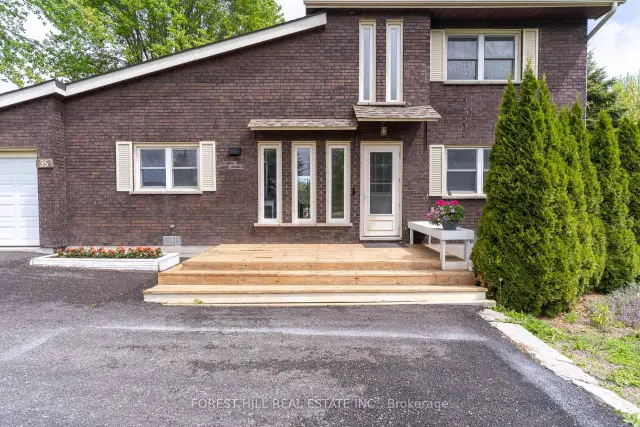
- Exterior: Brick
- Roof: Asphalt shingle
- Foundation: Concrete block
- Features: Fishing, hot tub, deck, year round living
- Size: 54.99 × 260.66 ft
Parking1 Garage, Attached, Private double
- Spaces: 1 Garage
- Garage: Attached
- Driveway: Private double
Heating, water and powerBaseboard, electric, Wall unit(s), Municipal water
- Heating: Baseboard, electric
- Cooling: Wall unit(s)
- Water: Municipal water
- Sewer: Municipal sewer
- Natural gas: No
- Hydro: Yes
- Cable: Available
- Telephone: Available
Rent and termsRent $2,700 a month, Entire property, Unfurnished
- Rent: $2,700 a month
- Space for rent: Entire property
- Furnished: Unfurnished
- Lease: 12 months
- Paid: Monthly
- Rent includes: Parking
- Deposit: Required
- Credit check: Required
- Employment letter: Required
- Rental application: Required
- References: Required
- Rental items: Hwt, propane tanks
IncludedAll existing appliances, all existing light fixtures, window coverings, hot tub, tv., Renting unfurnished. all furniture in the photos has been removed.
- Included: All existing appliances, all existing light fixtures, window coverings, hot tub, tv.
- Not included: Renting unfurnished. all furniture in the photos has been removed.
NearbyBeach, lake access, marina, rec./commun.centre, school bus route, waterfront
- Close to: Beach, lake access, marina, rec./commun.centre, school bus route, waterfront
Listing detailsS14128692, For Rent, Oct 29, 2026
- MLS® number: S14128692
- Status: For Rent
- Listed on: Oct 29, 2026
- Days on market: 22
- Updated: Nov 20, 2026
- Possession: 2026-11-01 / Immediate
- Occupied by: Vacant
- Listing brokerage: FOREST HILL REAL ESTATE INC.
About this home
35 Turtle Path, Ramara (Rural Ramara), ON L0K 1B0
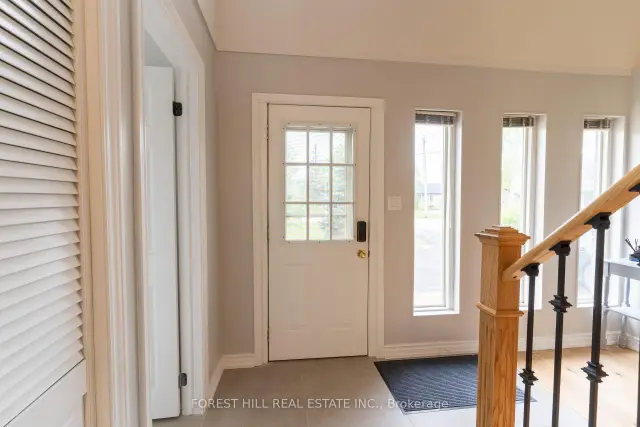
Lagoon City offers a unique lifestyle with private mooring and direct access to Lake Simcoe and the Trent-Severn Waterway, and you have a massive playground for summer cruising. Renovated Brick Waterfront Home With High End Finishes with Private Boat Mooring! Kitchen Combined With Dining & Open Concept Living Room With Propane Fireplace & Cathedral Ceiling, 2 Patio Walkouts To Deck/Hottub/Water, 2 Full Bathrooms, Laundry Room With Walkout To Yard. So Many Windows Bringing In Natural Light. Newer Hardwood & Tile Floors Throughout, New Stairs & Railings, All Newer Appliances, Newer Baseboards, Each Room Individual Temp Control. Four-Season Recreation from private sandy beaches in the summer to OFSC snowmobile trails and world-class ice fishing in the winter, there is no "off-season" here. Urban Amenities: Unlike many remote cottages, you have municipal services, high-speed internet, and essential services (groceries, LCBO, clinics) right nearby. No smoking. No pets. Use of the shorewall is at your own risk. All applicants must provide a completed tenant application (form 400), current credit report and score (equifax or transunion), employment letter, employment pay stubs, income verification from other sources, 2025 notice of assessment. Unfurnished.Tenant is responsible for all utilities, grass maintenance and snow removal on walkways and driveway.
Book a viewing
Around this home
Daily convenience, out of 100, from the distances below
Schools nearby
School rating, out of 10.
Helpful calculators

Your HOMEH agent
"I would see it this week."