

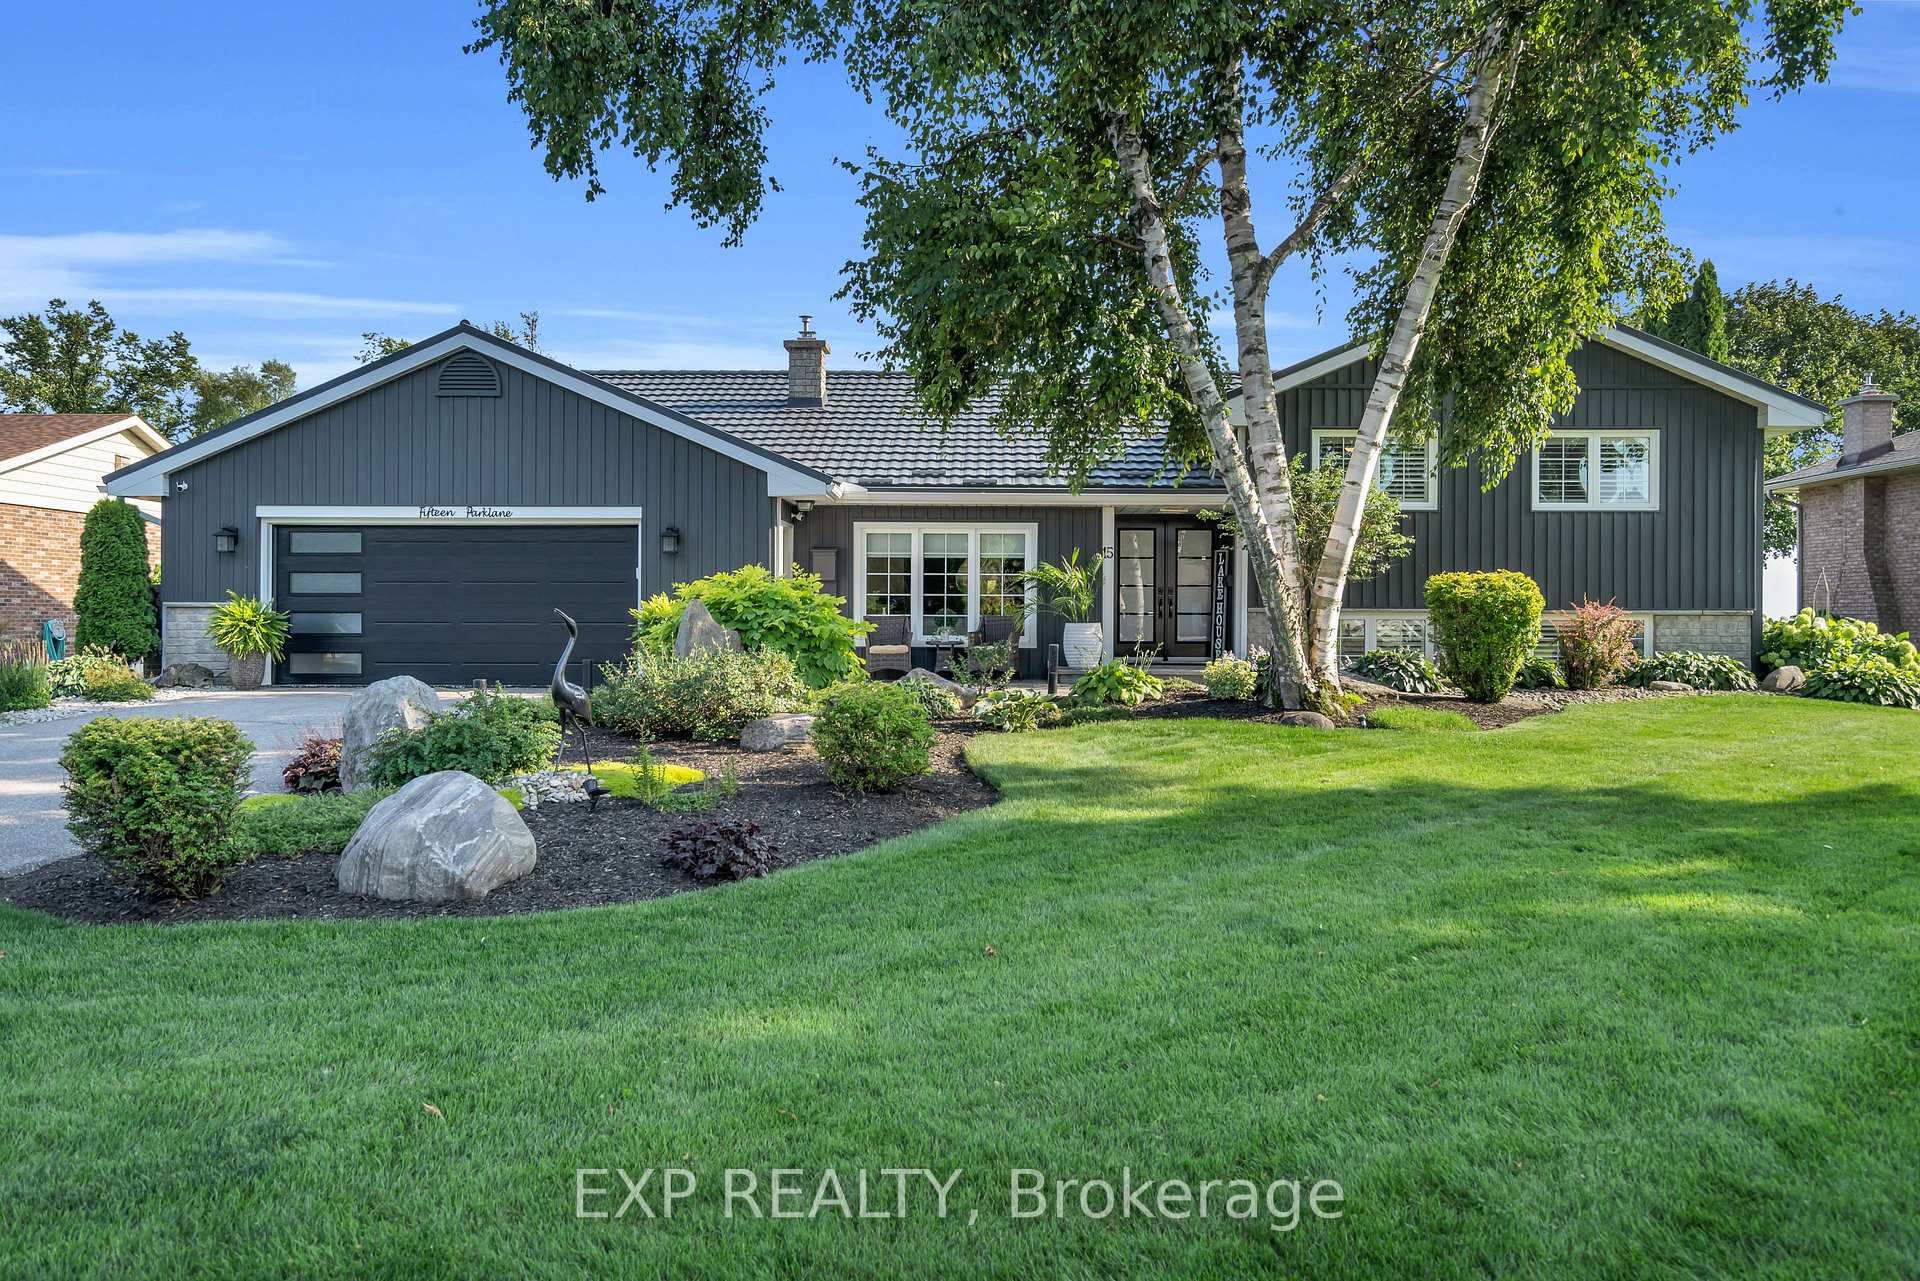
15 Park Lane
15 Park Lane
 See all 46 photos
Facts and features
- BasementWalk-out
- Age of home51–99 years
- Price per sq ft~$1,143
- Water, sewerMunicipal
- Second kitchen
- Hardwood floors
- Fireplace
- Central air
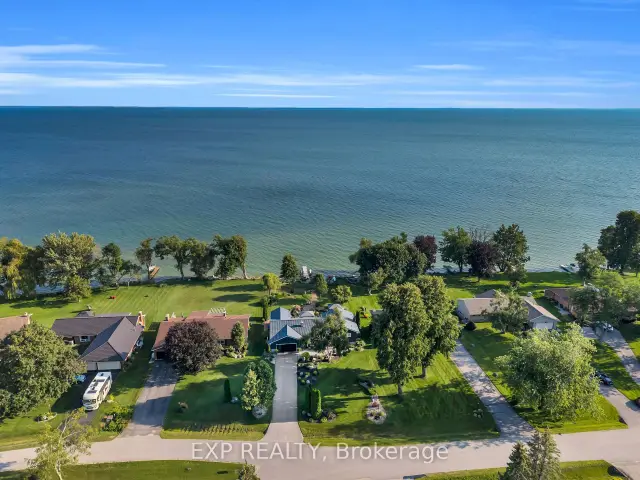
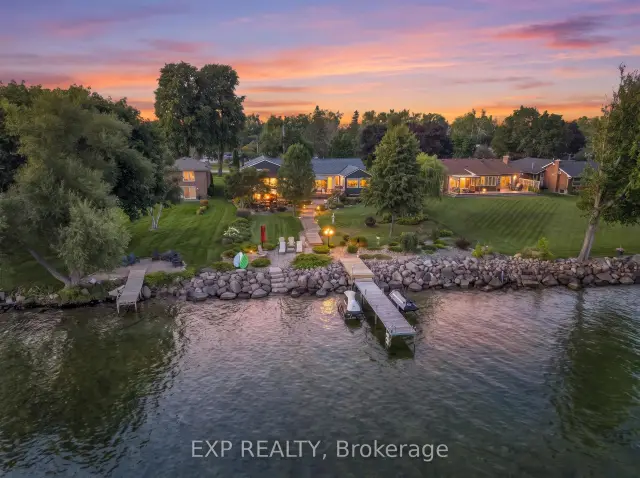
- Waterfront
The homeDetached, Sidesplit, Age 51–99 years
- Type: Detached
- Style: Sidesplit
- Age: 51–99 years
- Living space: 1,500–2,000 sq ft
- Basement: Finished with walk-out
- Waterfront: Direct
InsideFireplace Yes, Hardwood, Porcelain, Auto garage door remote, built-in oven, generator - full, water heater owned, water softener
- Fireplace: Yes
- Flooring: Hardwood, Porcelain
- Features: Auto garage door remote, built-in oven, generator - full, water heater owned, water softener
- Rooms above ground: 8
- Rooms in the basement: 10
- Bedrooms: 2 + 1 in the basement
- Bathrooms: 2
- Kitchens: 2
- Family room: Yes
Outside and lotBrick, vinyl siding, Metal, Poured concrete
- Exterior: Brick, vinyl siding
- Roof: Metal
- Foundation: Poured concrete
- Size: 91 × 265 ft
- Shape: Irregular
- Zoning: Village Residential
Parking2 Garage, Attached
- Spaces: 2 Garage
- Garage: Attached
Heating, water and powerForced air, electric, Central air, Municipal water
- Heating: Forced air, electric
- Cooling: Central air
- Water: Municipal water
- Sewer: Municipal sewer
- Natural gas: No
- Hydro: Yes
- Cable: Available
- Telephone: Available
Costs and taxesTaxes $6,453 a year, HST included in the price, Hot water tank, propane tanks
- Taxes, 2025: $6,453 a year
- HST: HST included in the price
- Rental items: Hot water tank, propane tanks
Included in the saleAll appliances, window coverings, 98 inch tv in sunroom, 15ft dock,, Outdoor fire pit, sea doo lifts, outdoor lawn furniture. all personal items.
- Included: All appliances, window coverings, 98 inch tv in sunroom, 15ft dock,
- Not included: Outdoor fire pit, sea doo lifts, outdoor lawn furniture. all personal items.
Listing detailsS14129020, For Sale, Oct 29, 2026
- MLS® number: S14129020
- Status: For Sale
- Listed on: Oct 29, 2026
- Days on market: 22
- Updated: Oct 29, 2026
- Possession: Flexible
- Occupied by: Owner
- Listing brokerage: eXp Realty
About this home
15 Park Lane, Ramara (Rural Ramara), ON L0K 1B0
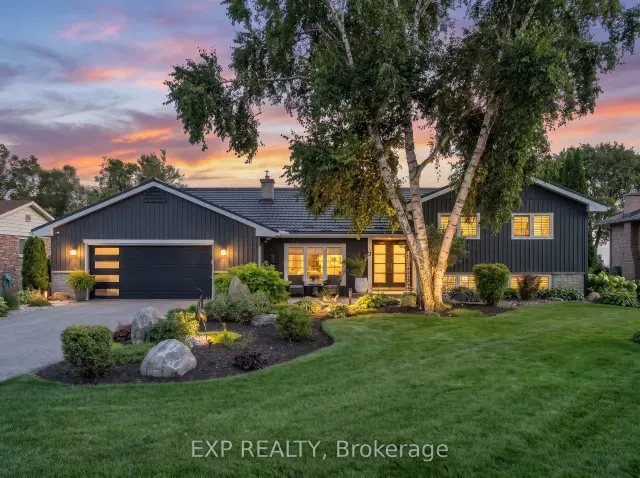
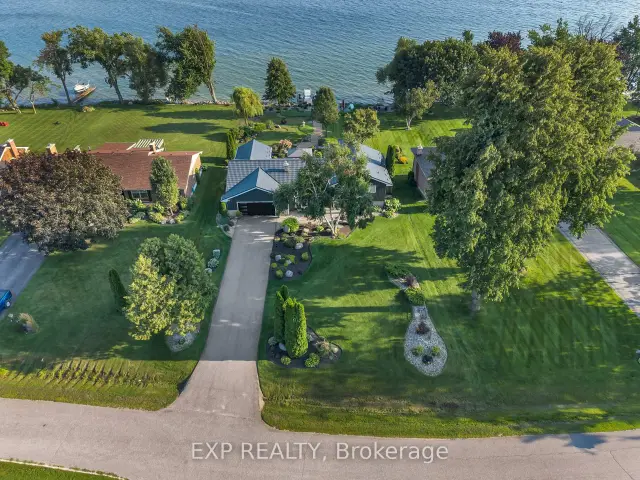
Experience Waterfront Living At Its Finest In The Sought-After Community Of Bayshore Village! Nestled Along The Northern Shores Of Lake Simcoe, This Impressive Split-Level Home Offers An Exceptional Blend Of Comfort, Elegance, And Lakeside Living With Breathtaking Water Views And Beautifully Landscaped Grounds.The Well-Appointed Kitchen Features Granite Countertops, Double Wall Ovens, Soft-Close Cabinetry, And A Centre Island, Flowing Into The Formal Dining Room. The Inviting Four-Season Sunroom Showcases Spectacular Lake Views Through Oversized Picture Windows And Features A Cozy Fireplace. The Sunken Living Room Offers Additional Space To Relax And Unwind.The Spacious Primary Retreat Features A Walk-In Closet, Spa-Inspired 5-Piece Ensuite, And Walkout To A South-Facing Duradeck Patio. The Lower Level Offers A Generous Recreation Room With Stone-Mantle Fireplace, Additional Bedroom/Office, 3-Piece Bathroom, And Dedicated Laundry Room, Plus A Walkout To A Covered Outdoor Kitchen And Bar.The Outdoor Living Spaces Are Truly Exceptional! An Expansive Deck With Glass Railings Provides Unobstructed Lake Views, While Metal-Roof Pergolas Offer Shaded Retreats. Stroll Along The Tranquil Garden Boardwalk To The Water's Edge, Where Crystal-Clear Waters And Your Private Dock Await. Perfect For Entertaining, Relaxing, Or Simply Enjoying The Beauty Of Lake Simcoe!Bayshore Village Residents Enjoy Exclusive Access To A 9-Hole Par-3 Golf Course, Tennis And Pickleball Courts, Swimming Pool, Parks, Walking Trails, Marinas, And The Hayloft Community Gathering Space.More Than Just A Home, This Is An Opportunity To Experience An Exceptional Waterfront Lifestyle!
Book a viewing
Around this home
Helpful calculators

Your HOMEH agent
"Priced 4% over the Hestimate. I would see it this week."