

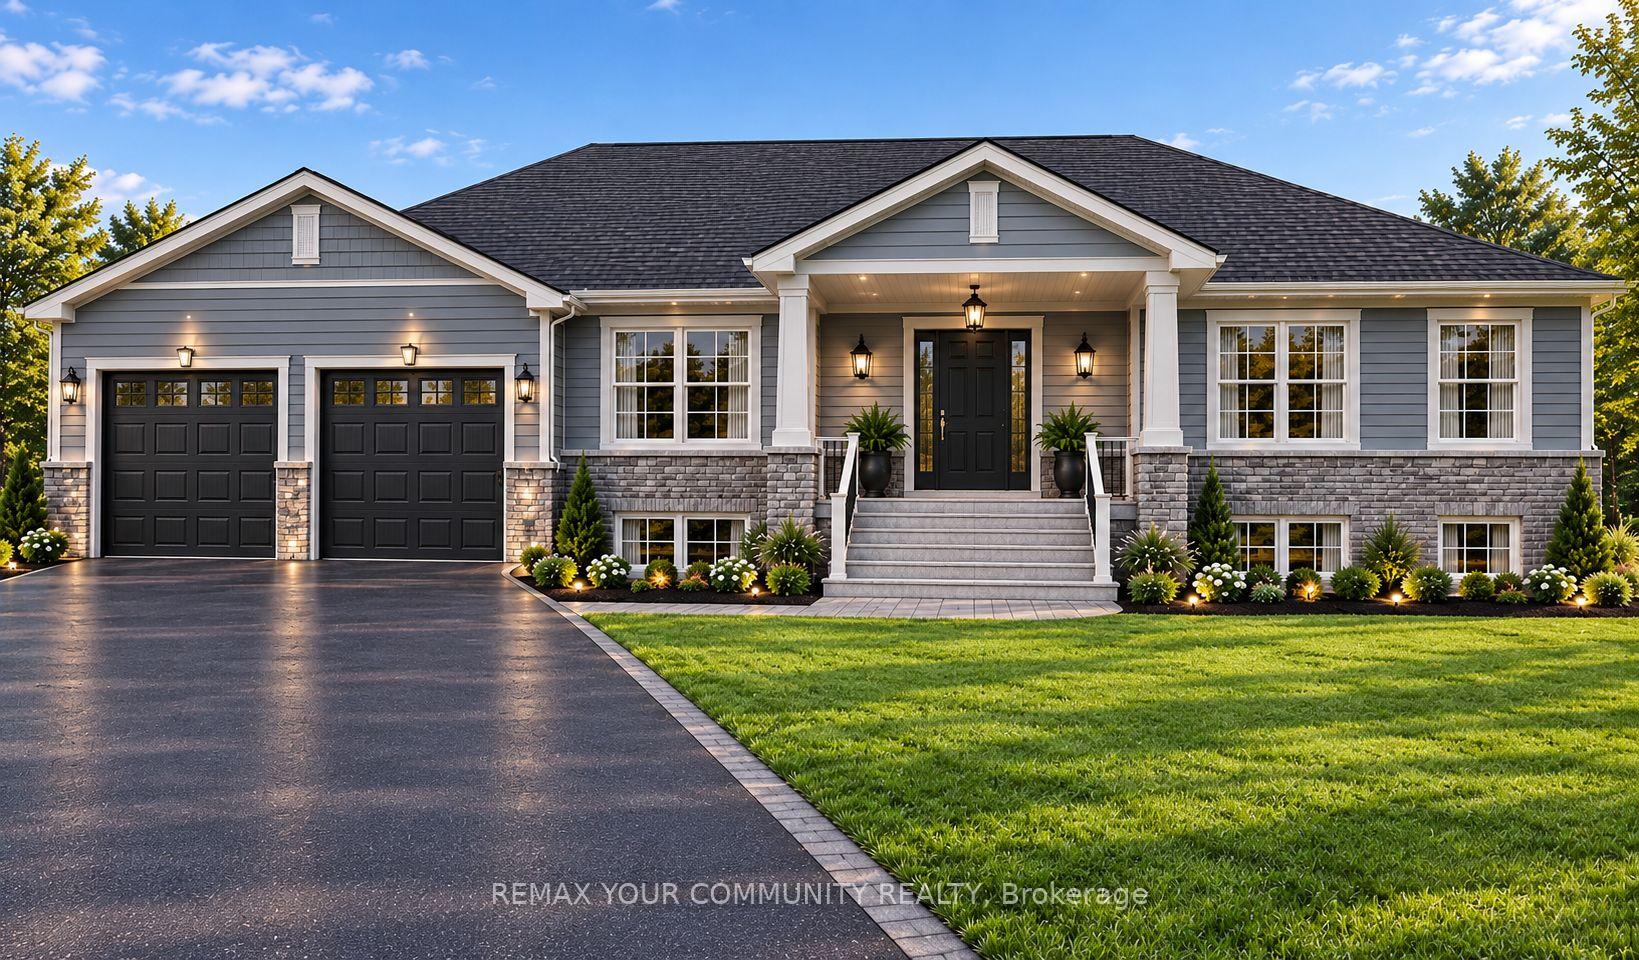
Unit A, 2860 Concession Road
Unit A, 2860 Concession Road
Facts and features
- BasementUnfinished
- Age of homeNew
- Price per sq ft~$480
- Water, sewerSeptic
- Hardwood floors
- Fireplace
- Central air
The homeDetached, Bungalow, New
- Type: Detached
- Style: Bungalow
- Age: New
- Living space: 2,000–2,500 sq ft
- Basement: Unfinished
InsideFireplace Yes, Hardwood, Tile, Carpet free, primary bedroom - main floor, storage, sump pump, water heater
- Fireplace: Yes
- Flooring: Hardwood, Tile
- Features: Carpet free, primary bedroom - main floor, storage, sump pump, water heater
- Rooms above ground: 7
- Bedrooms: 3
- Bathrooms: 3
- Kitchens: 1
Outside and lotAluminum siding, brick, Asphalt shingle, Concrete
- Exterior: Aluminum siding, brick
- Roof: Asphalt shingle
- Foundation: Concrete
- Features: Privacy
- Size: 33.34 × 100.11 m
Parking2 Garage, Attached, Private
- Spaces: 2 Garage
- Garage: Attached
- Driveway: Private
Heating, water and powerForced air, gas, Central air, Municipal water
- Heating: Forced air, gas
- Cooling: Central air
- Water: Municipal water
- Sewer: Septic
Costs and taxesHST included in the price, Hot water
- HST: HST included in the price
- Rental items: Hot water
Included in the saleS/s stove, fridge, b/i dishwasher, washer and dryer, Not included None
- Included: S/s stove, fridge, b/i dishwasher, washer and dryer
- Not included: None
Listing detailsS14124110, For Sale, Oct 28, 2026
- MLS® number: S14124110
- Status: For Sale
- Listed on: Oct 28, 2026
- Days on market: 23
- Updated: Oct 28, 2026
- Possession: Flexible
- Occupied by: Vacant
- Listing brokerage: REMAX YOUR COMMUNITY REALTY
About this home
Unit A, 2860 Concession Road, Ramara (Rural Ramara), ON L0K 1B0
Introducing an exclusive pre-construction opportunity in beautiful Ramara - 3 exceptional custom-built bungalow homes that redefine luxury country living. Expected to be completed this year, these one-of-a-kind residences are thoughtfully designed with superior craftsmanship, premium-quality finishes, elegant wood flooring, and custom wood trims throughout. These are not your typical custom homes - every detail has been carefully curated to deliver a higher standard of comfort, style, and lifestyle appealEach stunning home offers 3 spacious bedrooms and 2 beautifully designed washrooms with functional open-concept layouts perfect for families, retirees, investors, or those seeking a luxurious weekend retreat. Situated on impressive 109 ft x 328 ft lots, these properties provide outstanding privacy, space, and endless potential.A rare and standout feature of these homes is the beautiful private pond, creating a peaceful and scenic setting right in your own backyard - perfect for relaxing, entertaining, and enjoying nature year-round. The expansive driveway can comfortably accommodate 12 or more vehicles, making it ideal for large families, guests, recreational vehicles, boats, or future gatherings.Built with a cistern water system for efficient rural living, these homes are also within walking distance to local amenities and attractions including waterfront activities, parks, trails, and go-kart entertainment, offering the perfect balance of tranquility and convenience. Grand Harbour Marina, Lake Simcoe, Lake Couchingching, Lagoon City Park, Hawk Ridge Golf Country Club and more are situated just minutes away.Whether you are looking for your dream home, a luxury escape from the city, or a smart investment opportunity in a growing community, these custom-built homes offer exceptional lifestyle value and long-term potential. Opportunities like this are rare - secure your brand-new custom home in Ramara before completion.
Book a viewing
Around this home
Helpful calculators

Your HOMEH agent
"Priced 4% over the Hestimate. I would see it this week."