

Unit 406, 100 Observatory Lane
Unit 406, 100 Observatory Lane
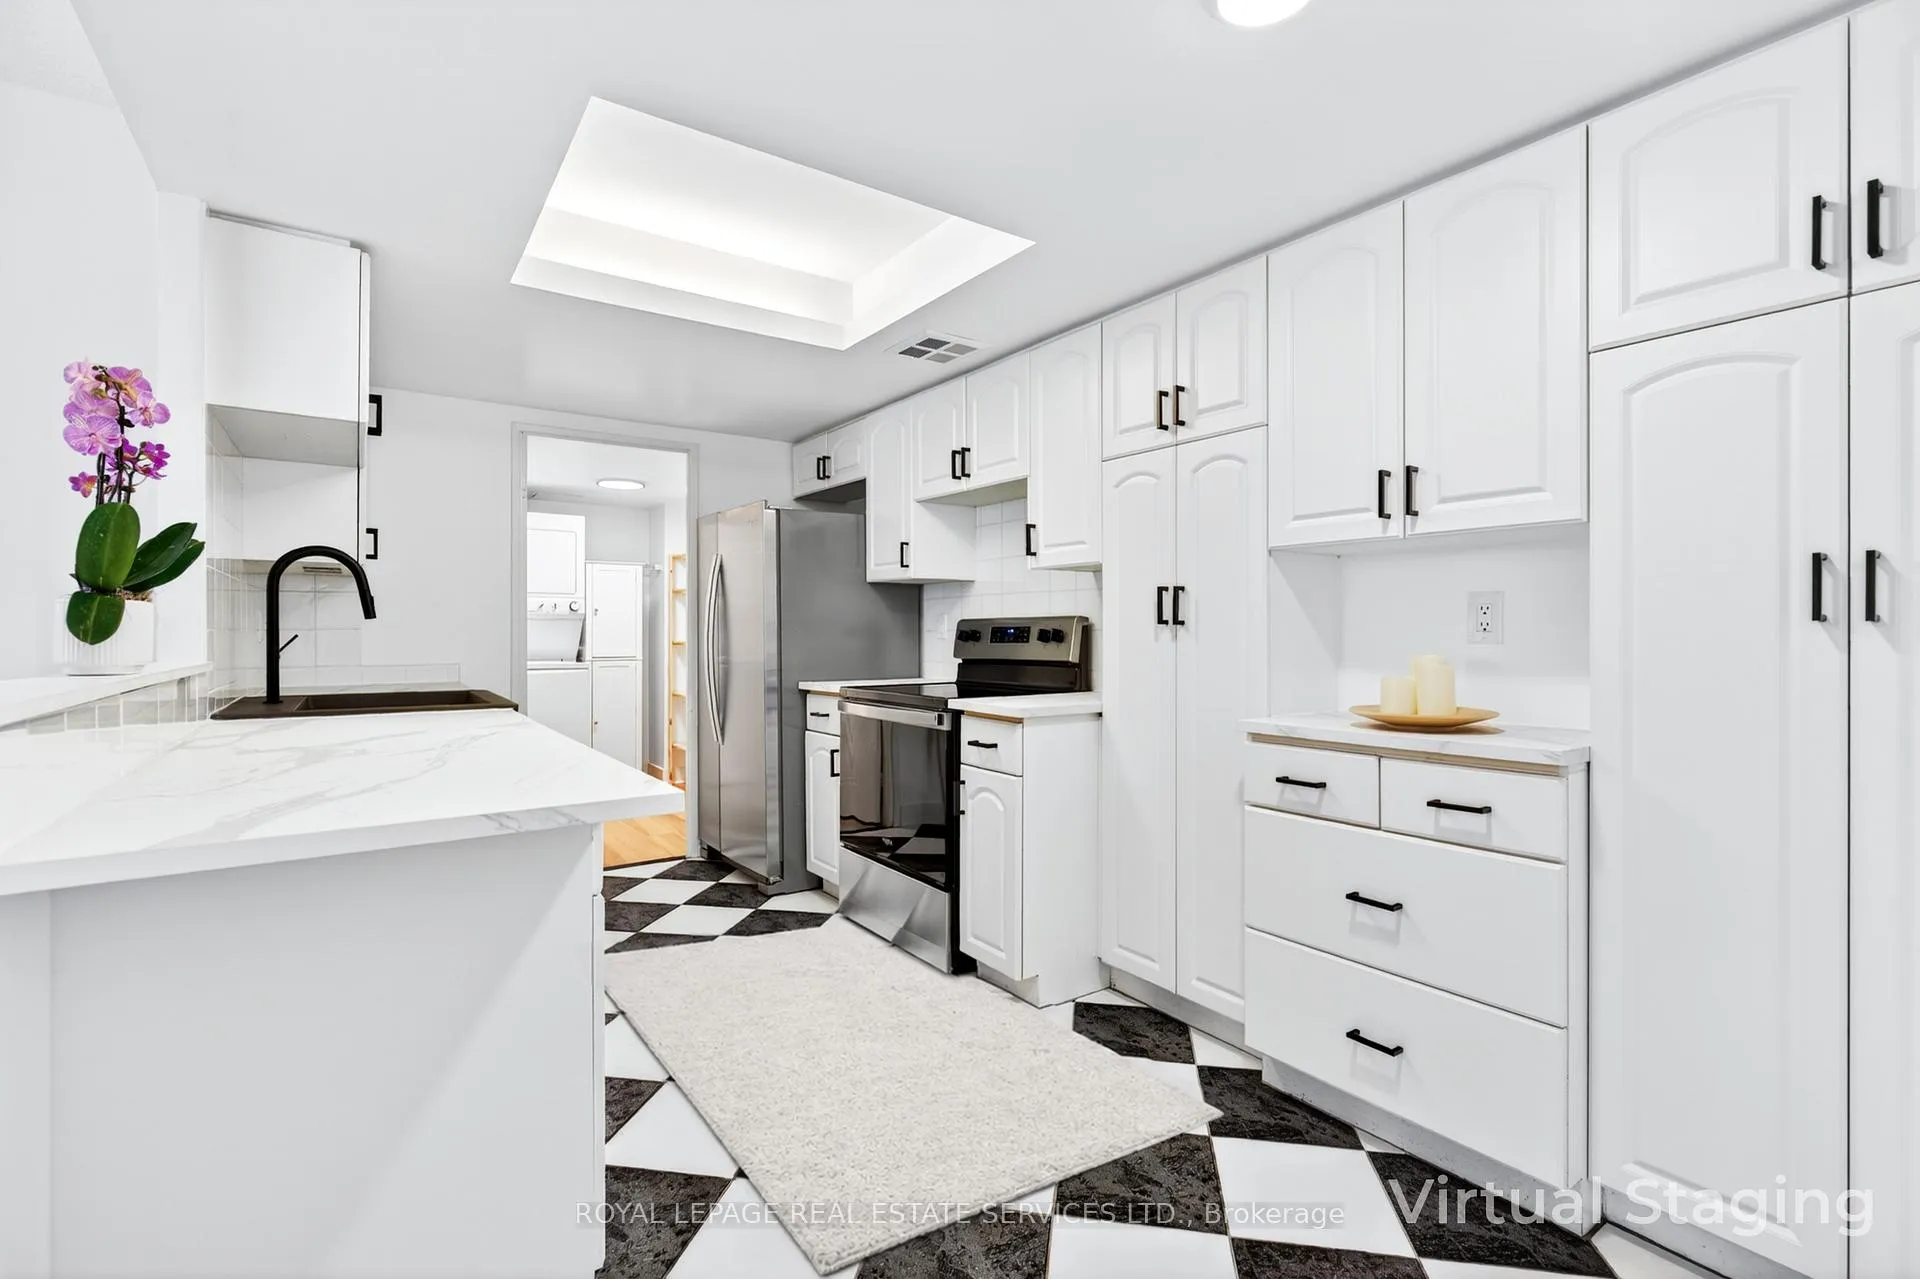 See all 37 photos
Property history
Facts and features
- ExposureWest
- LaundryRoom, in-suite
- LockerOwned
- BalconyOpen
- Central air
- Gym
- Indoor pool
- Party room/meeting room
The homeCondo Apartment, Apartment, Age 31–50 years
- Type: Condo Apartment
- Style: Apartment
- Age: 31–50 years
- Living space: 1,000–1,199 sq ft
- Basement: None
- Exposure: West
InsideLaundry room, in-suite laundry, main level, Primary bedroom - main floor, carpet free, Elevator Yes
- Laundry: Laundry room, in-suite laundry, main level
- Features: Primary bedroom - main floor, carpet free
- Elevator: Yes
- Rooms above ground: 6
- Bedrooms: 2 + 1 in the basement
- Bathrooms: 2
- Kitchens: 1
- Family room: Yes
OutsideBrick, Open, Landscaped, recreational area
- Exterior: Brick
- Balcony: Open
- Features: Landscaped, recreational area
Parking and locker1 Parking, Underground, Parking type Owned
- Spaces: 1 Parking
- Garage: Underground
- Parking type: Owned
- Spot: 48
- Locker: Owned
- Locker unit: 168
- Locker level: B
BuildingObservatory one, Storeys 16, Units 201
- Name: Observatory one
- Storeys: 16
- Units: 201
- Registered: 1987
- Condo corporation: 594
- Amenities: Game room, gym, indoor pool, tennis court, visitor parking, party room/meeting room
- Pets: Allowed
Heating, water and powerForced air, gas, Central air
- Heating: Forced air, gas
- Cooling: Central air
Rent and termsRent $3,200 a month, Entire property, Unfurnished
- Rent: $3,200 a month
- Space for rent: Entire property
- Furnished: Unfurnished
- Lease: 12 months
- Paid: Monthly
- Rent includes: Building insurance, building maintenance, cable tv, central air conditioning, exterior maintenance, heat, hydro, parking, water
- Deposit: Required
- Credit check: Required
- Employment letter: Required
- Rental application: Required
- References: Required
IncludedFridge, stove, dishwasher, washer, dryer
- Included: Fridge, stove, dishwasher, washer, dryer
NearbyPark, public transit, rec./commun.centre, school, hospital, library
- Close to: Park, public transit, rec./commun.centre, school, hospital, library
Listing detailsN13057870, Rented, Apr 29, 2026
- MLS® number: N13057870
- Status: Rented
- Listed on: Apr 29, 2026
- Days on market: 3
- Updated: May 2, 2026
- Possession: Immediate
- Occupied by: Vacant
- Listing brokerage: ROYAL LEPAGE REAL ESTATE SERVICES LTD.
About this home
Unit 406, 100 Observatory Lane, Richmond Hill (Observatory), ON L4C 1T4
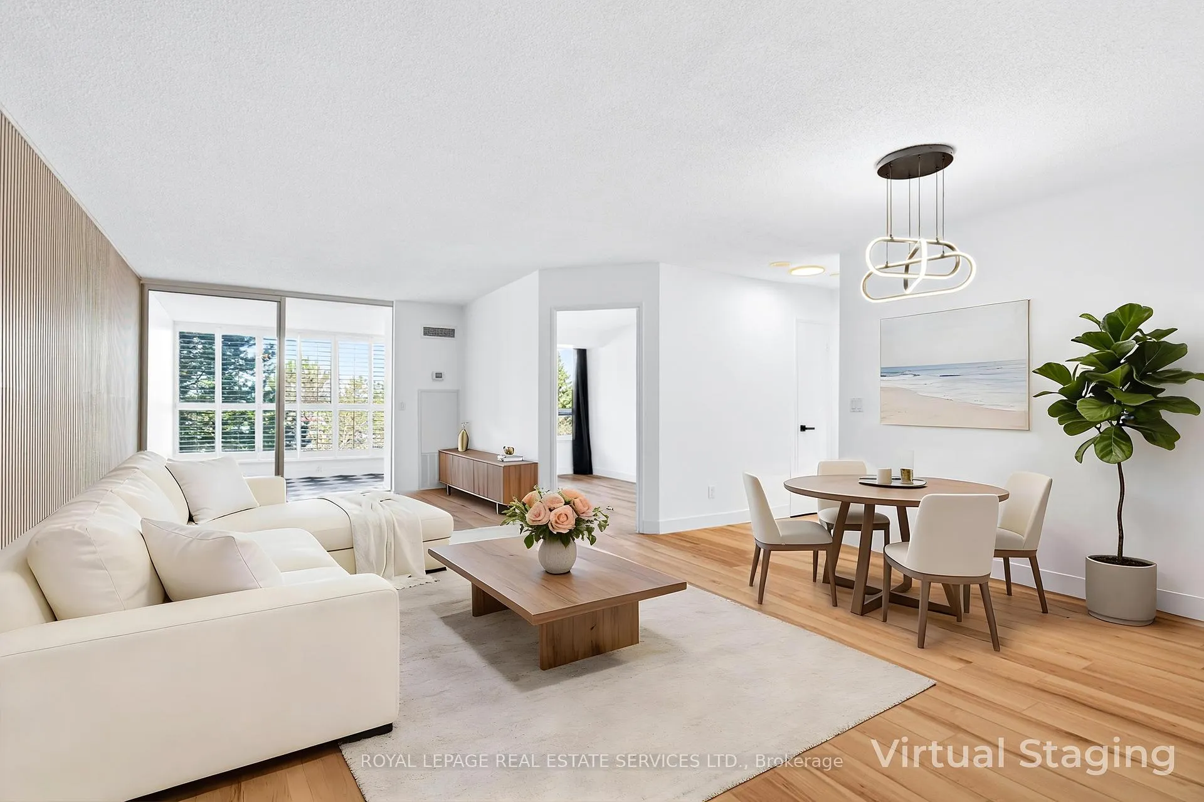
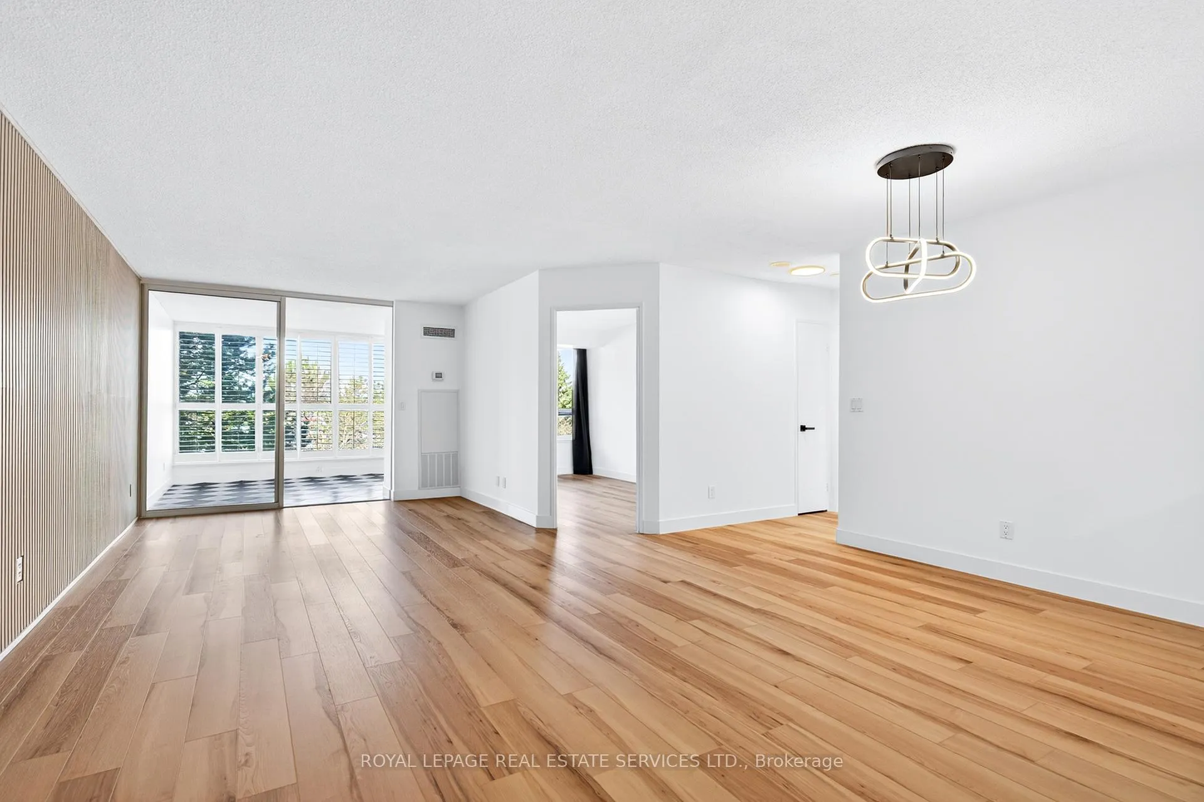
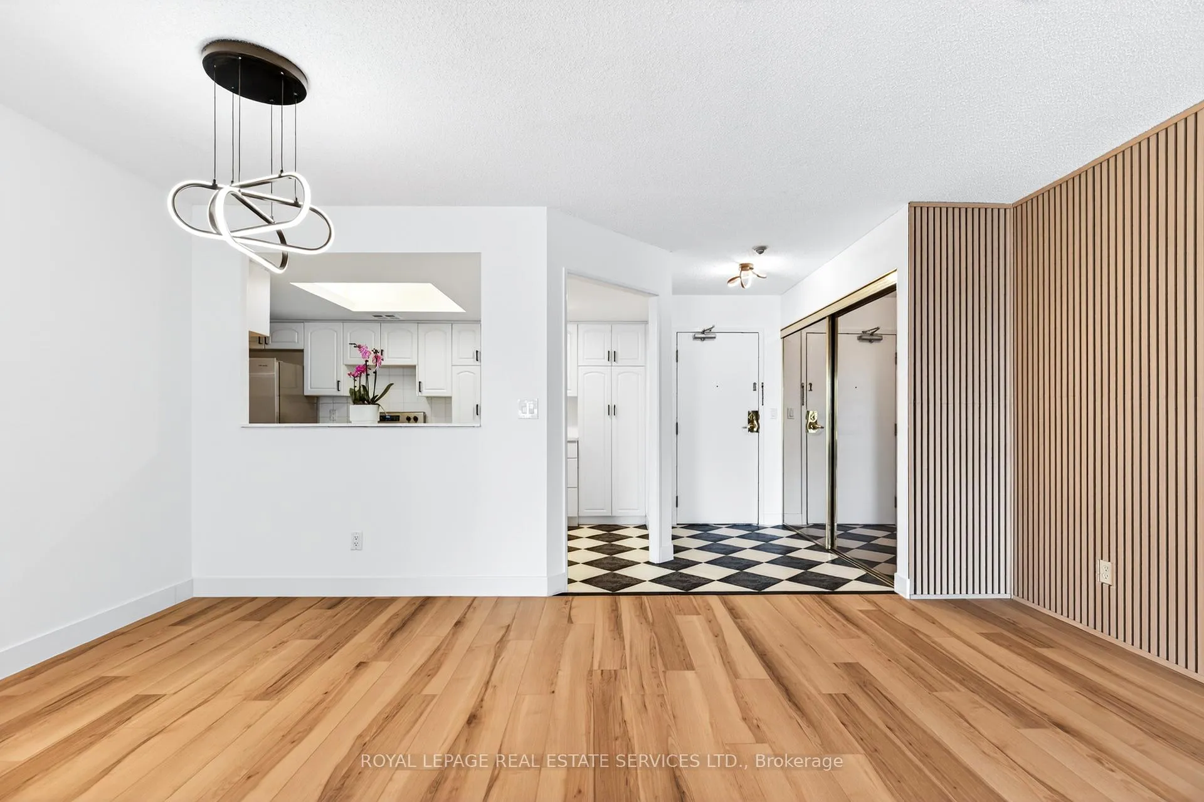
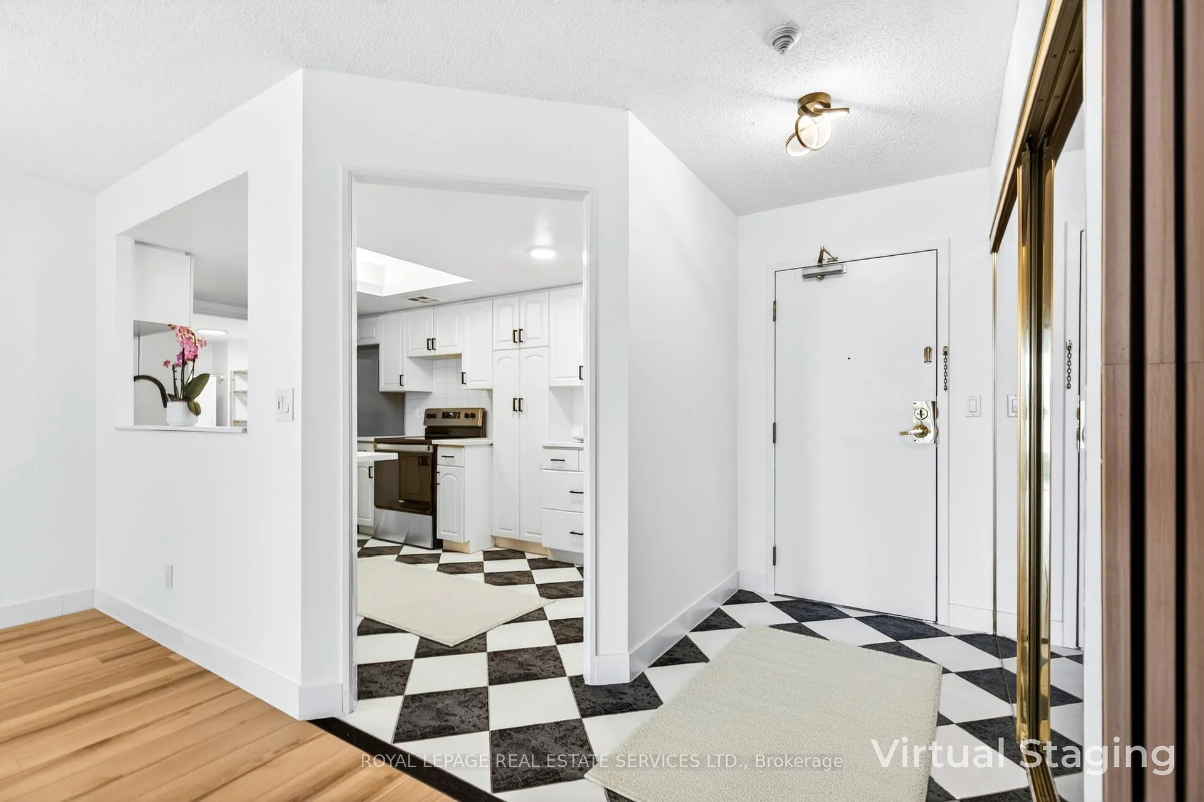
Welcome to this newly updated, bright and airy unit at The Observatory - 100 Observatory Lane, Unit 406. Offering approximately 1,190 sq/ft of thoughtfully designed living space, this 2-bedroom plus solarium residence provides a versatile and comfortable layout perfect for professionals, couples, or small families. Step inside to abundant natural light pouring through large windows, highlighting the open-concept living and dining areas ideal for relaxing or entertaining. The functional kitchen features ample cabinetry and flows seamlessly into the main living space. Both generous bedrooms offer plenty of closet space, while the enclosed solarium/den provides a flexible bonus room - perfect for a home office, reading nook, or additional sleeping area. Enjoy the convenience of 2 full bathrooms, in-suite laundry, and serene treetop views from this mid-level suite. Building amenities include secure entry, indoor pool, tennis court, gym, meeting and games room, visitor parking, and easy access to elevators. Located in the heart of Richmond Hill's Observatory community, you're just steps to Hillcrest Mall, top-rated schools, public transit (Viva/YRT), parks, restaurants, and major highways (404/407) for effortless commuting to Toronto.This well-maintained condo is move-in ready and available for lease. Don't miss this rare opportunity to live in one of Richmond Hill's most sought-after buildings!
Ask about this home
A HOMEH agent will answer your questions about this home.
Know more about Observatory Lane Condo
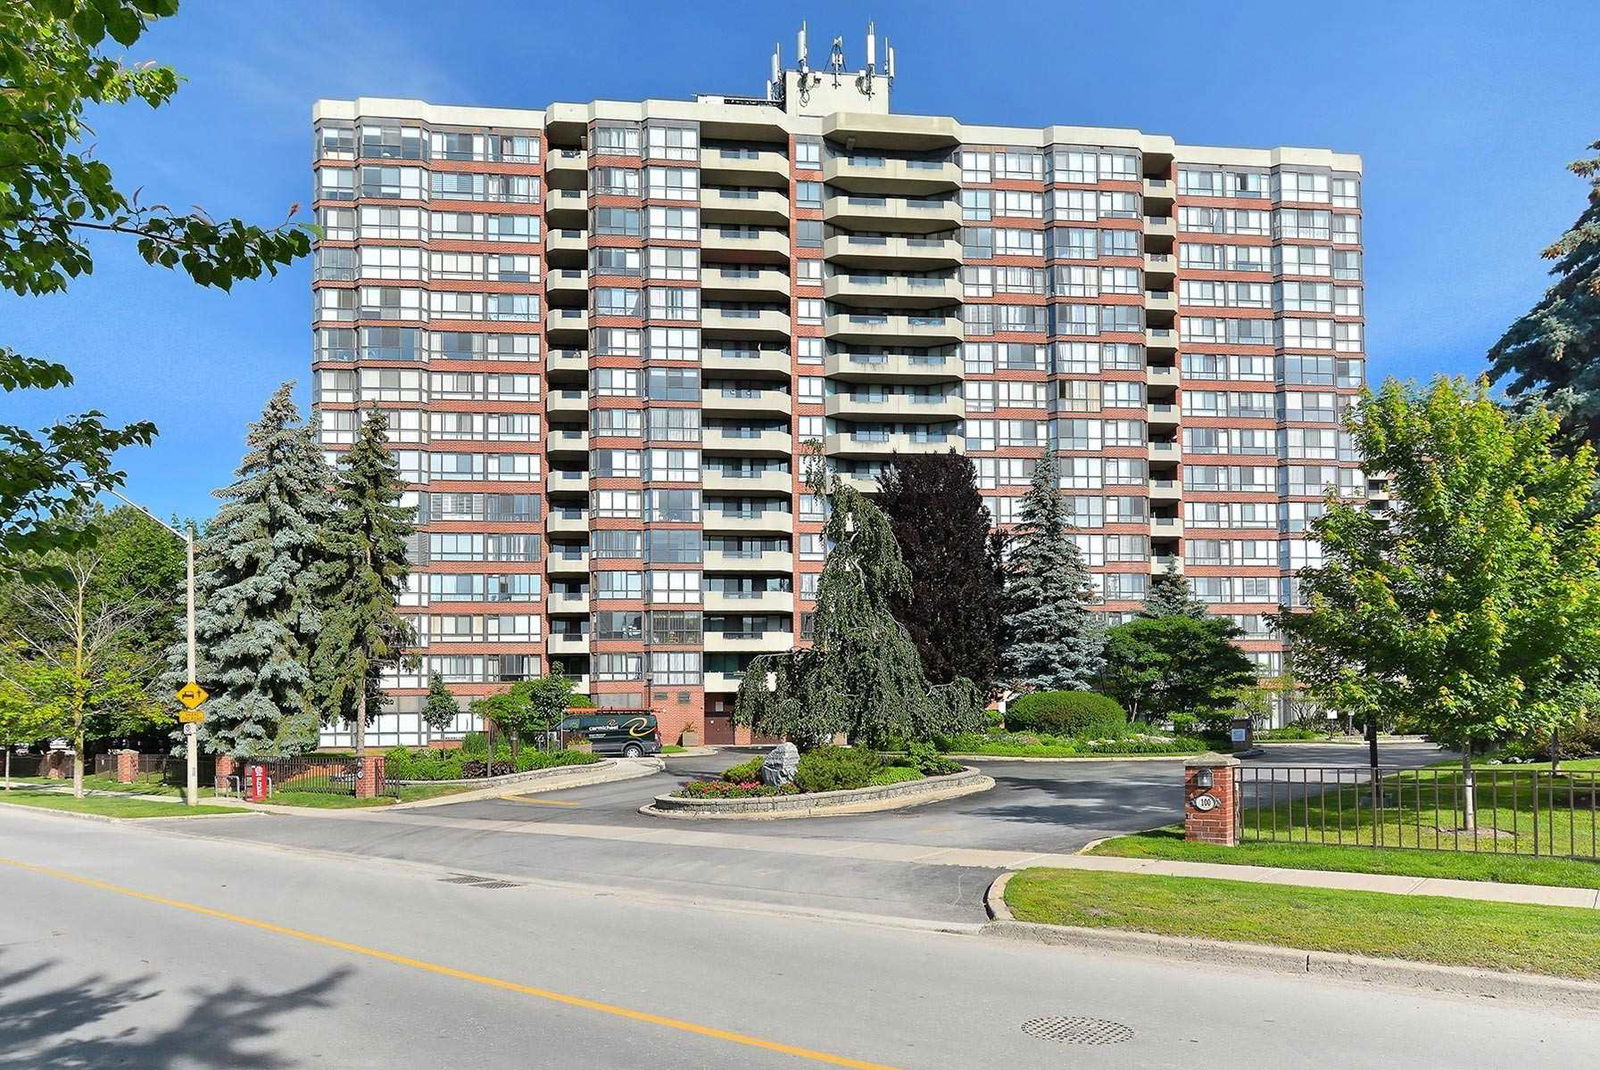
Condo building · 100 Observatory Lane
Observatory Lane Condo is a 16-storey condo with 201 suites, built in 1987 by Ainsdale Developments Limited. Right now 1 for rent is on the market here.
- 16storeys
- 201suites
- $597/sq ft
- 1987built
No similar units for rent in Observatory Lane Condo right now.
Around this home
Daily convenience, out of 100, from the distances below
Schools nearby
School rating, out of 10.
Helpful calculators
Your HOMEH agent

"I would see it this week."