

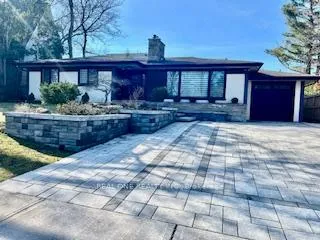
54 Leisure Lane
54 Leisure Lane
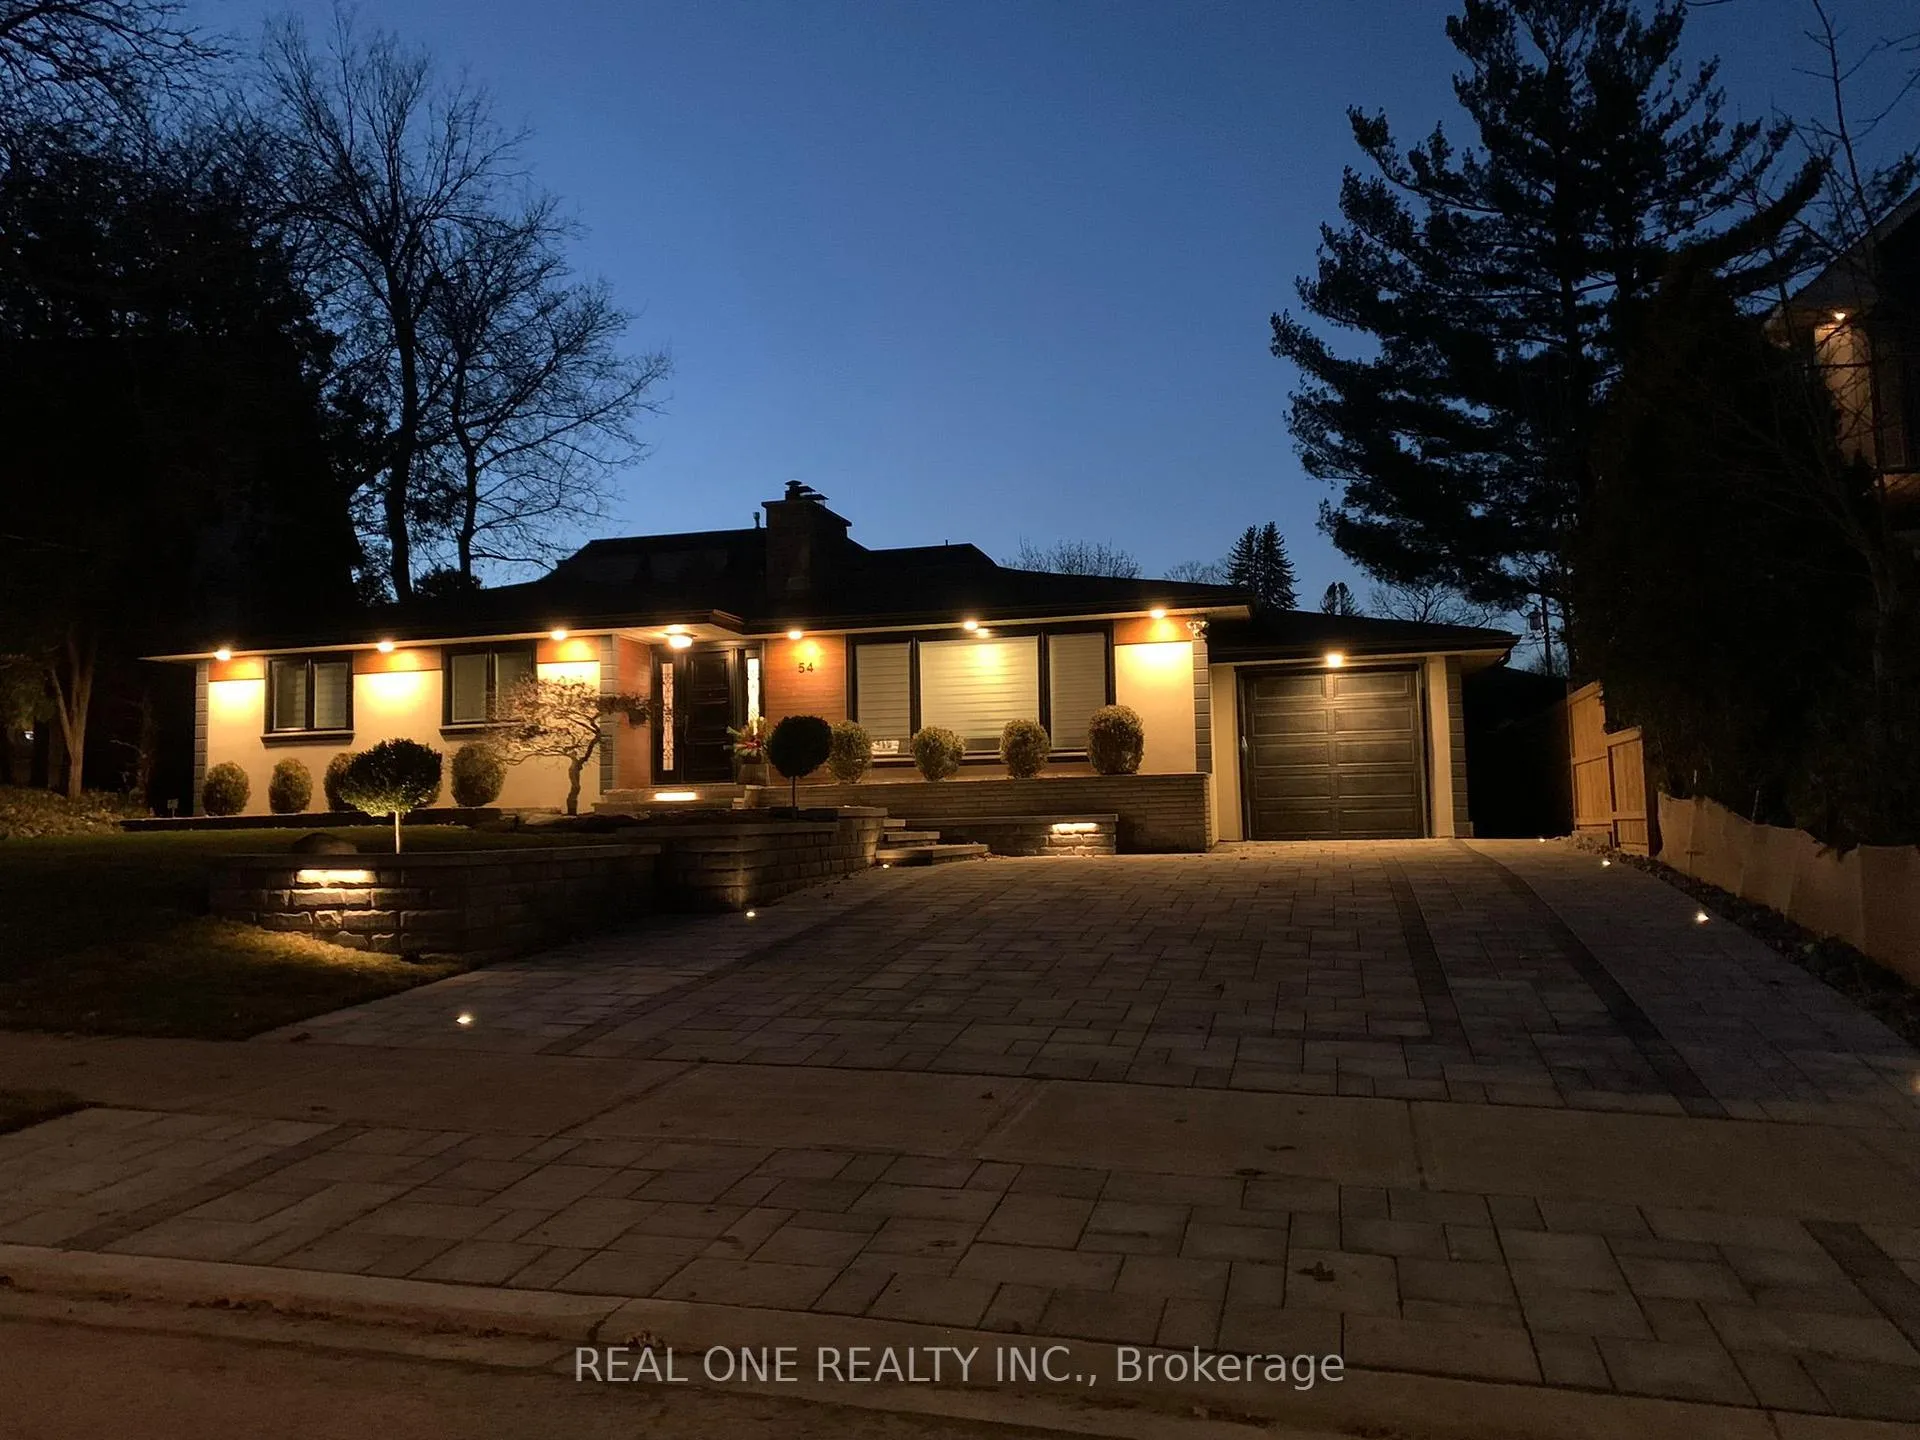
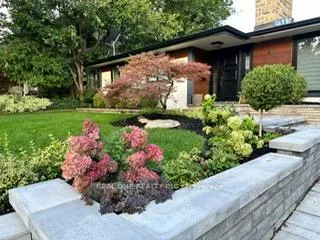
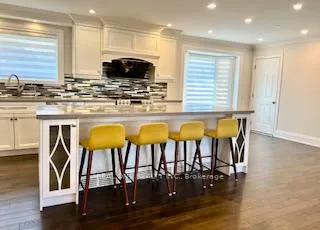
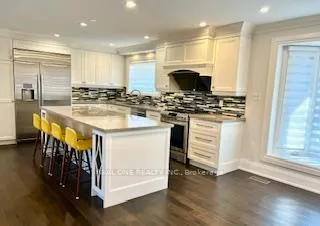 See all 31 photos
Property history
Facts and features
- BasementApartment
- Water, sewerMunicipal
- HeatingForced air
- CoolingCentral air
- Second kitchen
- Hardwood floors
- Fireplace
- Central air
The homeDetached, Bungalow, 1,100–1,500 sq ft
- Type: Detached
- Style: Bungalow
- Living space: 1,100–1,500 sq ft
- Basement: Apartment, finished
InsideFireplace Yes, Hardwood, Ceramic, Lower level
- Fireplace: Yes
- Flooring: Hardwood, Ceramic
- Laundry: Lower level
- Features: Carpet free
- Rooms above ground: 6
- Rooms in the basement: 4
- Bedrooms: 3 + 1 in the basement
- Bathrooms: 4
- Kitchens: 2
- Family room: Yes
Outside and lotBrick, stucco (plaster), Shingles, Unknown
- Exterior: Brick, stucco (plaster)
- Roof: Shingles
- Foundation: Unknown
- Size: 70 × 100 ft
Parking1 Garage, Attached, Private
- Spaces: 1 Garage
- Garage: Attached
- Driveway: Private
Heating, water and powerForced air, gas, Central air, Municipal water
- Heating: Forced air, gas
- Cooling: Central air
- Water: Municipal water
- Sewer: Municipal sewer
Costs and taxesTaxes $7,436 a year, HST included in the price
- Taxes, 2025: $7,436 a year
- HST: HST included in the price
Included in the saleExisting electric light fixtures and window coverings. existing crown moldings; bay window at main floor dining area; premium 48" fridge, gas stove, b/i microwave, b/i dishwasher, front loading washer and dryer, 2nd fridge, 2nd stove 2nd b/i dishwasher at basement. central vacuum, air cond & humidifier; garden shed in backyard. interlock patio at backyard; automated lawn sprinkler system; water softener system. hot water tank is owned
- Included: Existing electric light fixtures and window coverings. existing crown moldings; bay window at main floor dining area; premium 48" fridge, gas stove, b/i microwave, b/i dishwasher, front loading washer and dryer, 2nd fridge, 2nd stove 2nd b/i dishwasher at basement. central vacuum, air cond & humidifier; garden shed in backyard. interlock patio at backyard; automated lawn sprinkler system; water softener system. hot water tank is owned
Listing detailsN13056922, Sold, Apr 28, 2026
- MLS® number: N13056922
- Status: Sold
- Listed on: Apr 28, 2026
- Days on market: 29
- Updated: May 27, 2026
- Possession: Immediate
- Occupied by: Vacant
- Listing brokerage: REAL ONE REALTY INC.
About this home
54 Leisure Lane, Richmond Hill (Mill Pond), ON L4C 4X1
Rare opportunity to own one of the finest Bungalow with professionally finished basement on a desirable street in the mostcoveted and charming Mill Pond neighborhood in Richmond Hill. Stunning beautiful home amid mature trees nestled between the pond to the North and woodlands to the South; proximity to everyday essentials and community amenities. Open Concept, very spacious and lots of natural lights. 70 x 100 feet wide lot with widened double interlocking driveway that parks 4 cars; Two (2) bedrooms on the main floor with modern ensuite baths. Thousand dollars spent on custom updates with quality and craftsmanship. Premium crown moldings, custom premium kitchen with caesar stone countertop, premium appliances, Bay window at the dining area; oak hardwood flooring, LED pot lights,automated lawn sprinkler system (front and back lawn); water Softener system, central vacuum, direct access from Garage.. Lots of upgrades..You name it.. Potential basement apartment with separate entrance for extra income. Just move in and enjoy! You will not be disappointed.
Ask about this home
A HOMEH agent will answer your questions about this home.
Around this home
Daily convenience, out of 100, from the distances below
Schools nearby
School rating, out of 10.
Helpful calculators
Your HOMEH agent

"I would see it this week."