

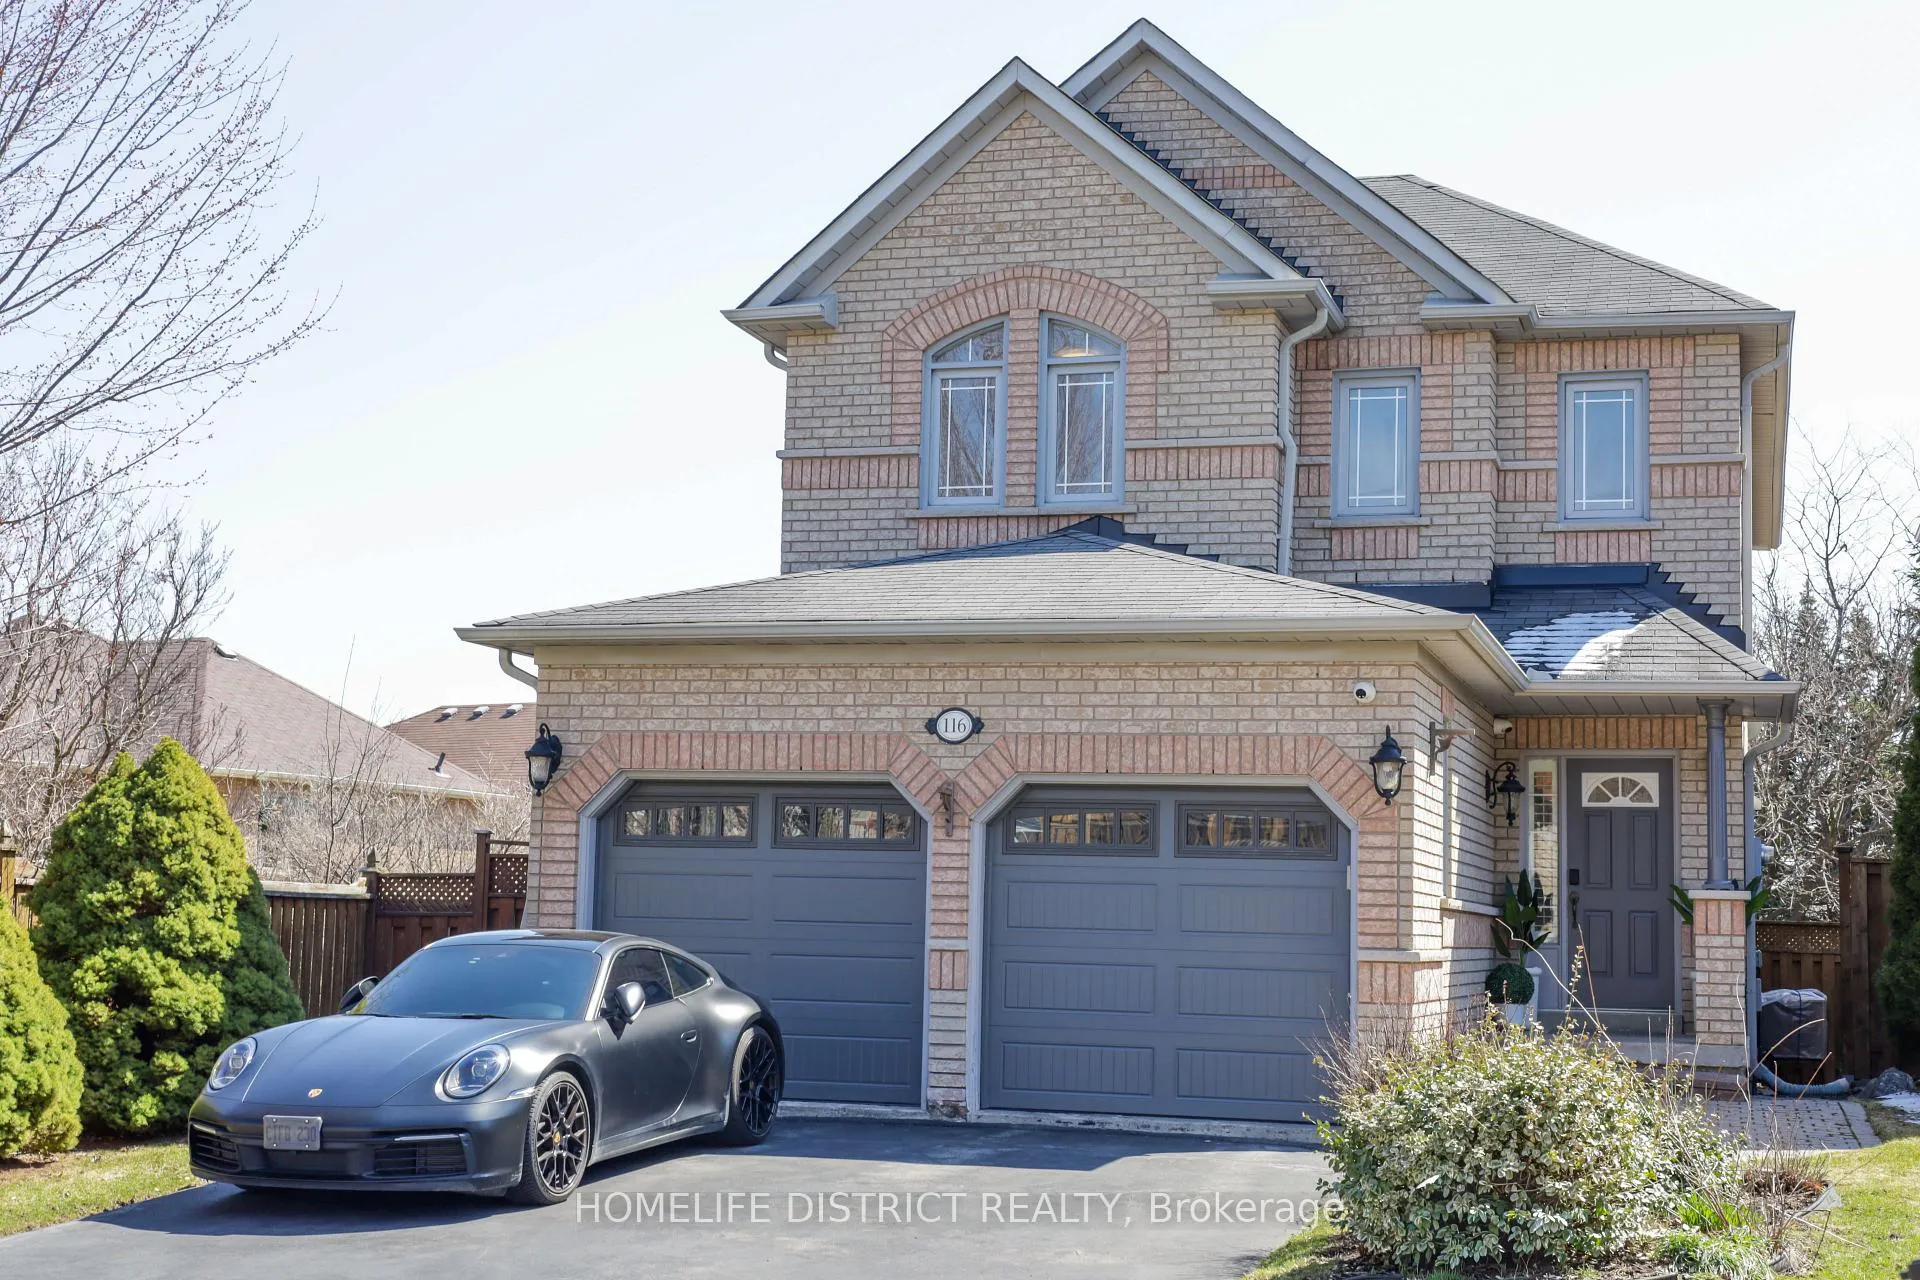
116 Mojave Crescent
116 Mojave Crescent
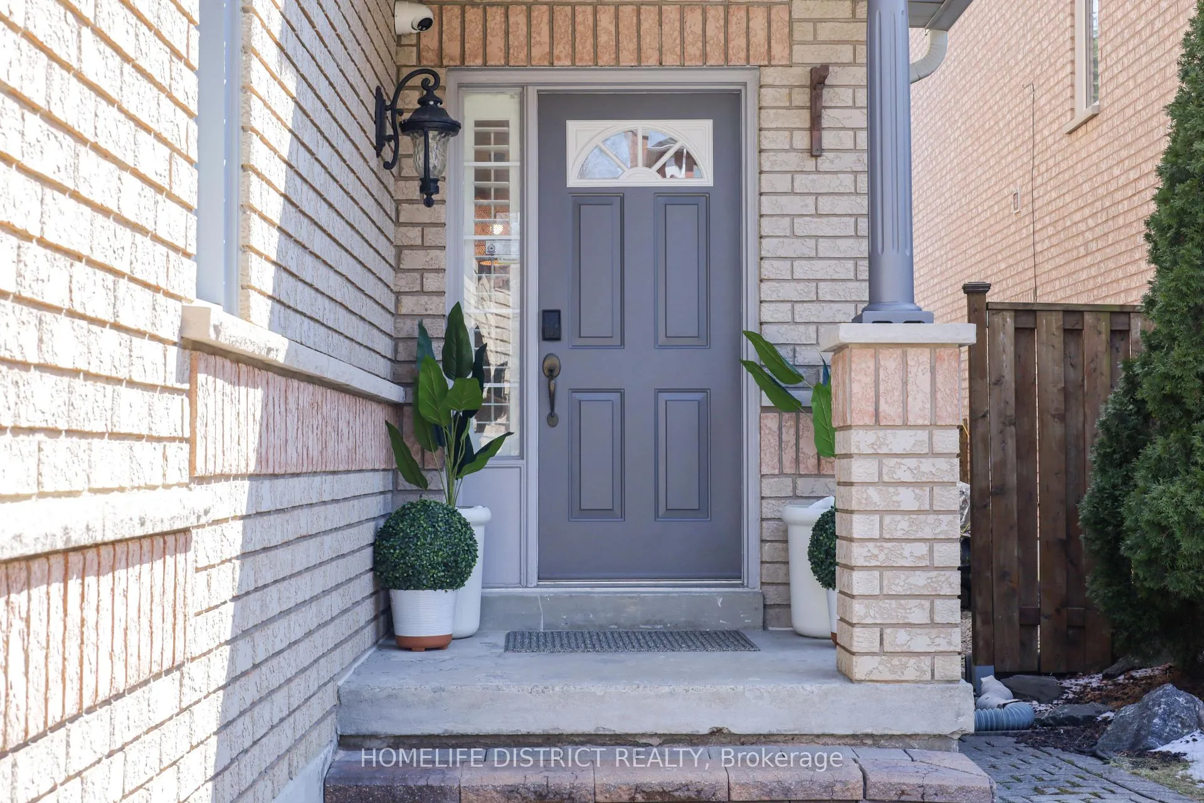
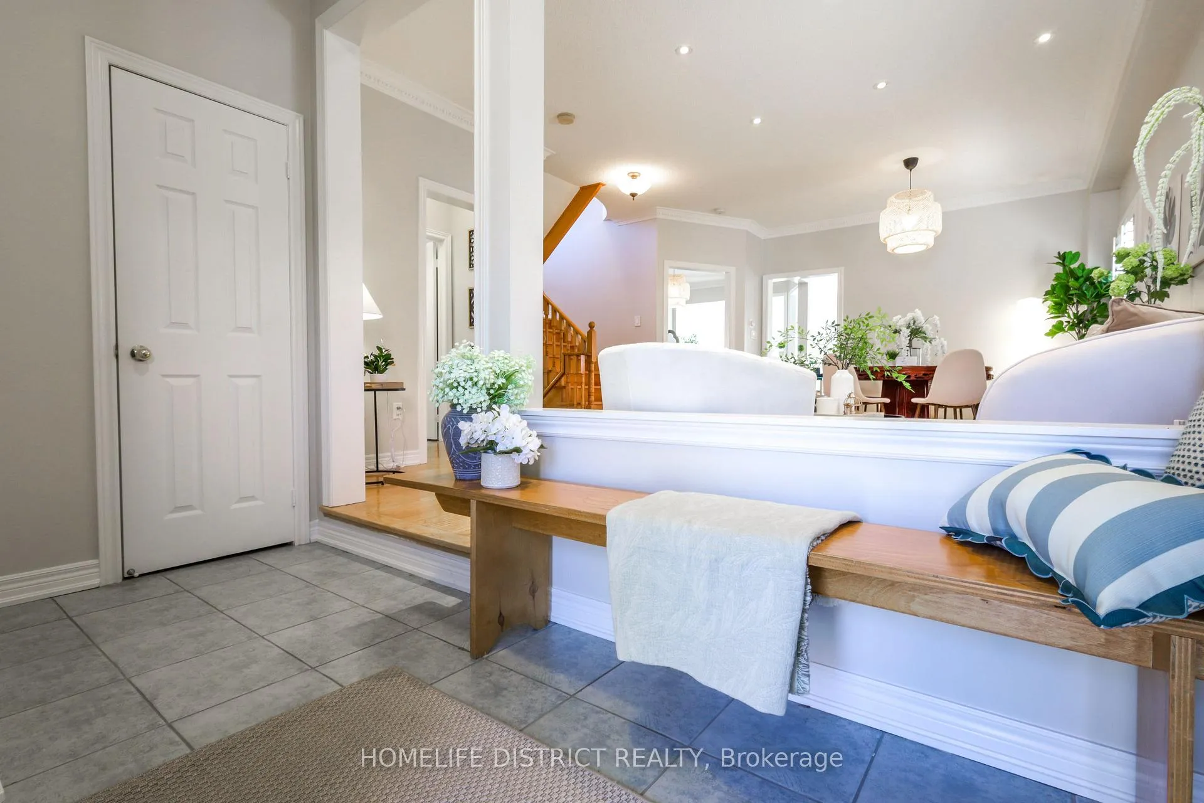
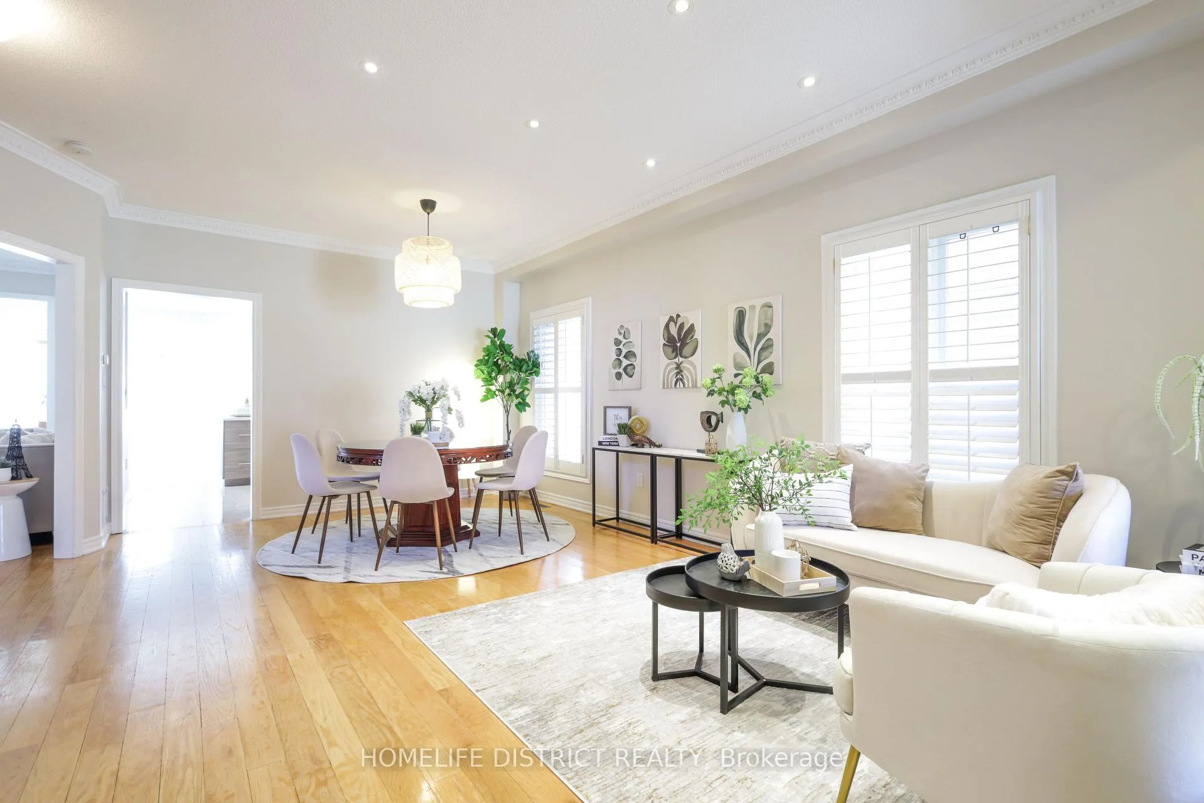
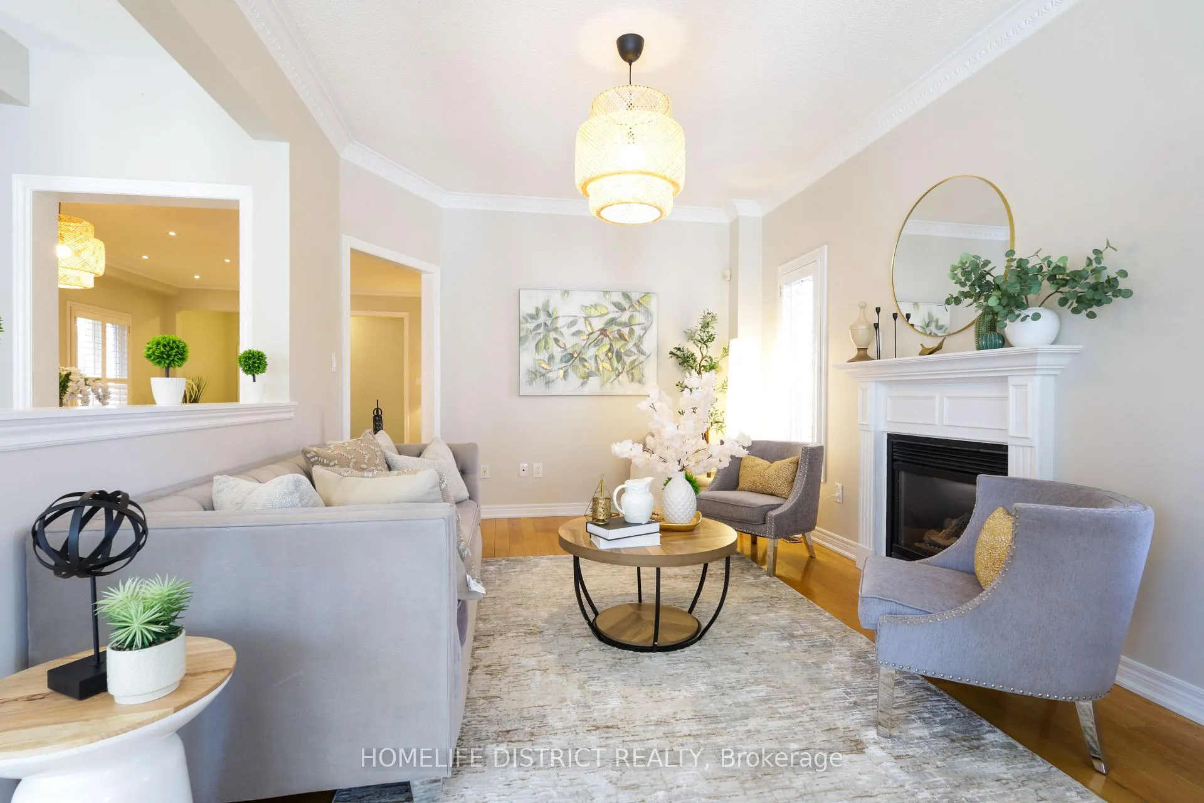 See all 36 photos
Property history
Facts and features
- BasementFinished
- Water, sewerMunicipal
- Lot shapeRectangular
- HeatingForced air
- Hardwood floors
- Fireplace
- Central air
The homeDetached, 2-storey, 2,000–2,500 sq ft
- Type: Detached
- Style: 2-storey
- Living space: 2,000–2,500 sq ft
- Basement: Finished
- View: City
- Special designation: Other
- Waterfront: None
InsideFireplace Yes, family room, fireplace insert, natural gas, Hardwood, Porcelain, Tile, Lower level
- Fireplace: Yes, family room, fireplace insert, natural gas
- Flooring: Hardwood, Porcelain, Tile
- Laundry: Lower level
- Features: Auto garage door remote, carpet free, central vacuum, primary bedroom - main floor, water heater, water meter, water softener
- Security: Monitored, carbon monoxide detectors, security system, smoke detector
- Rooms above ground: 9
- Rooms in the basement: 4
- Bedrooms: 4 + 2 in the basement
- Bathrooms: 4
- Kitchens: 1
- Family room: Yes
Outside and lotBrick, Asphalt shingle, Concrete
- Exterior: Brick
- Roof: Asphalt shingle
- Foundation: Concrete
- Features: Deck
- Size: 40.35 × 114.39 ft
- Shape: Rectangular
Parking2 Garage, Attached, Available, private
- Spaces: 2 Garage
- Garage: Attached
- Driveway: Available, private
Heating, water and powerForced air, gas, Central air, Municipal water
- Heating: Forced air, gas
- Cooling: Central air
- Water: Municipal water
- Sewer: Municipal sewer
- Natural gas: Yes
- Hydro: Yes
- Cable: Yes
- Telephone: Yes
Costs and taxesTaxes $6,567 a year, Plus HST, Hwt
- Taxes, 2025: $6,567 a year
- HST: Plus HST
- Rental items: Hwt
Included in the saleAll existing appliances including stainless steel fridge, gas stove, built in dishwasher, washer & dryer, hood. 2 electric garage door openers, central vacuum, light fixtures, water softner, security cameras, google nest front door camera, california shuttes., Light fixtures in breakfast room, family room and dinning room; water filter system in kitchen and all furnitures.
- Included: All existing appliances including stainless steel fridge, gas stove, built in dishwasher, washer & dryer, hood. 2 electric garage door openers, central vacuum, light fixtures, water softner, security cameras, google nest front door camera, california shuttes.
- Not included: Light fixtures in breakfast room, family room and dinning room; water filter system in kitchen and all furnitures.
NearbyFenced yard, rec./commun.centre, school
- Close to: Fenced yard, rec./commun.centre, school
Listing detailsN12982550, Sold, Apr 10, 2026
- MLS® number: N12982550
- Status: Sold
- Listed on: Apr 10, 2026
- Days on market: 24
- Updated: May 4, 2026
- Possession: 2026-04-10 / Immediate
- Occupied by: Partial
- Listing brokerage: HOMELIFE DISTRICT REALTY
About this home
116 Mojave Crescent, Richmond Hill (Westbrook), ON L4S 1R8
Welcome to this exceptional family home located in the highly sought-after Westbrook community of Richmond Hill, renowned for its top-ranking schools, including St. Theresa of Lisieux Catholic High School (Ontario's number 1-ranked high school) at a 5-minute walkable distance and Richmond Hill High School close by, as well as nearby parks, scenic trails, and everyday conveniences, all in close proximities. This beautifully freshly painted four-bedroom residence offers approximately 2,150 sq ft of above-grade living space with 9 ft Ceiling in main floor, thoughtfully designed for growing families, first-time buyers, or multi-generational living, and a finished basement with two bedrooms and 1 bathroom. The heart of the home features a newly renovated kitchen with quartz countertops, a modern backsplash, abundant cabinetry, California shutters, hardwood flooring, and a walkout to a huge deck, perfect for indoor-outdoor entertaining. Spacious principal rooms, sun-filled windows, and a functional open-concept layout create a warm and inviting atmosphere throughout. This move-in-ready home presents a rare opportunity to enjoy space, comfort, and long-term value in one of Richmond Hill's most prestigious neighborhoods.
Ask about this home
A HOMEH agent will answer your questions about this home.
Around this home
Daily convenience, out of 100, from the distances below
Schools nearby
School rating, out of 10.
Helpful calculators
Your HOMEH agent

"I would see it this week."