

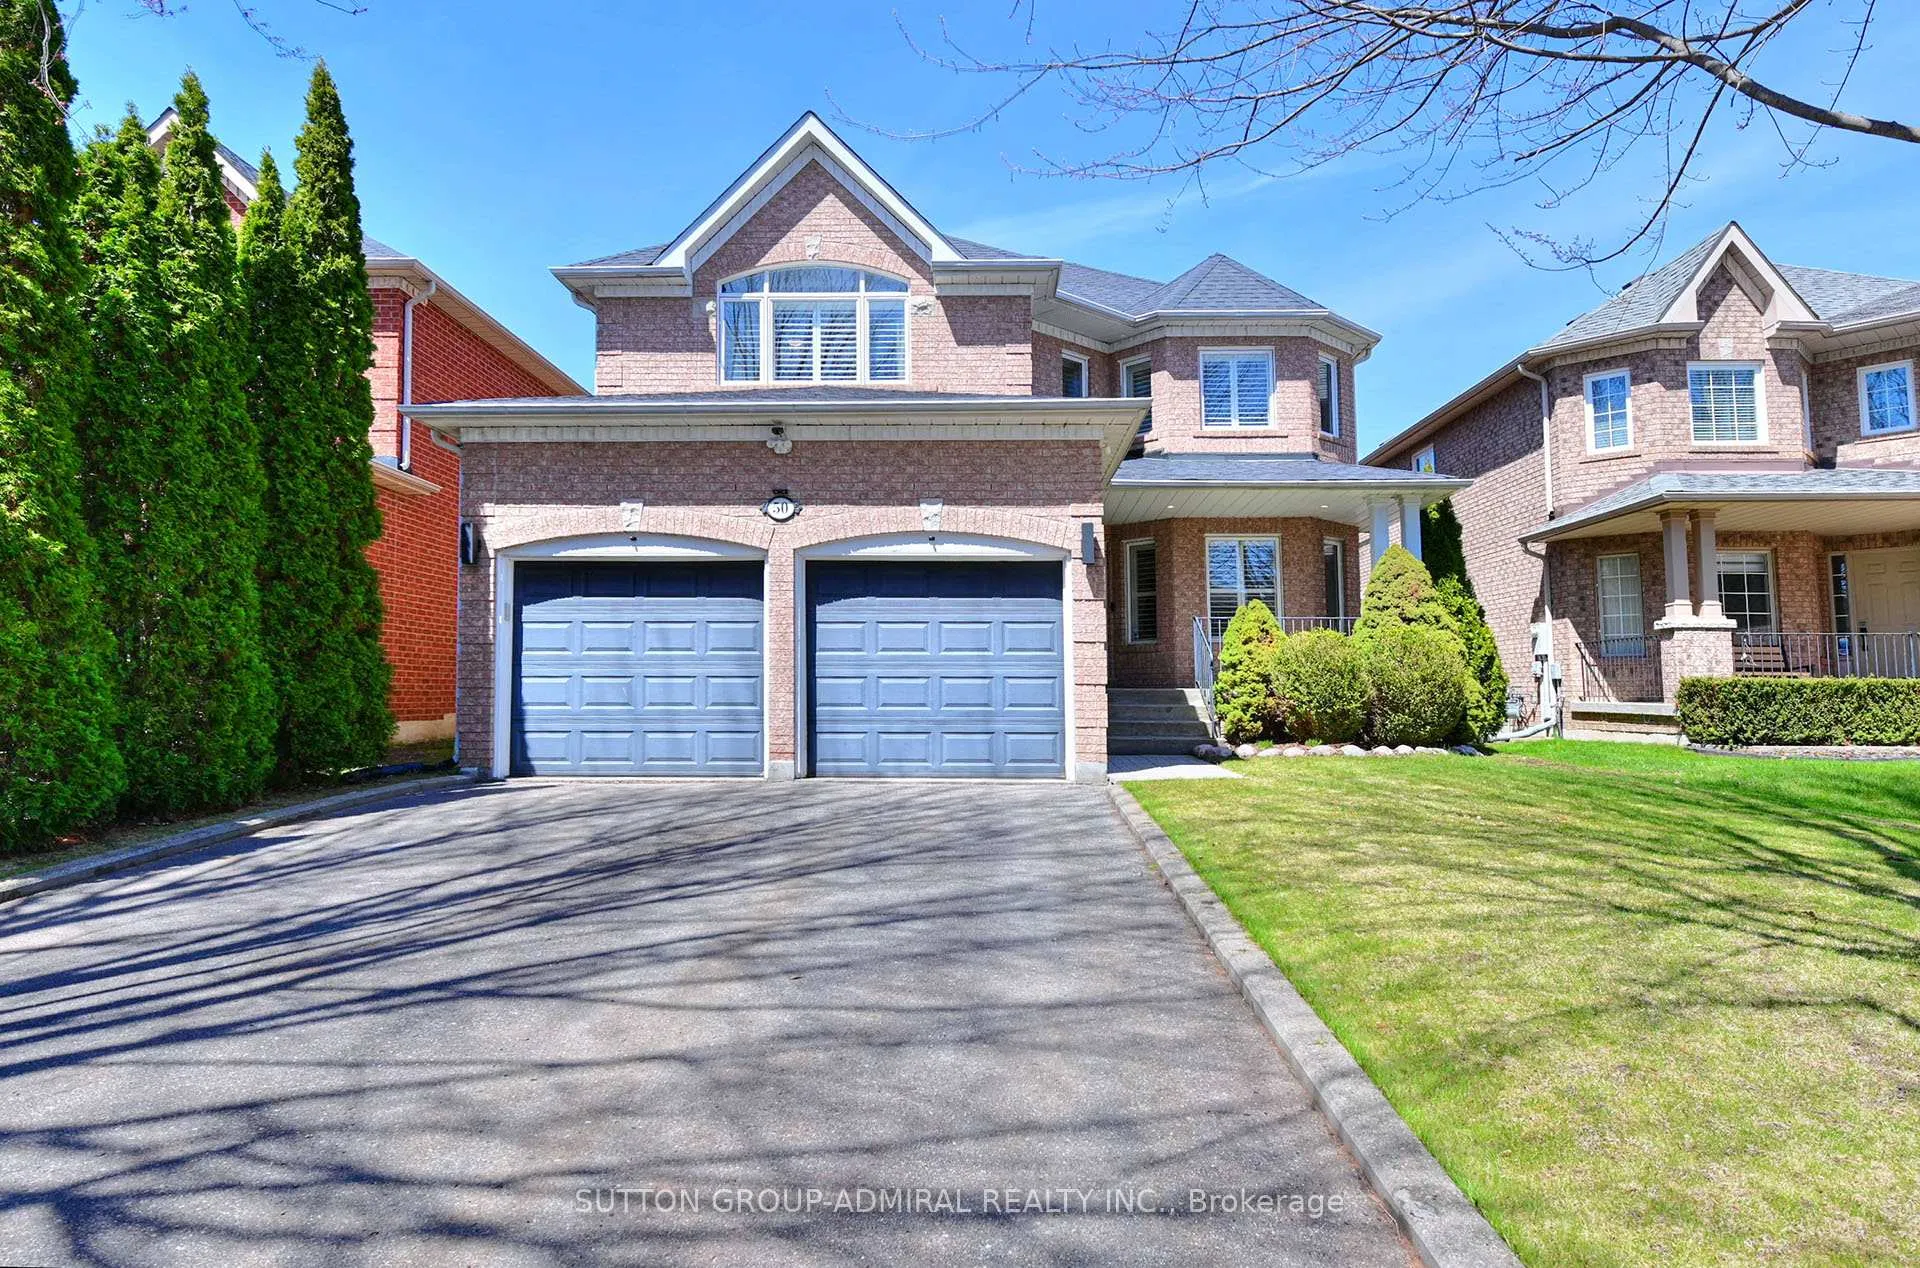
50 Falling River Drive
50 Falling River Drive
 See all 44 photos
Property history
Facts and features
- BasementFinished
- Water, sewerMunicipal
- HeatingForced air
- CoolingCentral air
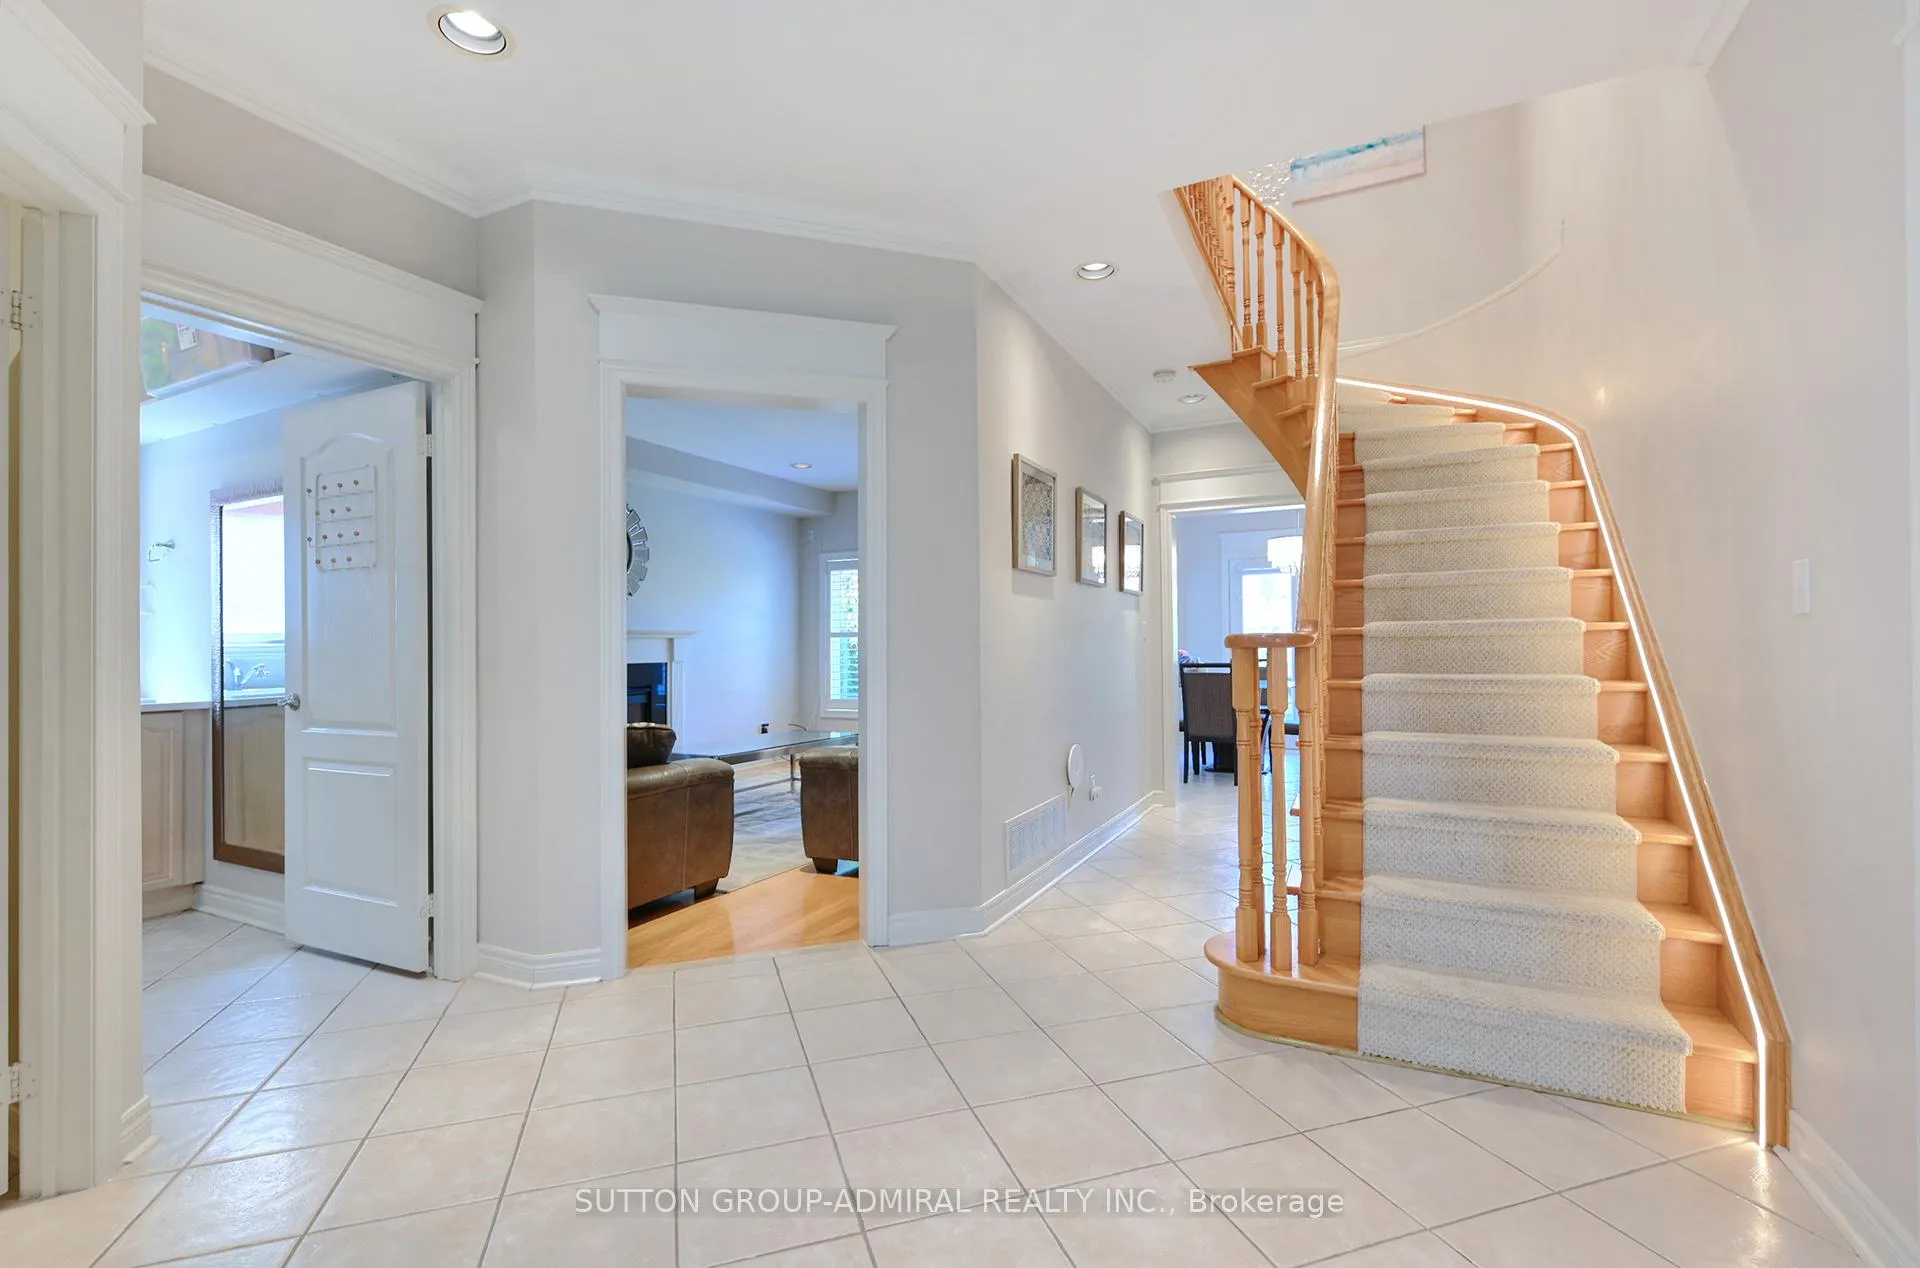
- Hardwood floors
- Fireplace
- Central air
The homeDetached, 2-storey, 2,500–3,000 sq ft
- Type: Detached
- Style: 2-storey
- Living space: 2,500–3,000 sq ft
- Basement: Finished
InsideFireplace Yes, natural gas, Hardwood, Tile, Auto garage door remote, carpet free
- Fireplace: Yes, natural gas
- Flooring: Hardwood, Tile
- Features: Auto garage door remote, carpet free
- Rooms above ground: 9
- Rooms in the basement: 4
- Bedrooms: 4 + 2 in the basement
- Bathrooms: 5
- Kitchens: 1
- Family room: Yes
Outside and lotBrick, Shingles, Block
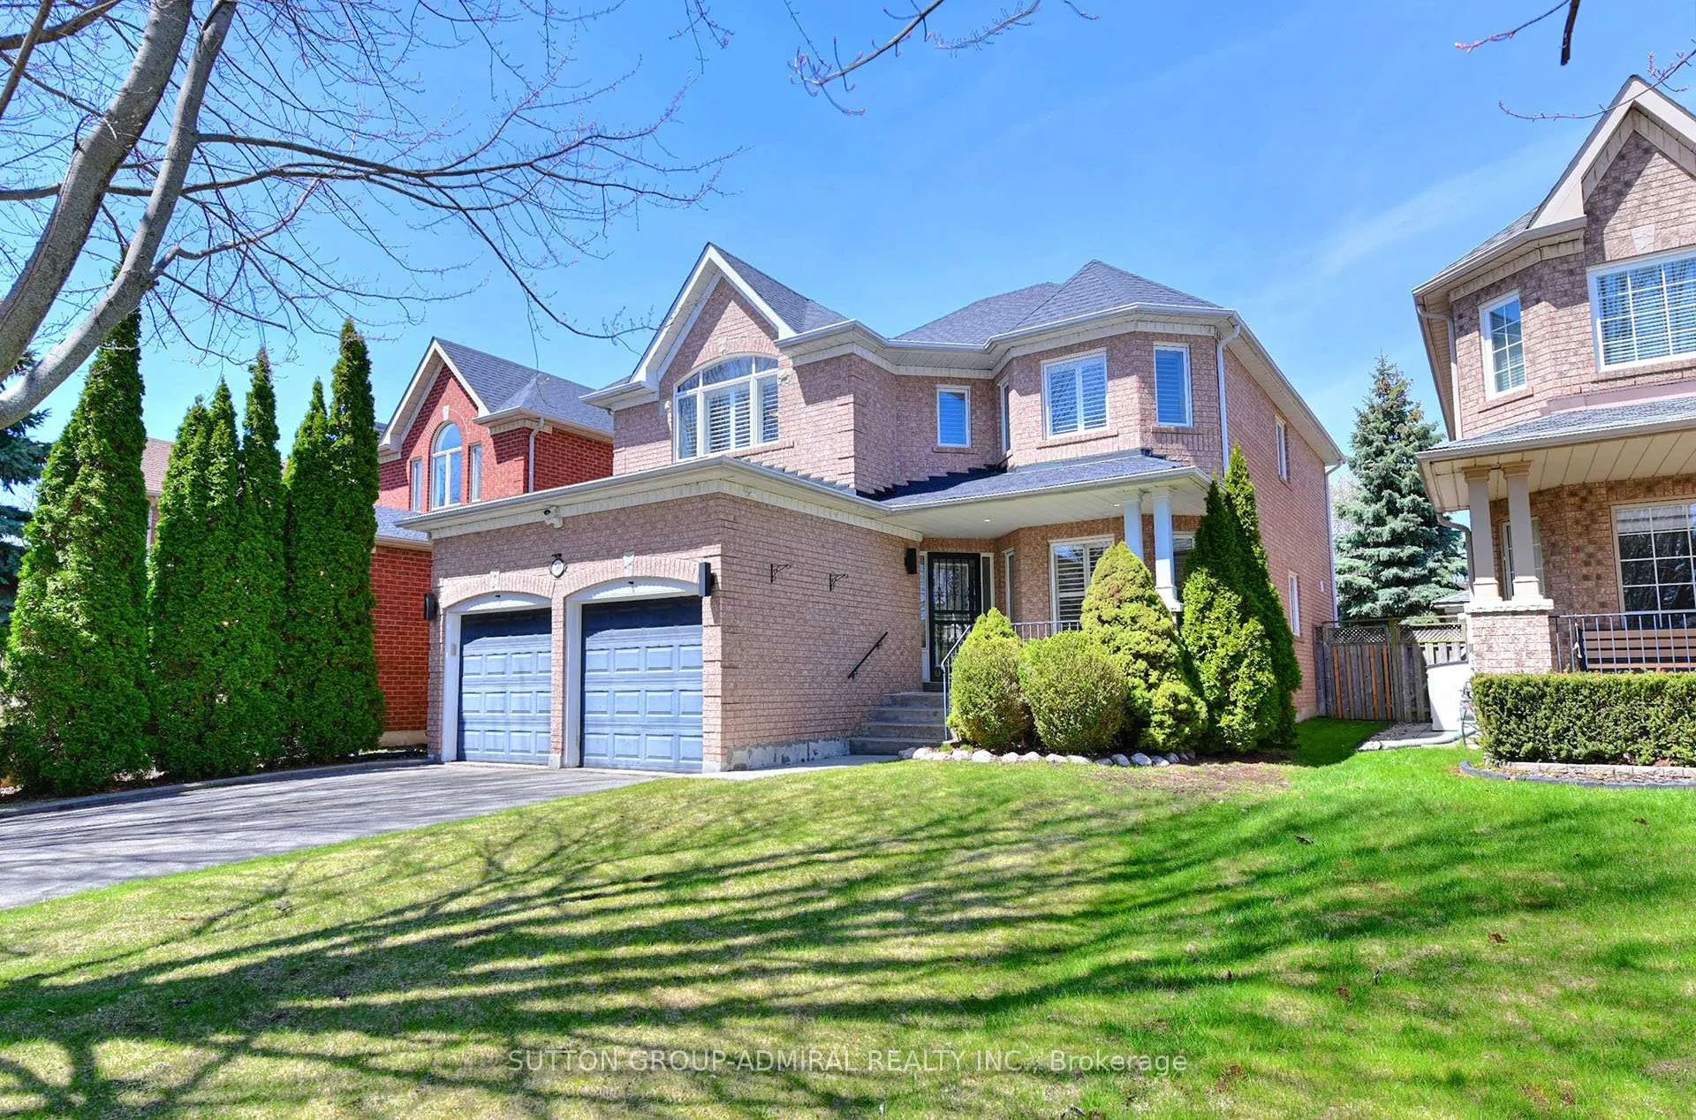
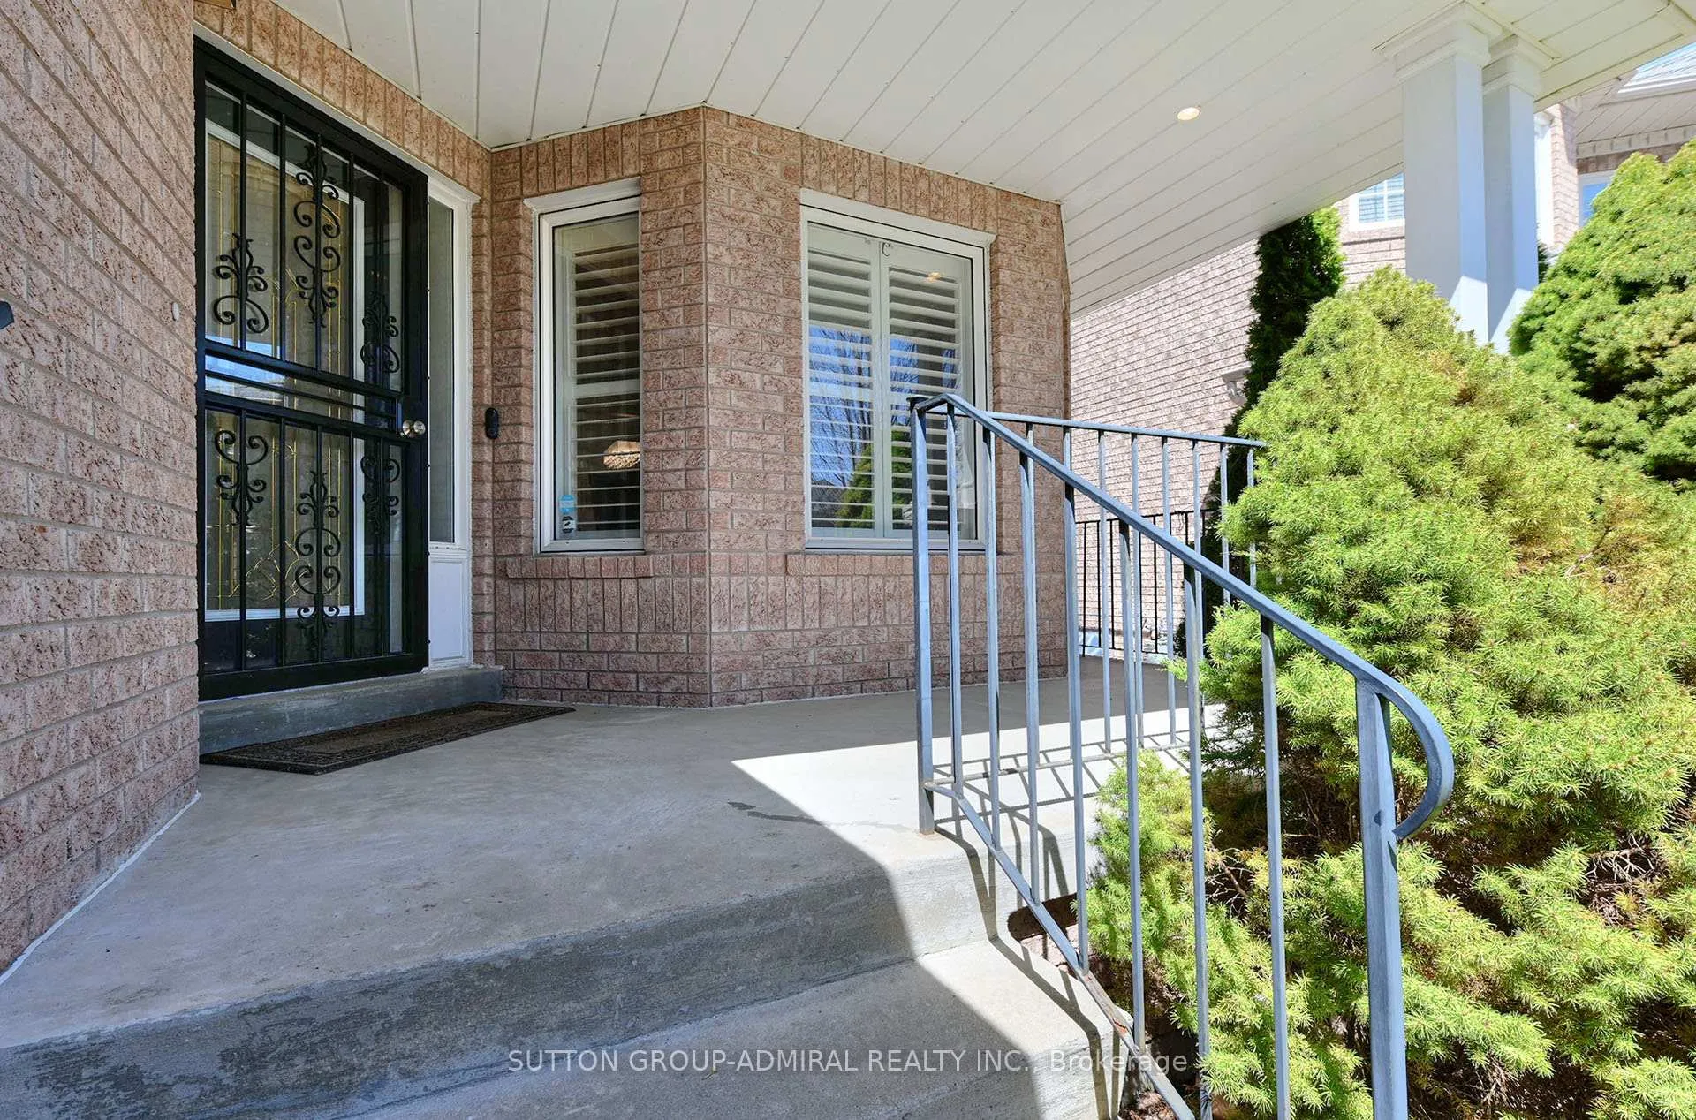
- Exterior: Brick
- Roof: Shingles
- Foundation: Block
- Size: 42.33 × 102.2 ft
Parking2 Garage, Attached, Private
- Spaces: 2 Garage
- Garage: Attached
- Driveway: Private
Heating, water and powerForced air, gas, Central air, Municipal water
- Heating: Forced air, gas
- Cooling: Central air
- Water: Municipal water
- Sewer: Municipal sewer
- Natural gas: Yes
- Hydro: Yes
- Cable: Yes
- Telephone: Yes
Costs and taxesTaxes $7,112 a year, HST included in the price
- Taxes, 2025: $7,112 a year
- HST: HST included in the price
Included in the saleS/s appliances including fridge, stove, range hood, b/i dishwasher, washer & dryer. all elf's, california shutters, cac, cvac, garage door opener & remote, furnace (2023) & humidifier, lots of pot lights, hot water tank owned (2018), alarm system, 3 zone inground sprinkler., Security cameras and doorbell camera, basement refrigerator and freezer, small black refrigerator in kitchen.
- Included: S/s appliances including fridge, stove, range hood, b/i dishwasher, washer & dryer. all elf's, california shutters, cac, cvac, garage door opener & remote, furnace (2023) & humidifier, lots of pot lights, hot water tank owned (2018), alarm system, 3 zone inground sprinkler.
- Not included: Security cameras and doorbell camera, basement refrigerator and freezer, small black refrigerator in kitchen.
NearbyClear view, fenced yard, park, school
- Close to: Clear view, fenced yard, park, school
Listing detailsN13057380, Sold, Apr 29, 2026
- MLS® number: N13057380
- Status: Sold
- Listed on: Apr 29, 2026
- Days on market: 5
- Updated: May 4, 2026
- Possession: 90+ days
- Occupied by: Owner
- Listing brokerage: SUTTON GROUP-ADMIRAL REALTY INC.
About this home
50 Falling River Drive, Richmond Hill (Devonsleigh), ON L4S 2R2
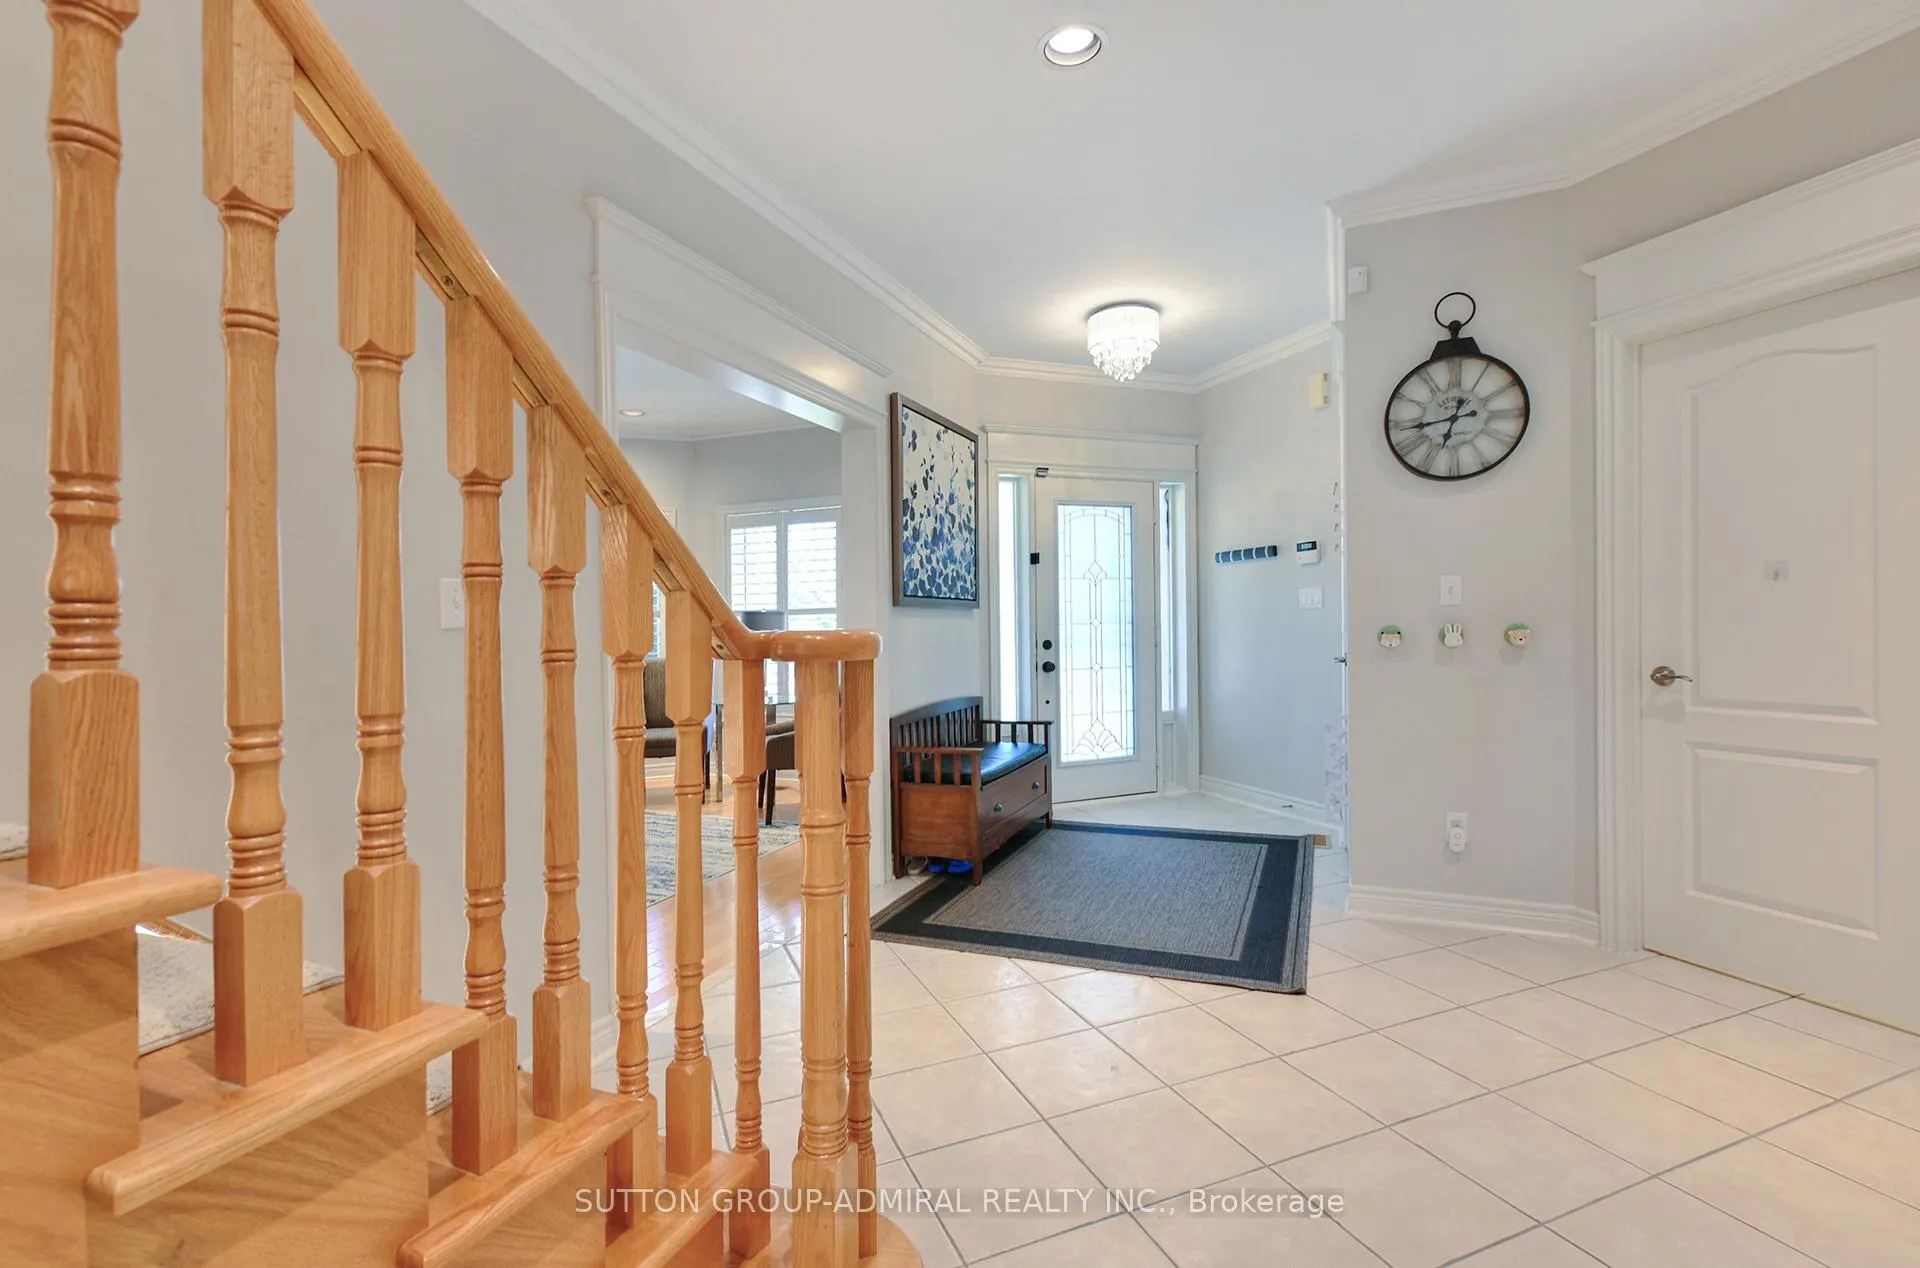
Well Maintained, Moving Condition! Spacious & Bright 4+2 Bedrooms, 3 Full Washrooms on second Floor. Finished Basement With Rec/Media/Gym/Wkshp3.1X2.3. Family Room with Fireplace, Stunning Oak Stairs, Hardwood Floors Thru-Out. Whirlpool In Master Ensuite. Open Concept & Perfect Layout. 9 Ft Ceiling On Main. Family Room W/Gas Fireplace + Clear View. Fully Fenced & Treed Backyard W/Patio. No Sidewalk W/4 Parking. Walking Distance To Richmond Hill High School, Parks, Shops and Restaurants. Tons Of Upgrades: 3 Zone Inground Sprinkler, California Shutters, Alarm System (not monitored). Hot Water Tank (Owned, 2018), Roof Shingles (2019), Carrie Heat Pump and Furnace (2023), 40amp 240v Electric Vehicle Charger Outlet in garage (2023), Composite Deck (2025)
Ask about this home
A HOMEH agent will answer your questions about this home.
Around this home
Daily convenience, out of 100, from the distances below
Schools nearby
School rating, out of 10.
Helpful calculators
Your HOMEH agent

"I would see it this week."