

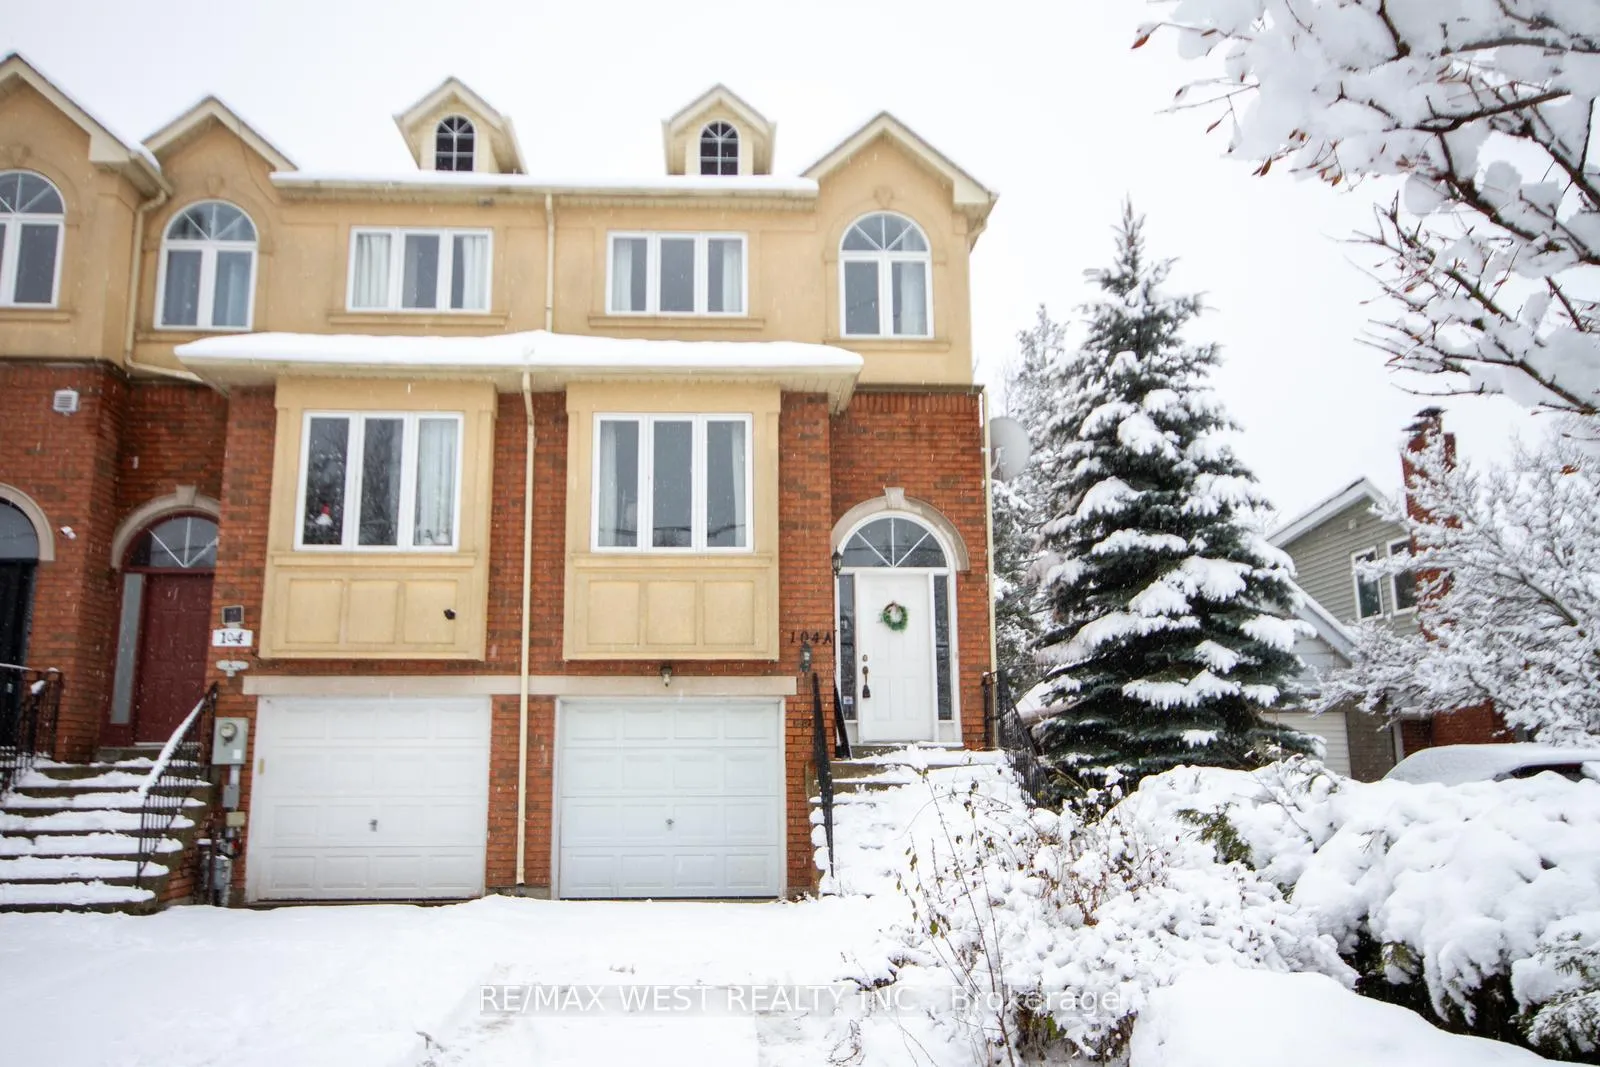
104A Benson Avenue
104A Benson Avenue
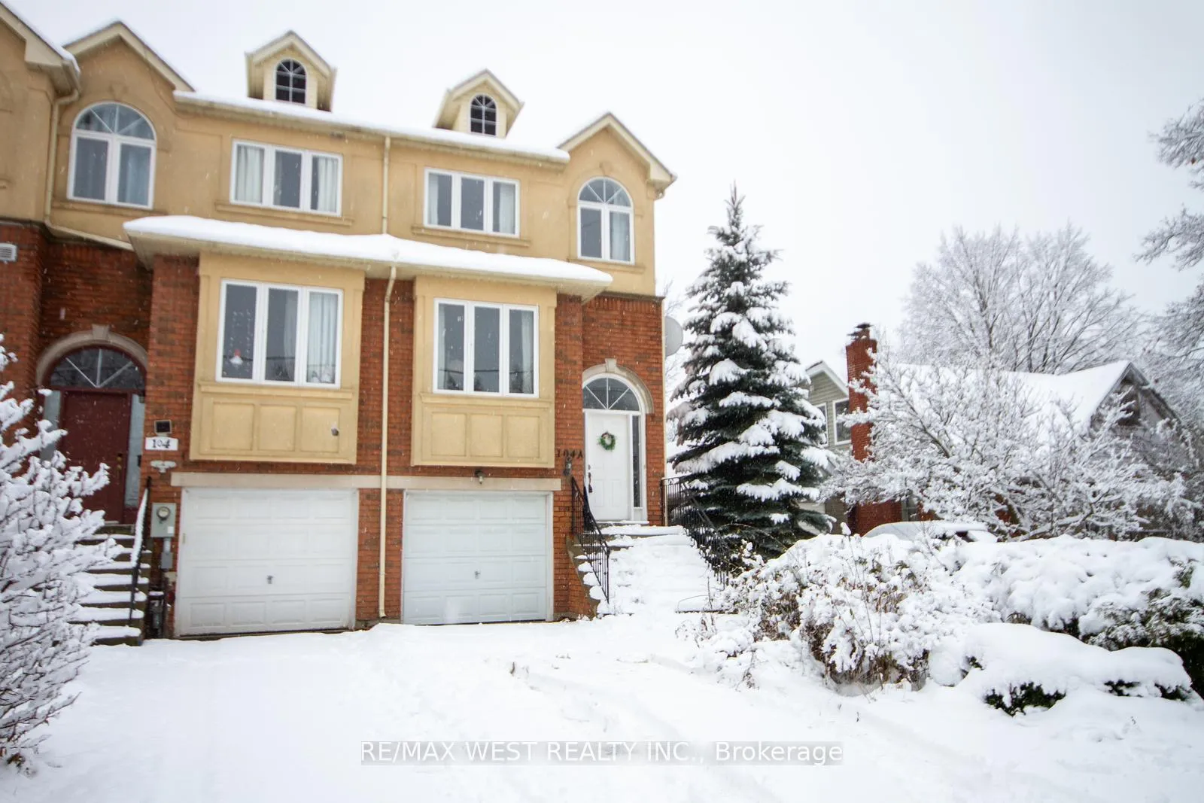
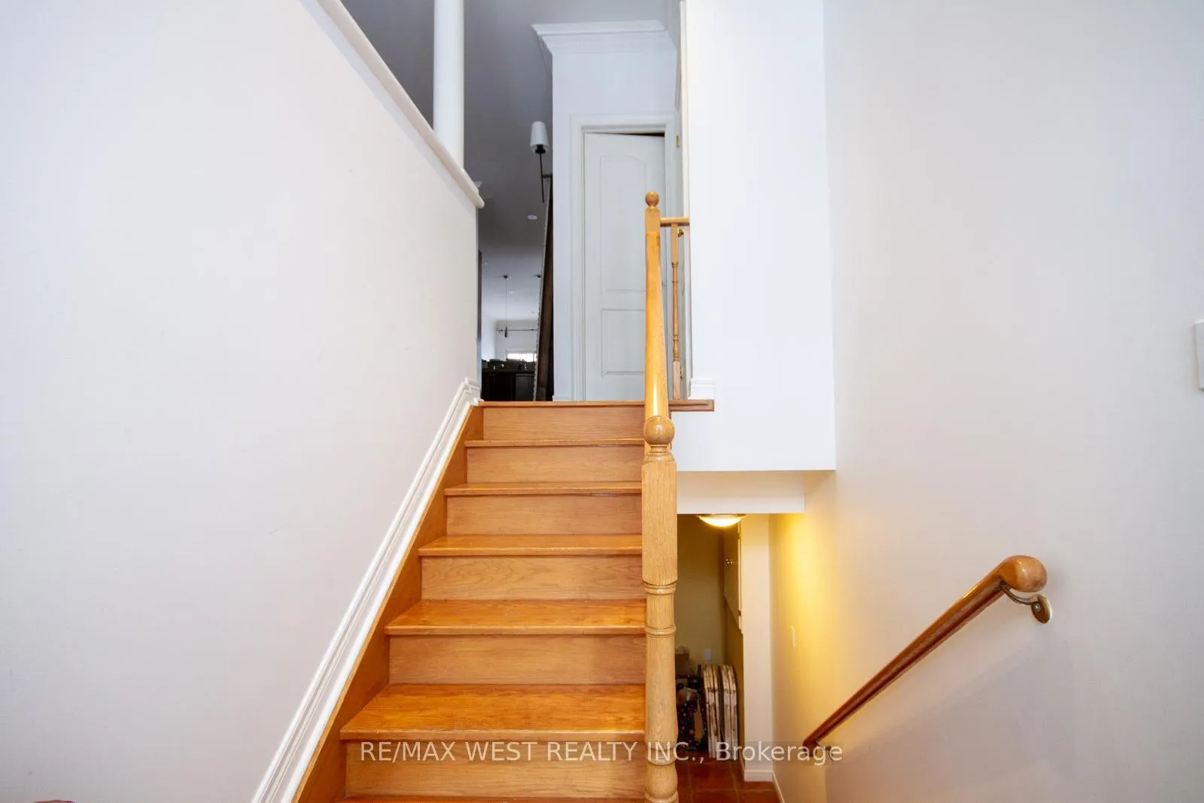
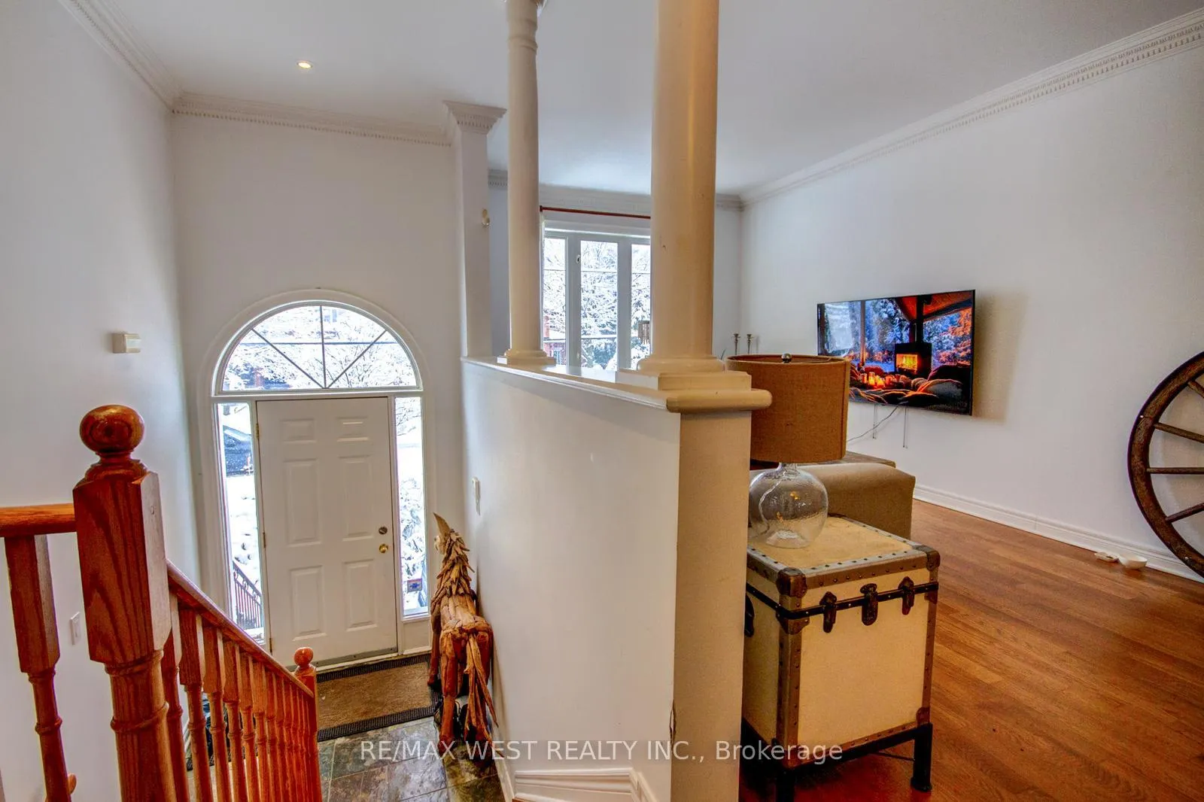
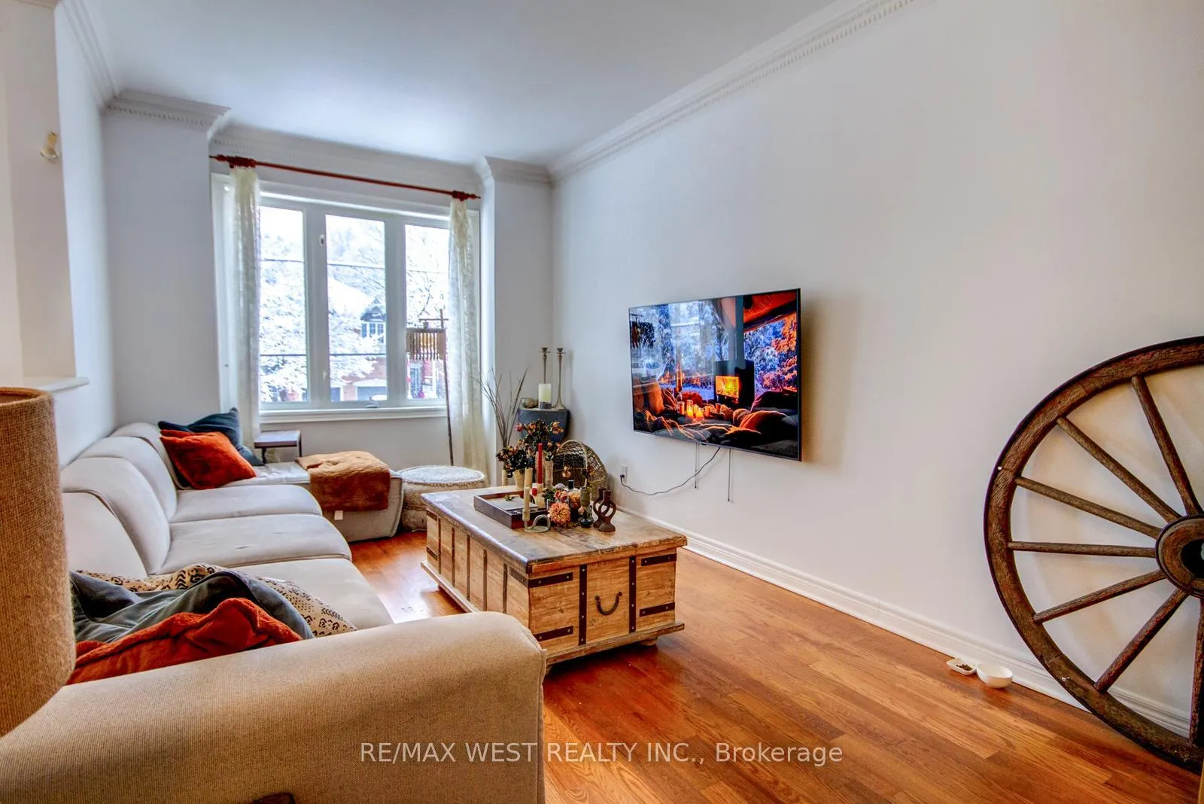 See all 36 photos
Property history
- $3,900TerminatedList: 2026-03-04|End: 2026-04-02|29 daysN12845076
- $4,000TerminatedList: 2025-12-11|End: 2026-03-04|83 daysN12627992
Facts and features
- BasementWalk-out
- Lease term12 months
- FurnishedFurnished
- LaundryIn-suite
- Hardwood floors
- Fireplace
- Central air
The homeFreehold Townhouse, 2-storey, 1,500–2,000 sq ft
- Type: Freehold Townhouse
- Style: 2-storey
- Living space: 1,500–2,000 sq ft
- Basement: Finished with walk-out
- Waterfront: None
InsideFireplace Yes, Hardwood, Parquet, In-suite laundry
- Fireplace: Yes
- Flooring: Hardwood, Parquet
- Laundry: In-suite laundry
- Features: Carpet free, countertop range, storage, sauna
- Rooms above ground: 8
- Rooms in the basement: 1
- Bedrooms: 3
- Bathrooms: 4
- Kitchens: 1
- Family room: Yes
Outside and lotBrick, Shingles, Concrete
- Exterior: Brick
- Roof: Shingles
- Foundation: Concrete
Parking1 Garage, Attached
- Spaces: 1 Garage
- Garage: Attached
Heating, water and powerForced air, gas, Central air, Municipal water
- Heating: Forced air, gas
- Cooling: Central air
- Water: Municipal water
- Sewer: Municipal sewer
Rent and termsRent $4,000 a month, Entire property, Furnished
- Rent: $4,000 a month
- Space for rent: Entire property
- Furnished: Furnished
- Lease: 12 months
- Rent includes: Parking
IncludedS/s double door fridge, s/s dishwasher, s/s microwave/hood range, s/s stove, washer & dryer, all existing light fixtures, all existing window coverings. property available to be leased and furnished as well, with all furniture in the list as per the schedules.
- Included: S/s double door fridge, s/s dishwasher, s/s microwave/hood range, s/s stove, washer & dryer, all existing light fixtures, all existing window coverings. property available to be leased and furnished as well, with all furniture in the list as per the schedules.
Listing detailsN12627992, Terminated, Dec 11, 2025
- MLS® number: N12627992
- Status: Terminated
- Listed on: Dec 11, 2025
- Days on market: 83
- Updated: Mar 4, 2026
- Possession: Other
- Occupied by: Vacant
- Listing brokerage: RE/MAX WEST REALTY INC.
About this home
104A Benson Avenue, Richmond Hill (Mill Pond), ON L4C 4E7
Welcome to 104A Benson Ave! An Open Concept & Bright End Unit In Mill Pond. Nestled On A Deep Lot With 3 Bed - 4 Bath, This 1840 Sqft Residence (Not Including The Lower Level) Offers An Above-Ground Lower Level With Income Potential! Fully Open Concept Layout With Stunning Upgrades Like 9' Ceilings, Pot Lights, Elegant Crown Molding, 3 Skylights & Gleaming Hardwood Floors. The Open Floor Plan, Accentuated By 2 Gas Fireplaces Creates An Inviting Ambiance. The Kitchen Is A Chef's Delight Boasting Appliances, Granite Counters & A Stylish Backsplash. Step Onto The Deck To Savor The Lovely Patio Enveloped By Mature Trees. The Primary Retreat Is A Sanctuary With A 5 Pc Ensuite And Ample Closet Space. Entertainment Knows No Bounds In The Basement, Featuring A 3 Pc Bath, Rec Room, Sauna, Laundry And A Walkout To The Yard. Minutes Away From Shops, Schools & Transit, This Property Blends Elegance And Functionality, Offering An Exceptional Lifestyle in The Heart Of It All!
Ask about this home
A HOMEH agent will answer your questions about this home.
Around this home
Daily convenience, out of 100, from the distances below
Schools nearby
School rating, out of 10.
Helpful calculators
Your HOMEH agent

"I would see it this week."