

PH07, 105 Oneida Crescent
PH07, 105 Oneida Crescent
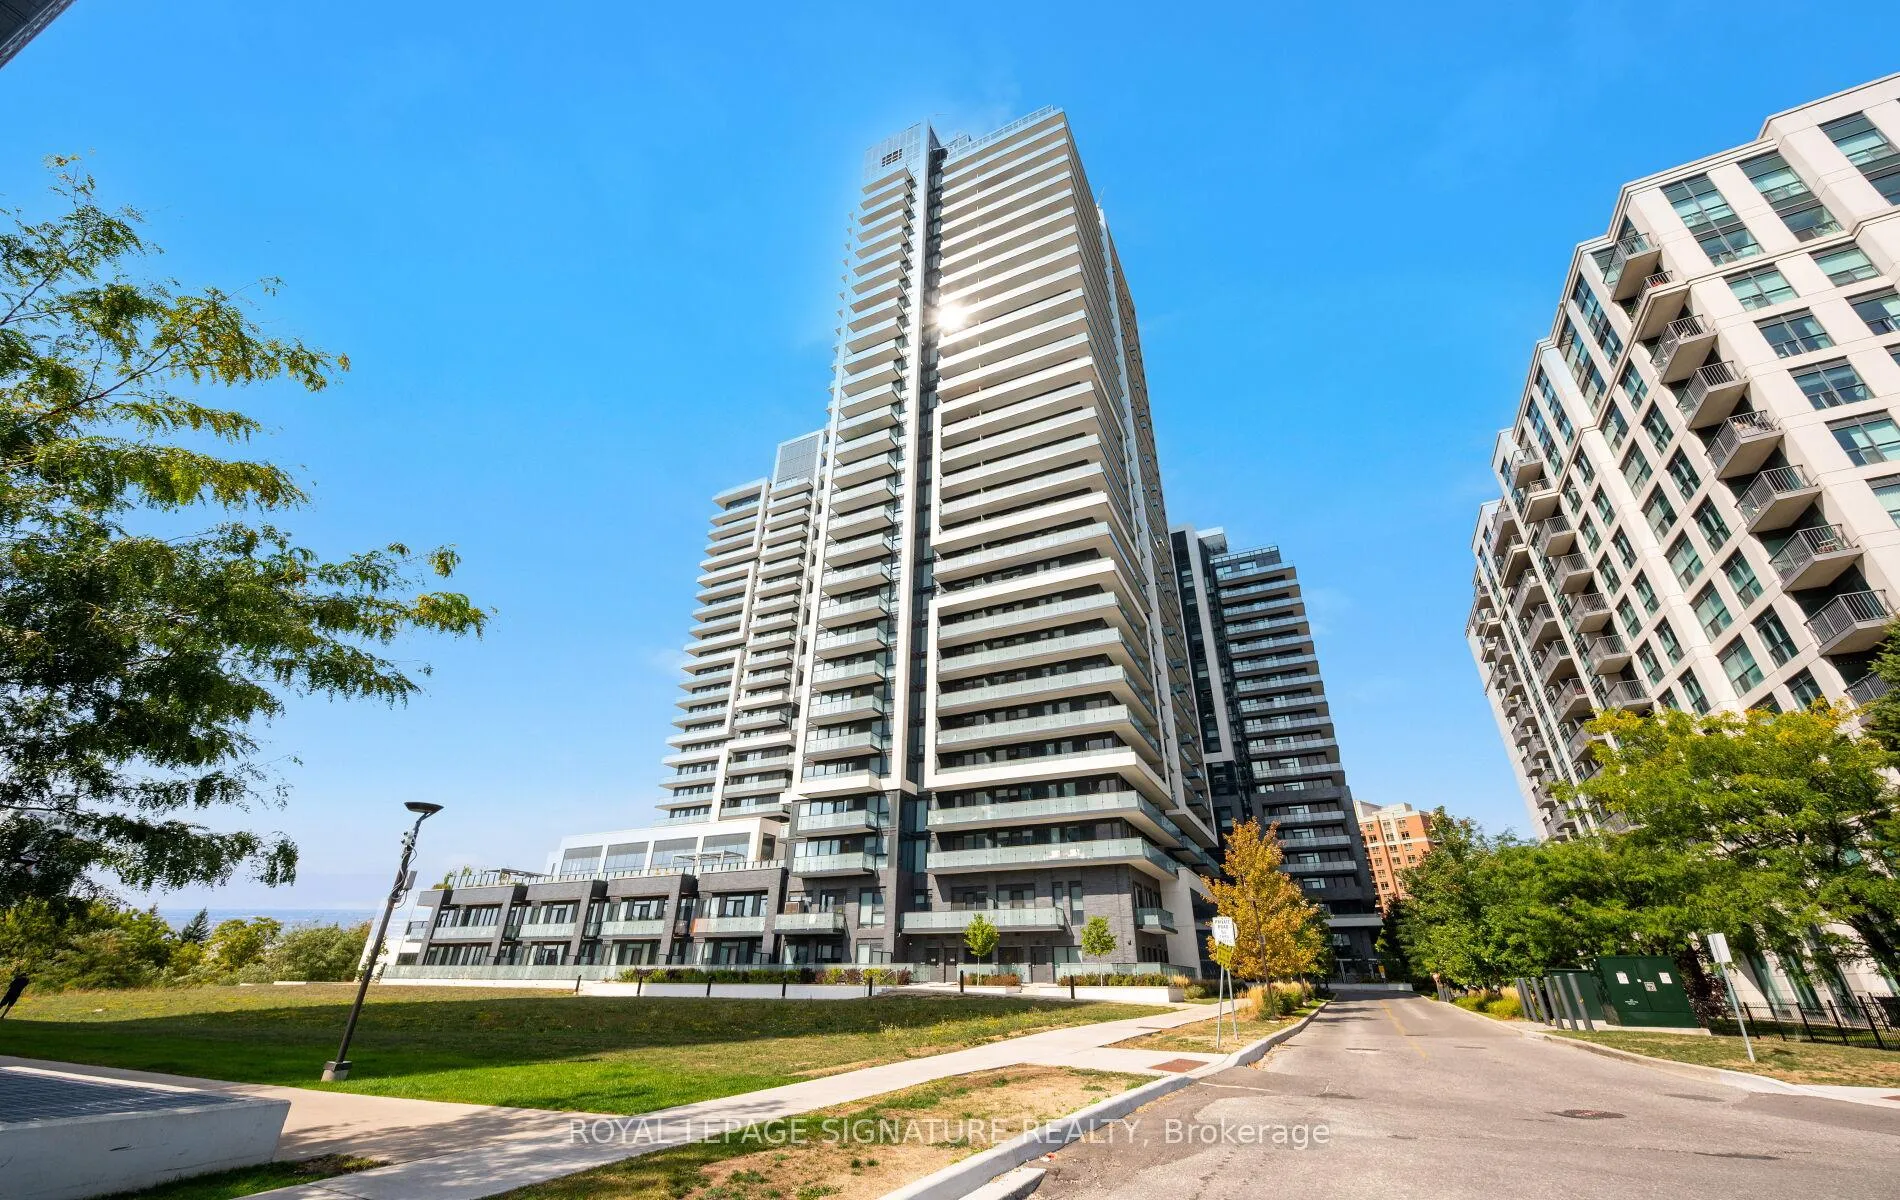 See all 43 photos
Property history
Facts and features
- ExposureEast
- LaundryEnsuite
- LockerOwned
- BalconyOpen
- Central air
- Concierge
- Gym
- Indoor pool
- Party room/meeting room
The homeCondo Apartment, Apartment, Age 0–5 years
- Type: Condo Apartment
- Style: Apartment
- Age: 0–5 years
- Living space: 700–799 sq ft
- Basement: None
- Exposure: East
InsideWindow floor to ceiling, Ensuite, main level, Rooms above ground 5
- Flooring: Window floor to ceiling
- Laundry: Ensuite, main level
- Rooms above ground: 5
- Bedrooms: 2
- Bathrooms: 2
- Kitchens: 1
OutsideConcrete, Open
- Exterior: Concrete
- Balcony: Open
Parking and locker1 Parking, Underground, Parking type Owned
- Spaces: 1 Parking
- Garage: Underground
- Parking type: Owned
- Driveway: Underground
- Spot: B214
- Locker: Owned
- Locker unit: 4
- Locker number: 36
- Locker level: L4#36
BuildingEra 2, Storeys 19, Units 232
- Name: Era 2
- Storeys: 19
- Units: 232
- Registered: 2022
- Condo corporation: 1545
- Amenities: Concierge, gym, indoor pool, party room/meeting room, game room
- Pets: Allowed
Heating, water and powerHeat pump, gas, Central air
- Heating: Heat pump, gas
- Cooling: Central air
Costs and taxesTaxes $2,837 a year, Condo fee $595 a month, Heat included, water included, common elements included, building insurance included, parking included, cac included
- Taxes, 2025: $2,837 a year
- Condo fee: $595 a month
- Fee includes: Heat included, water included, common elements included, building insurance included, parking included, cac included
- HST: HST included in the price
Included in the saleStainless steel fridge, stove, built-in dishwasher, microwave/hoodvent, washer, dryer, electrical light fixtures & custom window coverings.
- Included: Stainless steel fridge, stove, built-in dishwasher, microwave/hoodvent, washer, dryer, electrical light fixtures & custom window coverings.
NearbyHospital, park, place of worship, public transit, rec./commun.centre, school
- Close to: Hospital, park, place of worship, public transit, rec./commun.centre, school
Listing detailsN12511990, Sold, Nov 5, 2025
- MLS® number: N12511990
- Status: Sold
- Listed on: Nov 5, 2025
- Days on market: 21
- Updated: Nov 26, 2025
- Possession: Flexible
- Occupied by: Owner
- Listing brokerage: ROYAL LEPAGE SIGNATURE REALTY
About this home
PH07, 105 Oneida Crescent, Richmond Hill (Langstaff), ON L4B 0H6
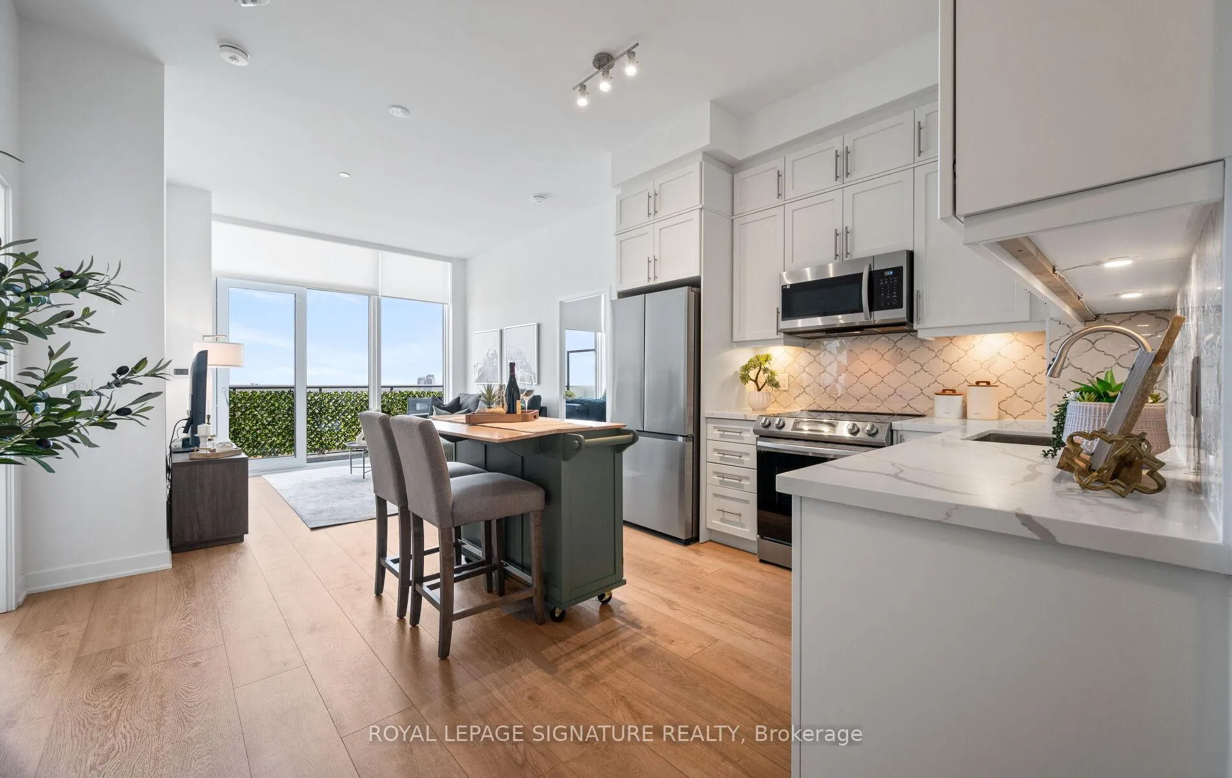
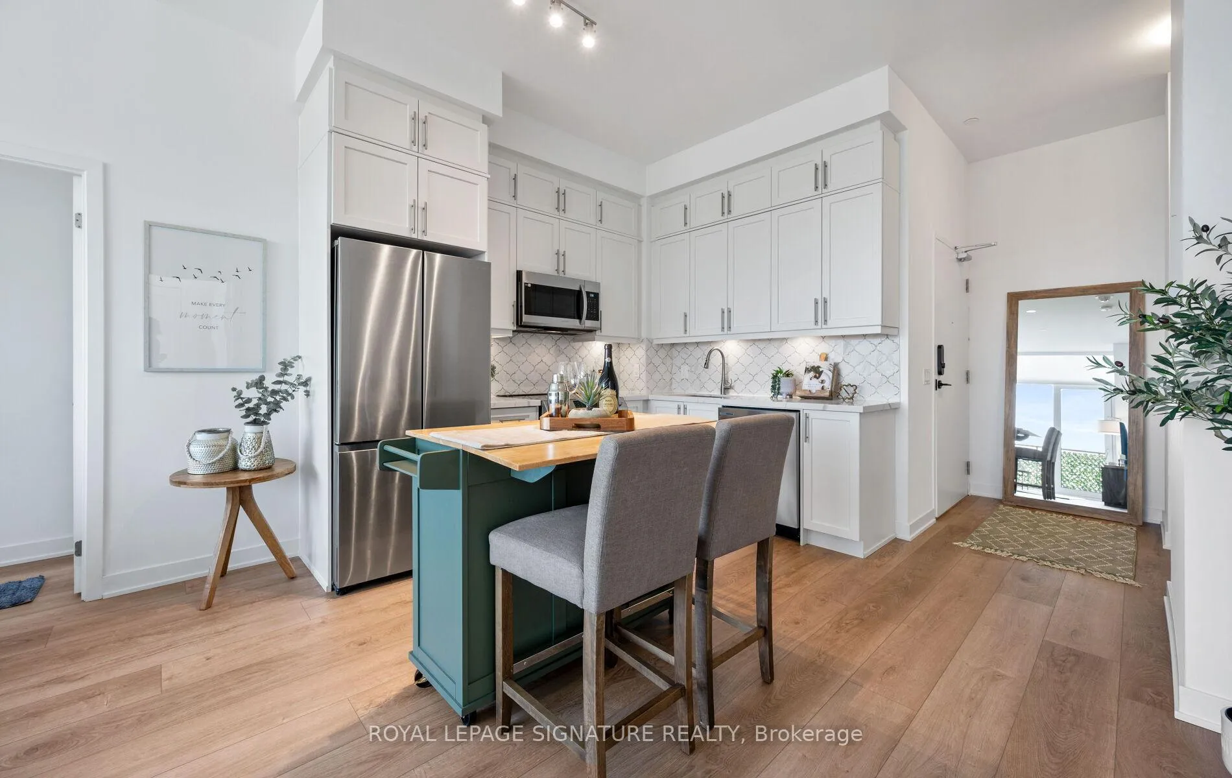
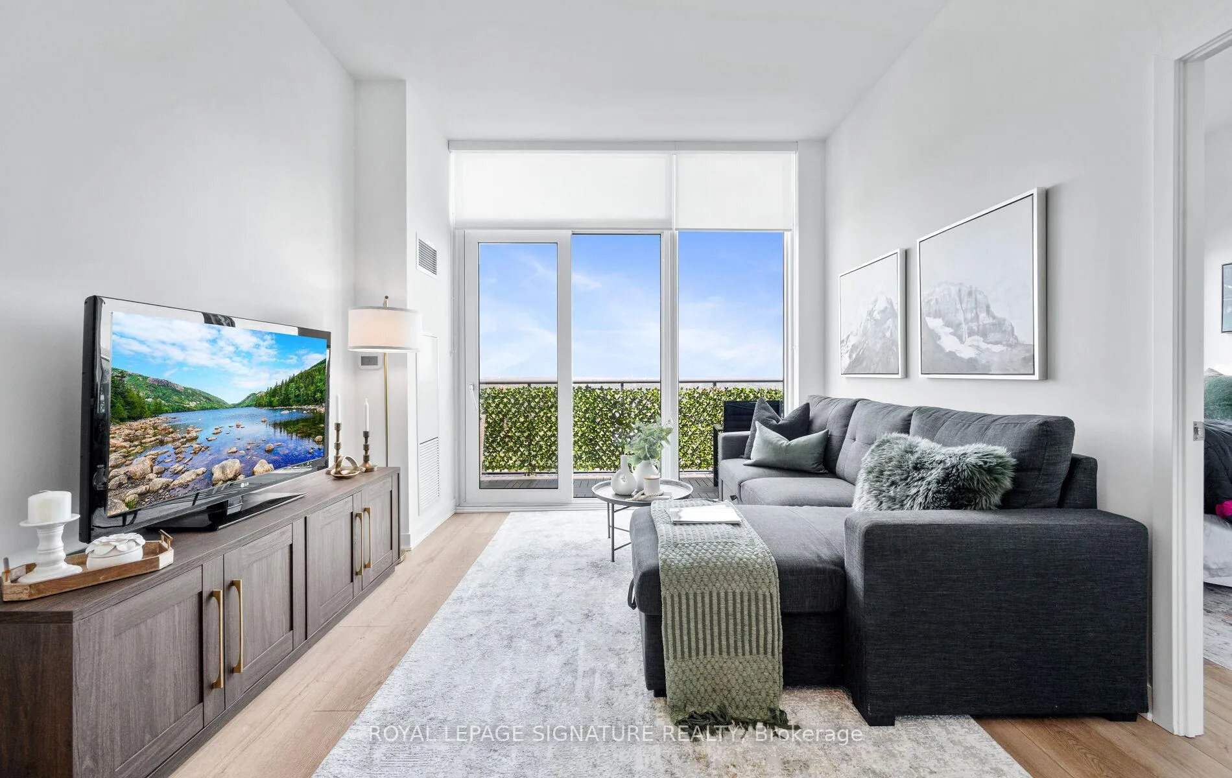
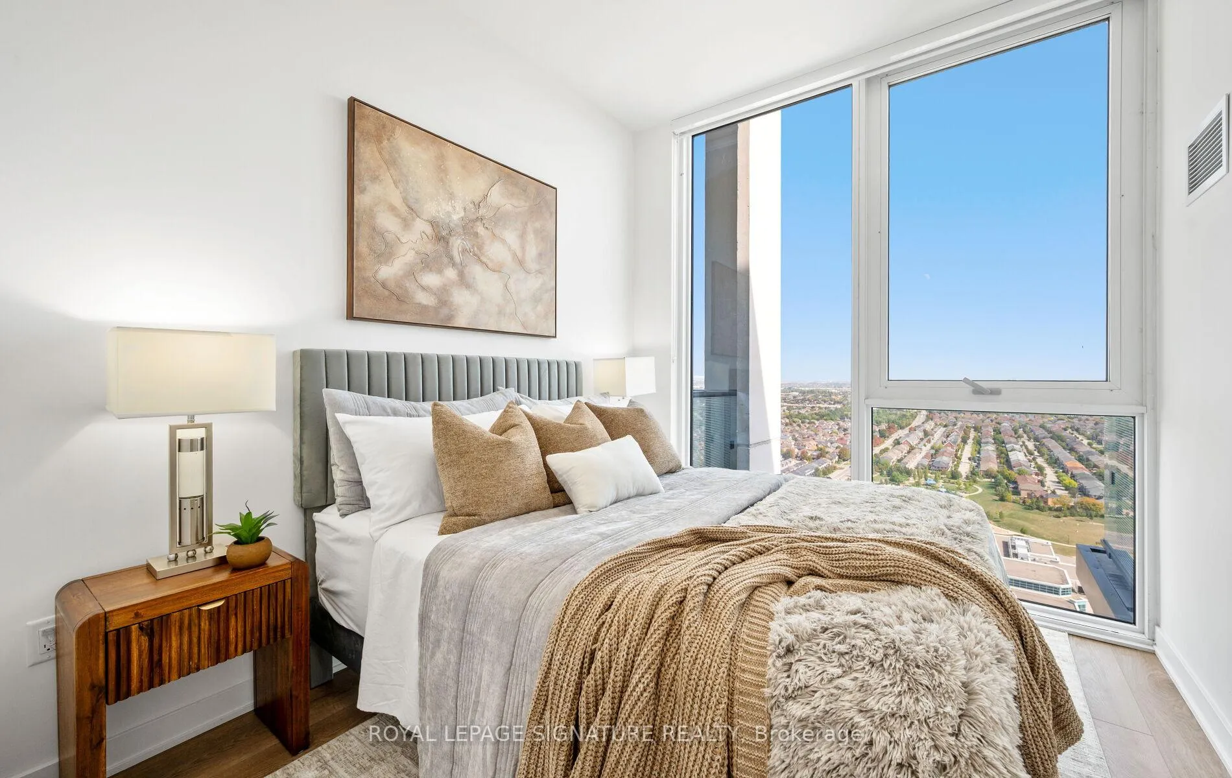
Welcome to Era 2 Condominiums - the epitome of sophisticated urban living in Richmond Hill's iconic master-planned community by Pemberton. This stunning penthouse suite boasts breathtaking, unobstructed views and an abundance of natural light. Featuring 2 bedrooms, 2 bathrooms, and a bright, functional layout with floor-to-ceiling windows and 9.5' smooth ceilings, every detail is designed for modern living. Upgrades include wide-plank laminate flooring, custom bathrooms, and a sleek kitchen with extra storage, high-end countertops, an elegant glass-tile backsplash, premium full-size appliances, closet organizers, and custom roller shades. Step onto your east-facing balcony to enjoy the sunrise and spectacular neighborhood views. Perfectly located near the future Metrolinx High Tech Subway Station, Langstaff GO, Highways 407/404, shopping, dining, and top-ranking schools. Enjoy exceptional amenities: indoor pool, fitness centre, party room, outdoor BBQ terrace, visitor parking, and 24-hour concierge. This unit also includes one parking space (close to the elevator) and a locker. Don't miss this opportunity to experience luxury and convenience in one of the most desirable neighbourhoods in the GTA!
Ask about this home
A HOMEH agent will answer your questions about this home.
Know more about YongeParc 2
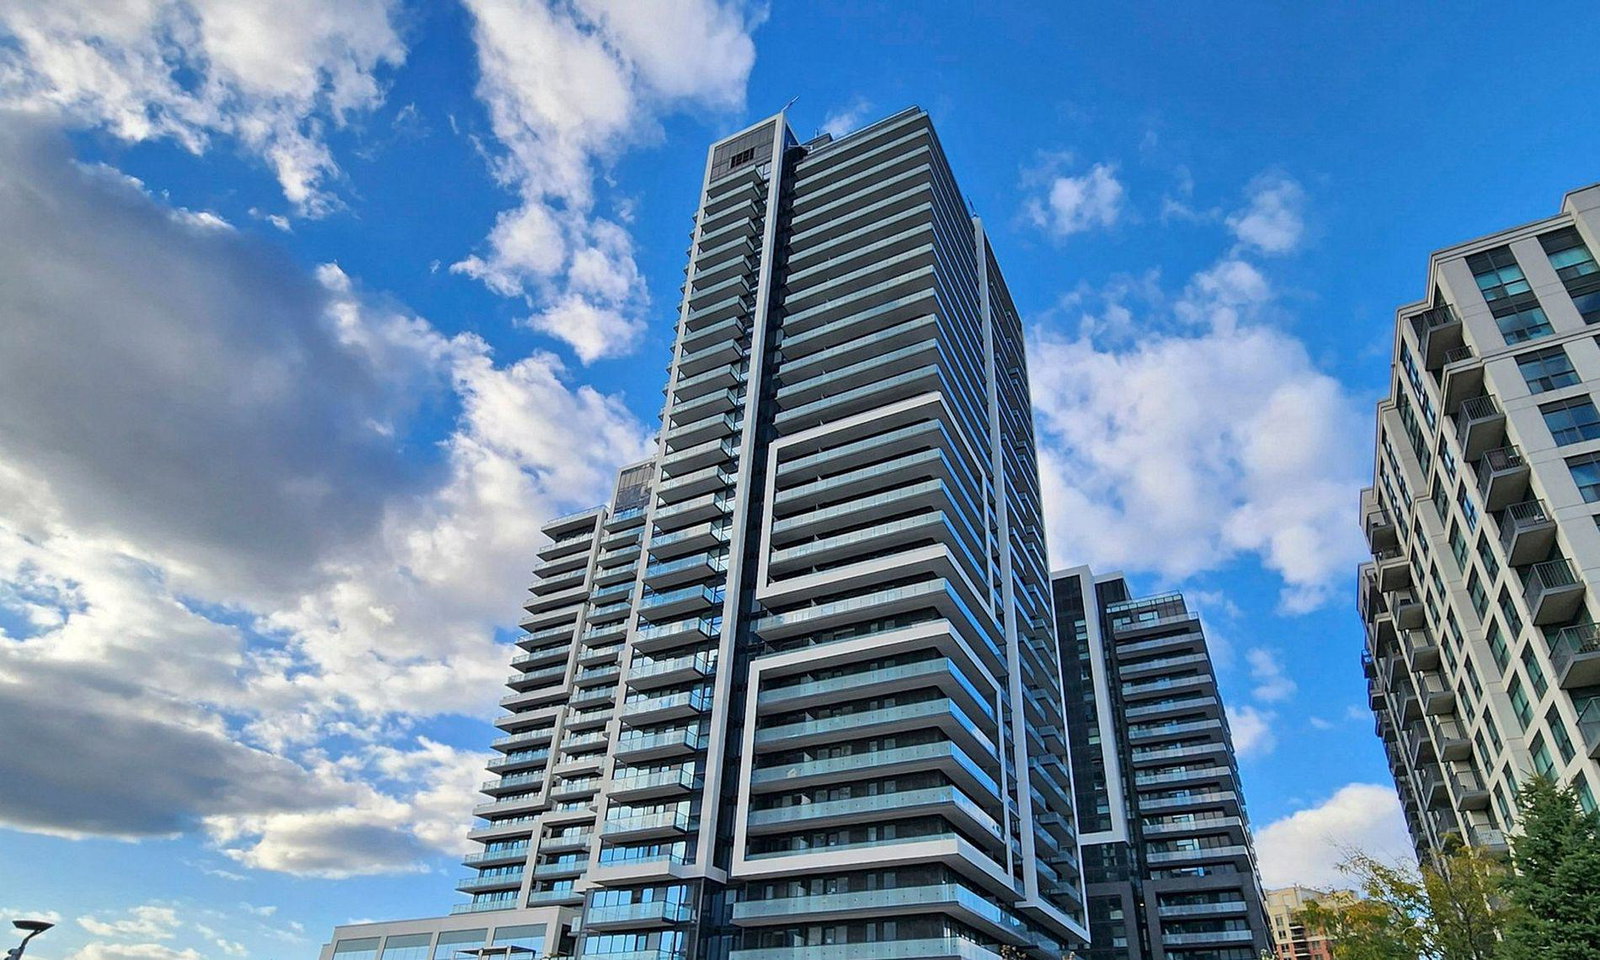
Condo building · 85 Oneida Crescent
YongeParc 2 is a 19-storey condo with 232 suites, built in 2022 by Pemberton Group. Right now 2 for sale and 4 for rent are on the market here.
- 19storeys
- 232suites
- $777/sq ft
- 2022built
No similar units for sale in YongeParc 2 right now.
Around this home
Daily convenience, out of 100, from the distances below
Schools nearby
School rating, out of 10.
Helpful calculators
Your HOMEH agent

"Priced 6% over the Hestimate. I would see it this week."