

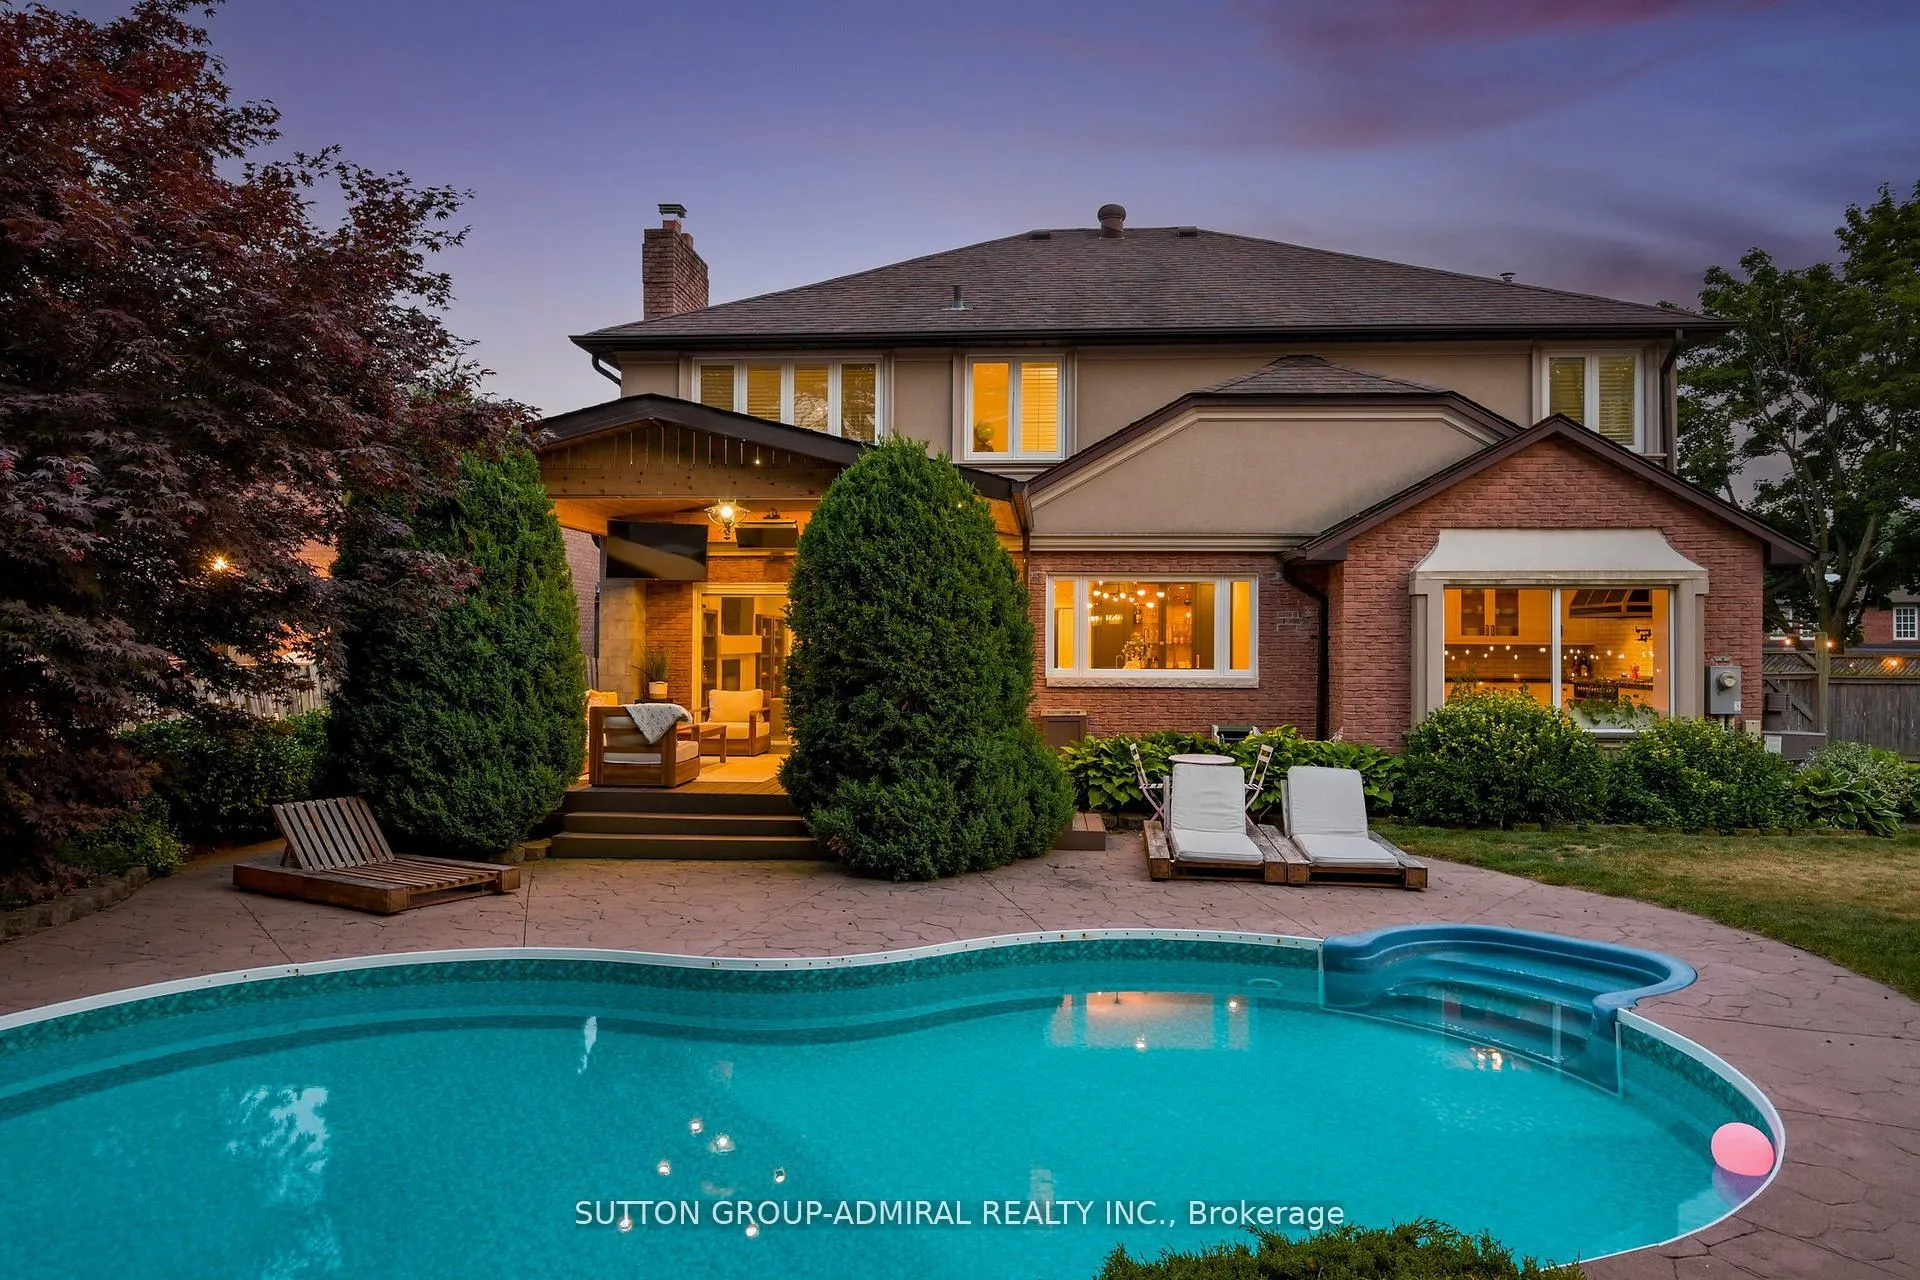
18 Tannery Court
18 Tannery Court
 See all 49 photos
Property history
- $2,699,000SuspendedList: 2025-11-19|End: 2025-11-26|7 daysN12558410
- $2,699,999TerminatedList: 2025-10-27|End: 2025-11-19|23 daysN12483686
- $2,599,000TerminatedList: 2025-08-12|End: 2025-09-05|24 daysN12339192
- $2,499,000TerminatedList: 2025-08-03|End: 2025-08-12|9 daysN12322851
Facts and features
- BasementFinished
- Age of home31–50 years
- Price per sq ft~$635
- Water, sewerMunicipal
- Hardwood floors
- Fireplace
- Central air
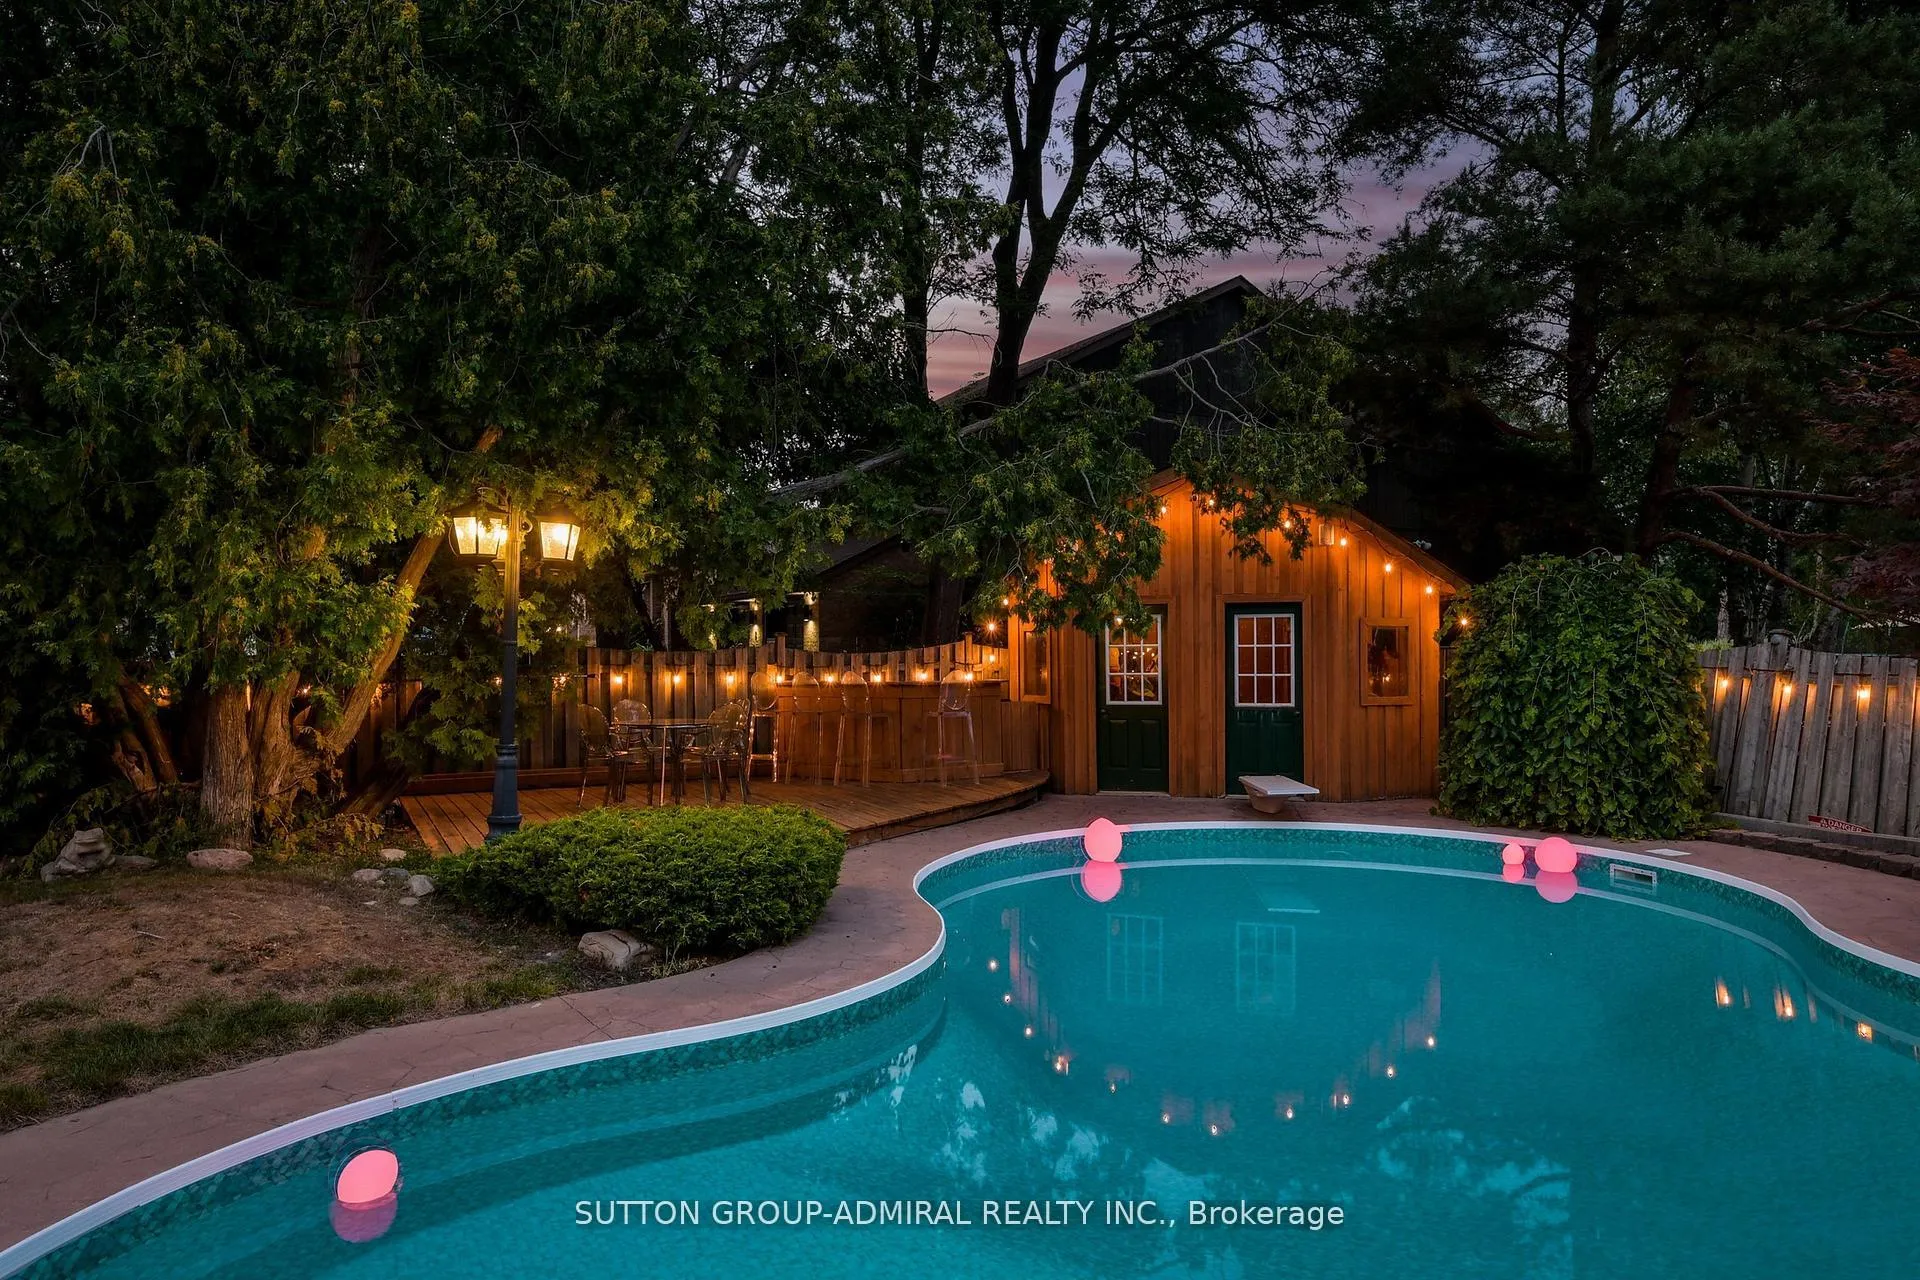
- Inground pool
The homeDetached, 2-storey, Age 31–50 years
- Type: Detached
- Style: 2-storey
- Age: 31–50 years
- Living space: 3,500–5,000 sq ft
- Basement: Finished
InsideFireplace Yes, Hardwood, Window floor to ceiling, Porcelain, Carpet free, central vacuum, sauna
- Fireplace: Yes
- Flooring: Hardwood, Window floor to ceiling, Porcelain
- Features: Carpet free, central vacuum, sauna
- Rooms above ground: 10
- Rooms in the basement: 2
- Bedrooms: 4 + 2 in the basement
- Bathrooms: 5
- Kitchens: 1
- Family room: Yes
Outside and lotBrick, Shingles, Concrete
- Exterior: Brick
- Roof: Shingles
- Foundation: Concrete
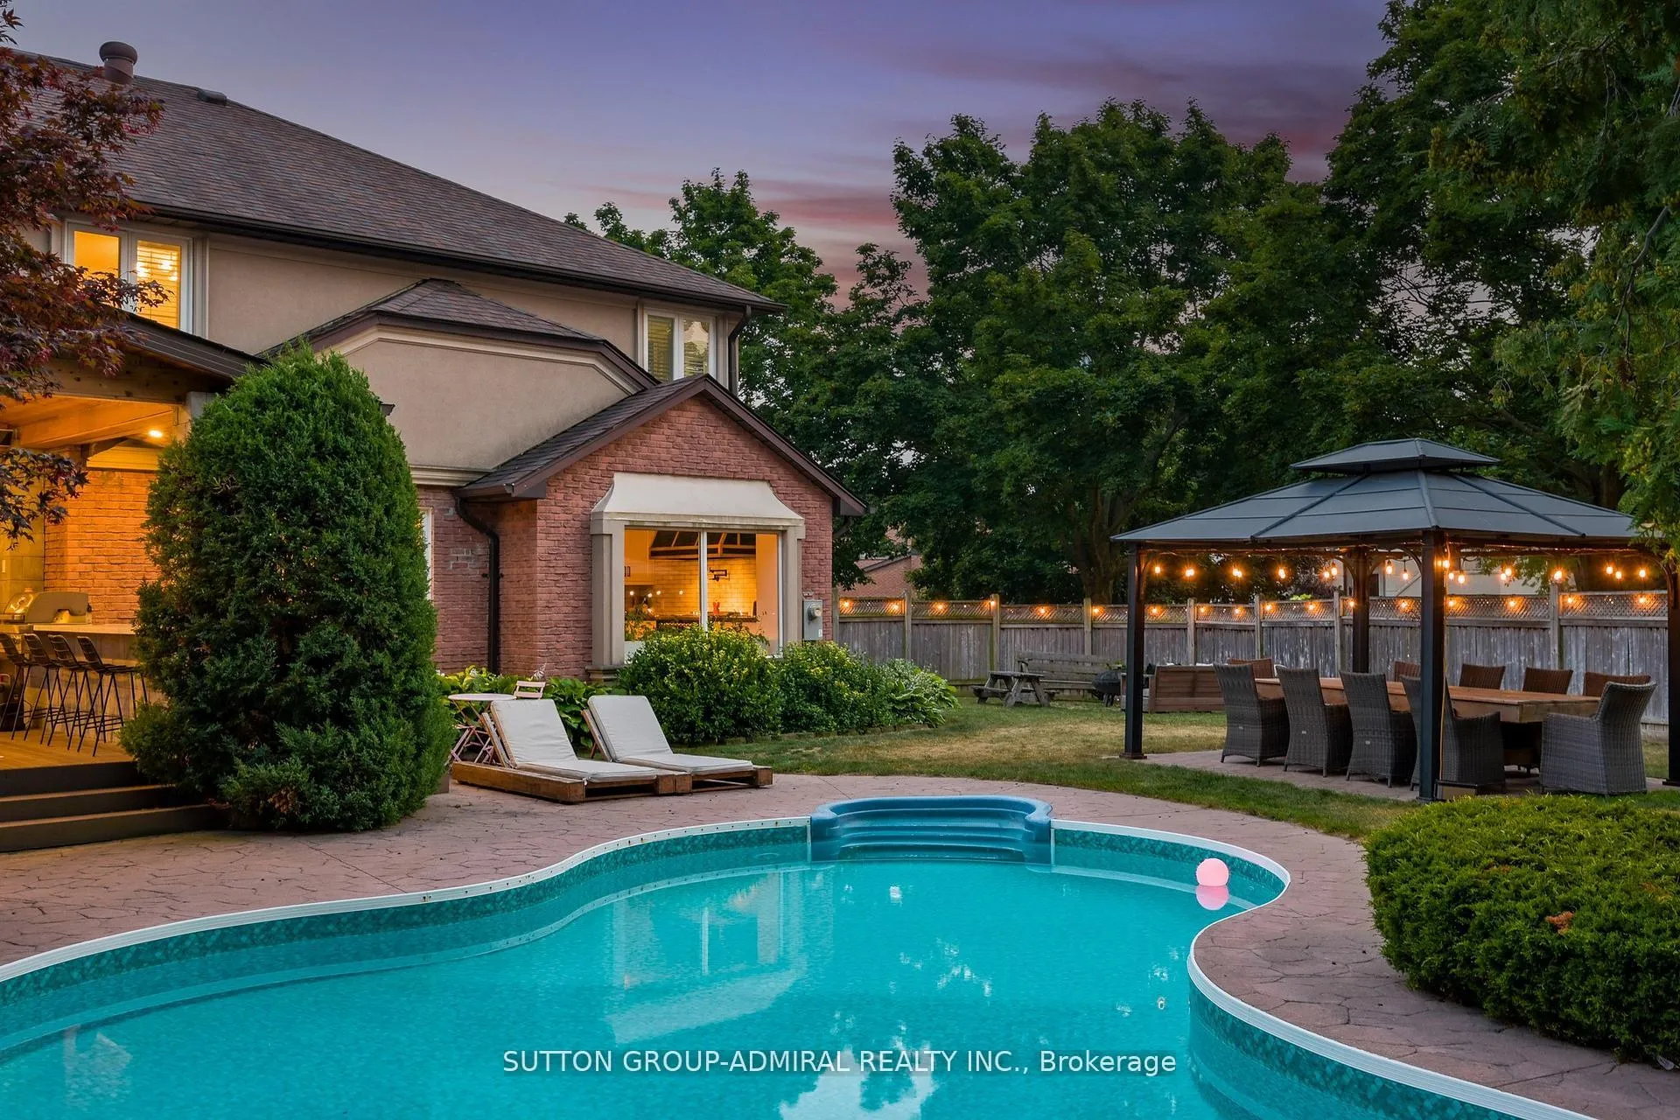
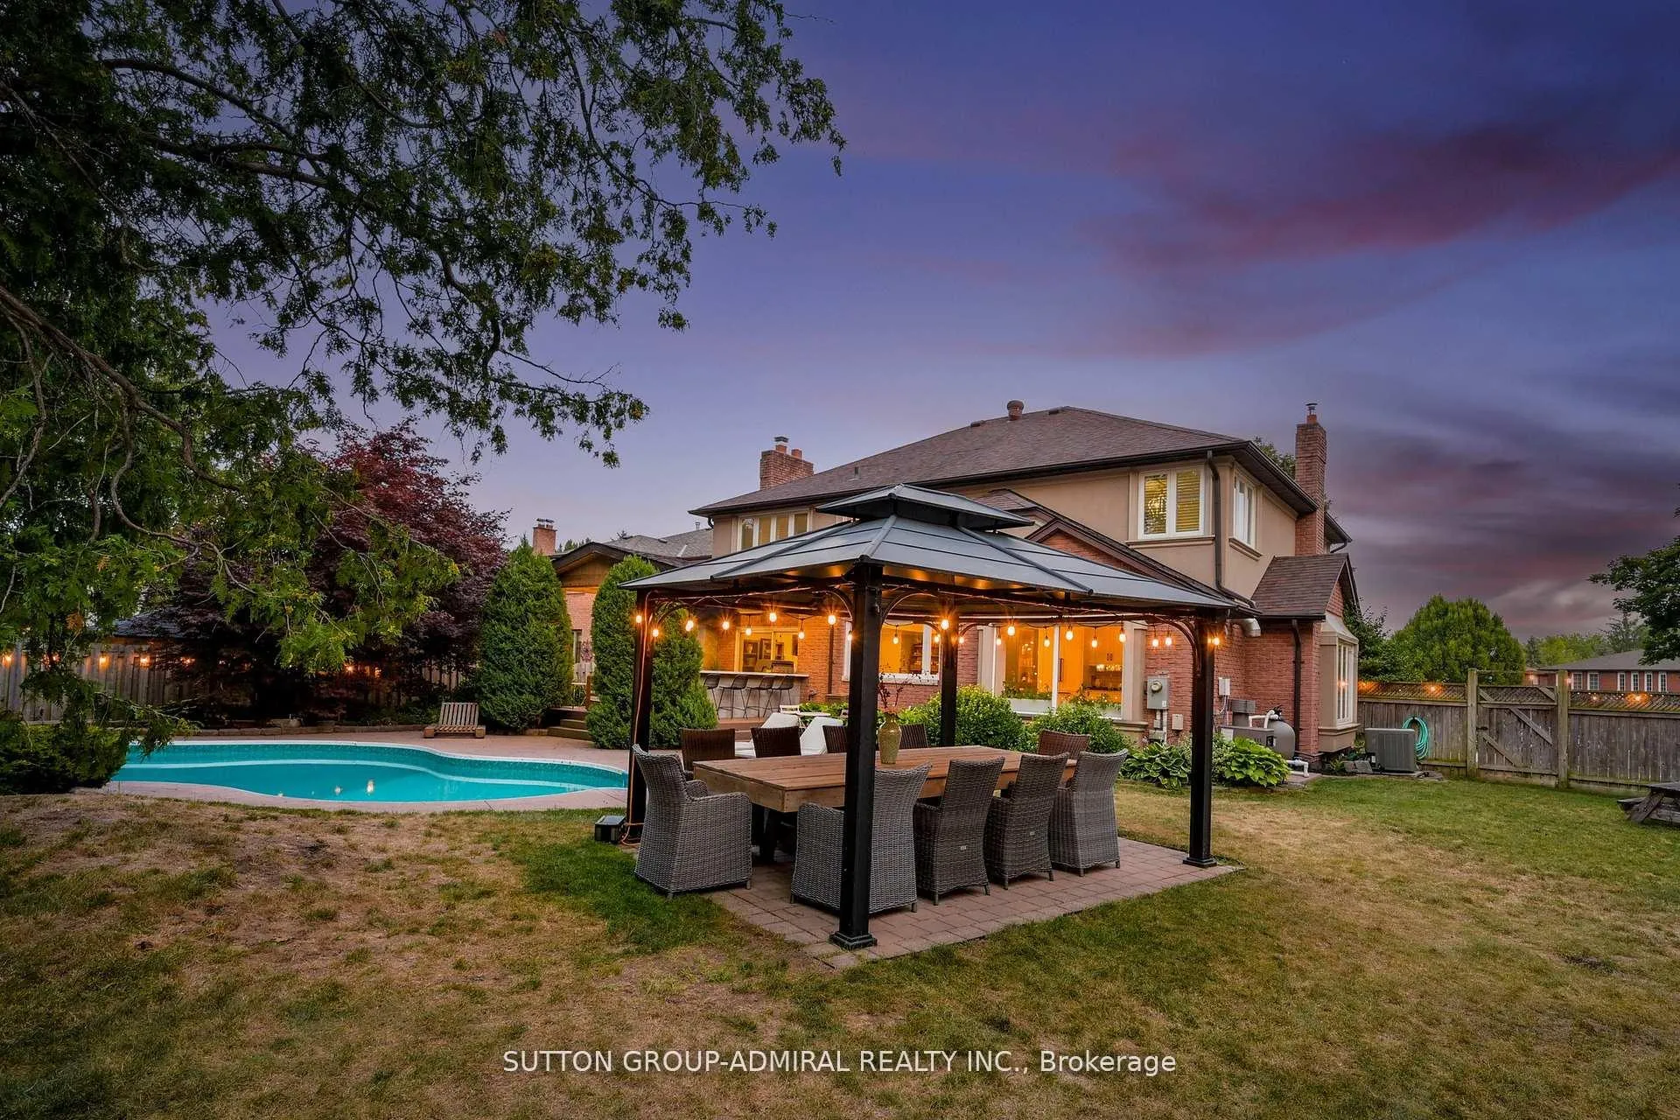
- Pool: Inground, salt
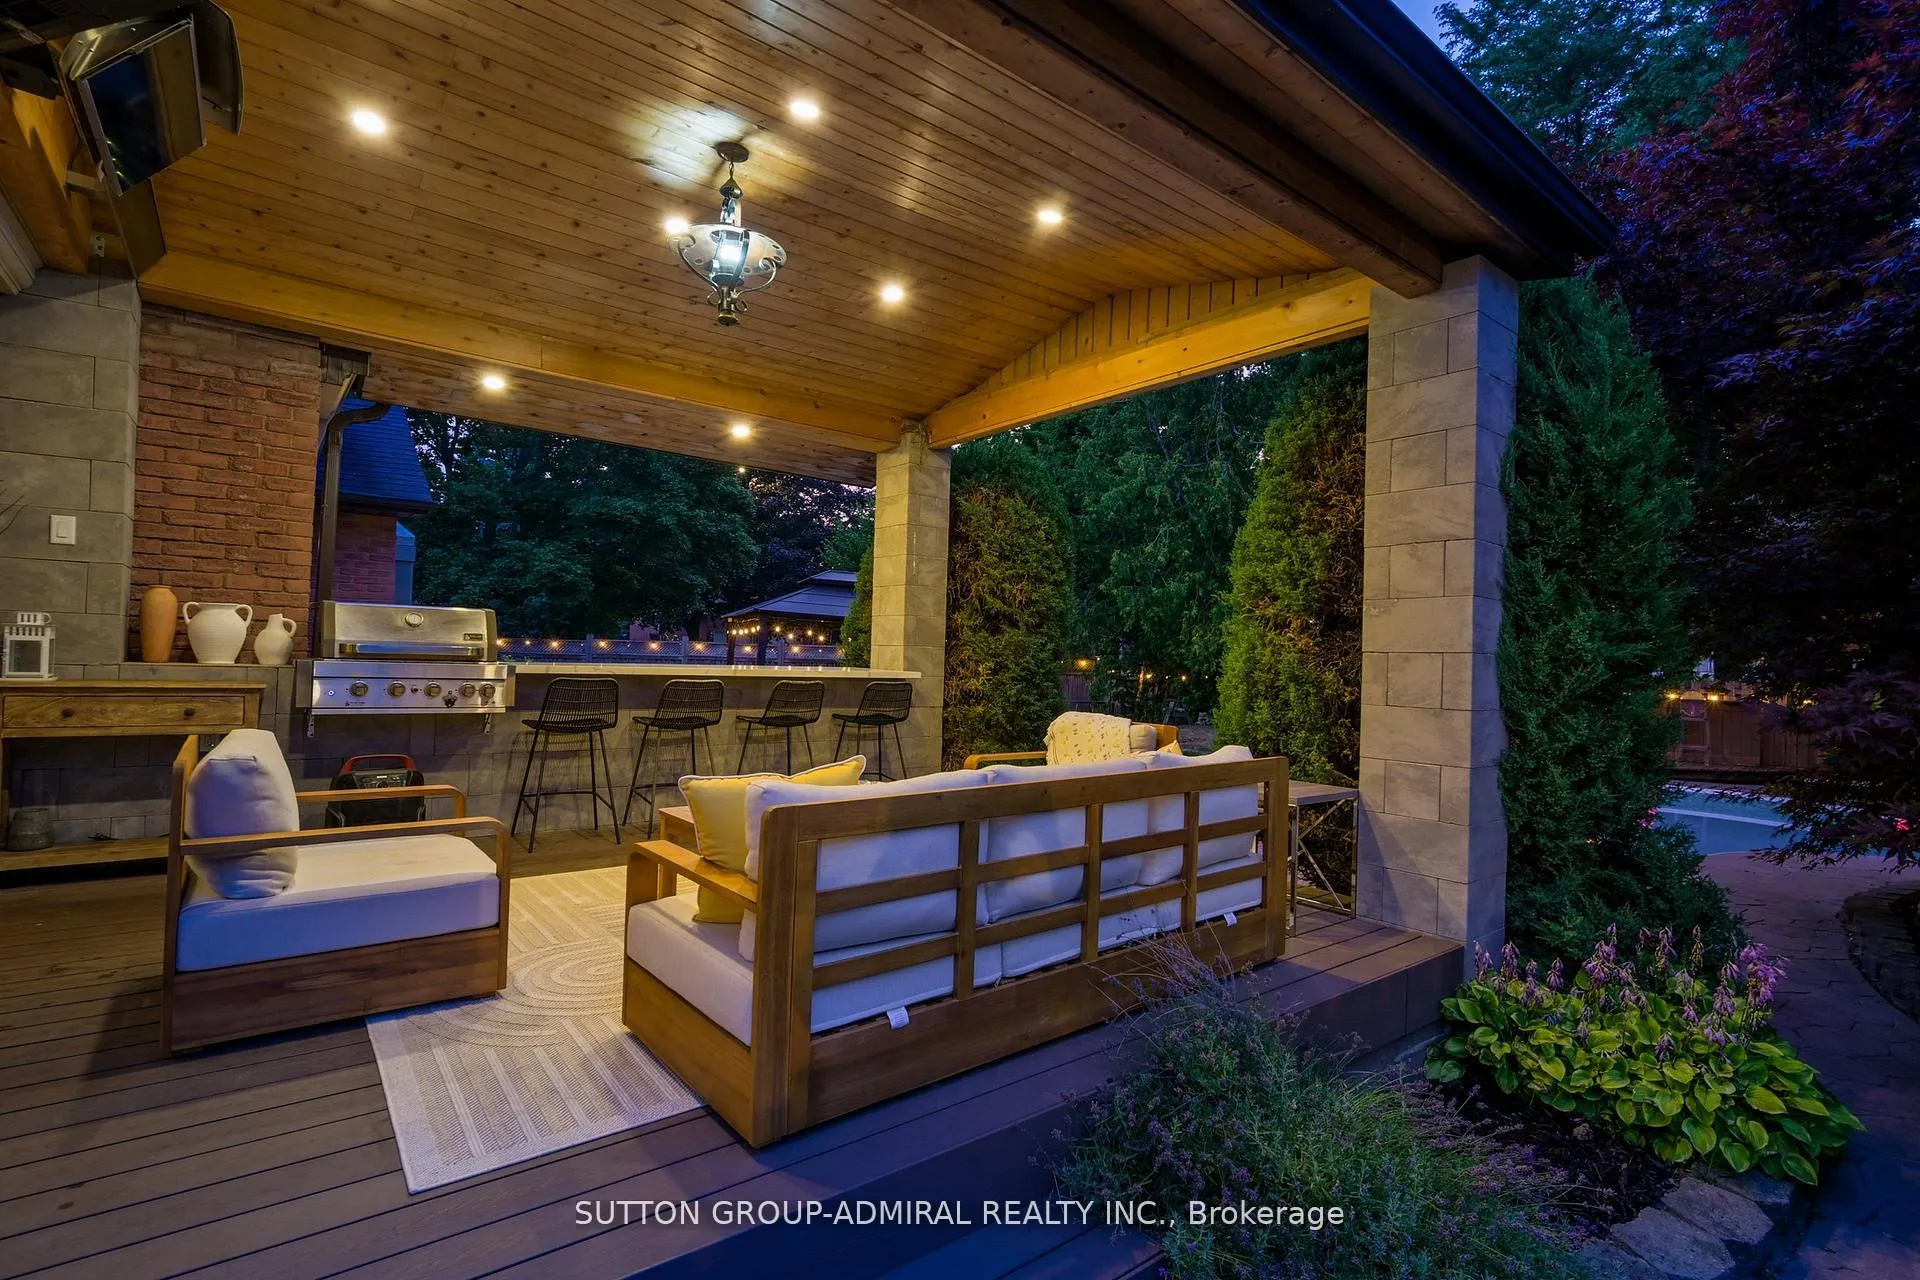
- Features: Built-in-bbq, landscaped, lawn sprinkler system, lighting, patio, privacy
- Size: 231 × 185 ft
- Shape: Irregular
Parking2 Garage, Attached, Circular drive
- Spaces: 2 Garage
- Garage: Attached
- Driveway: Circular drive
Heating, water and powerForced air, gas, Central air, Municipal water
- Heating: Forced air, gas
- Cooling: Central air
- Water: Municipal water
- Sewer: Municipal sewer
- Natural gas: Yes
- Hydro: Yes
- Cable: Yes
- Telephone: Yes
Costs and taxesTaxes $9,700 a year, HST included in the price, Rental items None
- Taxes, 2024: $9,700 a year
- HST: HST included in the price
- Rental items: None
Included in the saleAll built in kitchen appliances, light fixtures, window coverings, pool equipment, built in barbecue, washer, dryer, Fridge and freezer in the garage solar panel system.
- Included: All built in kitchen appliances, light fixtures, window coverings, pool equipment, built in barbecue, washer, dryer
- Not included: Fridge and freezer in the garage solar panel system.
NearbyCul de sac/dead end
- Close to: Cul de sac/dead end
Listing detailsN12558410, Suspended, Nov 19, 2025
- MLS® number: N12558410
- Status: Suspended
- Listed on: Nov 19, 2025
- Days on market: 7
- Updated: Nov 26, 2025
- Possession: 2026-03-26 / Flexible
- Occupied by: Owner
- Listing brokerage: SUTTON GROUP-ADMIRAL REALTY INC.
About this home
18 Tannery Court, Richmond Hill (Mill Pond), ON L4C 7V4
Nestled on a peaceful dead-end street with no sidewalks in prestigious Mill Pond, this exceptional home delivers the perfect blend of luxury, privacy, and walkability. Every inch of this open-concept residence has been thoughtfully reimagined with top-tier craftsmanship and designer finishes throughout. At the heart of the home, a show-stopping $200K kitchen commands attention-featuring a double-tiered custom island, integrated built-in appliances, an imported Italian stove, and a handcrafted steel hood. Wide-plank hardwood floors flow seamlessly through bright, expansive principal rooms, designed for both refined entertaining and relaxed everyday living. The Finished Lower Level Offers Versatile Living Space With A Large Recreation Area, Two Bedrooms, a sauna, and a 4 Piece Washroom. Step outside to your own private city retreat. The oversized backyard is an entertainer's dream-highlighted by a sparkling saltwater pool, newly constructed covered deck, and built-in barbecue station. The space offers both tranquility and grandeur. A rare 12-car driveway offers unparalleled convenience, perfect for hosting and multi-generational living. Walking distance to top-ranked Saint Theresa school, boutique shops, restaurants, cafes, and the movie theatre-this is where lifestyle meets location.This Masterpiece Seamlessly Blends Modern Luxury With Timeless Elegance, Offering An Unparalleled Lifestyle In One Of Richmond Hills Most Coveted Enclaves.
Ask about this home
A HOMEH agent will answer your questions about this home.
Around this home
Daily convenience, out of 100, from the distances below
Schools nearby
School rating, out of 10.
Helpful calculators
Your HOMEH agent

"I would see it this week."