

18 Tannery Court
18 Tannery Court
 See all 44 photos
Property history
- $2,699,000SuspendedList: 2025-11-19|End: 2025-11-26|7 daysN12558410
- $2,699,999TerminatedList: 2025-10-27|End: 2025-11-19|23 daysN12483686
- $2,599,000TerminatedList: 2025-08-12|End: 2025-09-05|24 daysN12339192
- $2,499,000TerminatedList: 2025-08-03|End: 2025-08-12|9 daysN12322851
Facts and features
- BasementFinished
- Age of home31–50 years
- Price per sq ft~$588
- Water, sewerMunicipal
- Hardwood floors
- Fireplace
- Central air
- Inground pool
The homeDetached, 2-storey, Age 31–50 years
- Type: Detached
- Style: 2-storey
- Age: 31–50 years
- Living space: 3,500–5,000 sq ft
- Basement: Finished
InsideFireplace Yes, Hardwood, Window floor to ceiling, Porcelain, Carpet free, central vacuum, sauna
- Fireplace: Yes
- Flooring: Hardwood, Window floor to ceiling, Porcelain
- Features: Carpet free, central vacuum, sauna
- Rooms above ground: 10
- Rooms in the basement: 2
- Bedrooms: 4 + 2 in the basement
- Bathrooms: 4
- Kitchens: 1
- Family room: Yes
Outside and lotBrick, Shingles, Concrete
- Exterior: Brick
- Roof: Shingles
- Foundation: Concrete
- Pool: Inground, salt
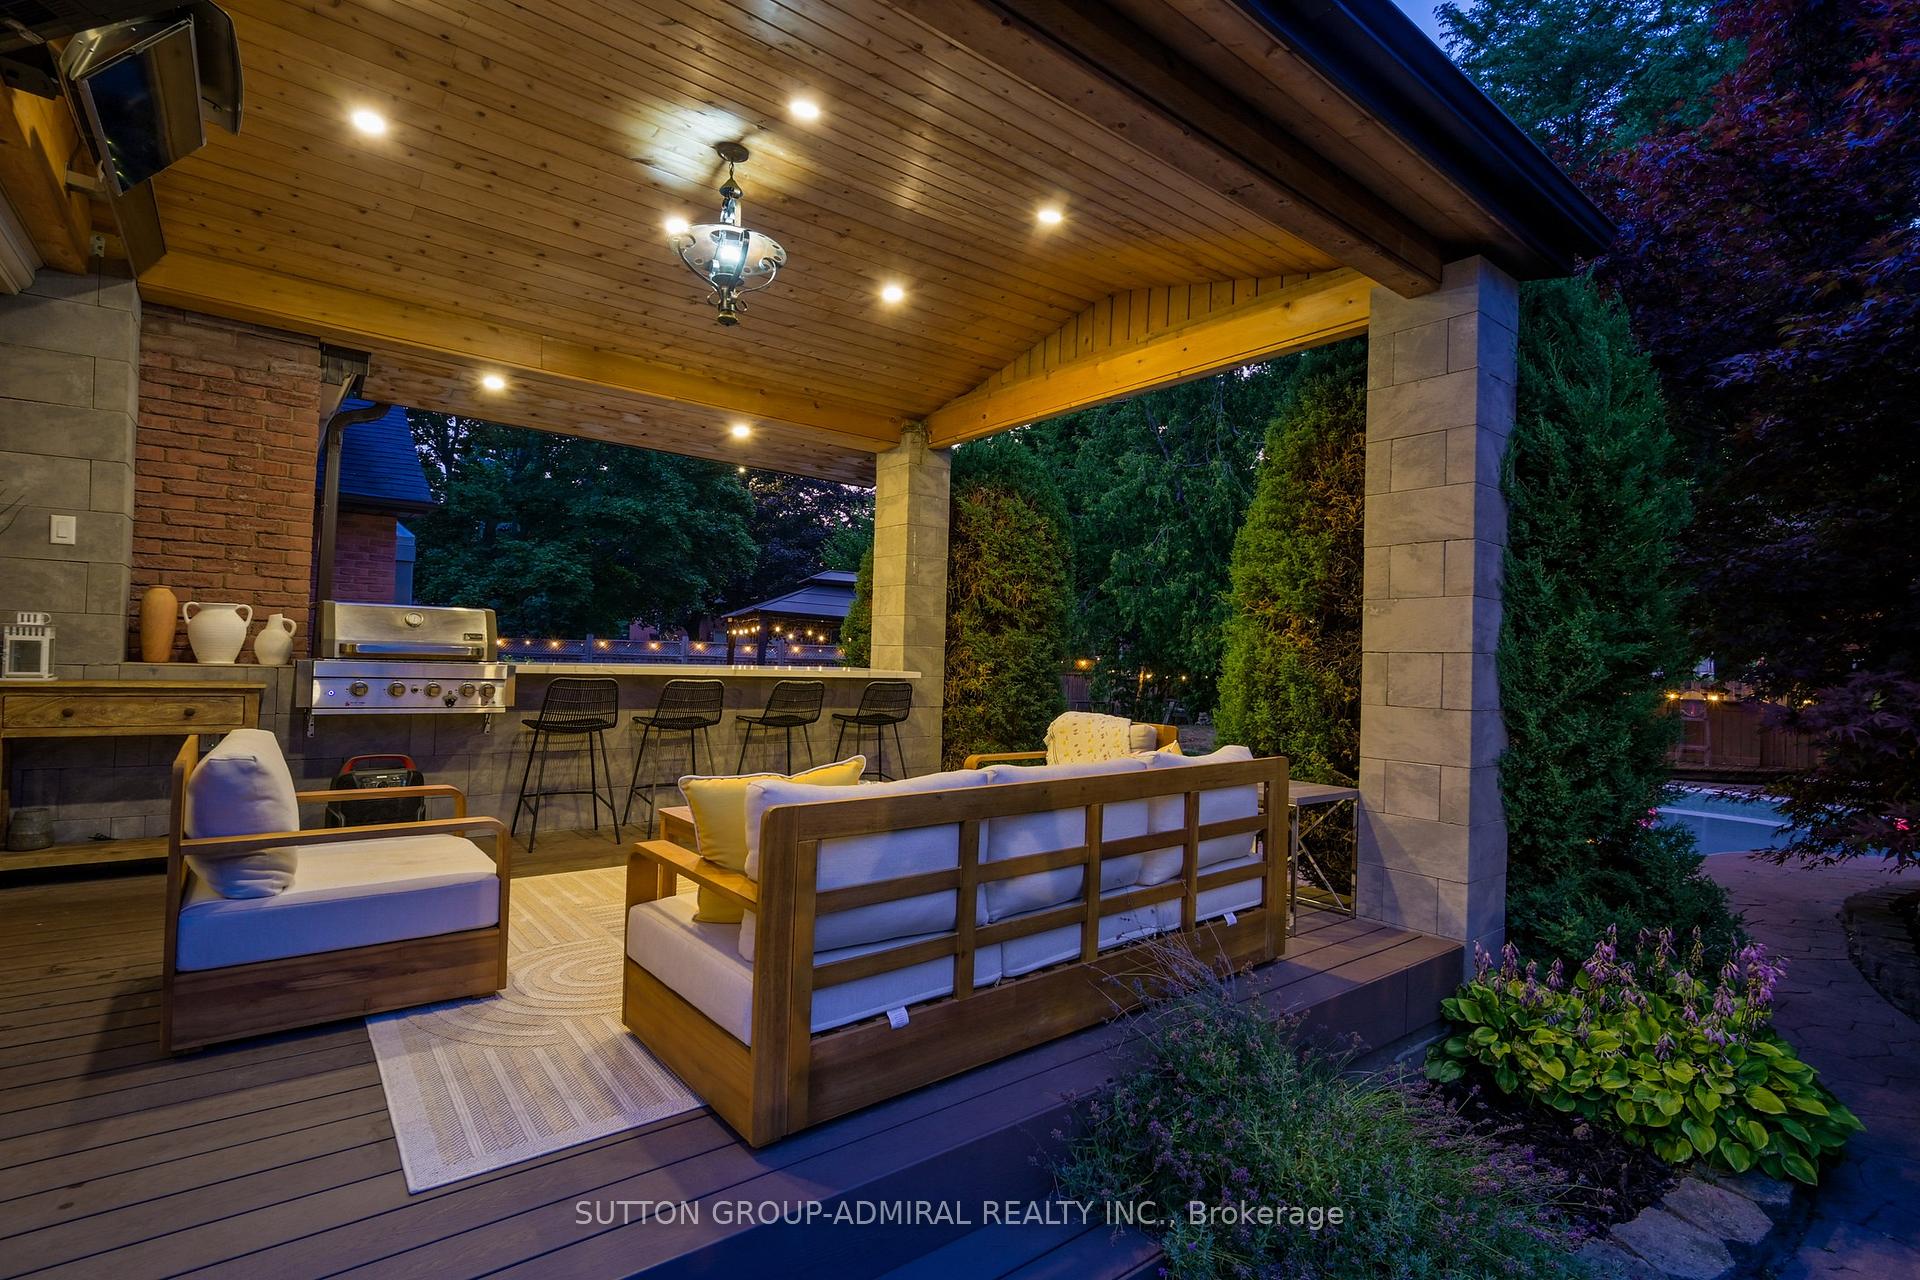
- Features: Built-in-bbq, landscaped, lawn sprinkler system, lighting, patio, privacy
- Size: 231 × 185 ft
- Shape: Irregular
Parking2 Garage, Attached, Circular drive
- Spaces: 2 Garage
- Garage: Attached
- Driveway: Circular drive
Heating, water and powerForced air, gas, Central air, Municipal water
- Heating: Forced air, gas
- Cooling: Central air
- Water: Municipal water
- Sewer: Municipal sewer
- Natural gas: Yes
- Hydro: Yes
- Cable: Yes
- Telephone: Yes
Costs and taxesTaxes $9,700 a year, HST included in the price, Rental items None.
- Taxes, 2024: $9,700 a year
- HST: HST included in the price
- Rental items: None.
Included in the saleAll built in kitchen appliances, light fixtures, window coverings, pool equipment, built inbarbecue, washer, dryer, Fridge and freezer in the garage. solar panel system
- Included: All built in kitchen appliances, light fixtures, window coverings, pool equipment, built inbarbecue, washer, dryer
- Not included: Fridge and freezer in the garage. solar panel system
NearbyCul de sac/dead end
- Close to: Cul de sac/dead end
Listing detailsN12322851, Terminated, Aug 3, 2025
- MLS® number: N12322851
- Status: Terminated
- Listed on: Aug 3, 2025
- Days on market: 9
- Updated: Aug 12, 2025
- Possession: 2025-10-21 / Flexible
- Occupied by: Owner
- Listing brokerage: SUTTON GROUP-ADMIRAL REALTY INC.
About this home
18 Tannery Court, Richmond Hill (Mill Pond), ON L4C 7V4
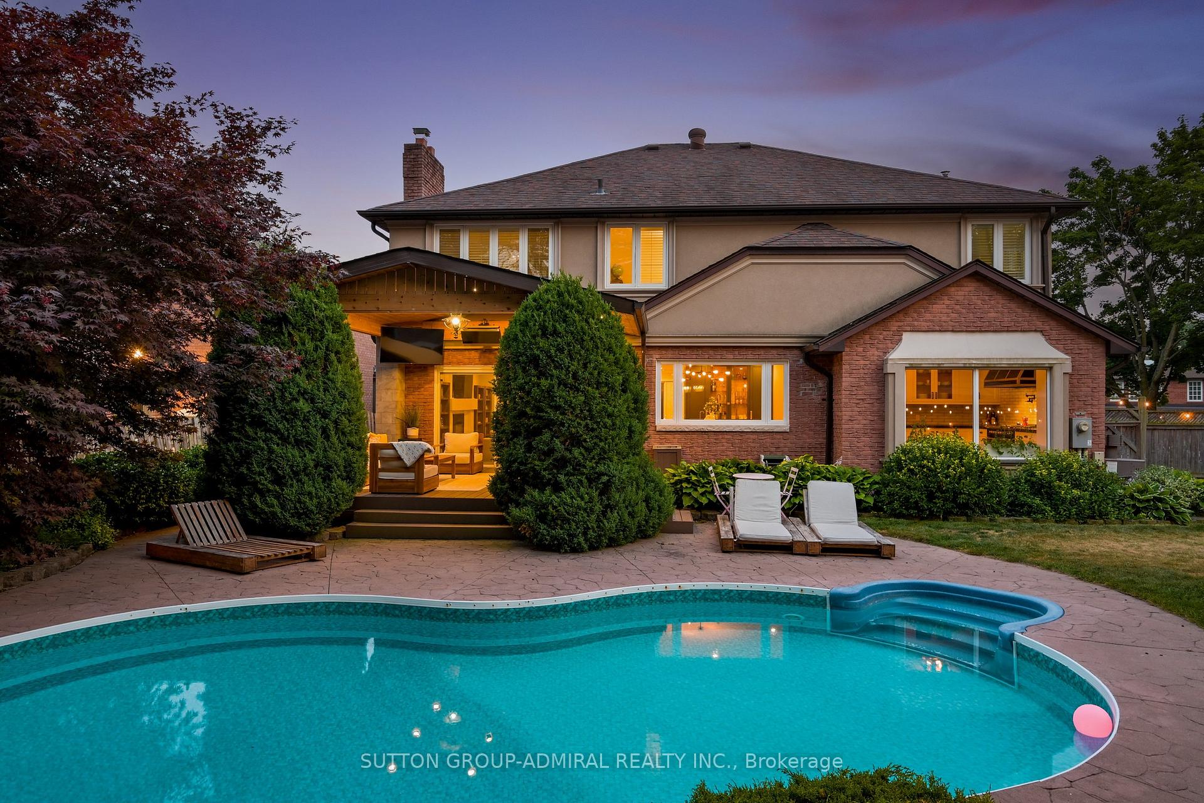
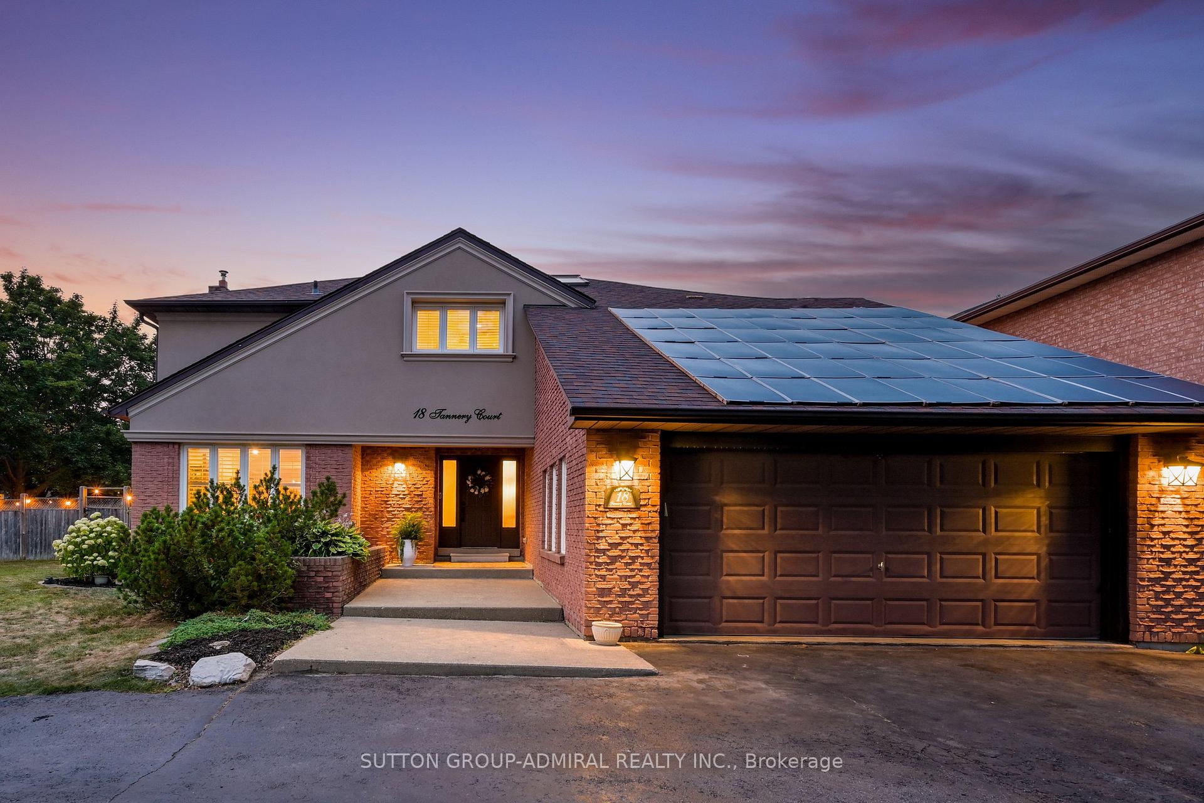
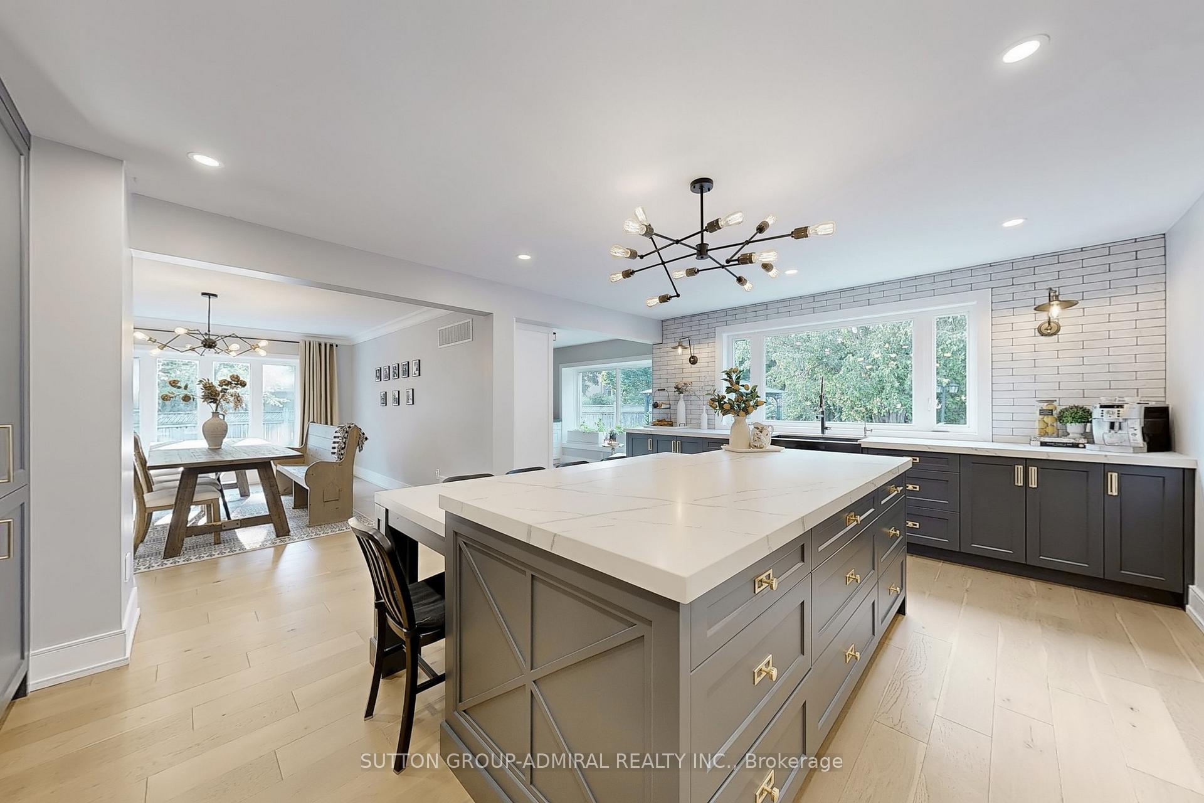
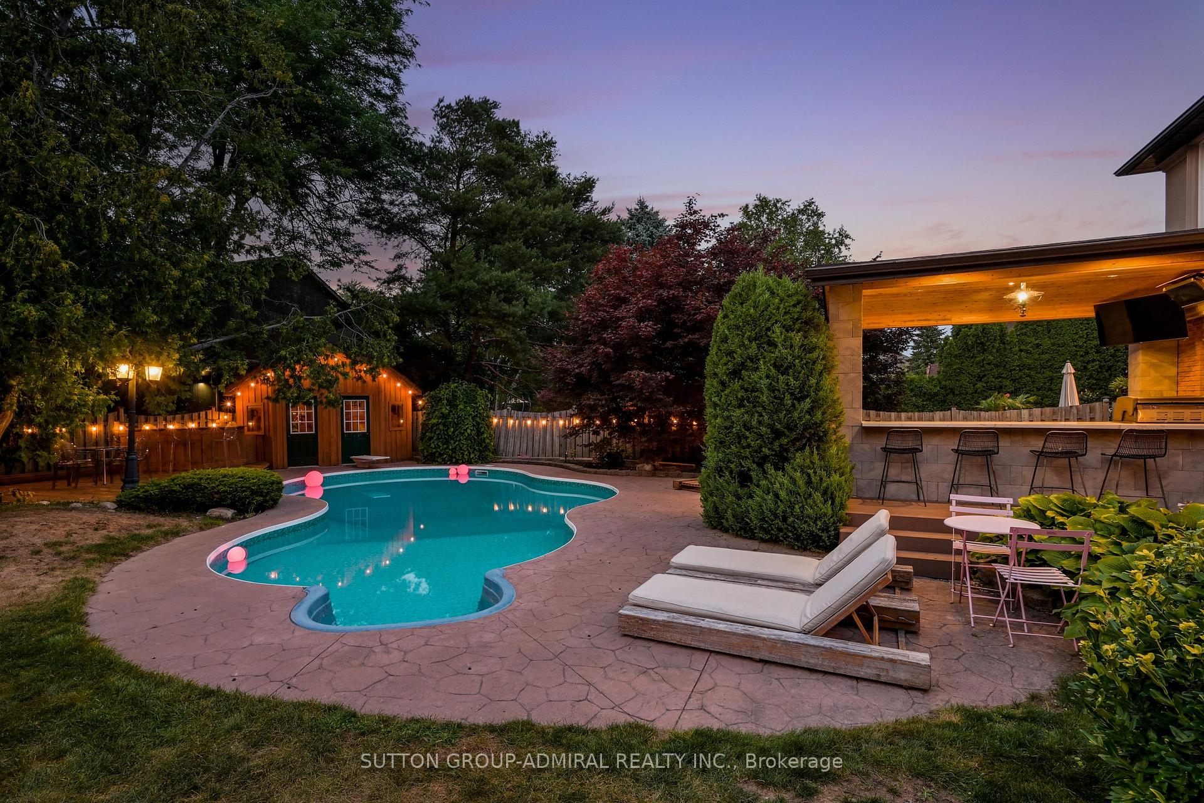
Tucked away on a quiet, no-sidewalk court in the heart of prestigious Mill Pond, this luxury residence blends timeless elegance with resort-style living. The curb appeal is undeniable a wide, 12-car driveway welcomes you home, while lush landscaping frames the stately façade. Inside, an open-concept main floor flows effortlessly across rich hardwood floors. At its heart is a $200K chefs kitchen featuring built-in appliances, an imported Italian range, custom steel hood, and a striking double-tier island perfect for hosting. Sun-filled living and dining spaces open to the outdoors, creating a seamless connection between indoor comfort and backyard paradise. The primary suite offers a private retreat with a spa-inspired ensuite, double vanities, and a soaker tub. Additional bedrooms are generously sized, and the lower level provides versatile space for a home theatre, gym, or guest suite. Step outside to your saltwater pool oasis complete with a custom deck, built-in barbecue, and multiple seating zones designed for memorable summer evenings. An aerial view reveals the property's exceptional lot and its prime location: walking distance to St. Theresa, scenic trails, and the charm of Mill Pond Park, while being just minutes to shops, dining, and major routes. Luxury, privacy, and location this is more than a home; its a lifestyle ready to be lived.
Ask about this home
A HOMEH agent will answer your questions about this home.
Around this home
Daily convenience, out of 100, from the distances below
Schools nearby
School rating, out of 10.
Helpful calculators
Your HOMEH agent

"I would see it this week."