

18 Tannery Court
18 Tannery Court
 See all 44 photos
Property history
- $2,699,000SuspendedList: 2025-11-19|End: 2025-11-26|7 daysN12558410
- $2,699,999TerminatedList: 2025-10-27|End: 2025-11-19|23 daysN12483686
- $2,599,000TerminatedList: 2025-08-12|End: 2025-09-05|24 daysN12339192
- $2,499,000TerminatedList: 2025-08-03|End: 2025-08-12|9 daysN12322851
Facts and features
- BasementFinished
- Age of home31–50 years
- Price per sq ft~$612
- Water, sewerMunicipal
- Hardwood floors
- Fireplace
- Central air
- Inground pool
The homeDetached, 2-storey, Age 31–50 years
- Type: Detached
- Style: 2-storey
- Age: 31–50 years
- Living space: 3,500–5,000 sq ft
- Basement: Finished
InsideFireplace Yes, Hardwood, Window floor to ceiling, Porcelain, Carpet free, central vacuum, sauna
- Fireplace: Yes
- Flooring: Hardwood, Window floor to ceiling, Porcelain
- Features: Carpet free, central vacuum, sauna
- Rooms above ground: 10
- Rooms in the basement: 2
- Bedrooms: 4 + 2 in the basement
- Bathrooms: 4
- Kitchens: 1
- Family room: Yes
Outside and lotBrick, Shingles, Concrete
- Exterior: Brick
- Roof: Shingles
- Foundation: Concrete
- Pool: Inground, salt
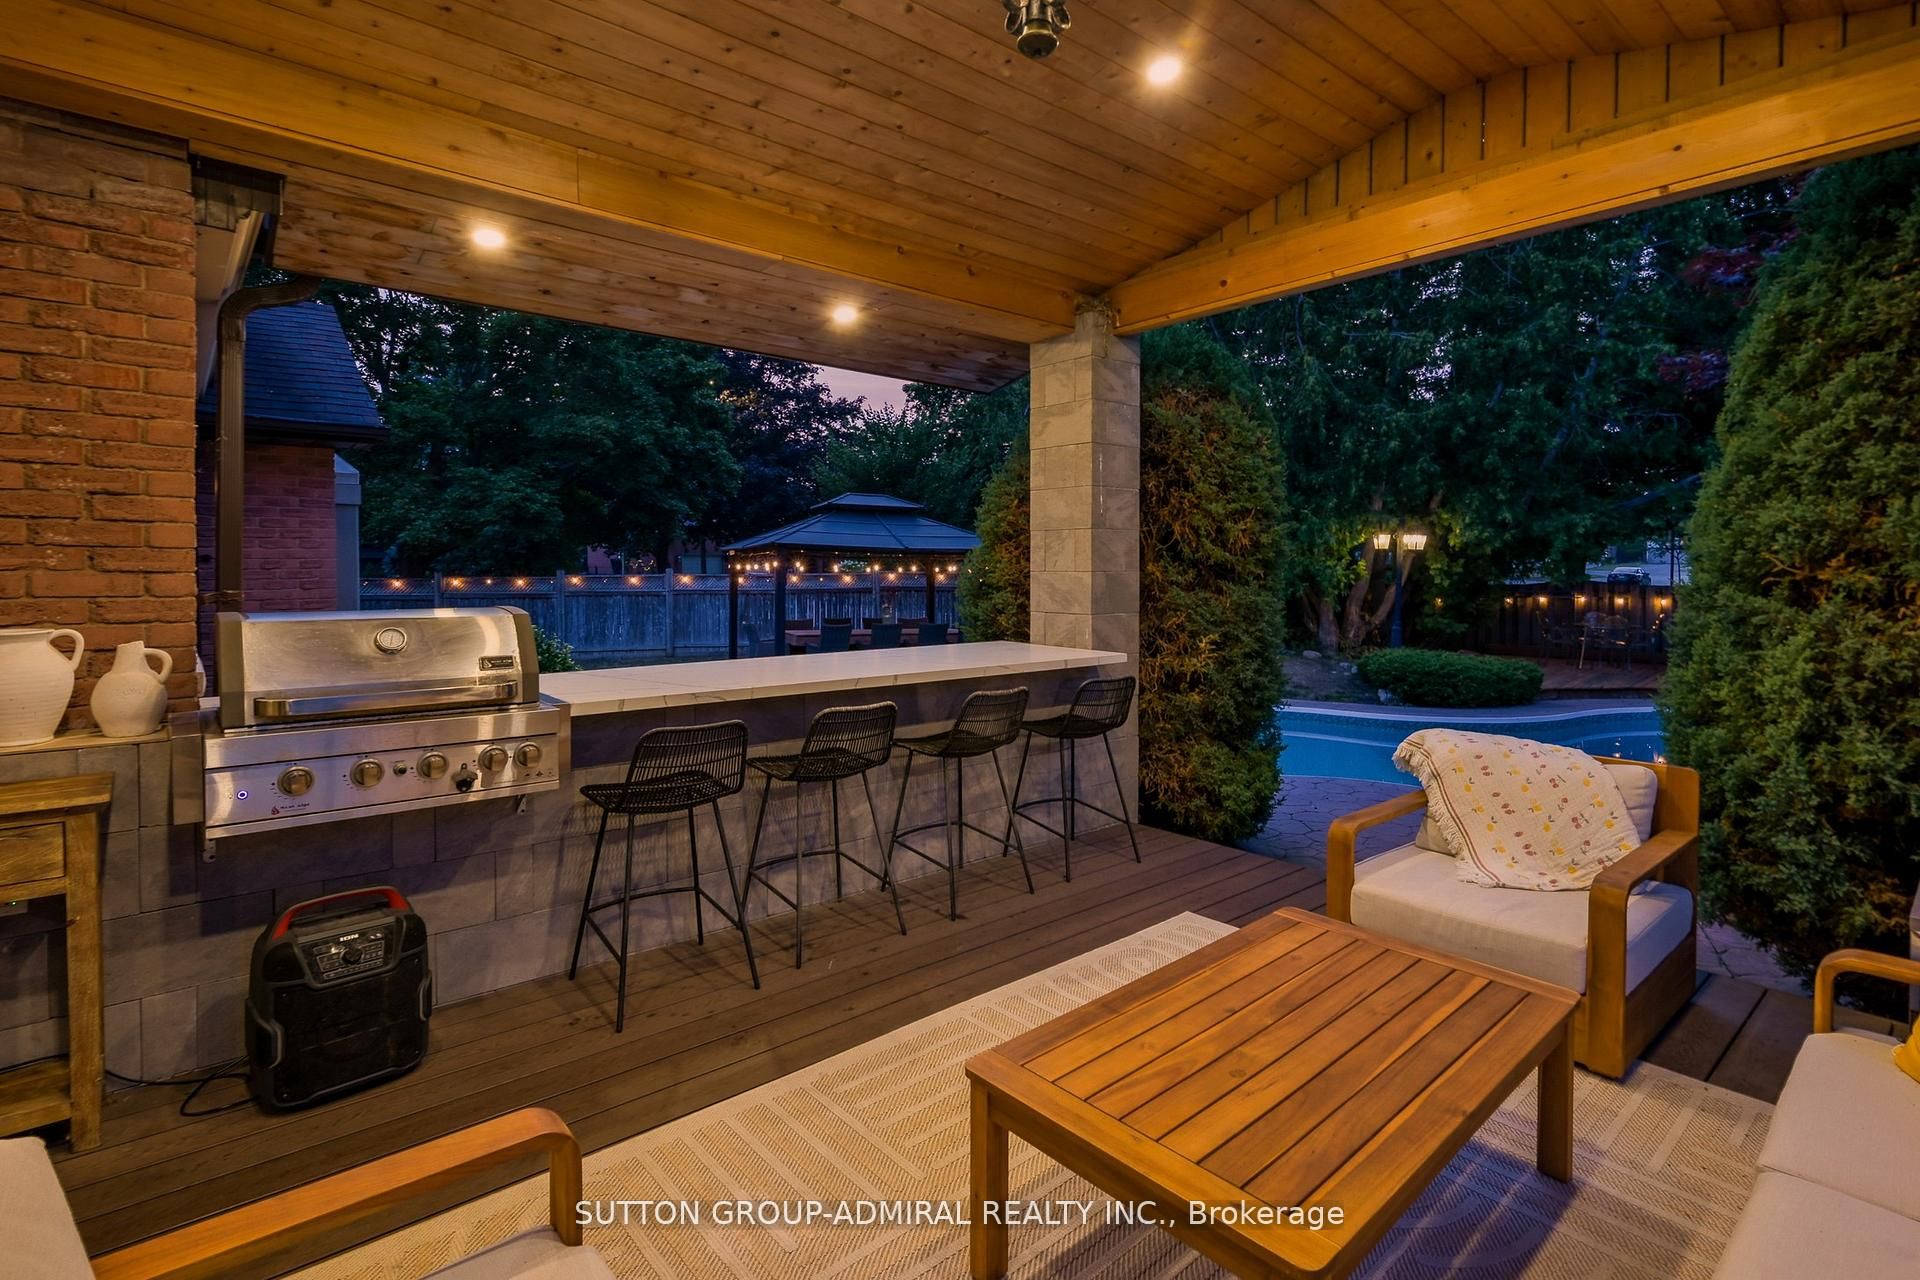
- Features: Built-in-bbq, landscaped, lawn sprinkler system, lighting, patio, privacy
- Size: 231 × 185 ft
- Shape: Irregular
Parking2 Garage, Attached, Circular drive
- Spaces: 2 Garage
- Garage: Attached
- Driveway: Circular drive
Heating, water and powerForced air, gas, Central air, Municipal water
- Heating: Forced air, gas
- Cooling: Central air
- Water: Municipal water
- Sewer: Municipal sewer
- Natural gas: Yes
- Hydro: Yes
- Cable: Yes
- Telephone: Yes
Costs and taxesTaxes $9,700 a year, HST included in the price, Rental items None
- Taxes, 2024: $9,700 a year
- HST: HST included in the price
- Rental items: None
Included in the saleSolar panel system, garage fridge and freezer
- Not included: Solar panel system, garage fridge and freezer
NearbyCul de sac/dead end
- Close to: Cul de sac/dead end
Listing detailsN12339192, Terminated, Aug 12, 2025
- MLS® number: N12339192
- Status: Terminated
- Listed on: Aug 12, 2025
- Days on market: 24
- Updated: Sep 5, 2025
- Possession: 2025-10-21 / Flexible
- Occupied by: Owner
- Listing brokerage: SUTTON GROUP-ADMIRAL REALTY INC.
About this home
18 Tannery Court, Richmond Hill (Mill Pond), ON L4C 7V4
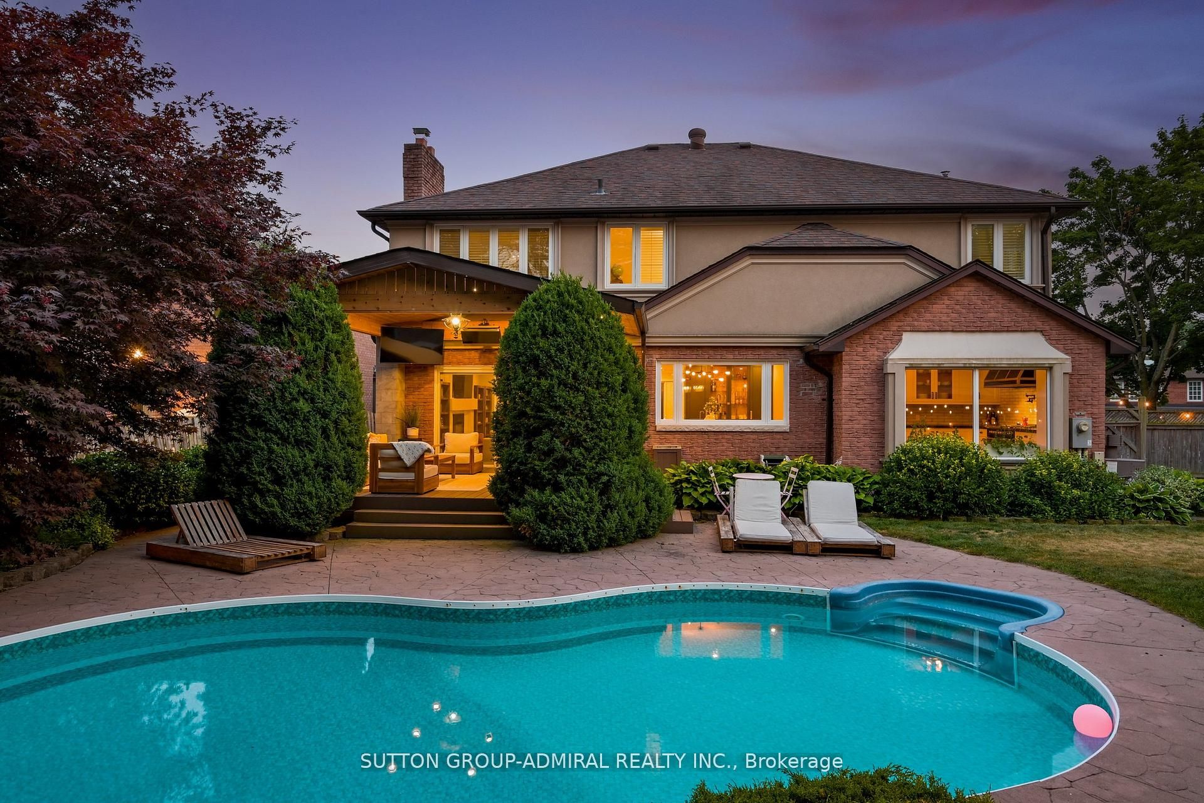
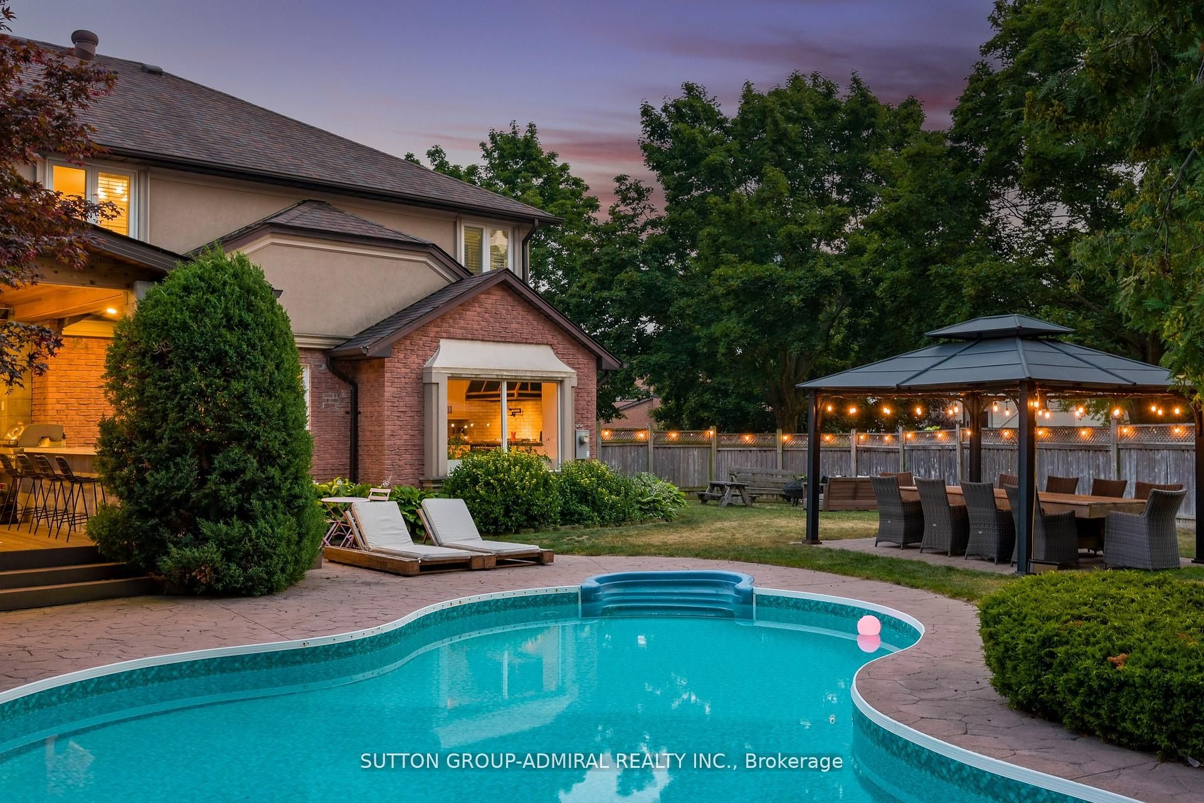
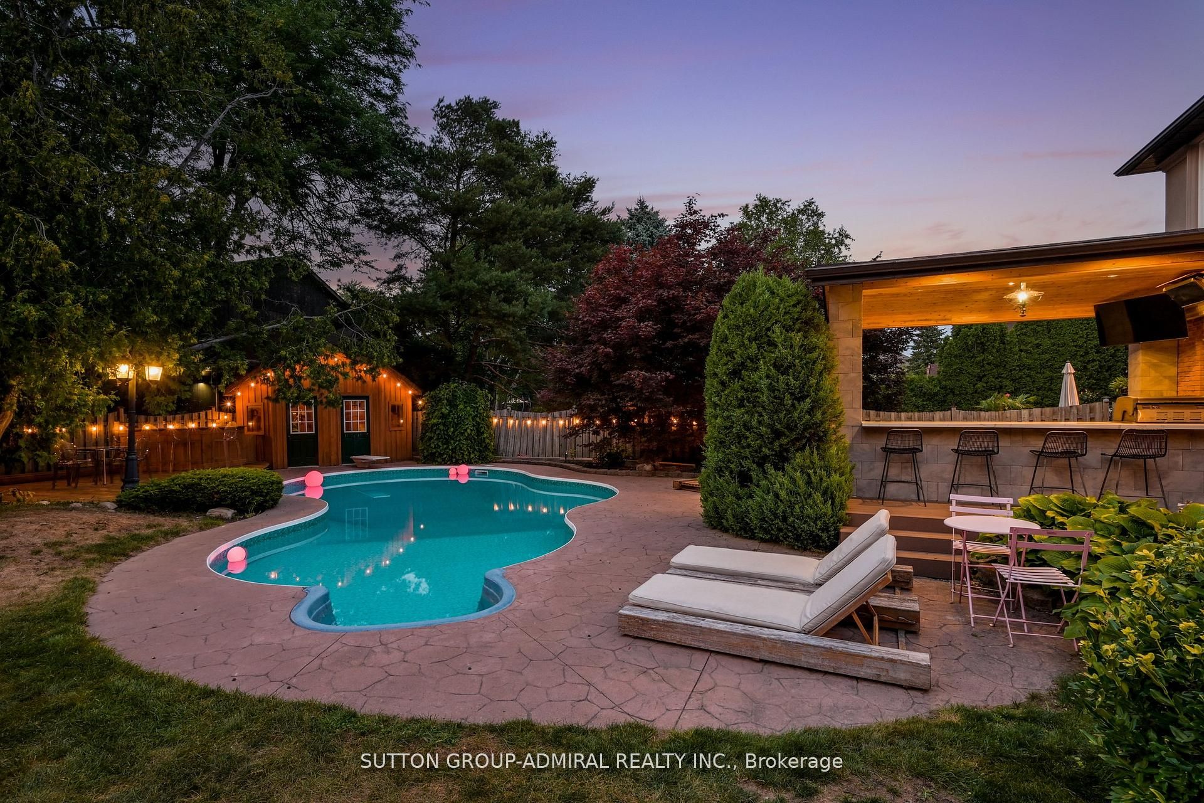
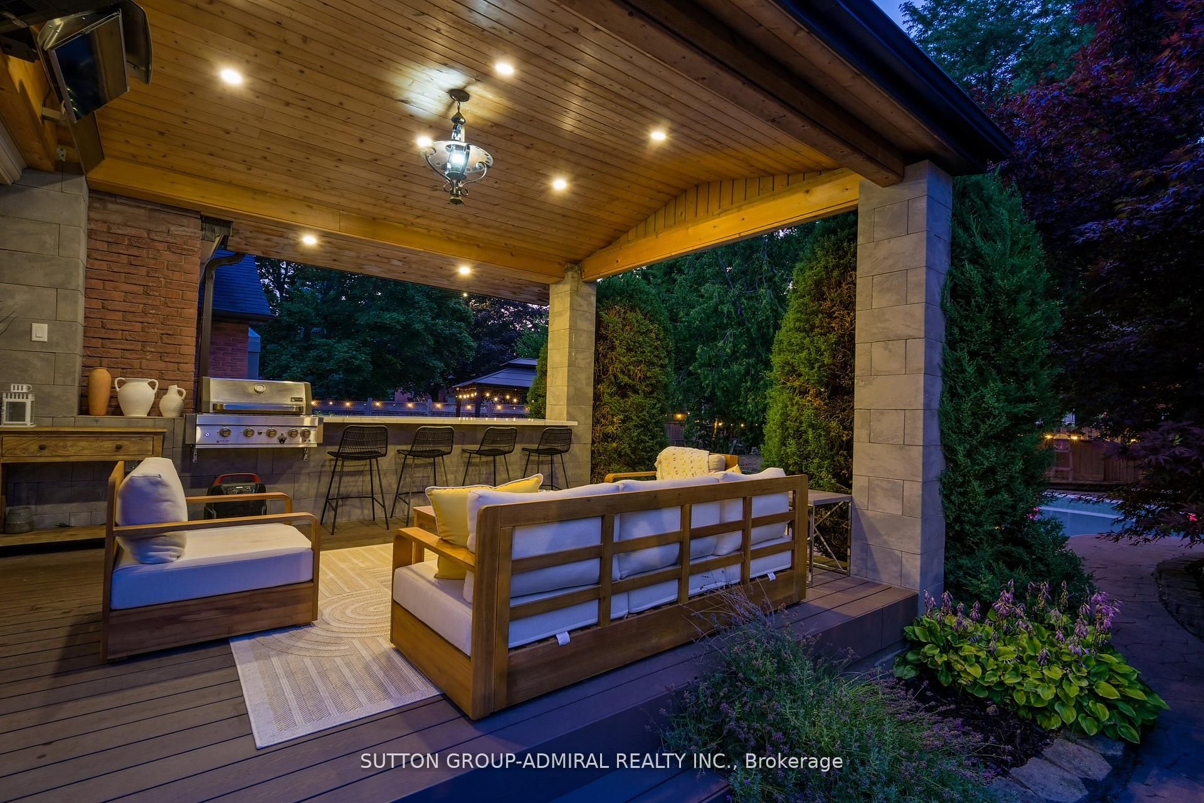
Welcome To 18 Tannery Court An Extraordinary Luxury Estate Home In Richmond Hills Prestigious Mill Pond. Completed In 2022, This One-Of-A-Kind Residence Has Been Fully Renovated With Bespoke Finishes And Exceptional Attention To Detail. Set On An Expansive 230 By 185 Ft Estate Lot A Rare Find In Mill Pond This Property Offers Unmatched Privacy, Space, And Prestige. Showcasing Over 5,500 Sq Ft Of Finished Living Space, The Home Is Designed For Both Sophisticated Living And Effortless Entertaining. At Its Heart Lies A True Culinary Masterpiece: A $20,000 Italian Handmade Stove, Crowned By A Striking $30,000 Custom Steel Hood Crafted By An Aircraft Manufacturer, Surrounded By Custom Cabinetry And Fully Integrated Luxury Appliances. Every element of the kitchen reflects timeless craftsmanship and innovation. The Finished Lower Level Adds Versatility, Featuring A Large Recreation Area, Two Bedrooms, And A Full Washroom Perfect For A Gym, Home Office, Or Multi-Generational Living. Outdoors, The Estate Lot Truly Sets This Home Apart. Professionally Landscaped Grounds Include A Custom Covered Deck With Built-In Entertaining Areas, A Sparkling Saltwater Pool, And Multiple Seating Zones Designed For Alfresco Dining, Lounging, And Summer Gatherings. Mature Trees Surround The Property, Creating A Private Oasis Rarely Found In Mill Pond. Located In A Coveted Community Surrounded By Walking Trails, Parks, And The Charm Of Mill Pond, This Home Falls Within Top-Rated School Catchments Including St. Theresa Of Lisieux Catholic High School, And Offers Close Proximity To Shops, Restaurants, And Transit.18 Tannery Court Is More Than A Home Its An Estate Lifestyle On One Of The Largest And Most Prestigious Lots In Mill Pond.
Ask about this home
A HOMEH agent will answer your questions about this home.
Around this home
Daily convenience, out of 100, from the distances below
Schools nearby
School rating, out of 10.
Helpful calculators
Your HOMEH agent

"I would see it this week."