

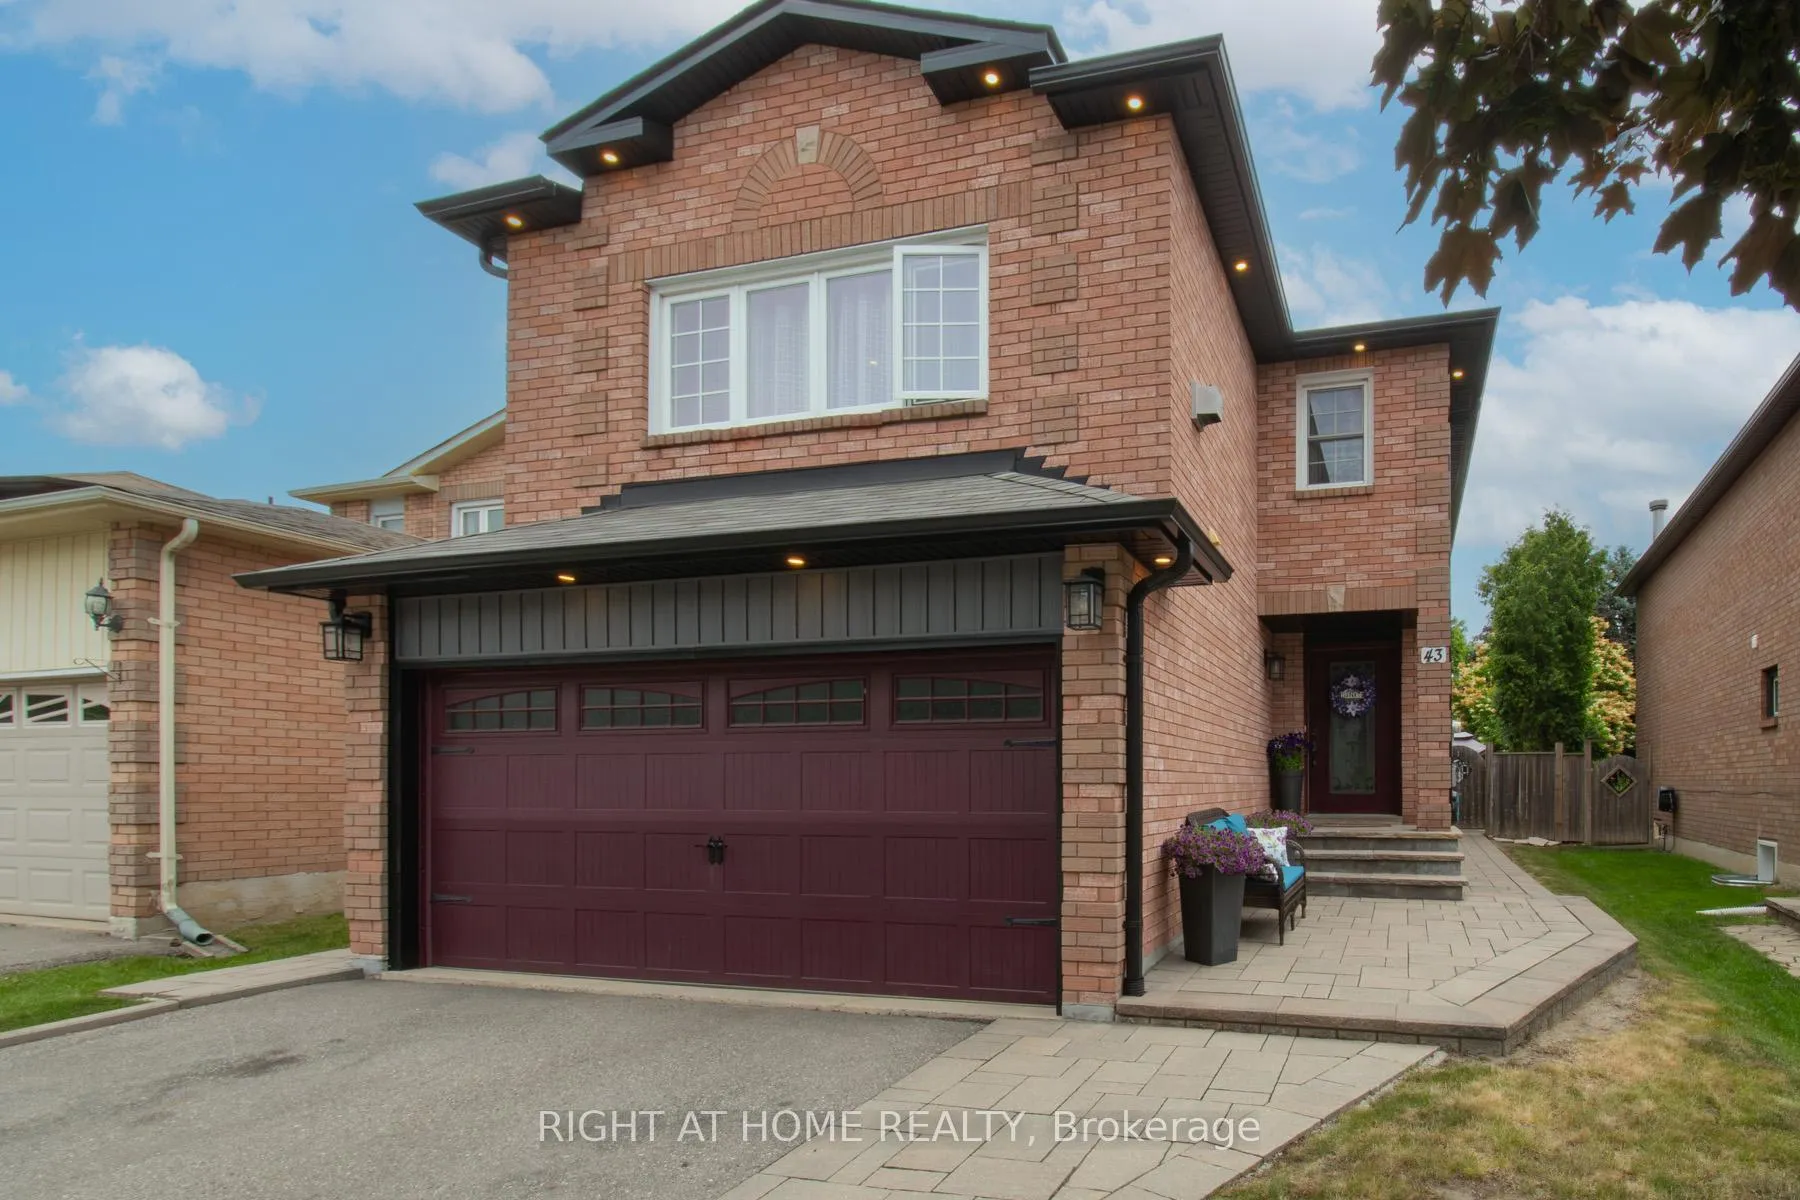
43 Squire Drive
Detached Sold
1/1743 Squire Drive
Detached Sold
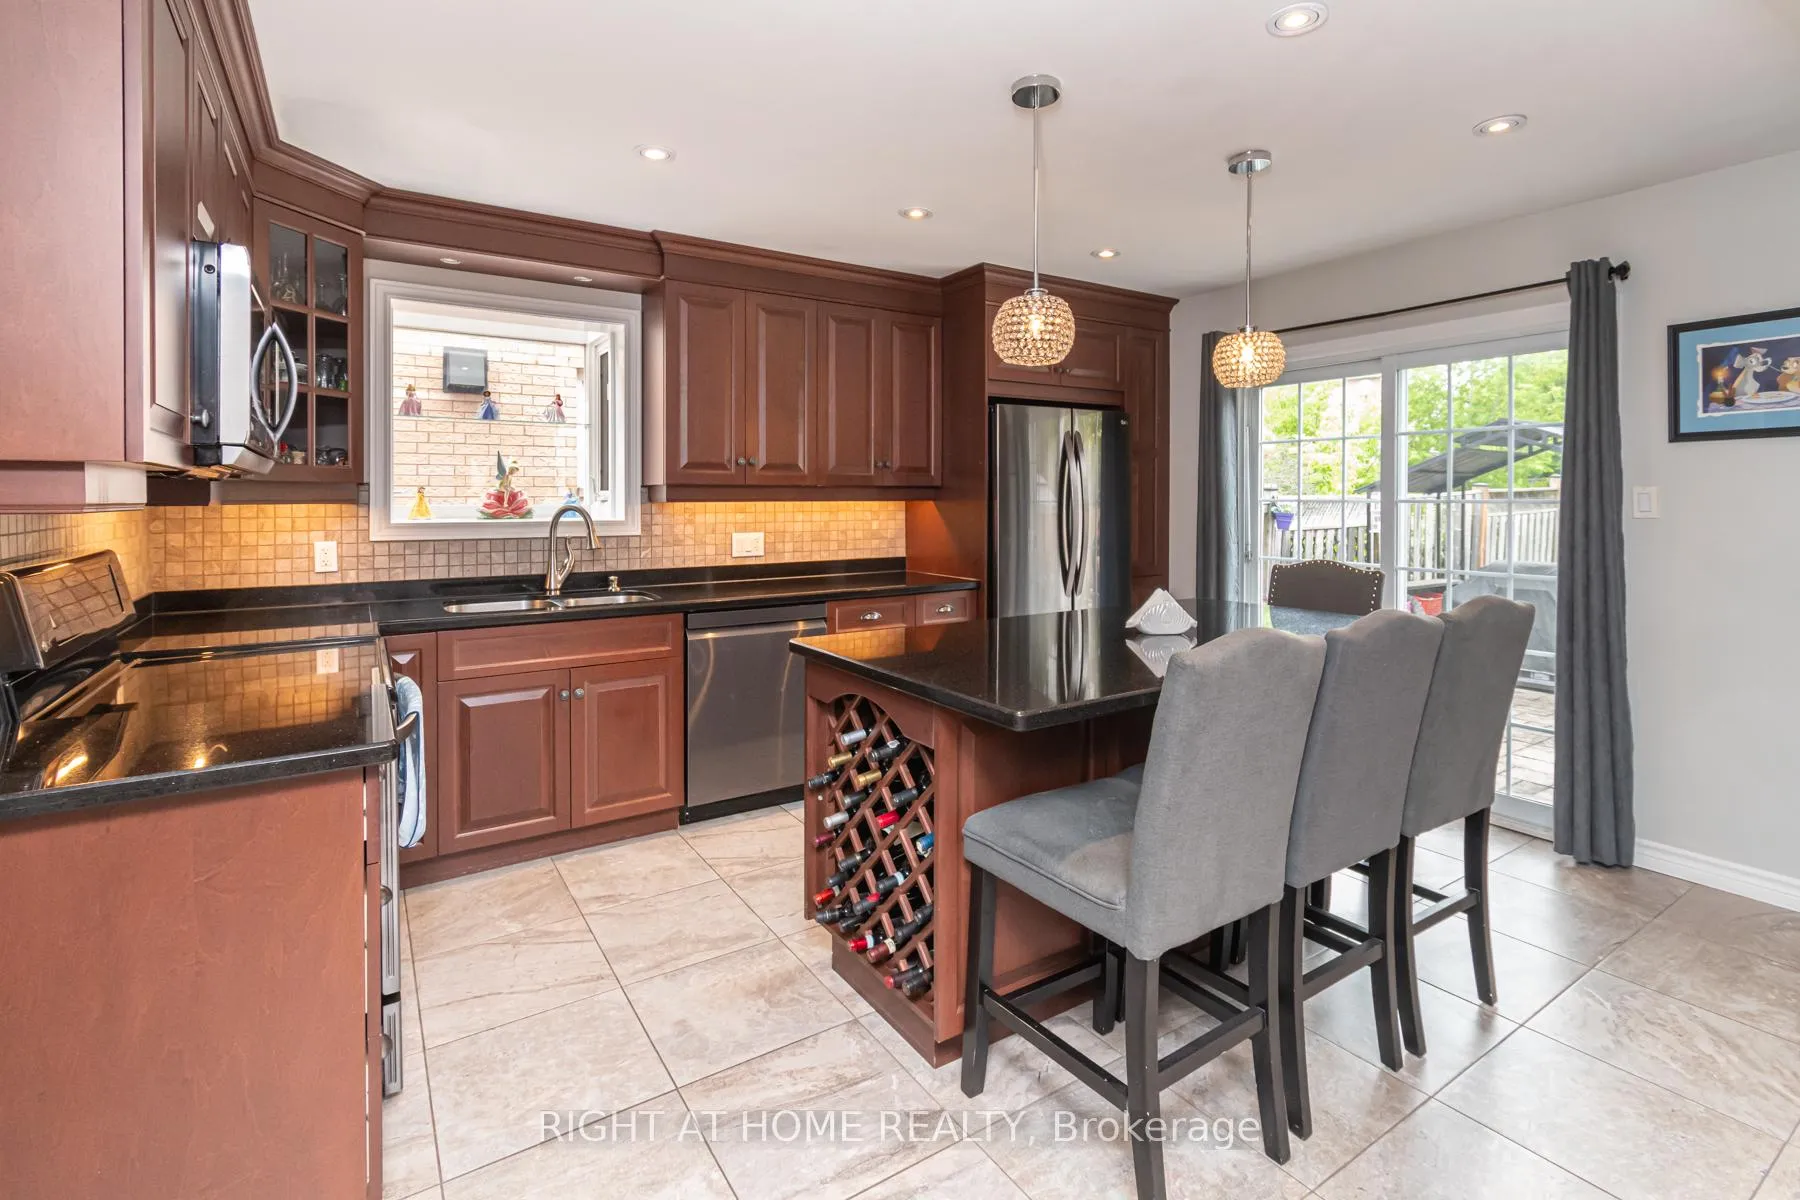 See all 17 photos
4+1 Bedrooms
4 Bathrooms
2 Garage
2K–2.5K sq.ft
34.28×134.26 ft
$6,051/yr
Property history
Facts and features
- BasementFinished
- Water, sewerMunicipal
- Lot shapeIrregular
- HeatingForced air
What stands out
- Second kitchen
- Separate entrance
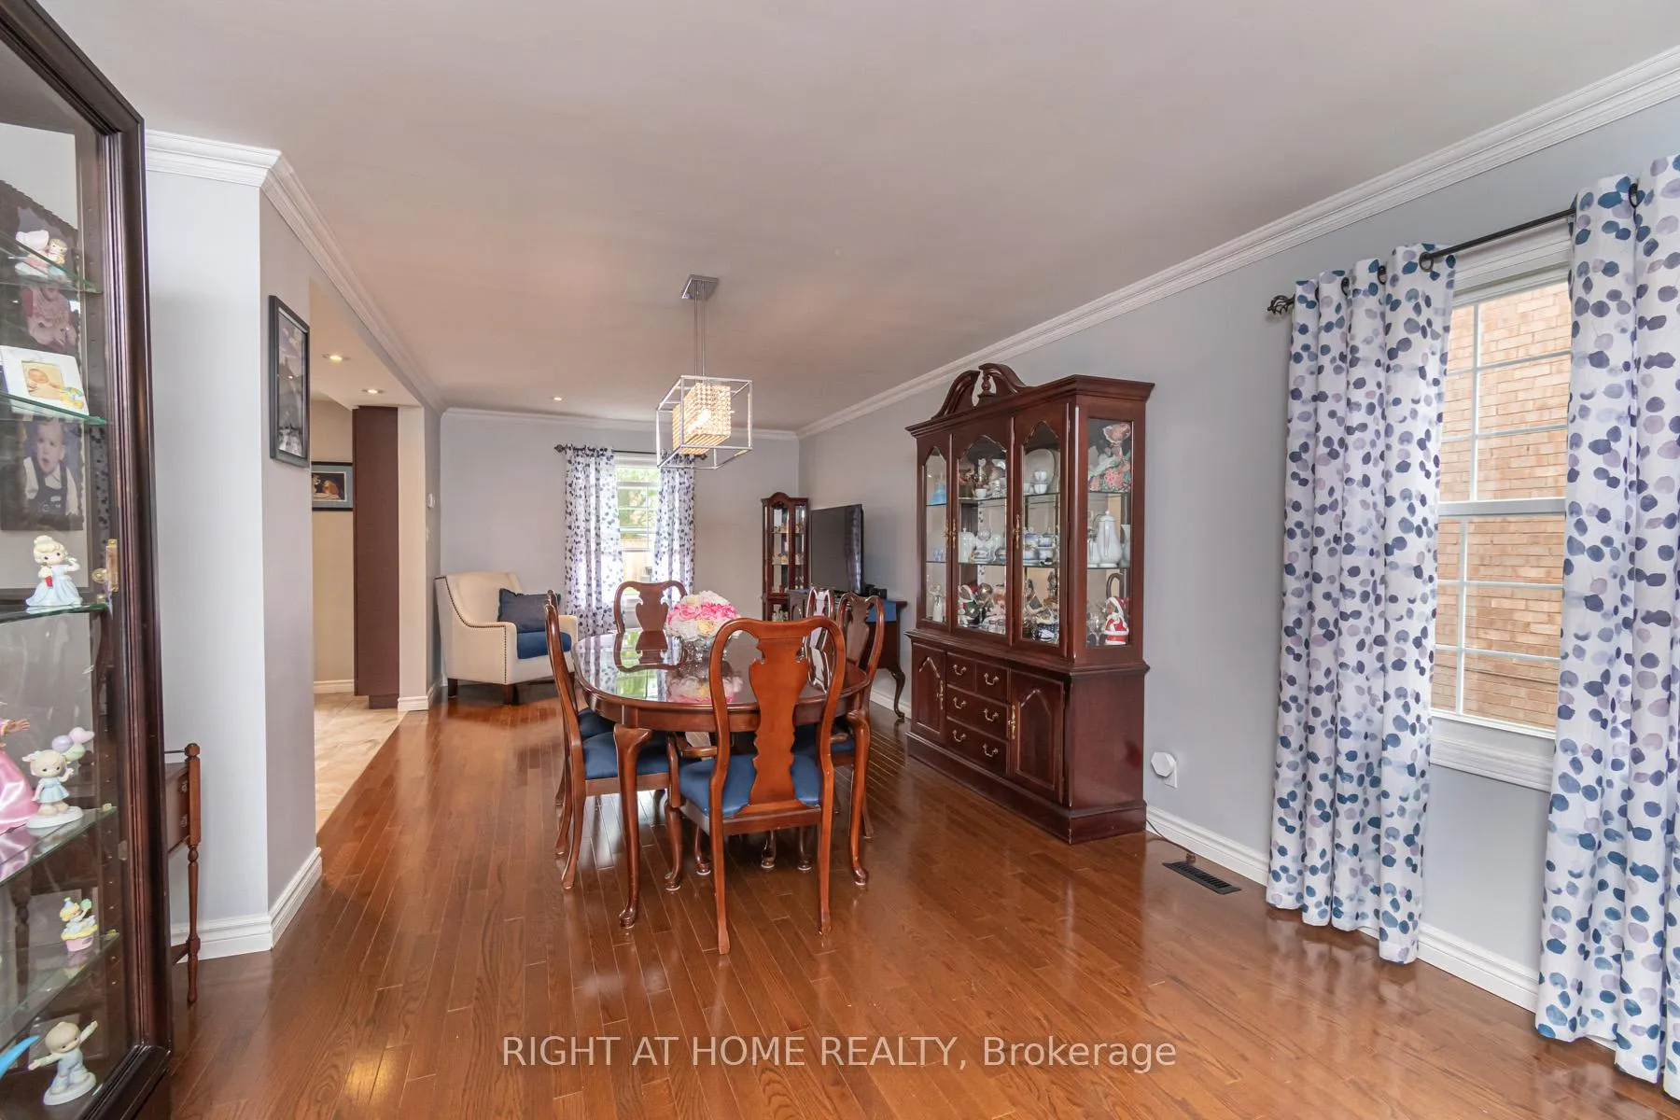
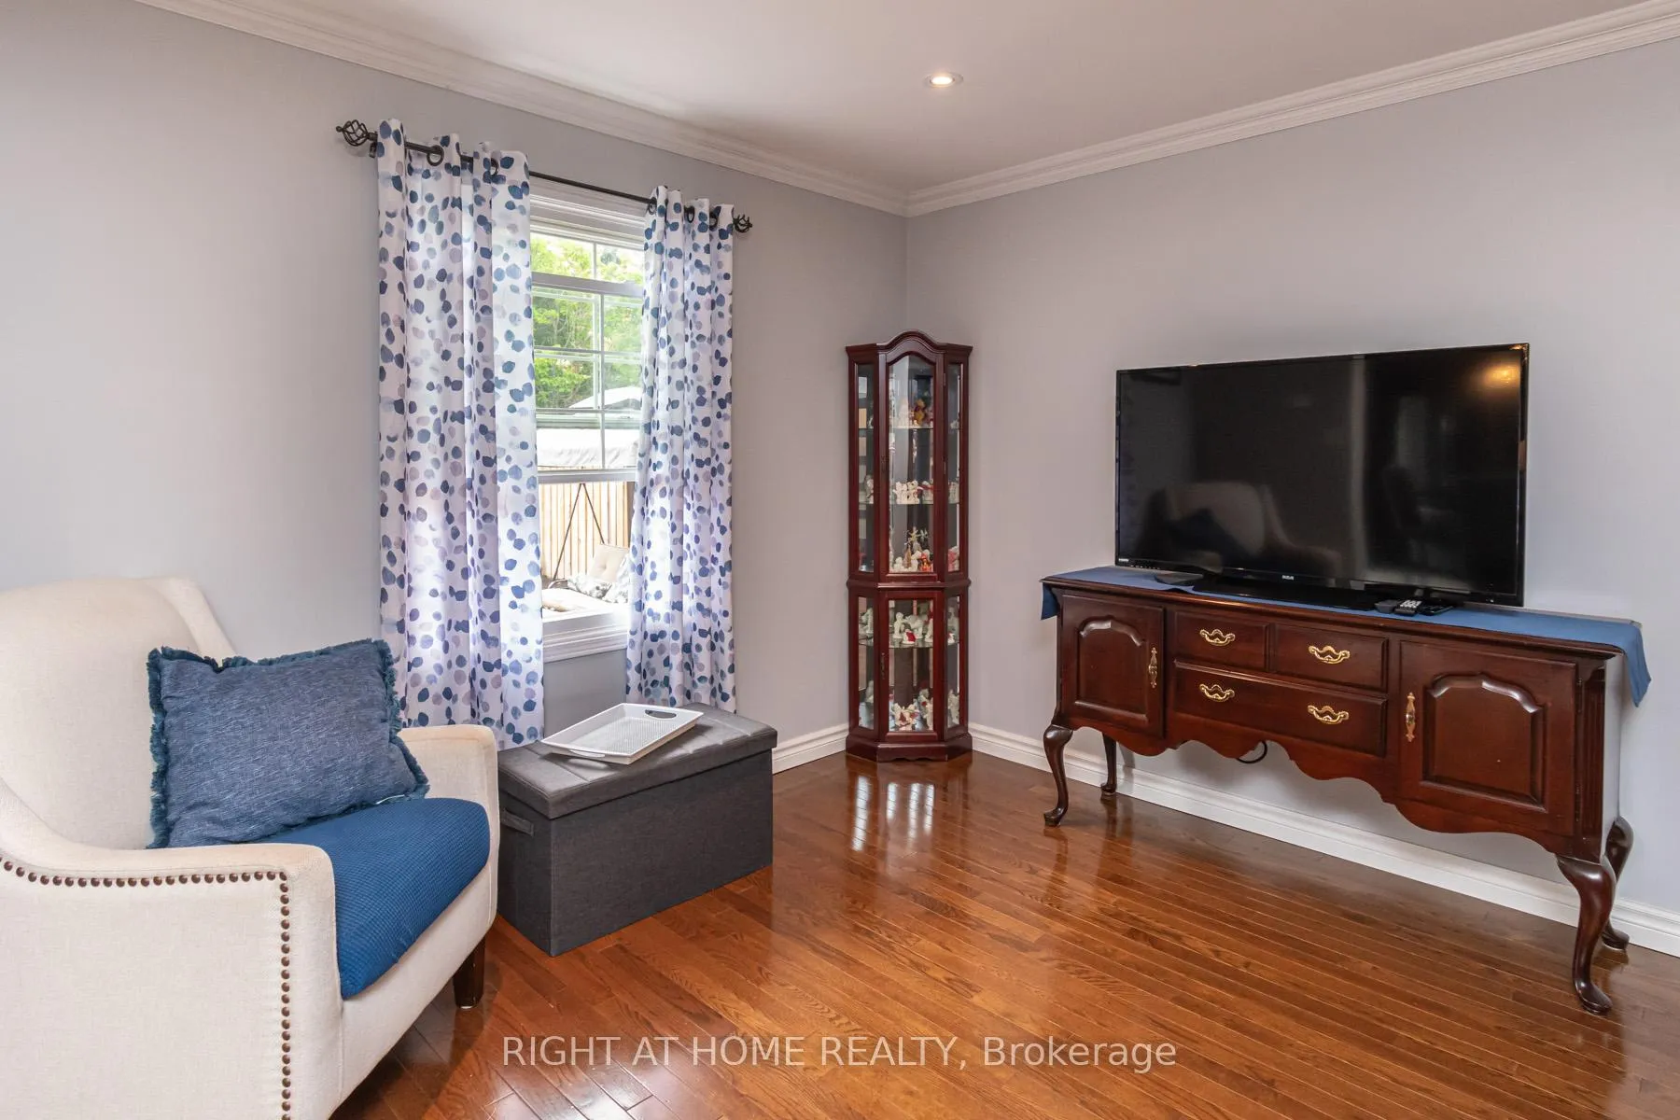
- Hardwood floors
- Fireplace
- Central air
The homeDetached, 2-storey, 2,000–2,500 sq ft
- Type: Detached
- Style: 2-storey
- Living space: 2,000–2,500 sq ft
- Basement: Separate entrance, finished
InsideFireplace Yes, Hardwood, Other
- Fireplace: Yes
- Flooring: Hardwood
- Features: Other
- Rooms above ground: 8
- Rooms in the basement: 3
- Bedrooms: 4 + 1 in the basement
- Bathrooms: 4
- Kitchens: 2
- Family room: Yes
Outside and lotBrick, Shingles, Concrete
Outside
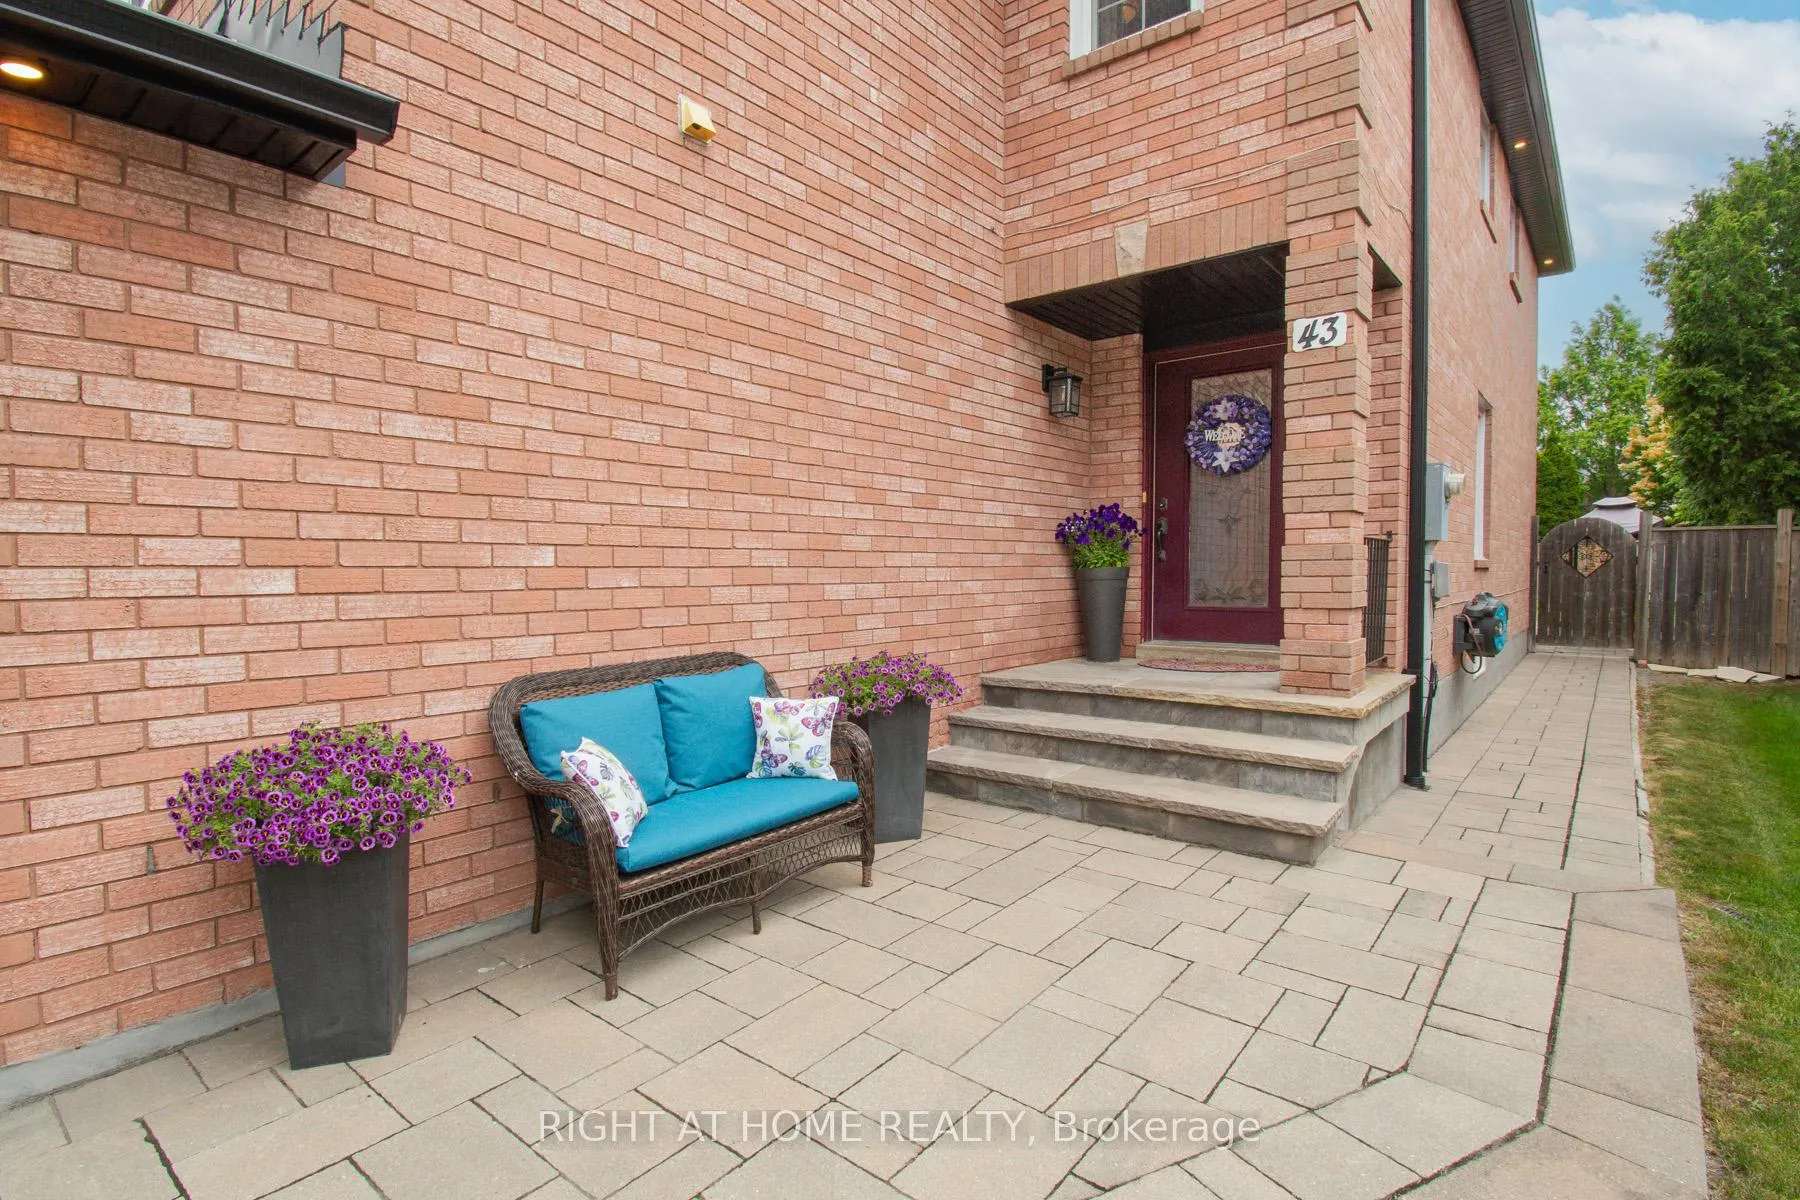
- Exterior: Brick
- Roof: Shingles
- Foundation: Concrete
- Size: 34.28 × 134.26 ft
- Shape: Irregular
Parking2 Garage, Attached, Private double
- Spaces: 2 Garage
- Garage: Attached
- Driveway: Private double
Heating, water and powerForced air, gas, Central air, Municipal water
- Heating: Forced air, gas
- Cooling: Central air
- Water: Municipal water
- Sewer: Municipal sewer
- Natural gas: Yes
- Hydro: Yes
- Cable: Yes
- Telephone: Yes
Costs and taxesTaxes $6,051 a year, HST included in the price, Hot water tank
- Taxes, 2025: $6,051 a year
- HST: HST included in the price
- Rental items: Hot water tank
Included in the saleAll electrical light fixtures, stainless steel stove, stainless steel double door fridge, stainless steel built-in microwave hoodrange, built in stainless steel dishwasher, washing machine and dryer, front hall closet shelving, basement fridge, basement stove, garage door opener with one (1) remote, tv wall mount in upstairs family room, gas fireplace, backyard beige shed, backyard gazeebo
- Included: All electrical light fixtures, stainless steel stove, stainless steel double door fridge, stainless steel built-in microwave hoodrange, built in stainless steel dishwasher, washing machine and dryer, front hall closet shelving, basement fridge, basement stove, garage door opener with one (1) remote, tv wall mount in upstairs family room, gas fireplace, backyard beige shed, backyard gazeebo
Listing detailsN12520144, Sold, Nov 6, 2025
- MLS® number: N12520144
- Status: Sold
- Listed on: Nov 6, 2025
- Days on market: 18
- Updated: Nov 24, 2025
- Possession: Flexible
- Occupied by: Owner
- Listing brokerage: RIGHT AT HOME REALTY
About this home
43 Squire Drive, Richmond Hill (Devonsleigh), ON L4S 1C6
Other
Look no further than this Beautiful 4 bedroom home in the highly desirable Devonsleigh community. This property is a standout with it's rare 2nd Floor Family Room, Oversized Landscaped backyard and is centrally located between multiple schools! This home has many features, including updated Kitchen, Bathrooms, main level crown molding, pot lighting, finished basement with full Kitchen, new flooring and so much more! This is the perfect fit for any growing family and is a must see!
Read more
Ask about this home
A HOMEH agent will answer your questions about this home.
Ask a question
Thinking of selling your home?See what your home is worth today.
Around this home
Yonge/Elgin Mills
Errands
Parks
Schools
Daily convenience, out of 100, from the distances below
ParkNew Berry Park · 5 within 1 km8 min walk472 m
GroceryNo Frills6 min walk389 m
SchoolCorpus Christi Catholic Elementary School1 min walk80 m
PharmacyA&J Pharmacy10 min walk635 m
Cafés & foodTim Hortons · 15 within 1 km6 min walk386 m
Gym & rec centreRichmond Hill Squash Club14 min walk887 m
WalkDriveStraight-line distance, open map data
Grocery0.4 km
Park0.5 km
Coffee0.4 km
Dining0.5 km
Gym0.9 km
Schools nearby
School rating, out of 10.
Corpus Christi Catholic Elementary Schoolelementary · Catholic · 0.1 km
8.8/10Excellent
Century Private Schoolelementary · Private · 0.4 km
—
Century Private School HSsecondary · Private · 0.4 km
—
Contact agent
Helpful calculators
Mortgage
Affordability
Closing costs
Land transfer tax
Property tax
Down payment
CMHC insurance
Stress test
Cashback Rebate
Your HOMEH agent

KimHOMEH agent · Richmond Hill
"I would see it this week."
Ask Kim