

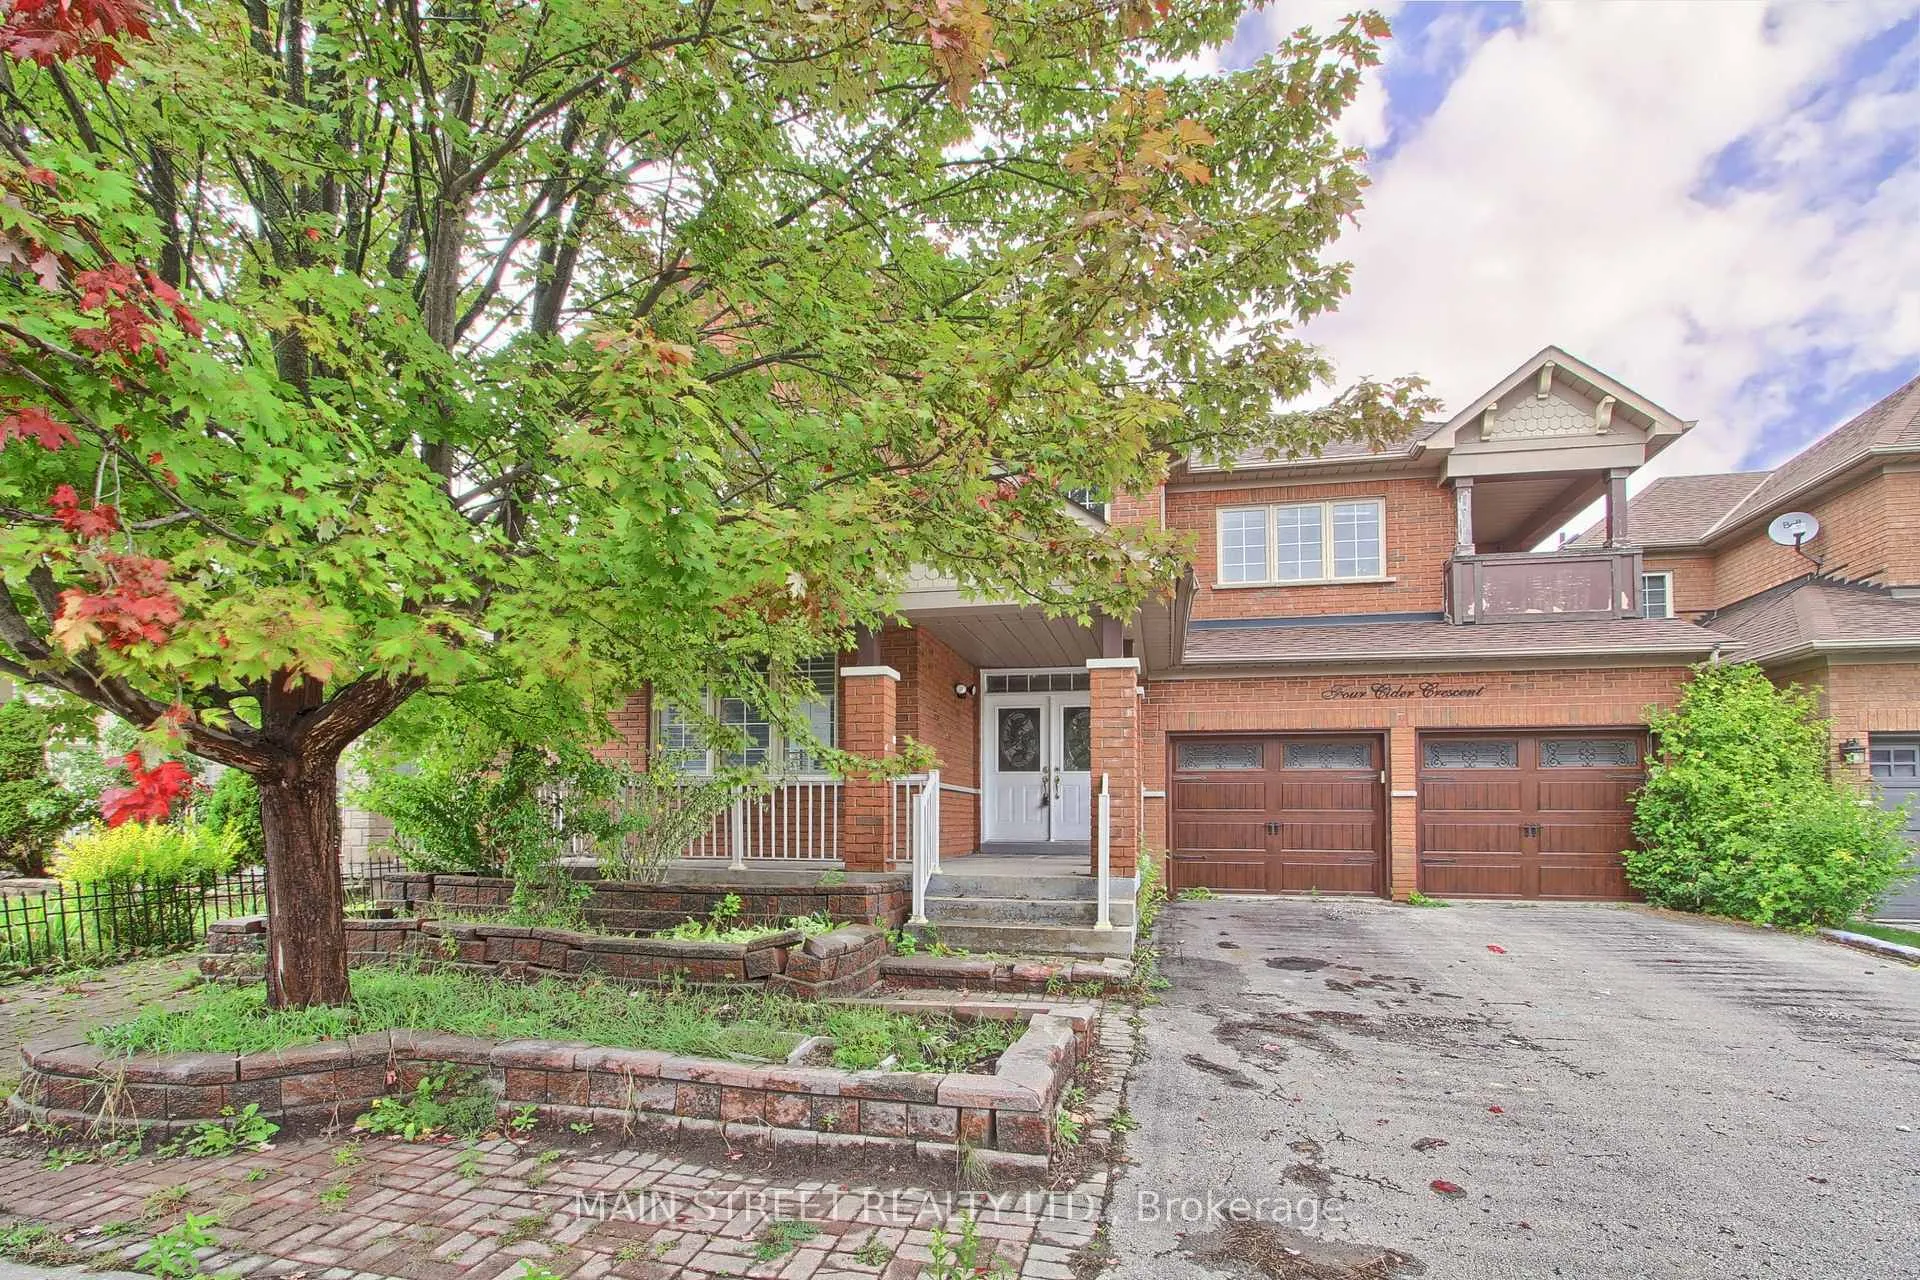
4 Cider Crescent
4 Cider Crescent
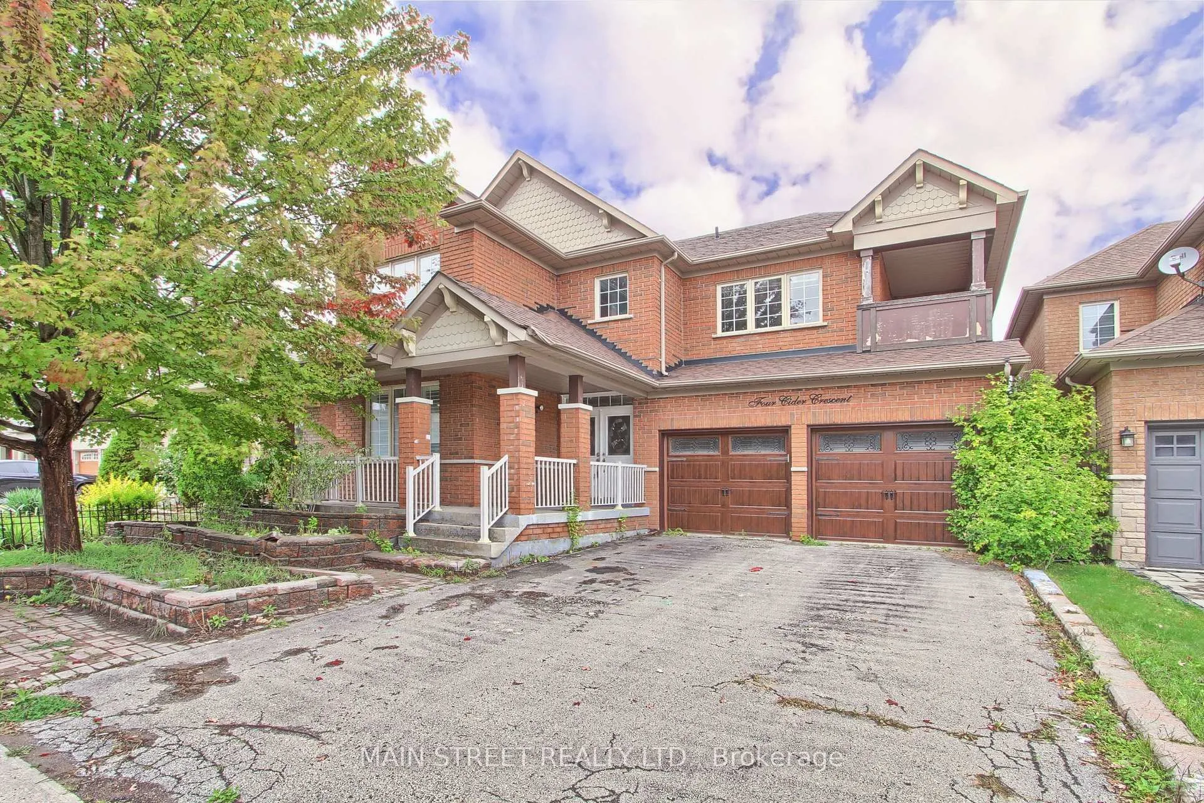
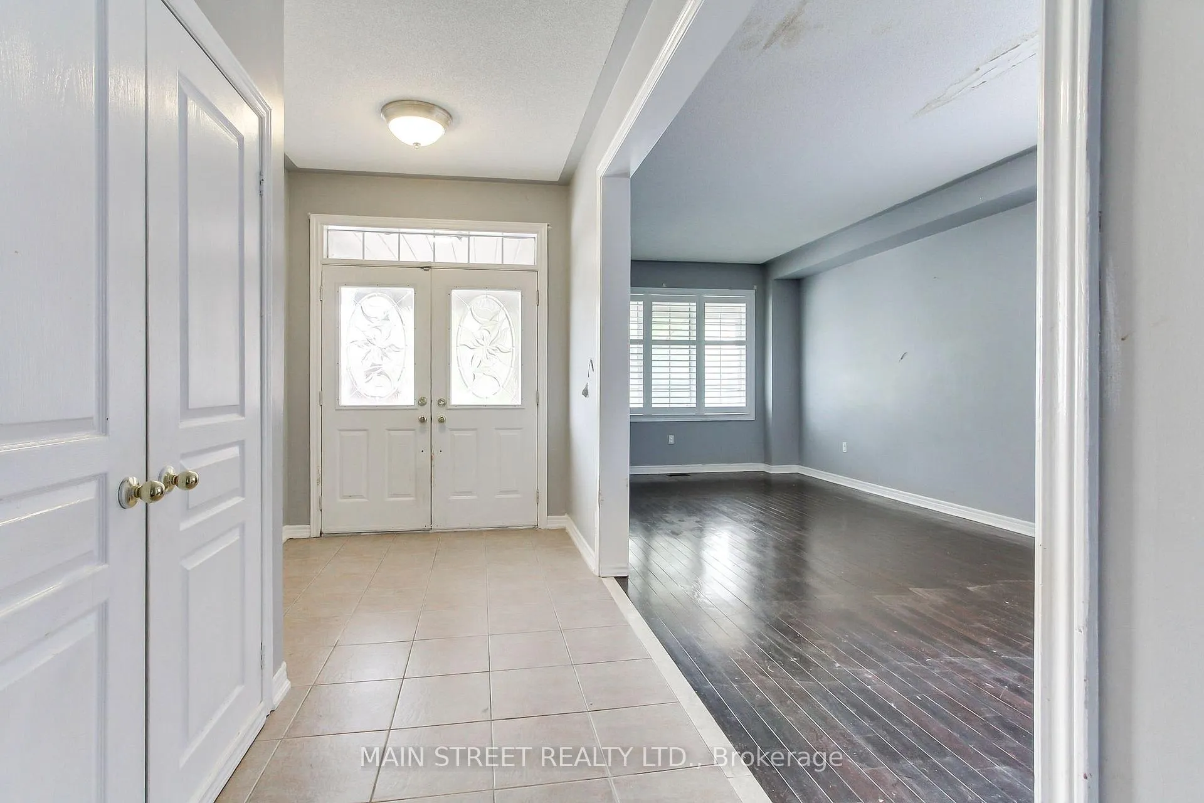
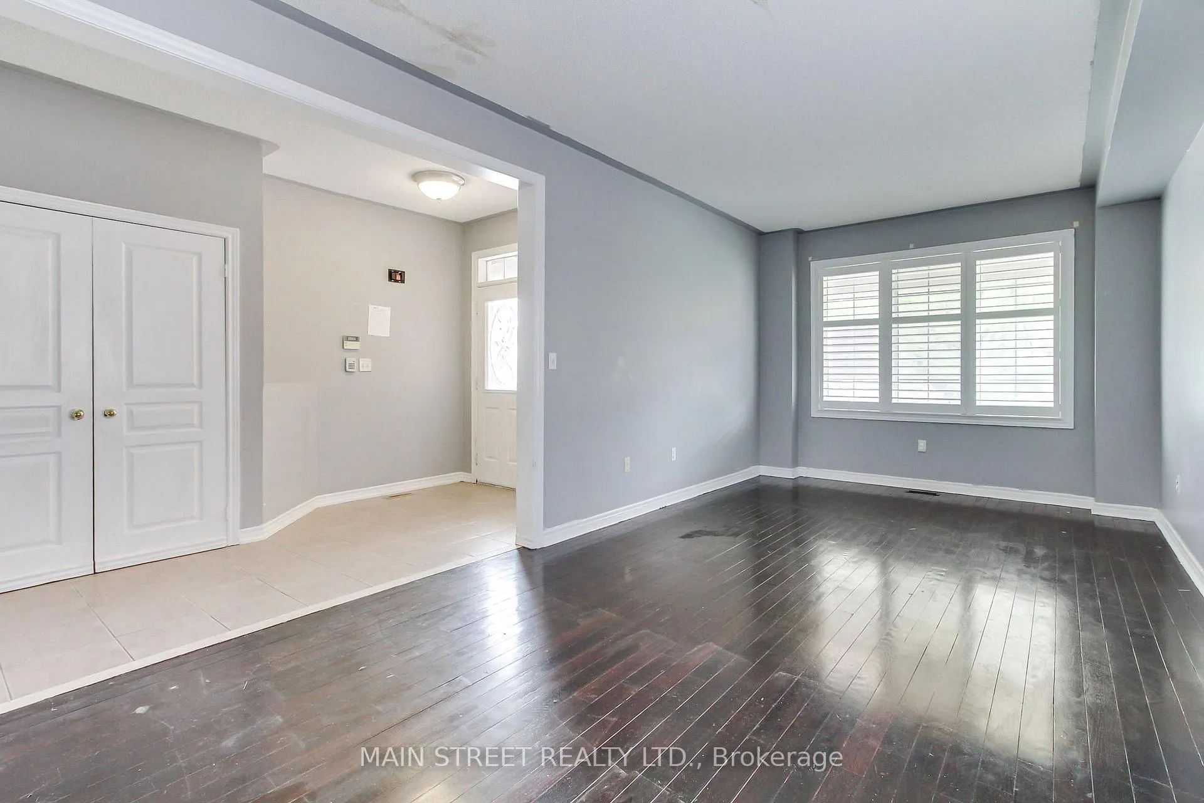
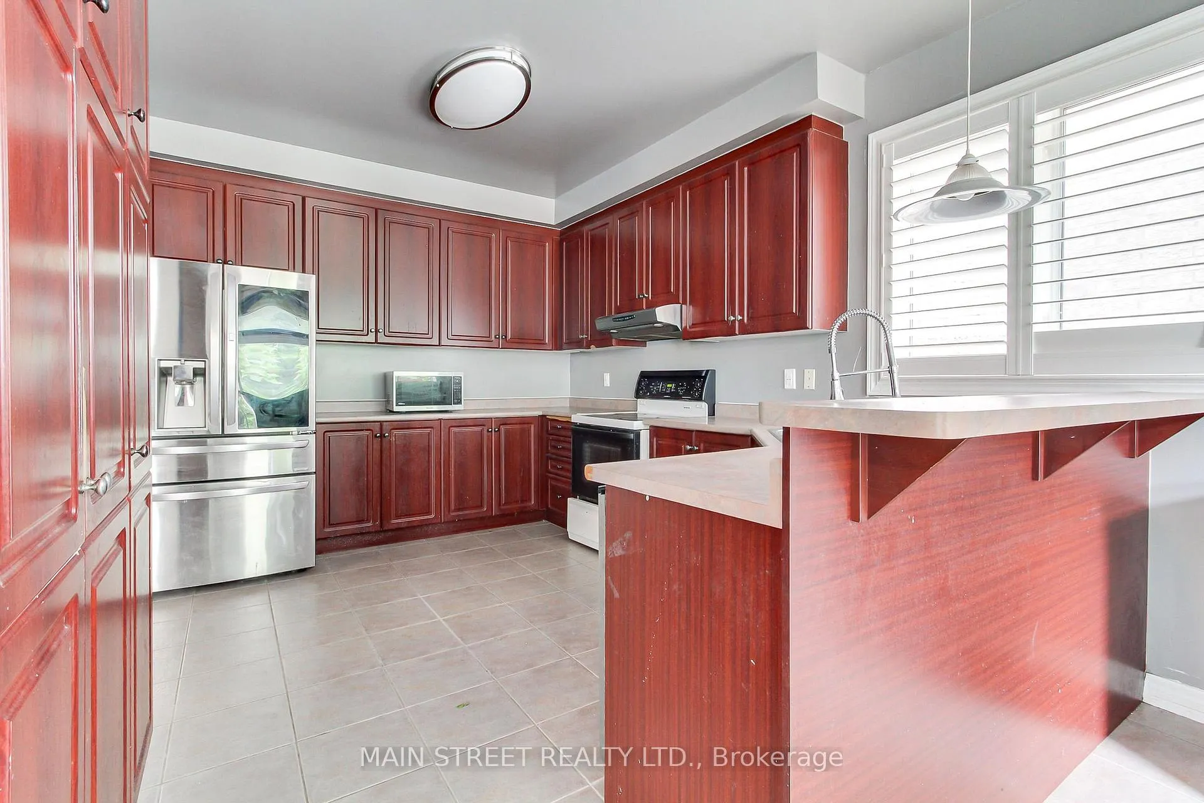 See all 20 photos
Property history
Facts and features
- BasementUnfinished
- Water, sewerMunicipal
- HeatingForced air
- CoolingOther
- Hardwood floors
The homeDetached, 2-storey, 2,500–3,000 sq ft
- Type: Detached
- Style: 2-storey
- Living space: 2,500–3,000 sq ft
- Basement: Unfinished
InsideHardwood, Ceramic, Rooms above ground 9, Bedrooms 5
- Flooring: Hardwood, Ceramic
- Rooms above ground: 9
- Bedrooms: 5
- Bathrooms: 3
- Kitchens: 1
- Family room: Yes
Outside and lotBrick veneer, Asphalt shingle, Poured concrete
- Exterior: Brick veneer
- Roof: Asphalt shingle
- Foundation: Poured concrete
- Size: 45 × 83.01 ft
- Zoning: Residential
Parking2 Garage, Attached, Private
- Spaces: 2 Garage
- Garage: Attached
- Driveway: Private
Heating, water and powerForced air, gas, Other, Municipal water
- Heating: Forced air, gas
- Cooling: Other
- Water: Municipal water
- Sewer: Municipal sewer
Costs and taxesTaxes $6,396 a year, Plus HST, Hot water heater, and any other items which may exist at the property which may be subject to rental agreement, lease agreement or conditional sales contract.
- Taxes, 2025: $6,396 a year
- HST: Plus HST
- Rental items: Hot water heater, and any other items which may exist at the property which may be subject to rental agreement, lease agreement or conditional sales contract.
Included in the saleIncluded None - sold "as is" as per schedule "a", All - sold "as is" as per schedule "a"
- Included: None - sold "as is" as per schedule "a"
- Not included: All - sold "as is" as per schedule "a"
Listing detailsN12657680, Sold, Jan 2, 2026
- MLS® number: N12657680
- Status: Sold
- Listed on: Jan 2, 2026
- Days on market: 49
- Updated: Feb 20, 2026
- Possession: Flexible
- Occupied by: Vacant
- Listing brokerage: MAIN STREET REALTY LTD.
About this home
4 Cider Crescent, Richmond Hill (Oak Ridges), ON L4E 4A4
Welcome to the highly desirable Oak Ridges Community in Richmond Hill. This spacious family home offers over 2900 Sq Ft of comfortable living space, designed to meet the needs of a growing family. Featuring 5 generously sized bedrooms and 3 bathrooms (with a 4rth bathroom roughed in), this home boasts 9 ft ceilings, a main floor office and a well thought-out layout that blends functionality with comfort. Enjoy the private backyard and no sidewalk, which means no snow shoveling in winter. The unfinished basement offers potential to customize to your taste- create a rec room, gym, home theatre, or additional living space. Nestled in a family- friendly neighbourhood, this home is surrounded by parks, schools and offers easy access to public transit, shopping and all essential amenities. Don't miss your opportunity to live in one of Richmond Hill's most sought after communities. Pls Note Property Sold ""As Is" As per Schedule "A"
Ask about this home
A HOMEH agent will answer your questions about this home.
Around this home
Daily convenience, out of 100, from the distances below
Schools nearby
School rating, out of 10.
Helpful calculators
Your HOMEH agent

"I would see it this week."