

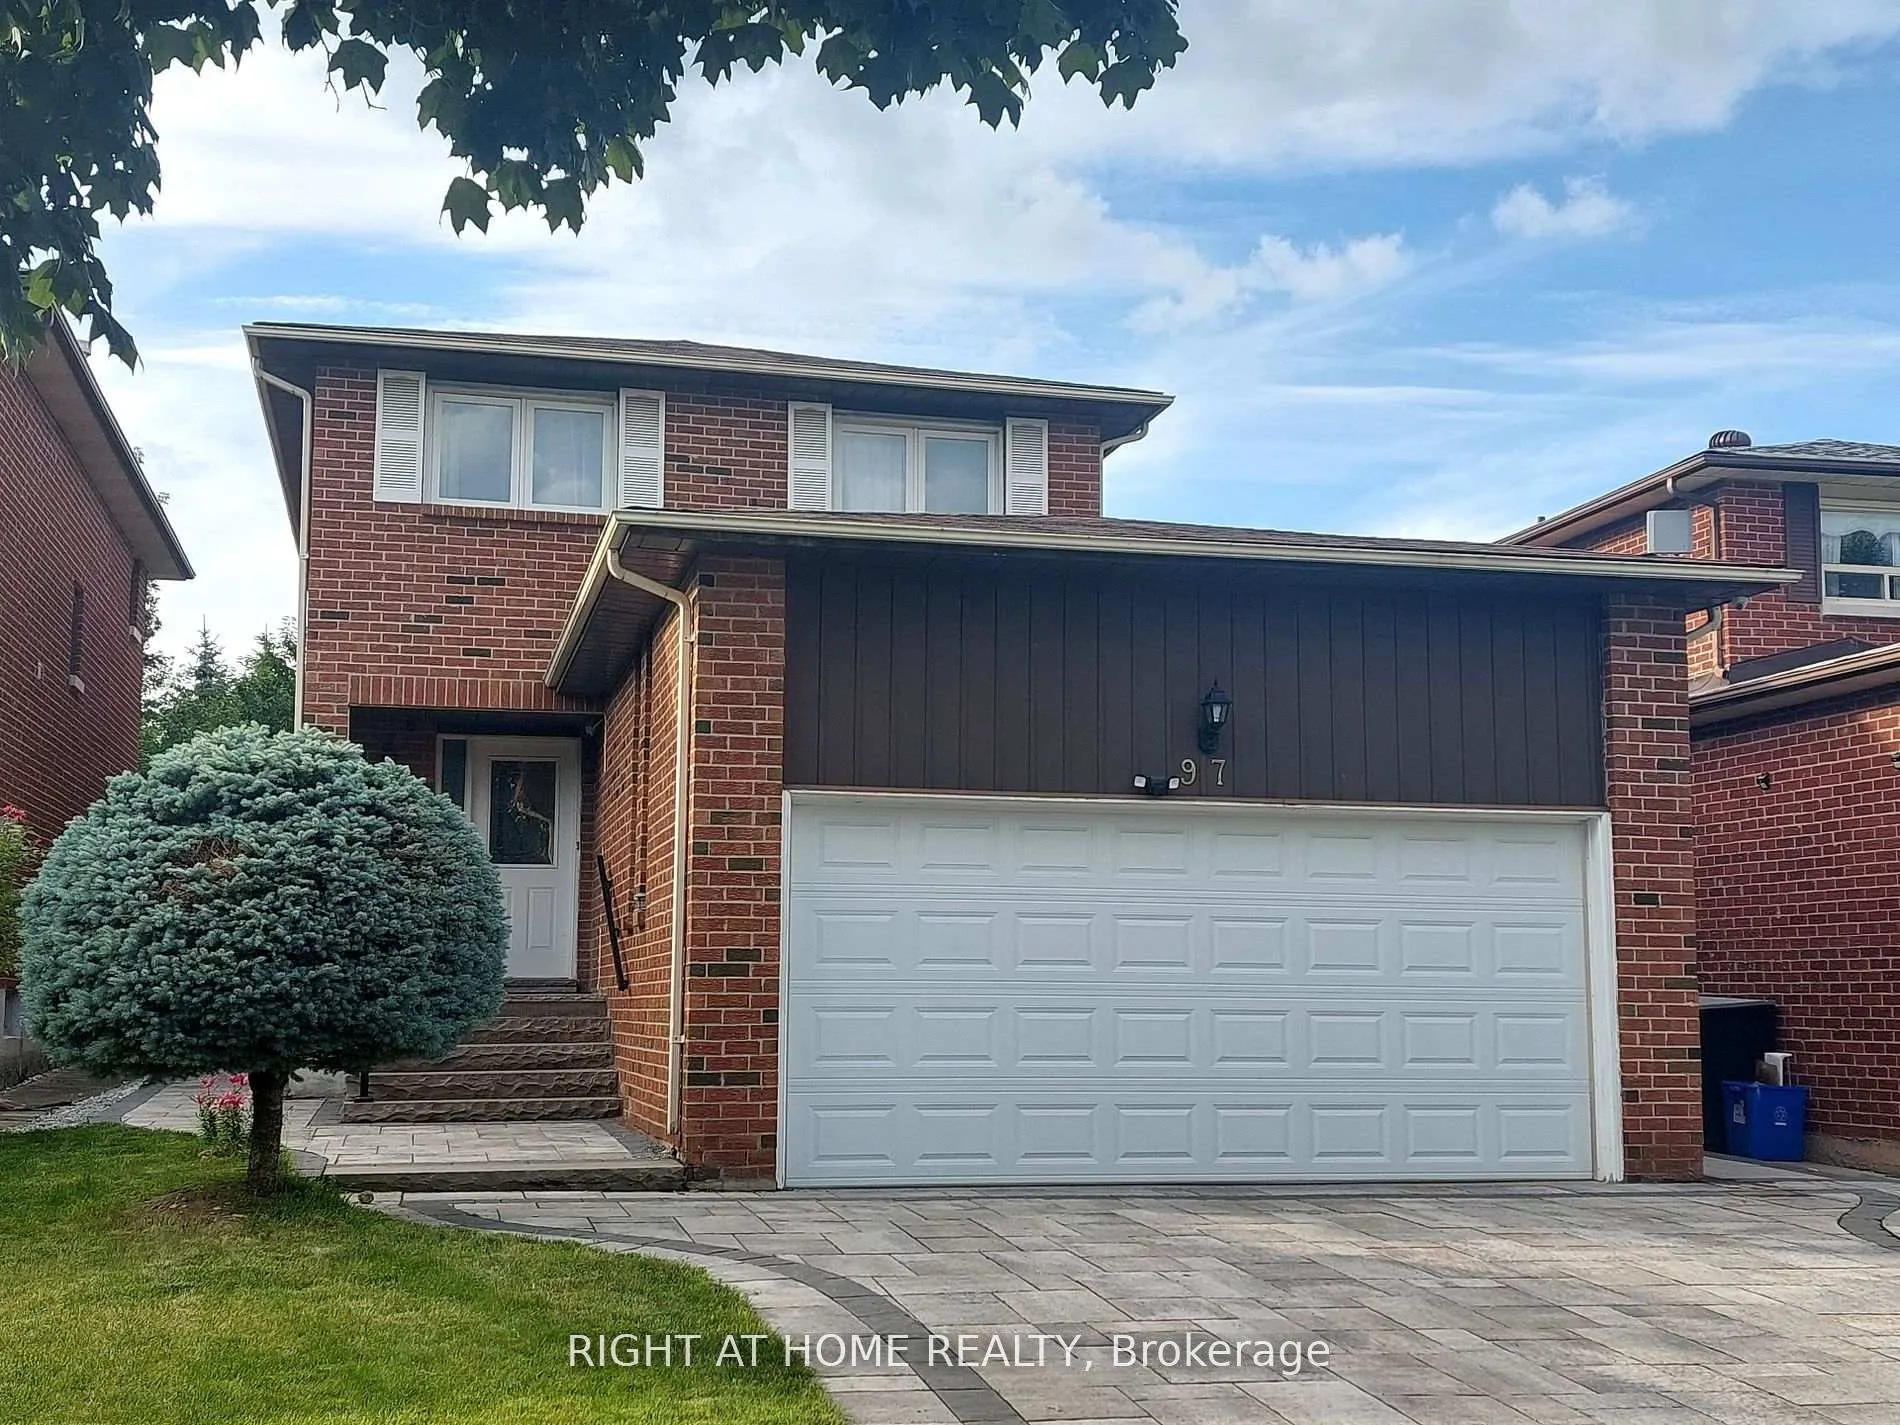
Lower, 97 Belvedere Crescent
Lower, 97 Belvedere Crescent
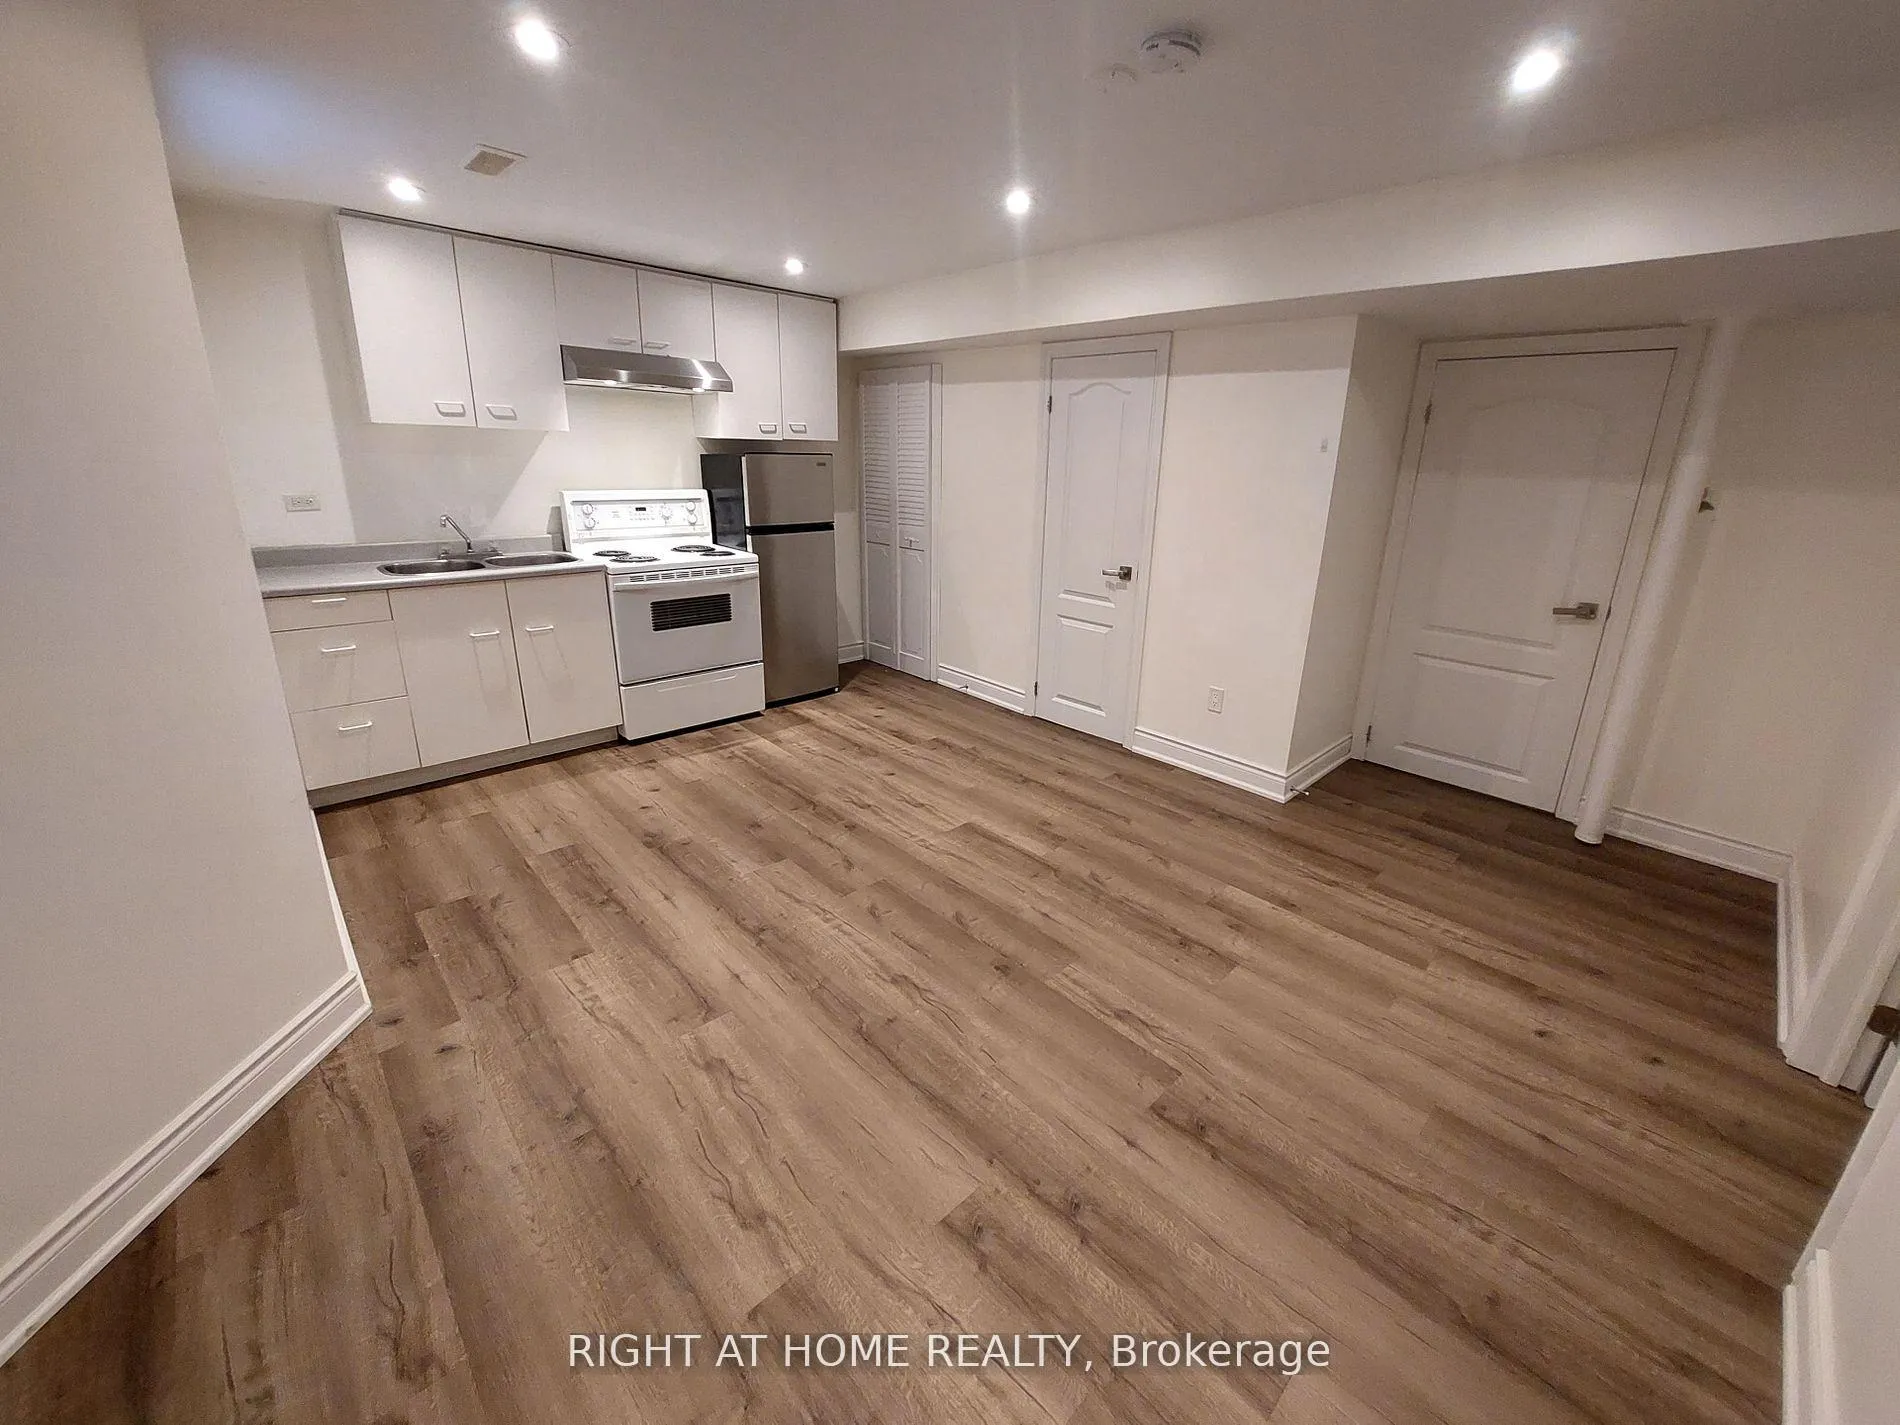 See all 14 photos
Property history
Facts and features
- BasementApartment
- Lease term12 months
- FurnishedUnfurnished
- LaundryIn-suite
- Central air
The homeLower Level, Apartment, 1,500–2,000 sq ft
- Type: Lower Level
- Style: Apartment
- Living space: 1,500–2,000 sq ft
- Basement: Apartment
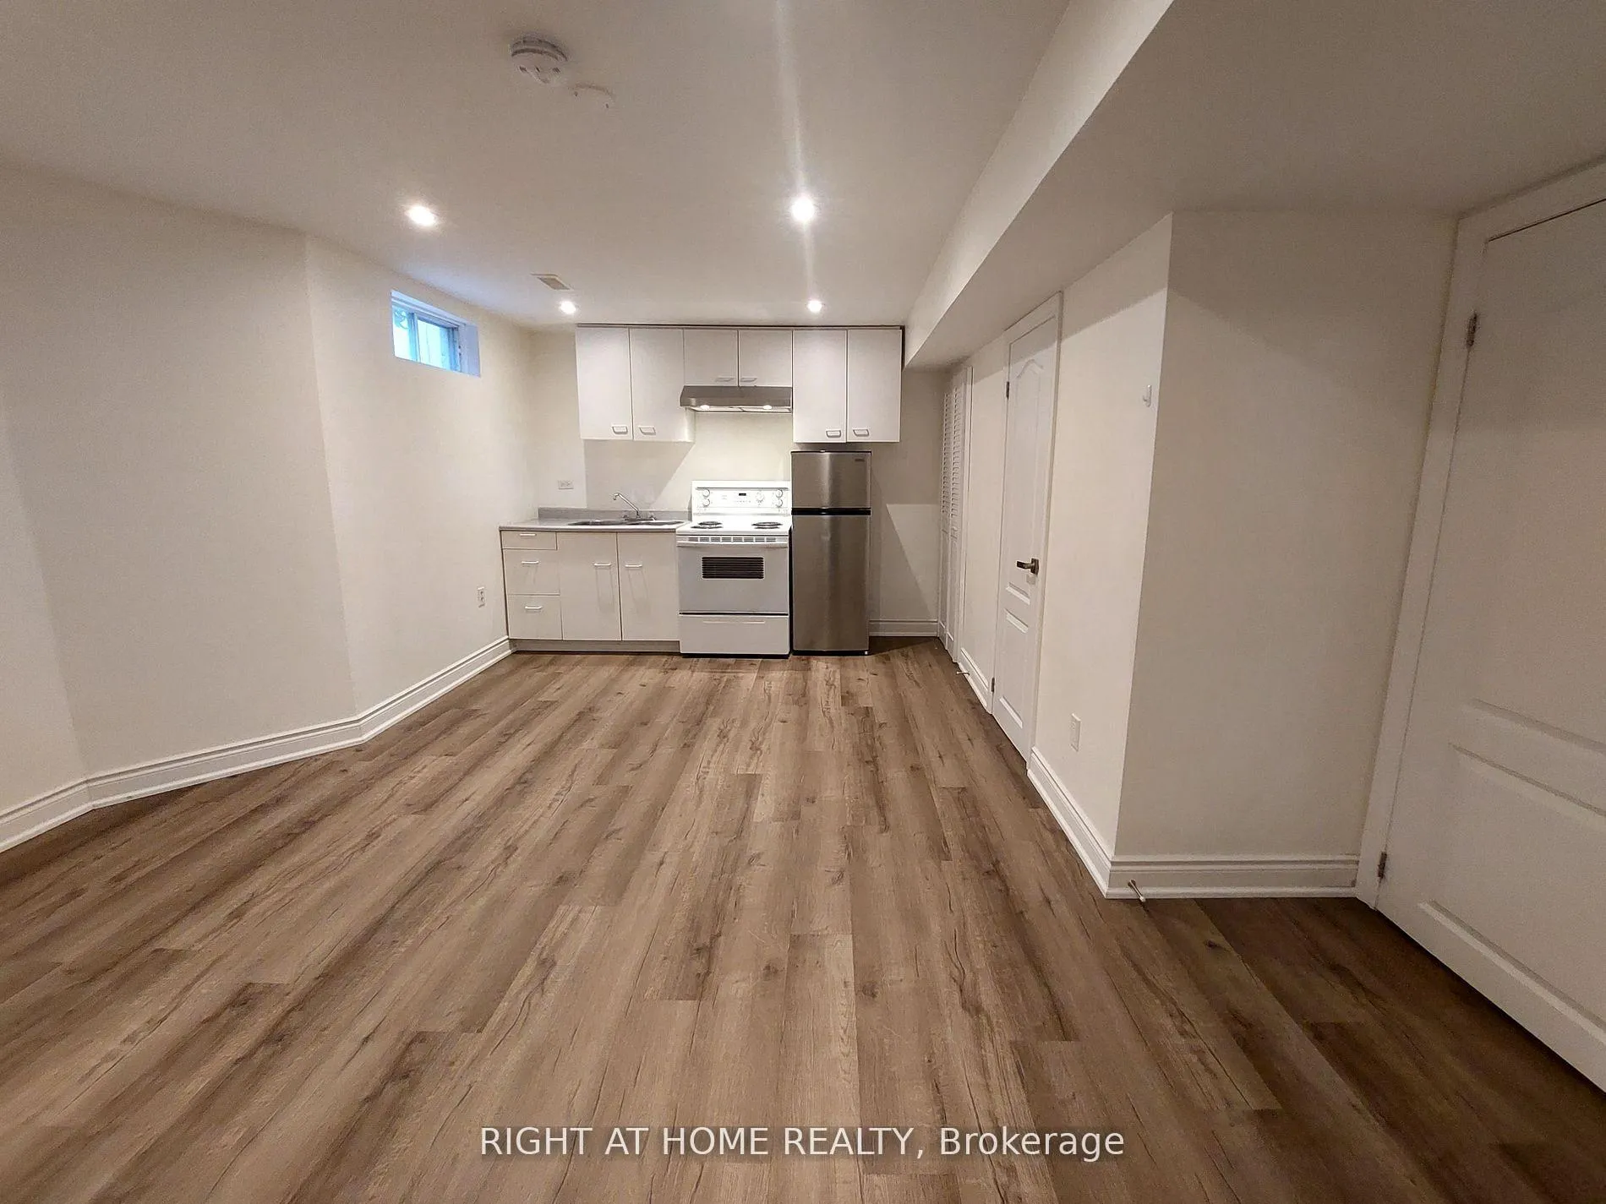
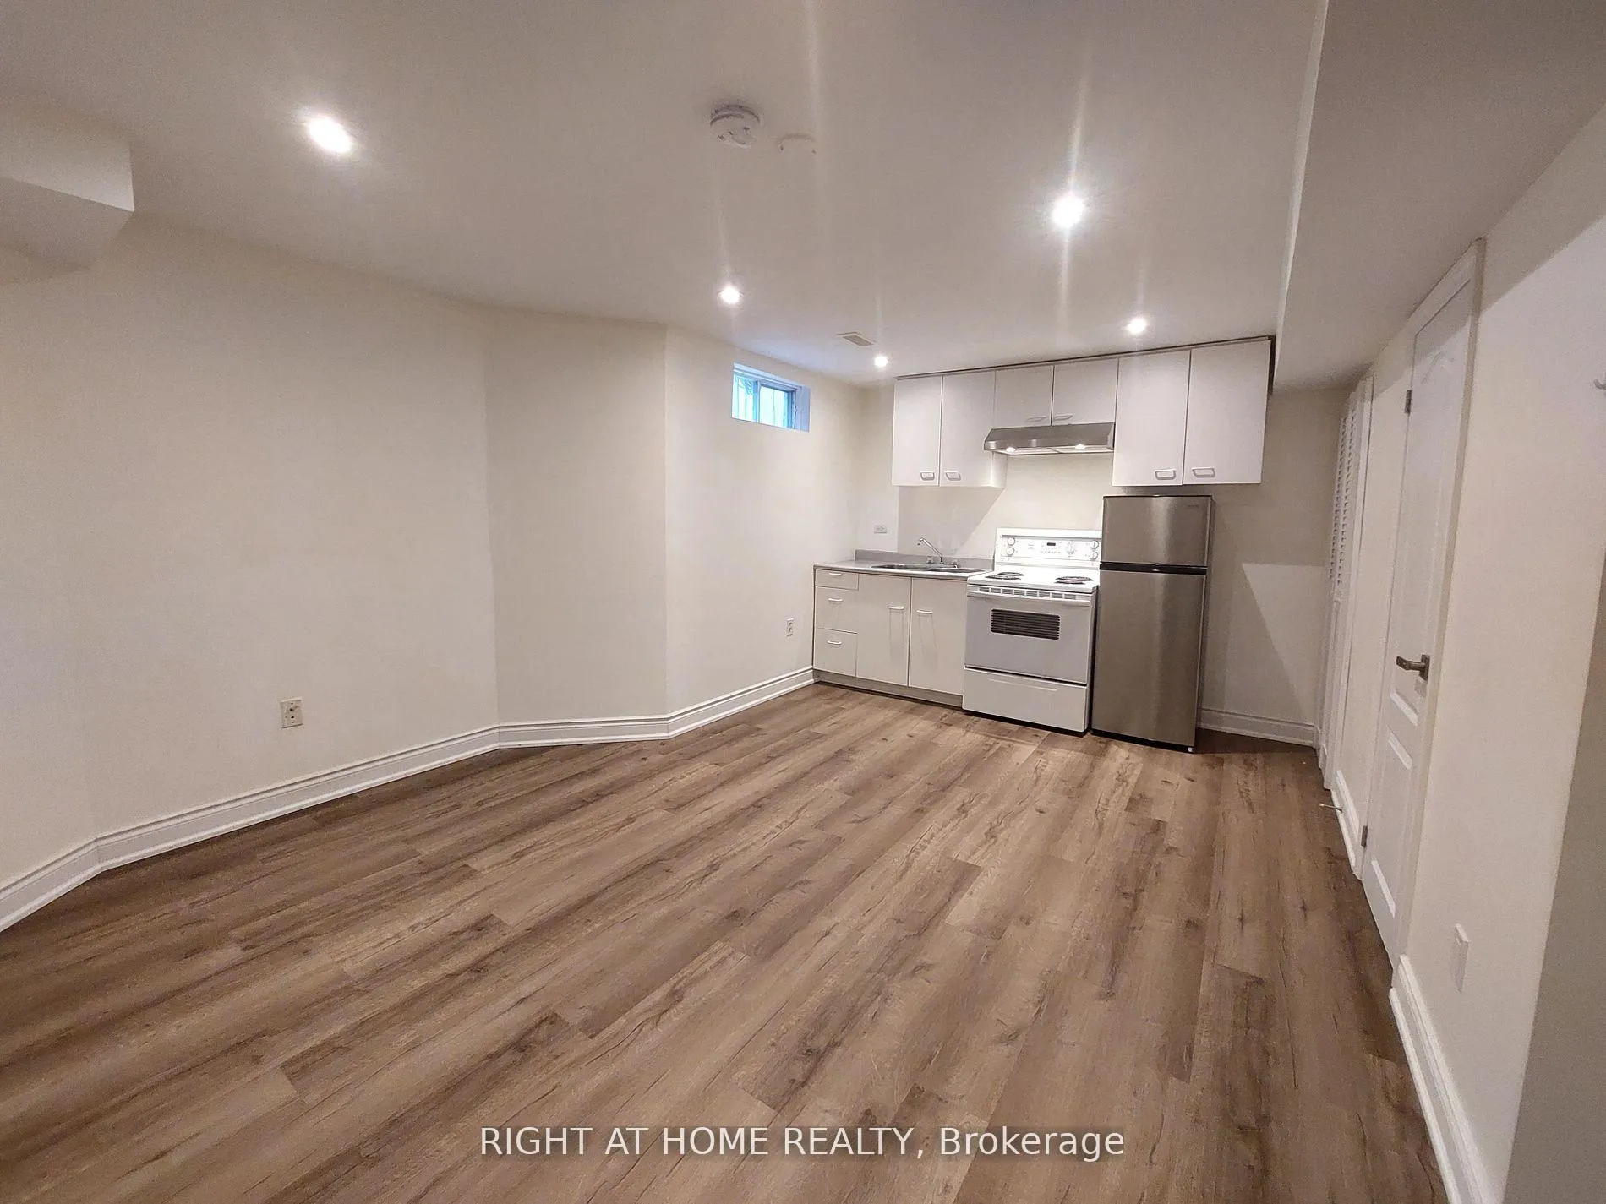
InsideVinyl, Ceramic, In-suite laundry, lower level, Carpet free
- Flooring: Vinyl, Ceramic
- Laundry: In-suite laundry, lower level
- Features: Carpet free
- Rooms above ground: 5
- Bedrooms: 1
- Bathrooms: 2
- Kitchens: 1
Outside and lotBrick, Asphalt shingle, Concrete block
- Exterior: Brick
- Roof: Asphalt shingle
- Foundation: Concrete block
Parking1 Parking, Attached
- Spaces: 1 Parking
- Garage: Attached
Heating, water and powerForced air, gas, Central air, Municipal water
- Heating: Forced air, gas
- Cooling: Central air
- Water: Municipal water
- Sewer: Municipal sewer
Rent and termsRent $1,500 a month, Basement, Unfurnished
- Rent: $1,500 a month
- Space for rent: Basement
- Furnished: Unfurnished
- Lease: 12 months
- Rent includes: Parking
- Deposit: Required
- Credit check: Required
- Employment letter: Required
- Rental application: Required
- References: Required
- Rental items: None
IncludedOne driveway parking space. for tenant's use: fridge, stove, exhaust hood, washer and dryer, all existing elfs.
- Included: One driveway parking space. for tenant's use: fridge, stove, exhaust hood, washer and dryer, all existing elfs.
Listing detailsN12399571, Rented, Sep 12, 2025
- MLS® number: N12399571
- Status: Rented
- Listed on: Sep 12, 2025
- Days on market: 20
- Updated: Oct 2, 2025
- Possession: 2025-11-01 / 30-59 days
- Occupied by: Tenant
- Listing brokerage: RIGHT AT HOME REALTY
About this home
Lower, 97 Belvedere Crescent, Richmond Hill (Crosby), ON L4C 8V1
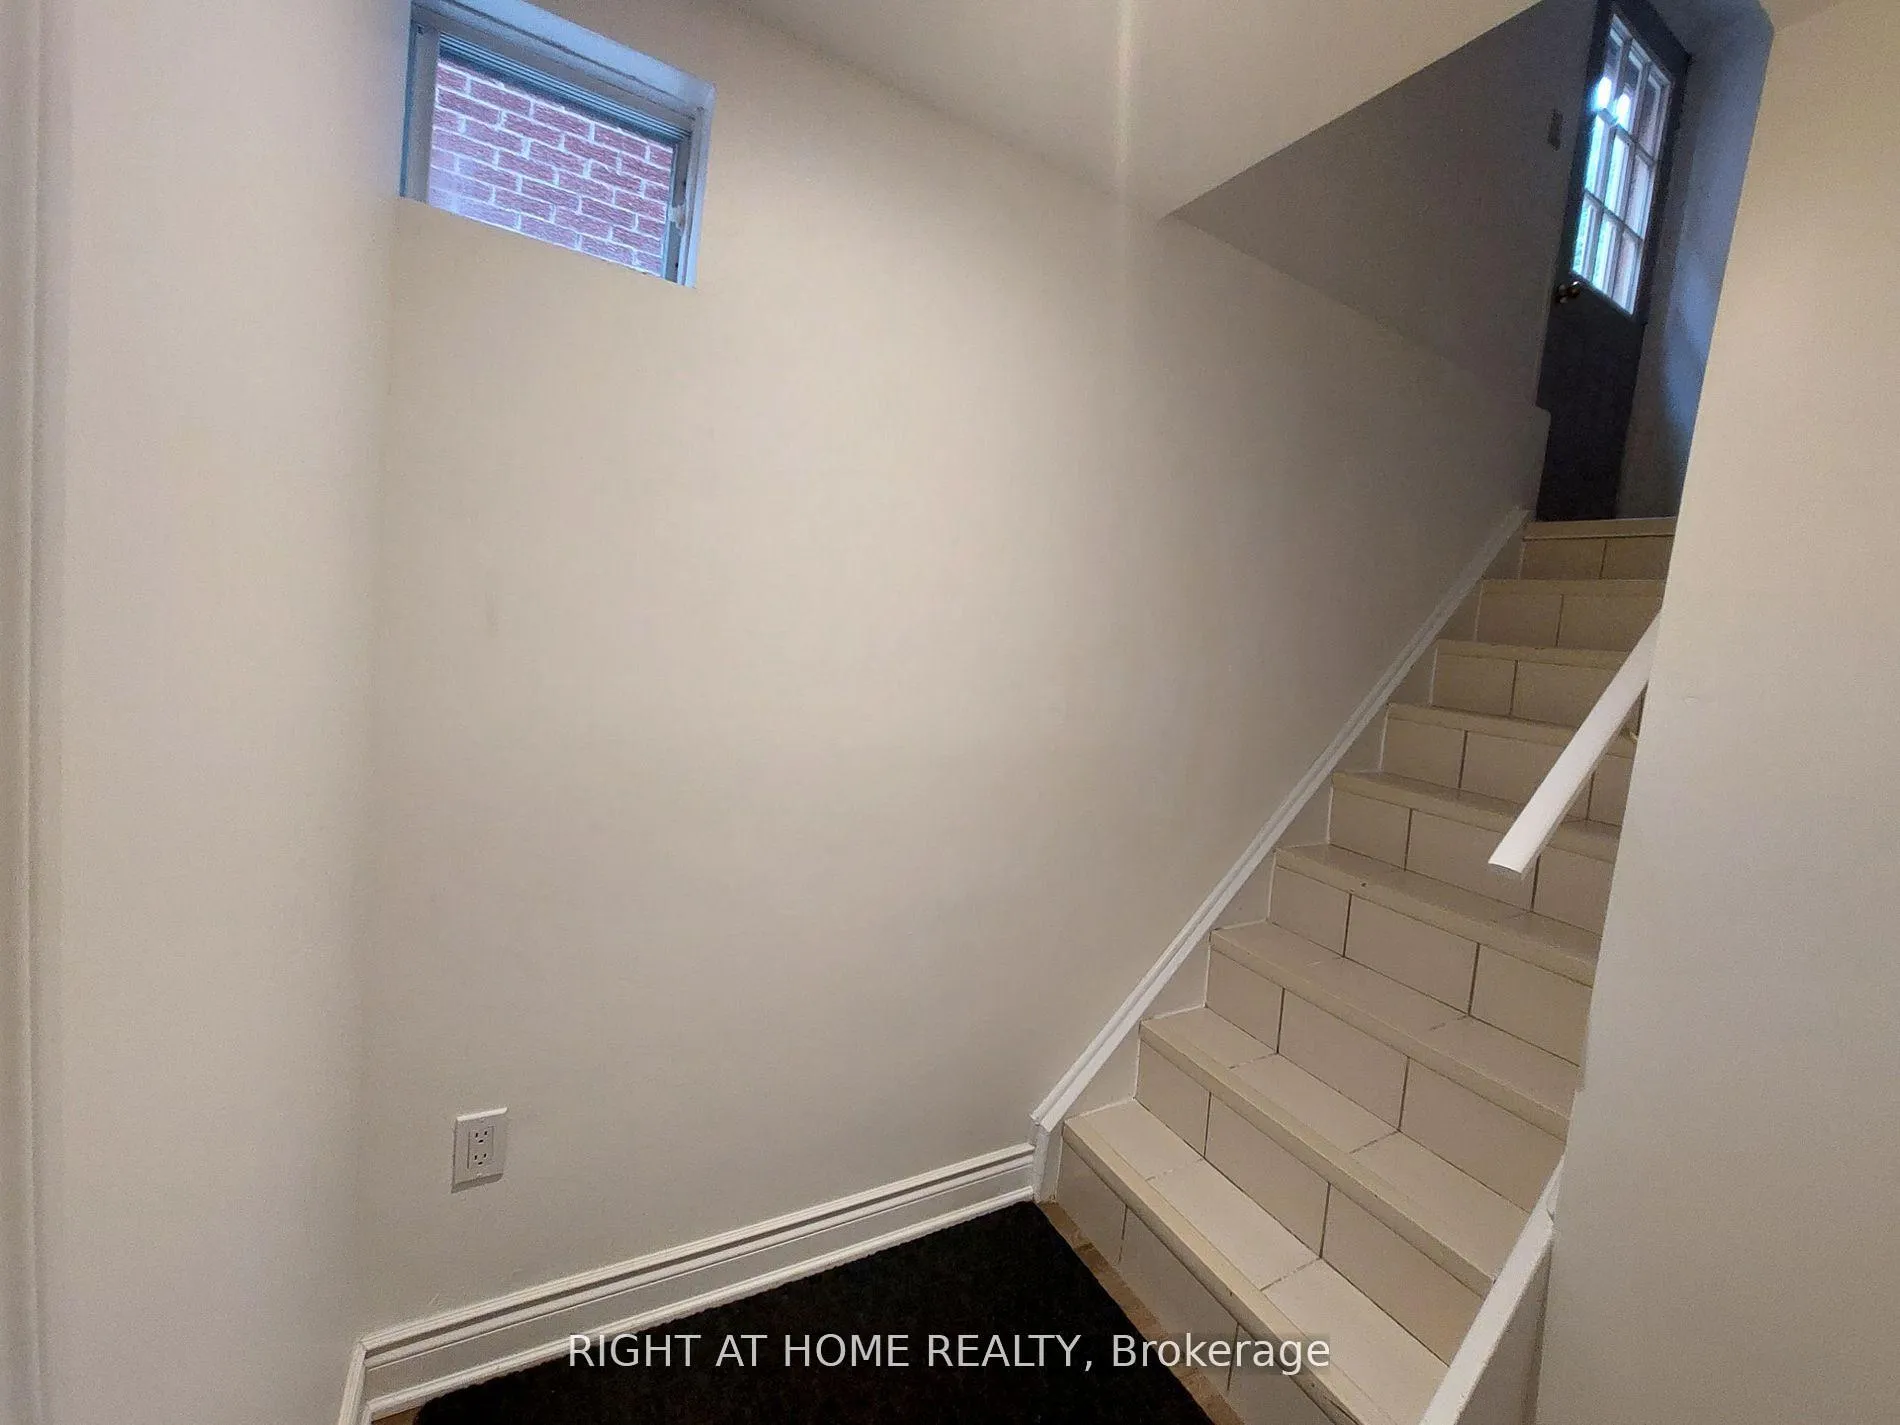
Beautiful renovated and maintained basement apartment ready to move in. This unit has a separate side entrance and it's own laundry facility. Vinyl and ceramic tile floor throughout for easy cleaning. 7.5' ceiling height. Total two washrooms (one half size and one full size). There is one large closet in the bedroom, and plenty of storage space in the laundry room. One driveway parking space is included and an additional garage parking space can be arranged for an extra $50/ month. Close to Public transit, Go station, Parks, Schools and showing plaza.
Ask about this home
A HOMEH agent will answer your questions about this home.
Around this home
Daily convenience, out of 100, from the distances below
Schools nearby
School rating, out of 10.
Helpful calculators
Your HOMEH agent

"I would see it this week."