

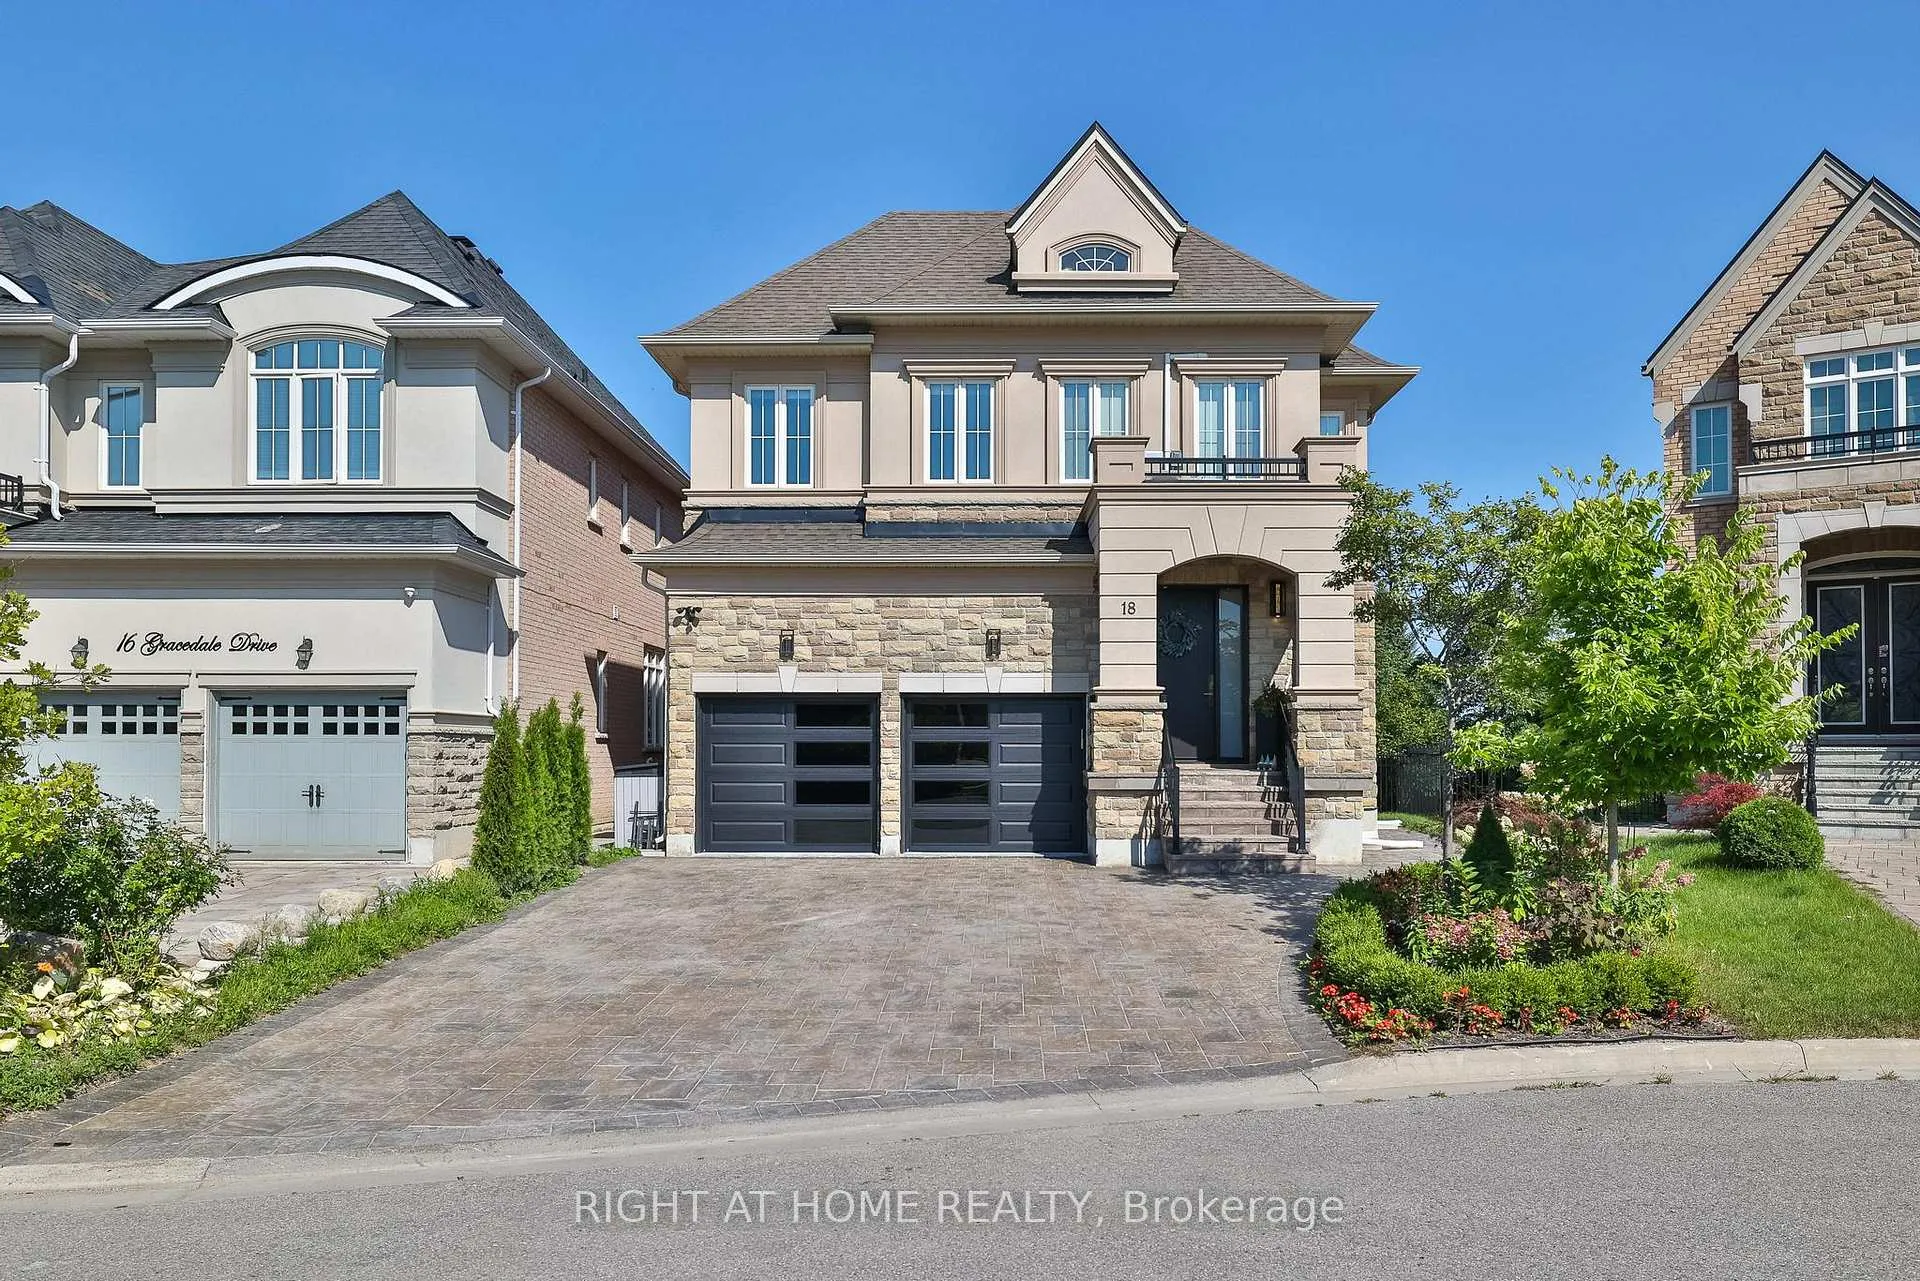
18 Gracedale Drive
18 Gracedale Drive
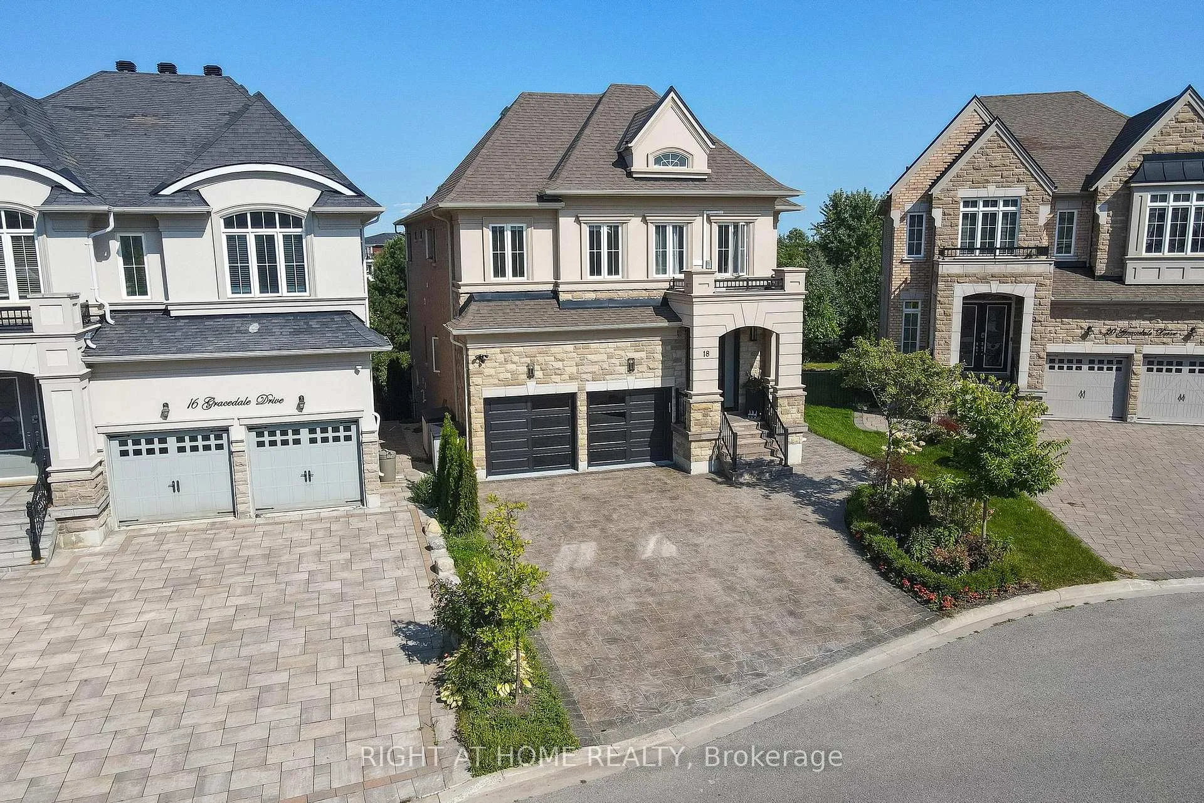
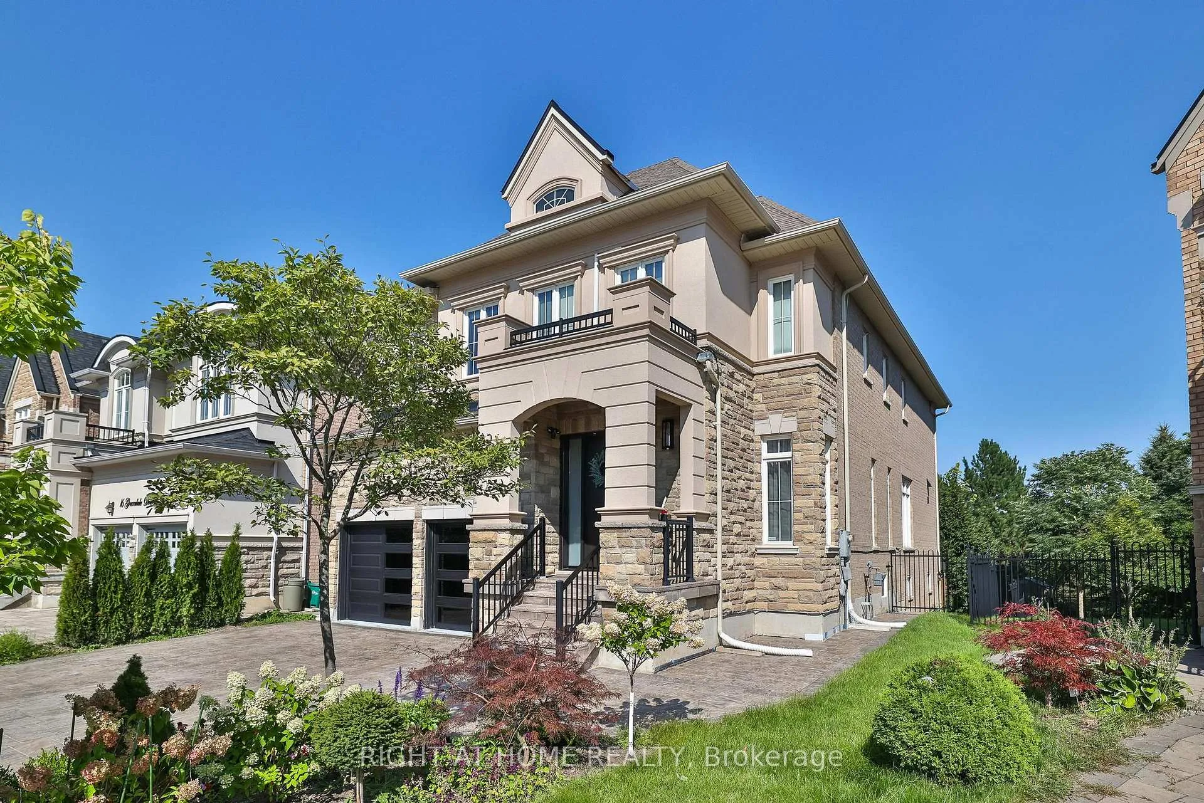
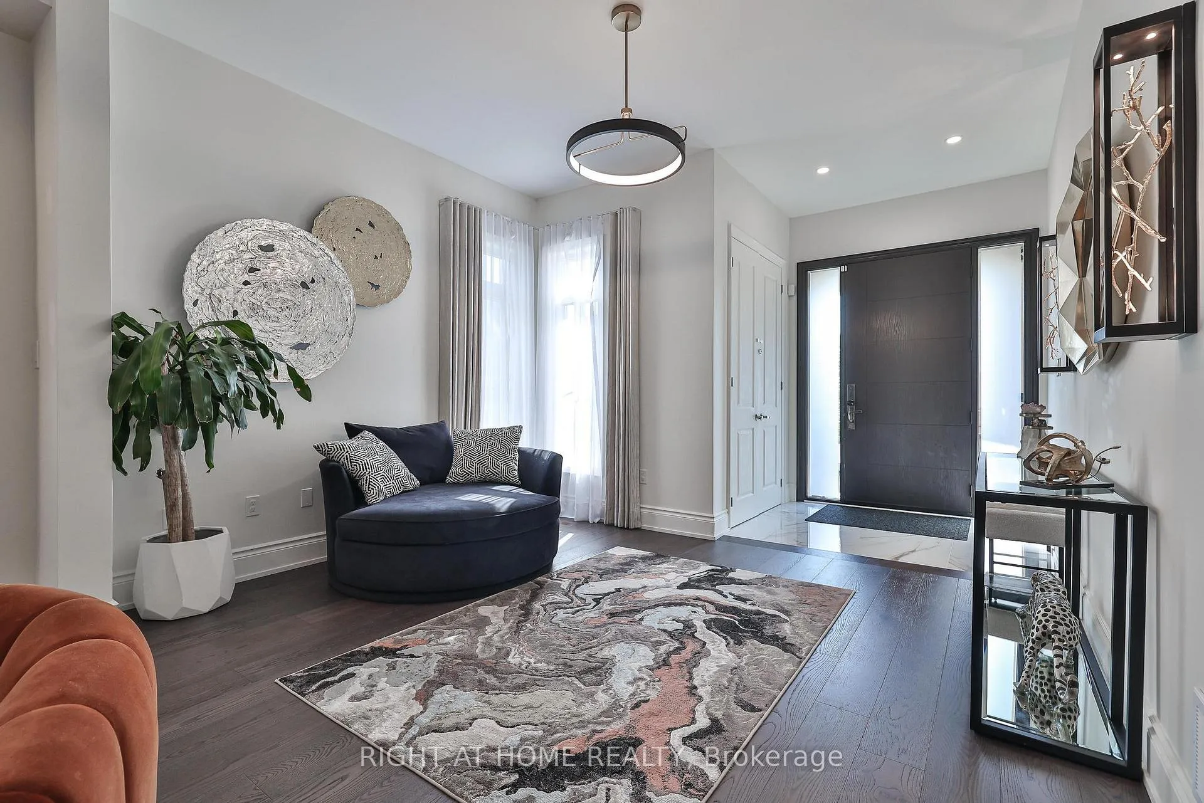
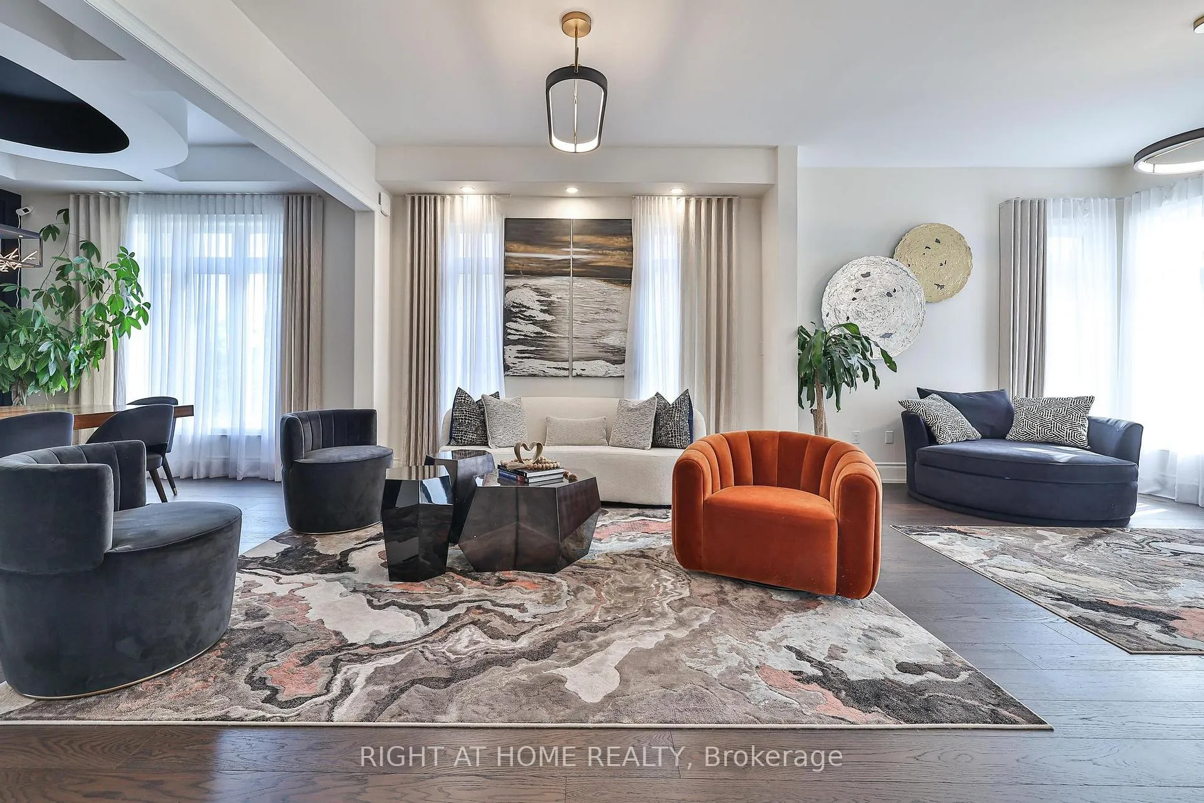 See all 50 photos
Property history
Facts and features
- BasementWalk-out
- Lot size41 × 128 ft
- Lease term12 months
- FurnishedUnfurnished
- Hardwood floors
- Fireplace
- Central air
The homeDetached, 2-storey, Age 6–15 years
- Type: Detached
- Style: 2-storey
- Age: 6–15 years
- Living space: 3,000–3,500 sq ft
- Basement: Finished with walk-out
InsideFireplace Yes, Hardwood, Heated, Ensuite, upper level
- Fireplace: Yes
- Flooring: Hardwood, Heated
- Laundry: Ensuite, upper level
- Features: In-law suite, built-in oven, central vacuum
- Rooms above ground: 10
- Rooms in the basement: 2
- Bedrooms: 4 + 2 in the basement
- Bathrooms: 5
- Kitchens: 1
- Family room: Yes
Outside and lotStone, Shingles, Concrete
- Exterior: Stone
- Roof: Shingles
- Foundation: Concrete
- Size: 41.18 × 128 ft
Parking2 Garage, Attached, Private double
- Spaces: 2 Garage
- Garage: Attached
- Driveway: Private double
Heating, water and powerForced air, gas, Central air, Municipal water
- Heating: Forced air, gas
- Cooling: Central air
- Water: Municipal water
- Sewer: Municipal sewer
Rent and termsRent $6,300 a month, Entire property, Unfurnished
- Rent: $6,300 a month
- Space for rent: Entire property
- Furnished: Unfurnished
- Lease: 12 months
- Deposit: Required
- Credit check: Required
- Employment letter: Required
- Rental application: Required
- References: Required
NearbyLake/pond, ravine
- Close to: Lake/pond, ravine
Listing detailsN12372709, Rented, Sep 1, 2025
- MLS® number: N12372709
- Status: Rented
- Listed on: Sep 1, 2025
- Days on market: 30
- Updated: Oct 1, 2025
- Possession: 2025-11-01 / Flexible
- Occupied by: Tenant
- Listing brokerage: RIGHT AT HOME REALTY
About this home
18 Gracedale Drive, Richmond Hill (Westbrook), ON L4C 0Y3
Discover unparalleled luxury in this ravine-front detached home in the prestigious Westbrook neighborhood, within the Richmond Hill High School boundary. This exceptional residence showcases over $500K in designer upgrades, offering approx. 5,000 sq. ft. of sophisticated living space. The interlocking driveway and professionally landscaped front, side, and backyard create stunning curb appeal, while the maintenance-free deck with modern glass railings is perfect for entertaining. Inside, enjoy a custom kitchen with a large island, ample storage, and built-in Bosch appliances, elegant wall paneling, and soaring 10 ft ceilings on the main floor (9 ft on upper floors and basement). The home features a dedicated office, a theater room (or two extra bedrooms) with a full bathroom, and an expansive master suite overlooking a serene pond, complete with a spacious walk-in closet with built-ins and a spa-like 6-piece ensuite with multi-color rain shower jets and a luxurious Queens tub. Dont miss this rare leasing opportunityluxury living awaits!
Ask about this home
A HOMEH agent will answer your questions about this home.
Around this home
Daily convenience, out of 100, from the distances below
Schools nearby
School rating, out of 10.
Helpful calculators
Your HOMEH agent

"I would see it this week."