

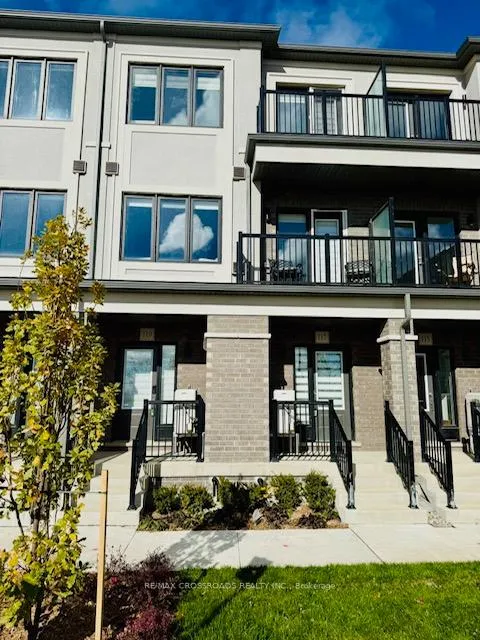
117 Matawin Lane
Freehold Townhouse Rented
1/16117 Matawin Lane
Freehold Townhouse Rented
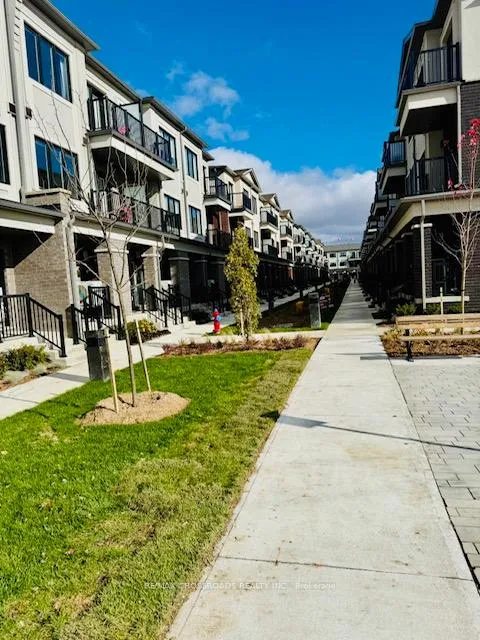
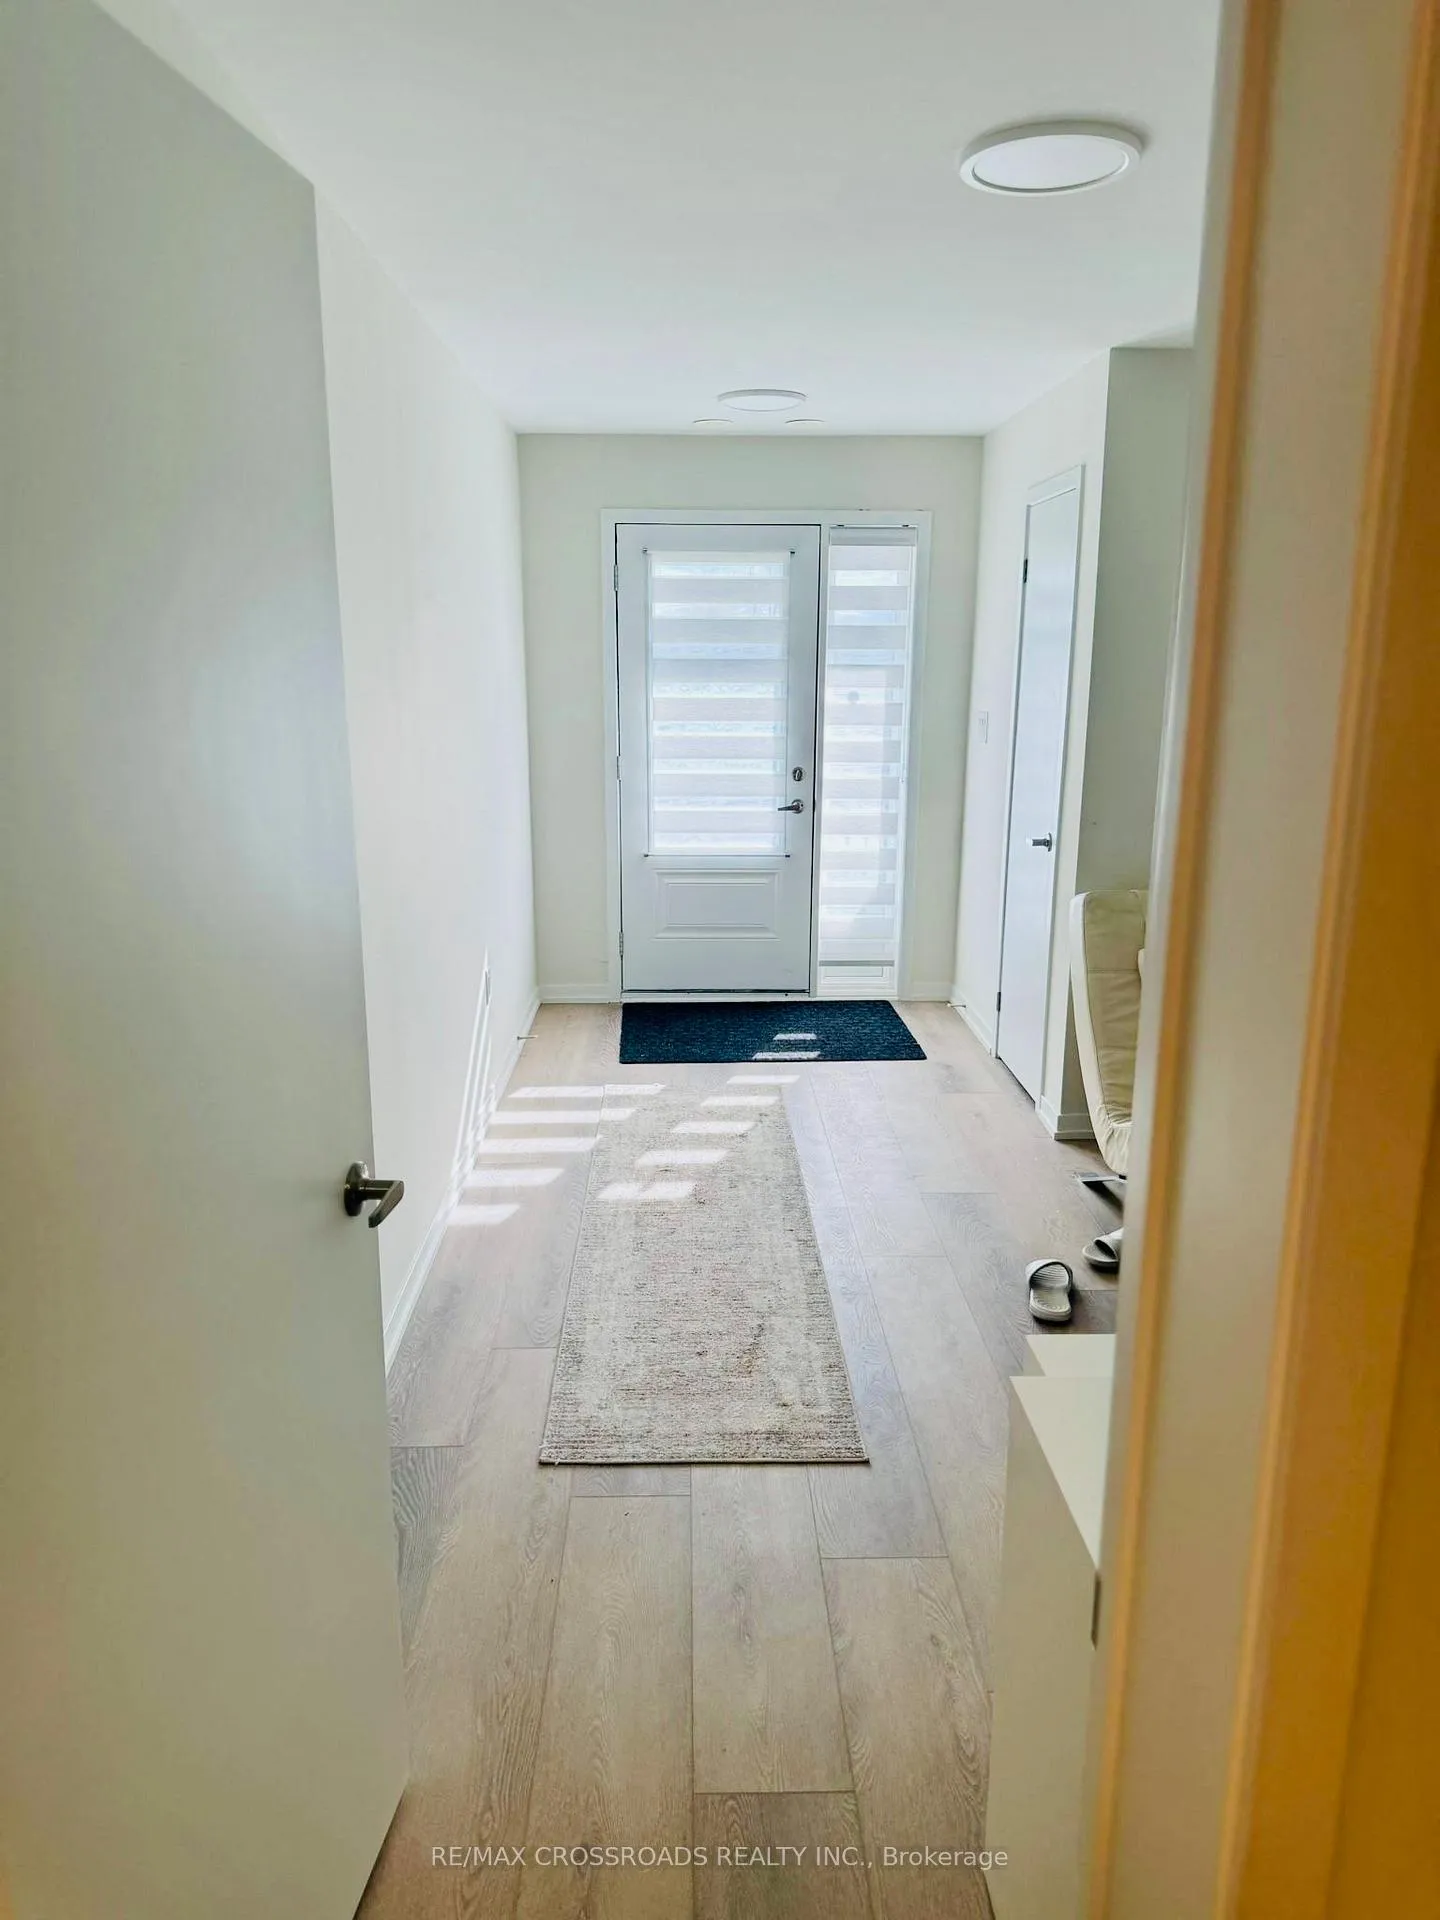
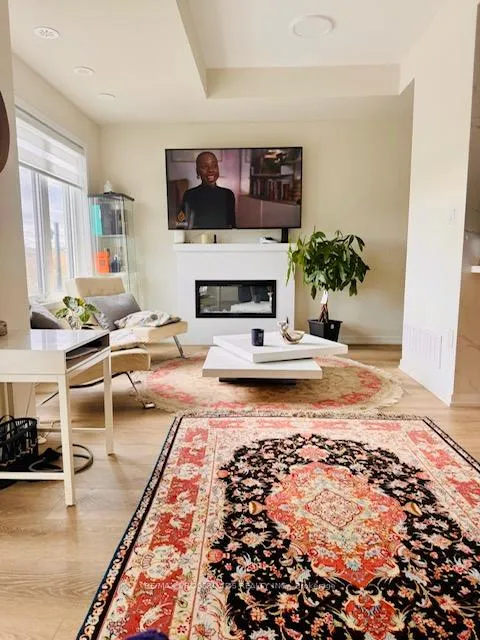
 See all 16 photos
3 Bedrooms
4 Bathrooms
1 Garage
1.1K–1.5K sq.ft
Entire Home
— Unit
Property history
Facts and features
- BasementFinished
- Lease term12 months
- FurnishedUnfurnished
- LaundryEnsuite
What stands out
- Fireplace
- Central air
The homeFreehold Townhouse, 3-storey, 1,100–1,500 sq ft
- Type: Freehold Townhouse
- Style: 3-storey
- Living space: 1,100–1,500 sq ft
- Basement: Finished
InsideFireplace Yes, Ensuite, Carpet free
- Fireplace: Yes
- Laundry: Ensuite
- Features: Carpet free
- Rooms above ground: 7
- Bedrooms: 3
- Bathrooms: 4
- Kitchens: 1
Outside and lotBrick front, Asphalt shingle, Concrete
- Exterior: Brick front
- Roof: Asphalt shingle
- Foundation: Concrete
Parking1 Garage, Built-in, Available
- Spaces: 1 Garage
- Garage: Built-in
- Driveway: Available
Heating, water and powerForced air, gas, Central air, Municipal water
- Heating: Forced air, gas
- Cooling: Central air
- Water: Municipal water
- Sewer: Septic
Rent and termsRent $2,950 a month, Entire property, Unfurnished
- Rent: $2,950 a month
- Space for rent: Entire property
- Furnished: Unfurnished
- Lease: 12 months
- Deposit: Required
- Credit check: Required
- Employment letter: Required
- Rental application: Required
- References: Required
IncludedExisting s/s appliances: fridge, stove, b/i dishwasher, stacked washer and dryer. all elf's. all window blinds.
- Included: Existing s/s appliances: fridge, stove, b/i dishwasher, stacked washer and dryer. all elf's. all window blinds.
Listing detailsN12526014, Rented, Nov 8, 2025
- MLS® number: N12526014
- Status: Rented
- Listed on: Nov 8, 2025
- Days on market: 3
- Updated: Nov 11, 2025
- Possession: Flexible
- Occupied by: Owner
- Listing brokerage: RE/MAX CROSSROADS REALTY INC.
About this home
117 Matawin Lane, Richmond Hill (Headford Business Park), ON L4B 4W6
Carpet Free
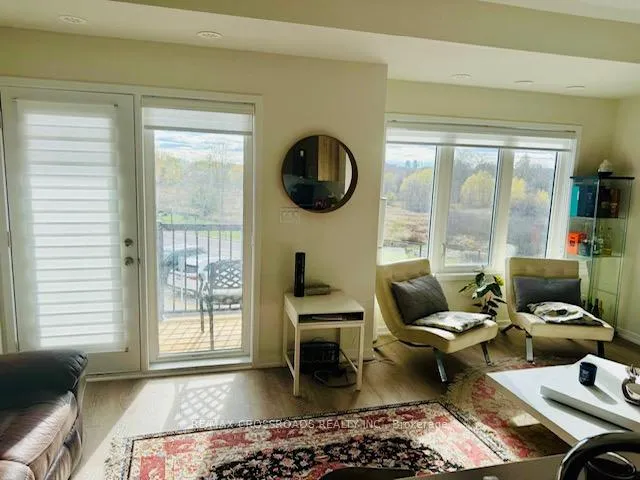
Rarely Offered Few Months New Townhouse 3 Bedrooms + 4 Washrooms W/Unobstructed South East Green View* Laminated Flr T/O* Amazing Layout W/Lots of Privacy*Great Size Balcony* Extra Large Windows Create An Inviting Retreat - Filling the Home W/Natural Light and Showcasing Green views All Year Round* Modern Kitchen W/Chef Collection of Appliances* Finished Bsmt W/Full Bath and Laundry * Min To Hwy 404/407, Walking Distance to Plaza Restaurants etc....Shows A+++
Read more
Ask about this home
A HOMEH agent will answer your questions about this home.
Ask a question
Around this home
MAJ MAC/404
Errands
Parks
Schools
Daily convenience, out of 100, from the distances below
ParkRitter Park · 1 within 1 km15 min walk947 m
GroceryYou and Me Bakery 蛋撻餅屋14 min walk853 m
SchoolQueen's Glen14 min walk870 m
PharmacyGuardian23 min walk1.4 km
Cafés & foodHan Mi Jeong · 10 within 1 km13 min walk822 m
Gym & rec centreUp & Fit Fitness18 min walk1.1 km
WalkDriveStraight-line distance, open map data
Grocery0.9 km
Park0.9 km
Coffee0.8 km
Dining0.8 km
Gym1.1 km
Schools nearby
School rating, out of 10.
Queen's Glenelementary · Private · 0.9 km
—
John Clare High Schoolsecondary · Private · 1.3 km
—
Lincoln Alexander Public Schoolelementary · Public · 1.4 km
8.6/10Excellent
Contact agent
Helpful calculators
Rent vs buy
Affordability
Mortgage
Down payment
Stress test
CMHC insurance
Your HOMEH agent

KimHOMEH agent · Richmond Hill
"I would see it this week."
Ask Kim