

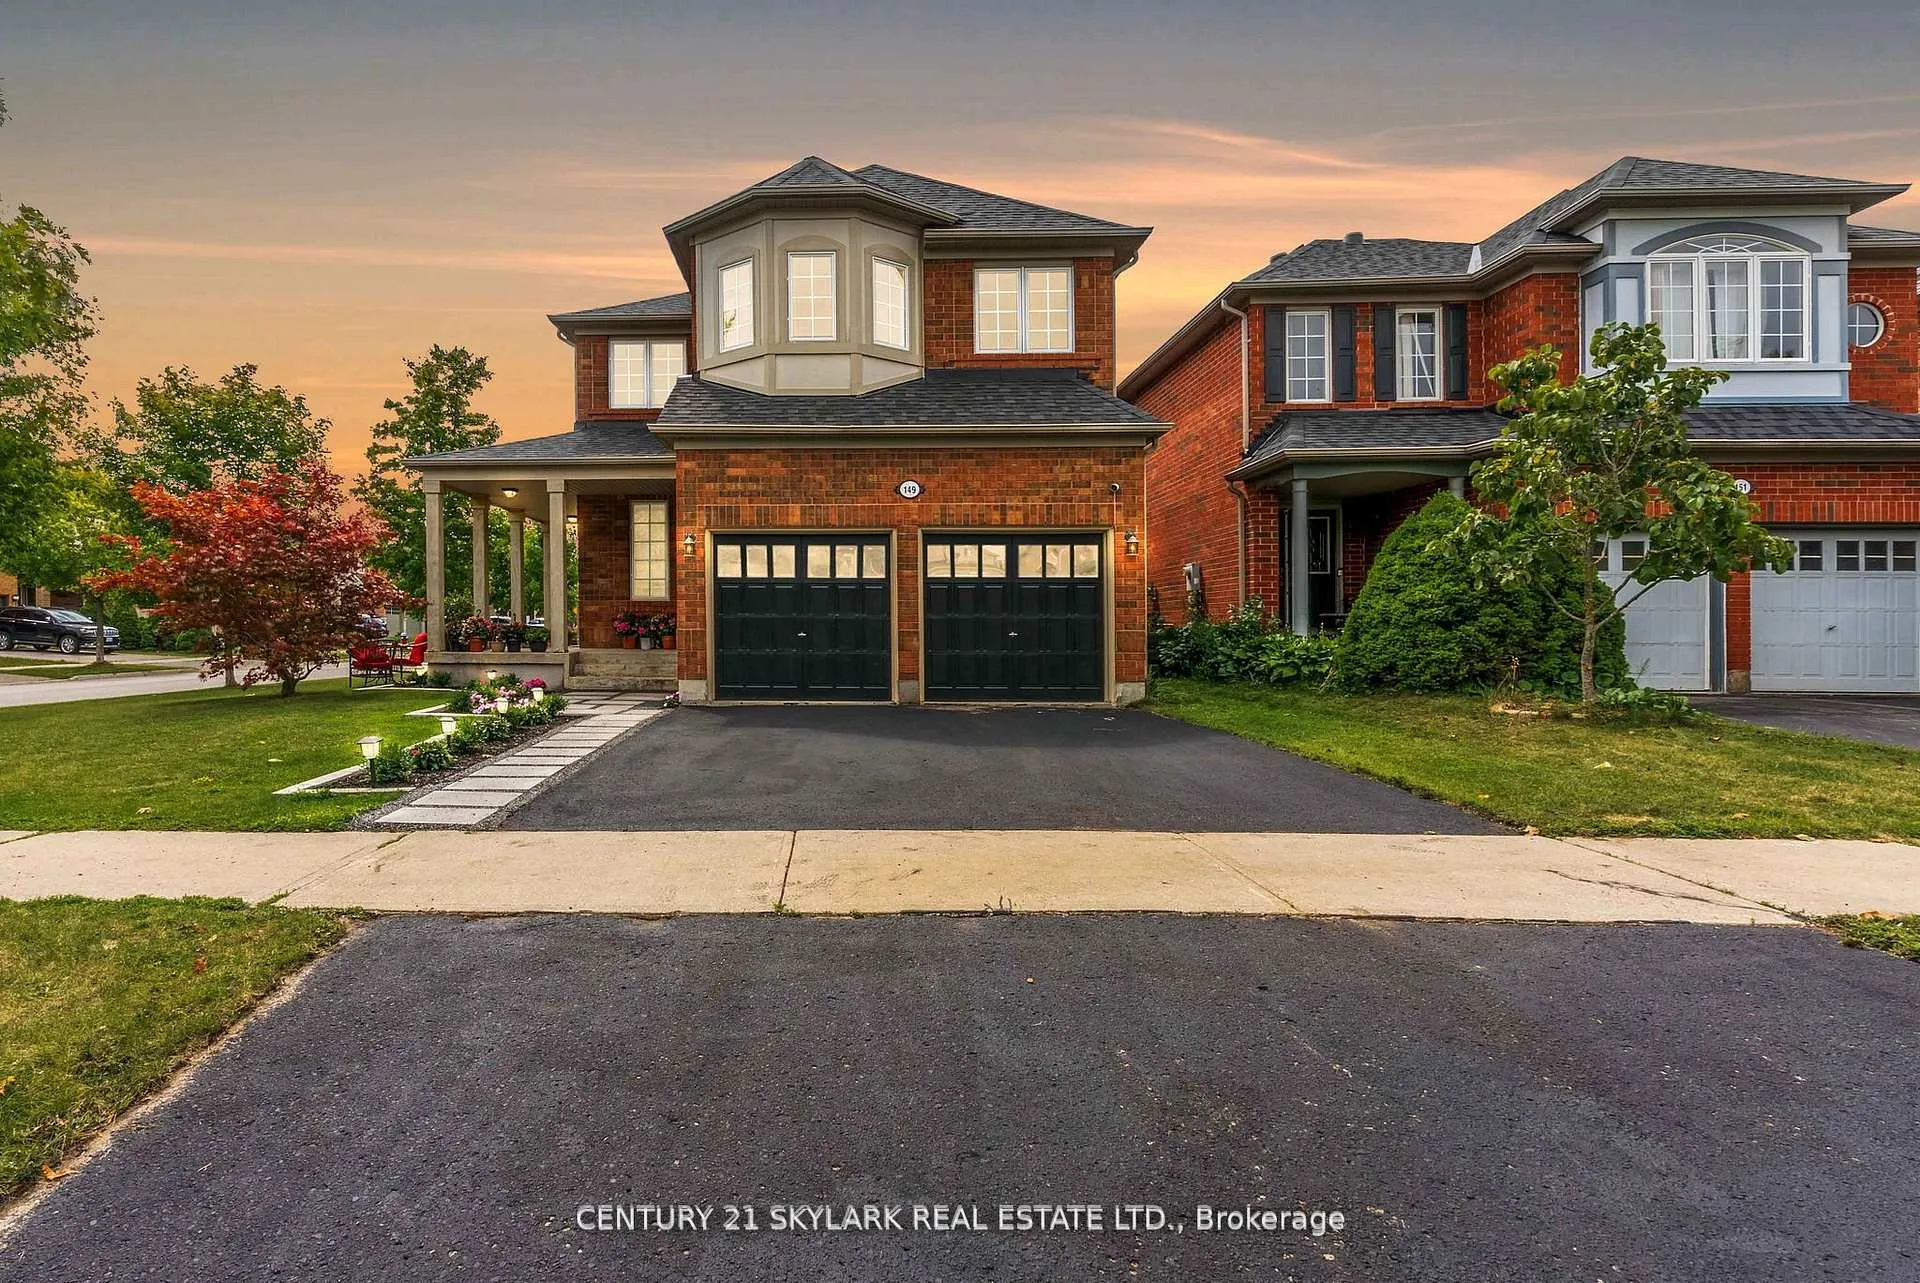
149 Newman Avenue
149 Newman Avenue
 See all 39 photos
Property history
Facts and features
- BasementUnfinished
- Water, sewerMunicipal
- Lot shapeOther
- HeatingForced air
- Hardwood floors
- Fireplace
- Central air
The homeDetached, 2-storey, 2,000–2,500 sq ft
- Type: Detached
- Style: 2-storey
- Living space: 2,000–2,500 sq ft
- Basement: Unfinished
InsideFireplace Yes, Hardwood, Ceramic, Broadloom, Rooms above ground 9
- Fireplace: Yes
- Flooring: Hardwood, Ceramic, Broadloom
- Rooms above ground: 9
- Bedrooms: 4
- Bathrooms: 3
- Kitchens: 1
- Family room: Yes
Outside and lotBrick, Shingles, Concrete
- Exterior: Brick
- Roof: Shingles
- Foundation: Concrete
- Size: 37.33 × 110 ft
- Shape: Other
Parking2 Garage, Attached
- Spaces: 2 Garage
- Garage: Attached
Heating, water and powerForced air, gas, Central air, Municipal water
- Heating: Forced air, gas
- Cooling: Central air
- Water: Municipal water
- Sewer: Municipal sewer
Costs and taxesTaxes $6,169 a year, HST included in the price, **hot water tank - $40.76 + hst/month**
- Taxes, 2025: $6,169 a year
- HST: HST included in the price
- Rental items: **hot water tank - $40.76 + hst/month**
Included in the sale**fridge, stove, dishwasher, washer & dryer**all ceiling fans & electric light fixtures**window coverings & blinds**mirrors in bathroom**tv mounts**central air conditioning & equipment**furnace & equipment**garage door opener & equipment**, **all mounted tvs**
- Included: **fridge, stove, dishwasher, washer & dryer**all ceiling fans & electric light fixtures**window coverings & blinds**mirrors in bathroom**tv mounts**central air conditioning & equipment**furnace & equipment**garage door opener & equipment**
- Not included: **all mounted tvs**
Listing detailsN12529636, Sold, Nov 10, 2025
- MLS® number: N12529636
- Status: Sold
- Listed on: Nov 10, 2025
- Days on market: 9
- Updated: Nov 19, 2025
- Possession: Flexible
- Occupied by: Owner
- Listing brokerage: CENTURY 21 SKYLARK REAL ESTATE LTD.
About this home
149 Newman Avenue, Richmond Hill (Oak Ridges Lake Wilcox), ON L4E 4N3
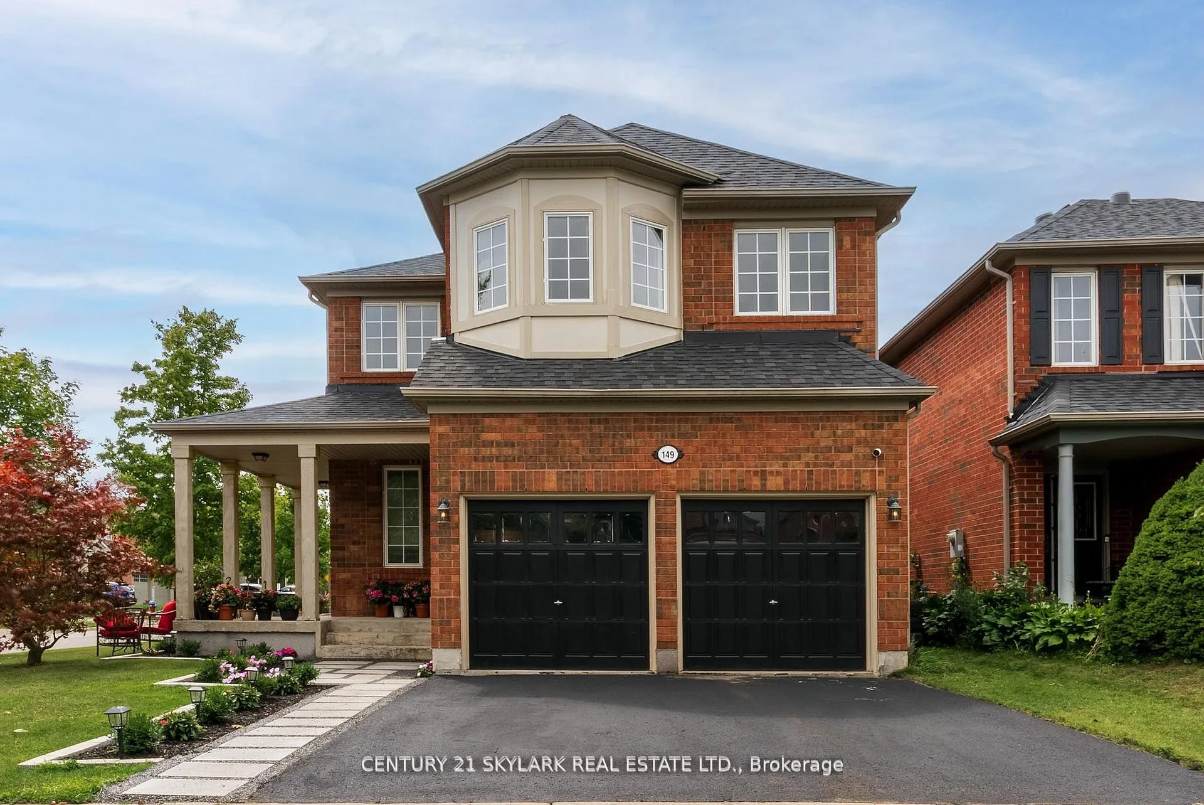
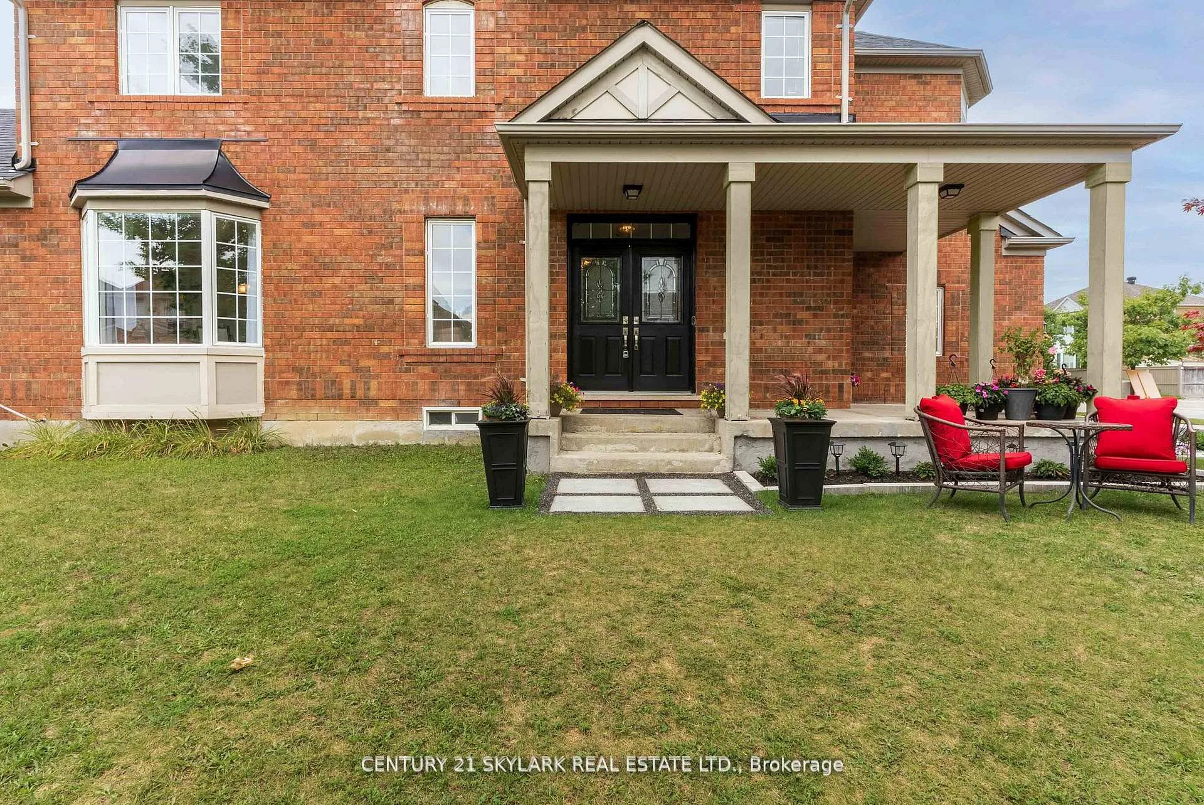
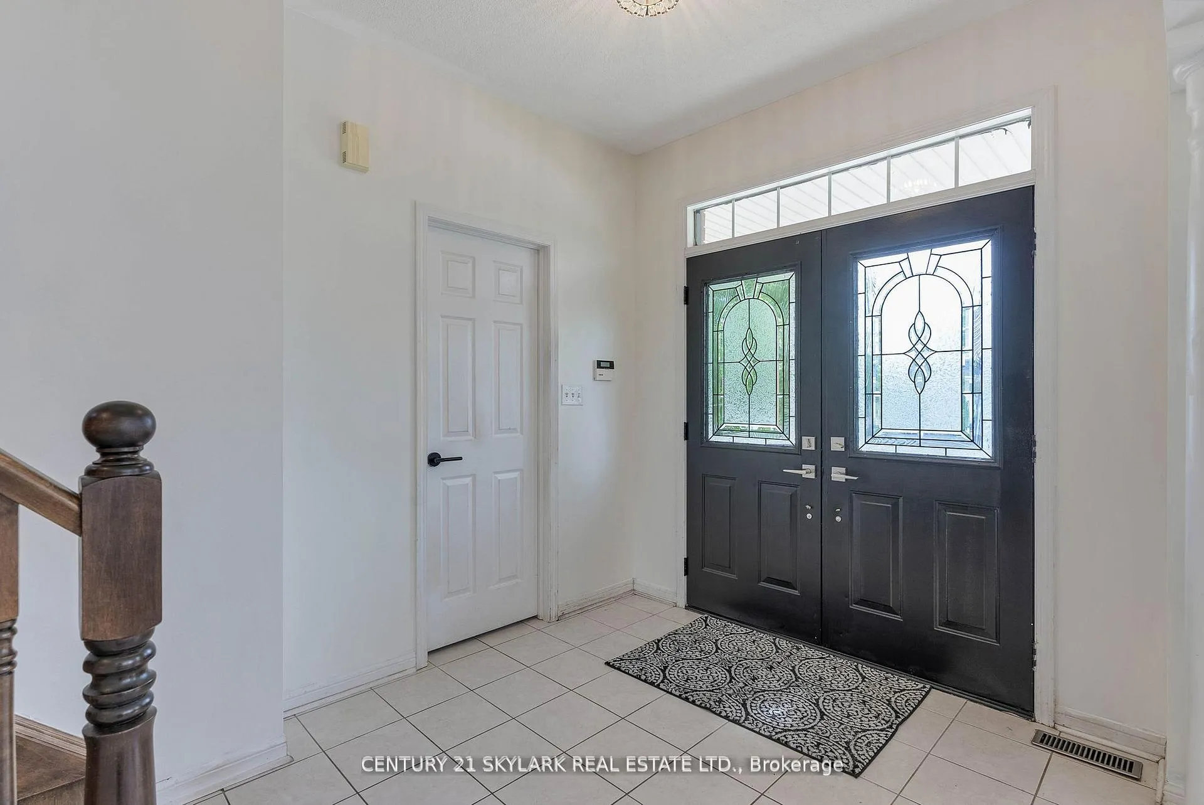
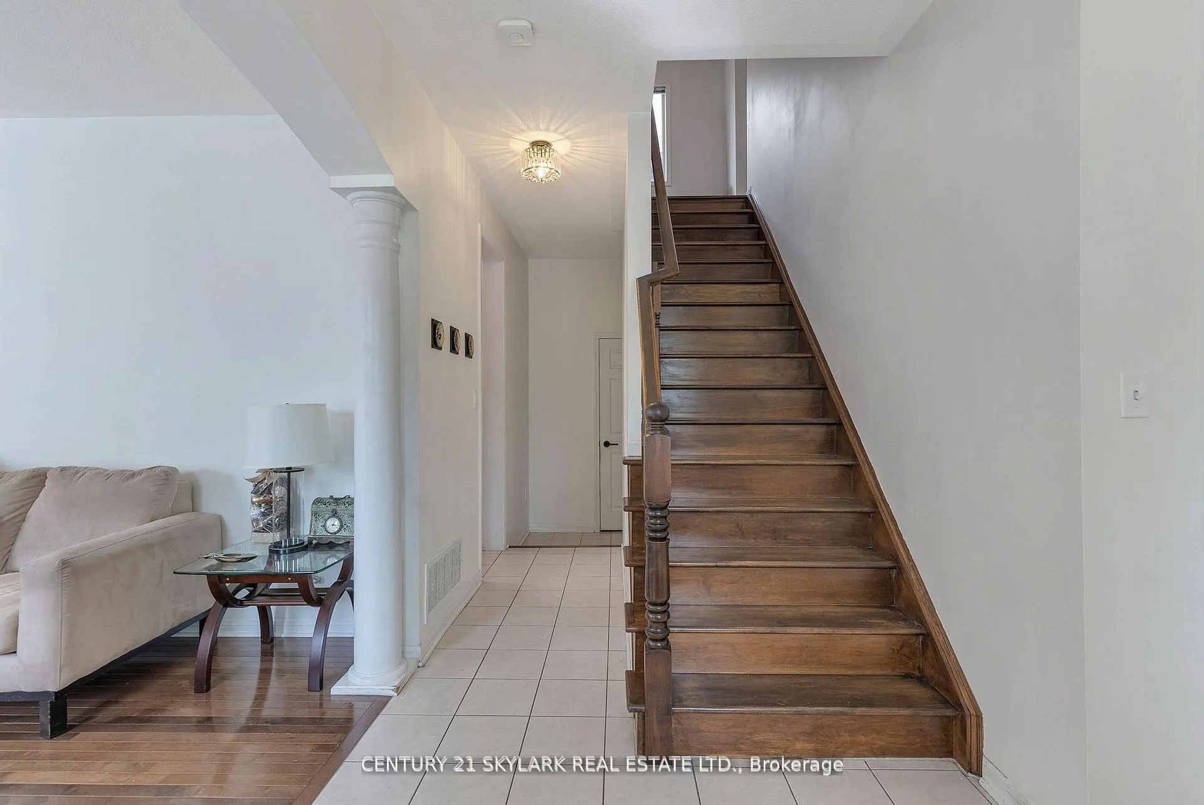
**This Beautiful Well- Maintained 4-Bedroom Detached Residence Sits on a Desirable Premium Corner Lot, Inviting an Abundance of Natural Light Through its Extra Windows**Step Through the Elegant Double Doors, you'll be Greeted by an Open and Airy Main Floor with Soaring 9-foot Ceilings, and Maple Hardwood Flooring with a the Great Room Boasts a 17 Foot Cathedral Ceiling**Elegant Kitchen Features Wood Cabinetry and New Samsung Smart Hub Appliances**The Entire Home has been Freshly Painted, and the Generously Sized Bedrooms are a Sanctuary with Brand New Berber**The Upper Level Laundry Room Adds a Layer of Convenience to Daily Living**Unfinished Basement Presents an Incredible Blank Canvas for you to Design the Space of your Dreams whether it's a Home Theatre, Gym, In-Law Suite or a Lively Recreation Room**Roof Replaced(2018)**2285 SQFT as per MPAC**This Prime Location Offers a Lifestyle of Unparalleled Convenience, Placing you just a Short Stroll from the Tranquil Shores of Lake Wilcox and a Host of Amenities including Schools, Parks, Conveniently Close Public Transit, and the State-of-the-Art Oak Ridges Community Centre**
Ask about this home
A HOMEH agent will answer your questions about this home.
Around this home
Daily convenience, out of 100, from the distances below
Schools nearby
School rating, out of 10.
Helpful calculators
Your HOMEH agent

"I would see it this week."