

108 Winchester Lane
108 Winchester Lane
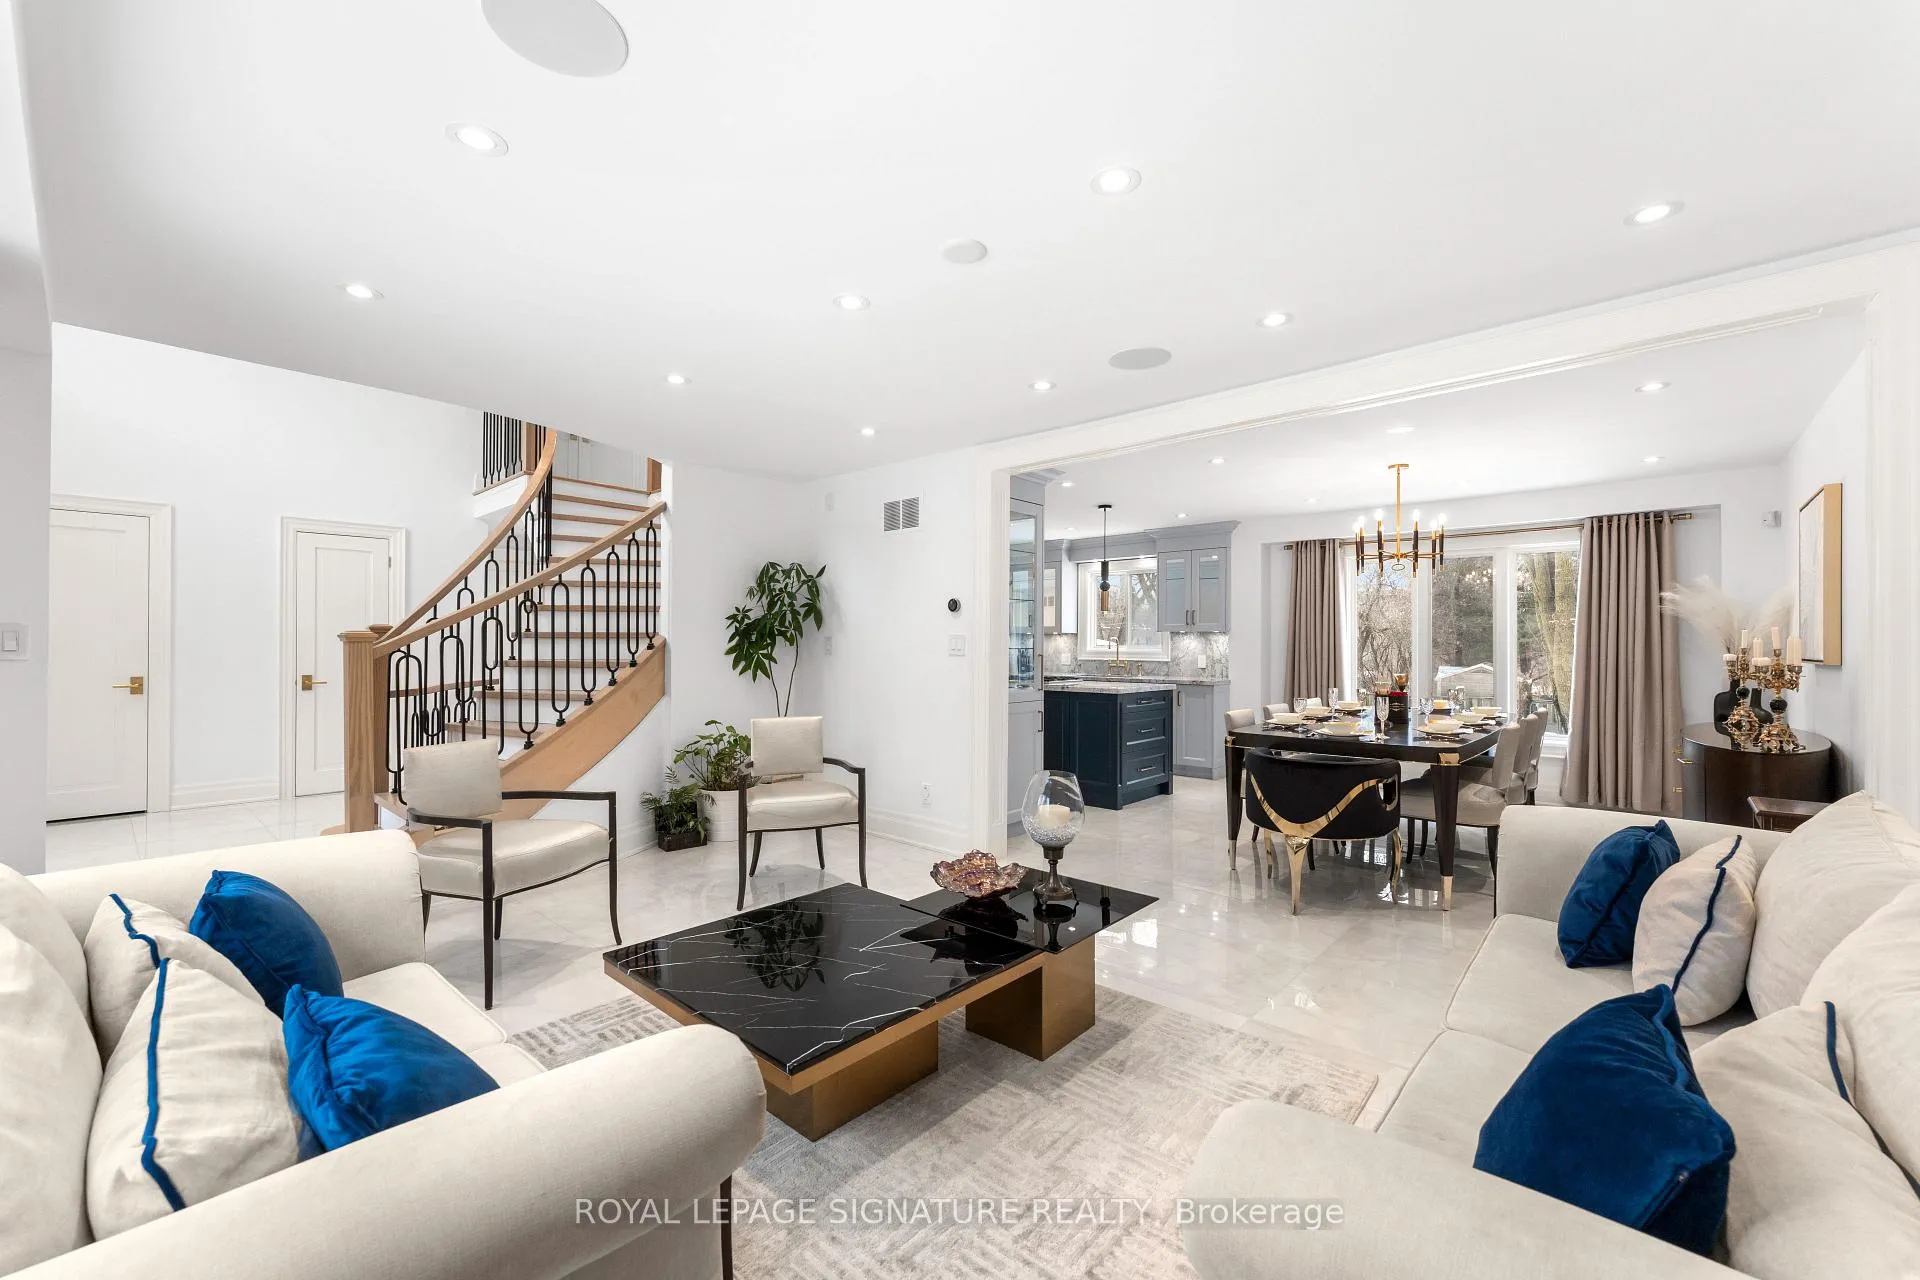 See all 47 photos
Property history
- $2,880,000ExpiredList: 2025-09-09|End: 2026-03-31|203 daysN12390473
- $2,888,000ExpiredList: 2025-01-29|End: 2025-06-30|152 daysN11945735
Facts and features
- BasementWalk-up
- Price per sq ft~$1,050
- Water, sewerMunicipal
- HeatingForced air
- Second kitchen
- Separate entrance
- Hardwood floors
- Fireplace
- Central air
The homeDetached, 2-storey, 2,500–3,000 sq ft
- Type: Detached
- Style: 2-storey
- Living space: 2,500–3,000 sq ft
- Basement: Separate entrance, walk-up
InsideFireplace Yes, natural gas, Tile, Hardwood, Main level
- Fireplace: Yes, natural gas
- Flooring: Tile, Hardwood
- Laundry: Main level
- Features: Built-in oven, central vacuum, sauna, upgraded insulation, water heater owned
- Security: Smoke detector, carbon monoxide detectors
- Rooms above ground: 9
- Rooms in the basement: 3
- Bedrooms: 4 + 1 in the basement
- Bathrooms: 4
- Kitchens: 2
- Family room: Yes
Outside and lotBrick, Unknown, Unknown
- Exterior: Brick
- Roof: Unknown
- Foundation: Unknown
- Features: Deck, landscaped, lawn sprinkler system
- Size: 72.66 × 145.82 ft
Parking2 Garage, Attached, Private
- Spaces: 2 Garage
- Garage: Attached
- Driveway: Private
Heating, water and powerForced air, gas, Central air, Municipal water
- Heating: Forced air, gas
- Cooling: Central air
- Water: Municipal water
- Sewer: Municipal sewer
Costs and taxesTaxes $10,242 a year, HST included in the price
- Taxes, 2024: $10,242 a year
- HST: HST included in the price
Included in the saleThermador b/i fridge, thermador cooktop, thermador wall-oven, thermador espresso machine, thermador dish washer. washer & dryer, owned newer furnace & ac, owned tankless water heater, central vacuum, sprinklers (front & back), security camera, built-in speaker, basement stainless steel fridge, b/i dish washer, cooktop, microwave, sauna, basement washer & dryer rough-in., Family rm tv
- Included: Thermador b/i fridge, thermador cooktop, thermador wall-oven, thermador espresso machine, thermador dish washer. washer & dryer, owned newer furnace & ac, owned tankless water heater, central vacuum, sprinklers (front & back), security camera, built-in speaker, basement stainless steel fridge, b/i dish washer, cooktop, microwave, sauna, basement washer & dryer rough-in.
- Not included: Family rm tv
NearbySchool, rec./commun.centre, public transit, wooded/treed, park, golf
- Close to: School, rec./commun.centre, public transit, wooded/treed, park, golf
Listing detailsN11945735, Expired, Jan 29, 2025
- MLS® number: N11945735
- Status: Expired
- Listed on: Jan 29, 2025
- Days on market: 152
- Updated: Jun 30, 2025
- Possession: To Be Arranged
- Occupied by: Owner
- Listing brokerage: ROYAL LEPAGE SIGNATURE REALTY
About this home
108 Winchester Lane, Richmond Hill (South Richvale), ON L4C 6Y7
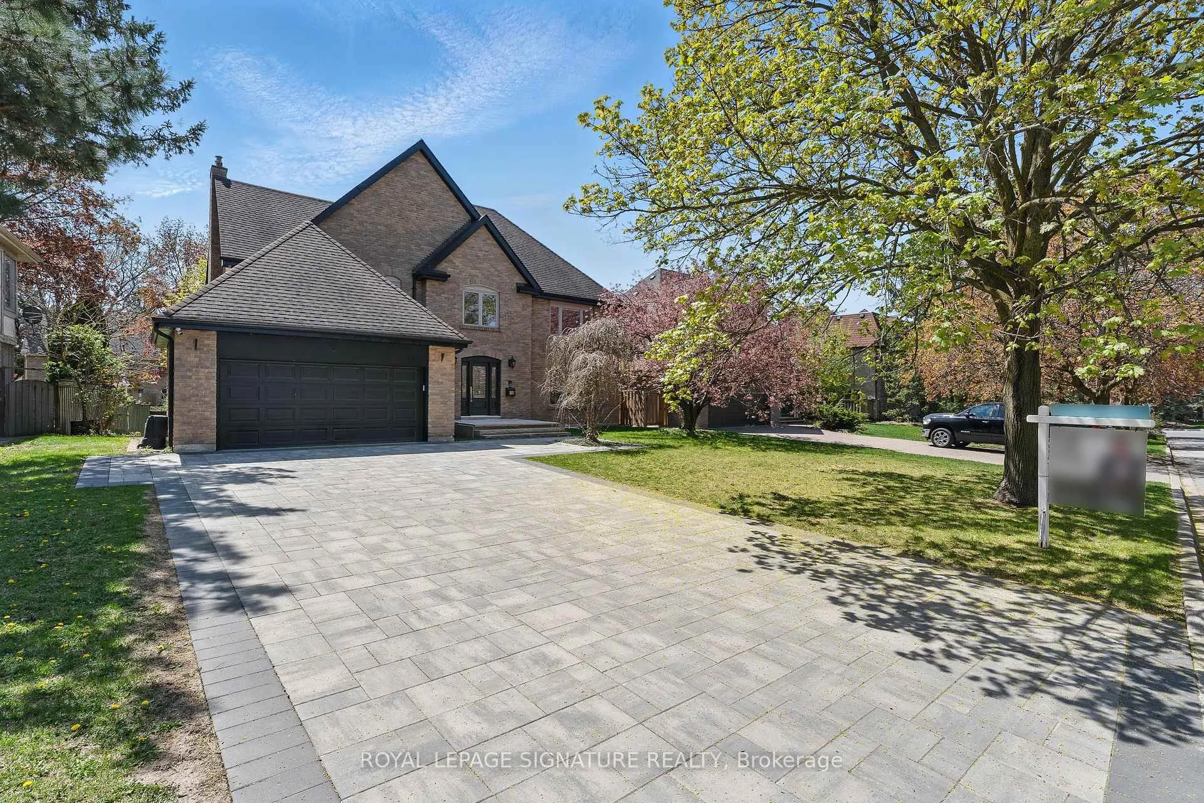
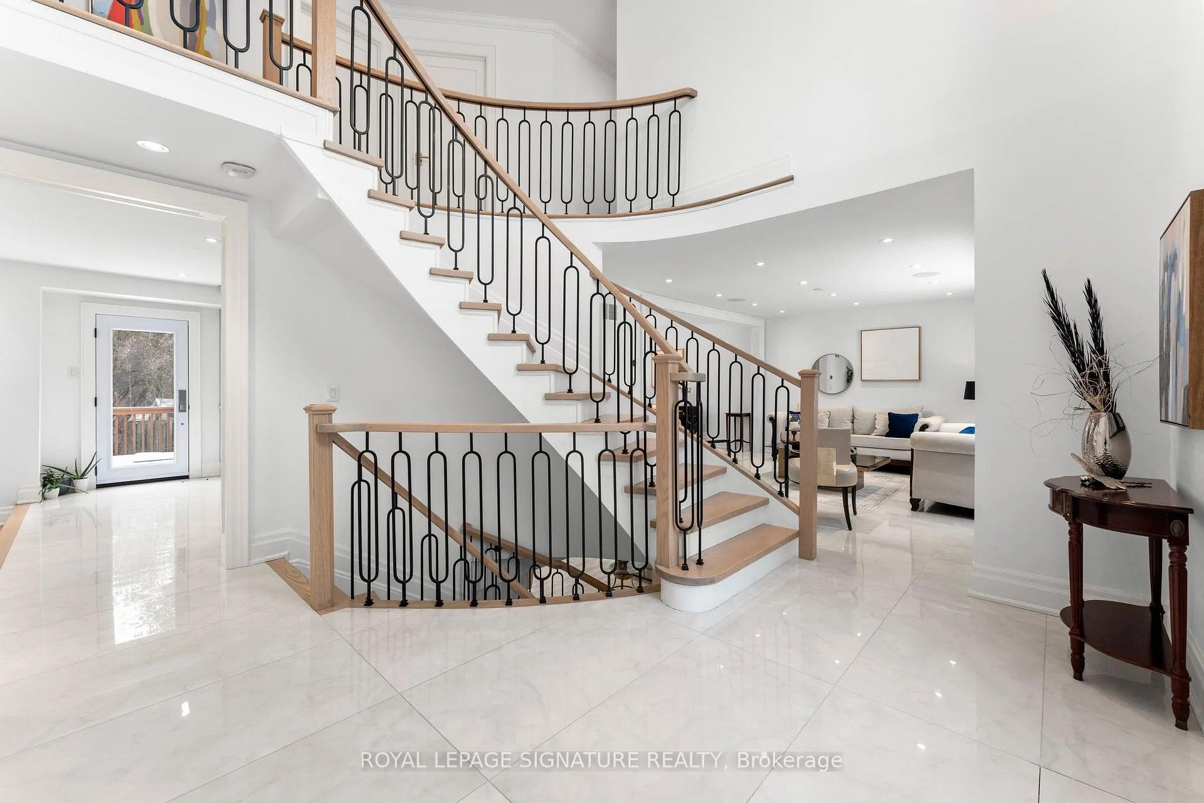
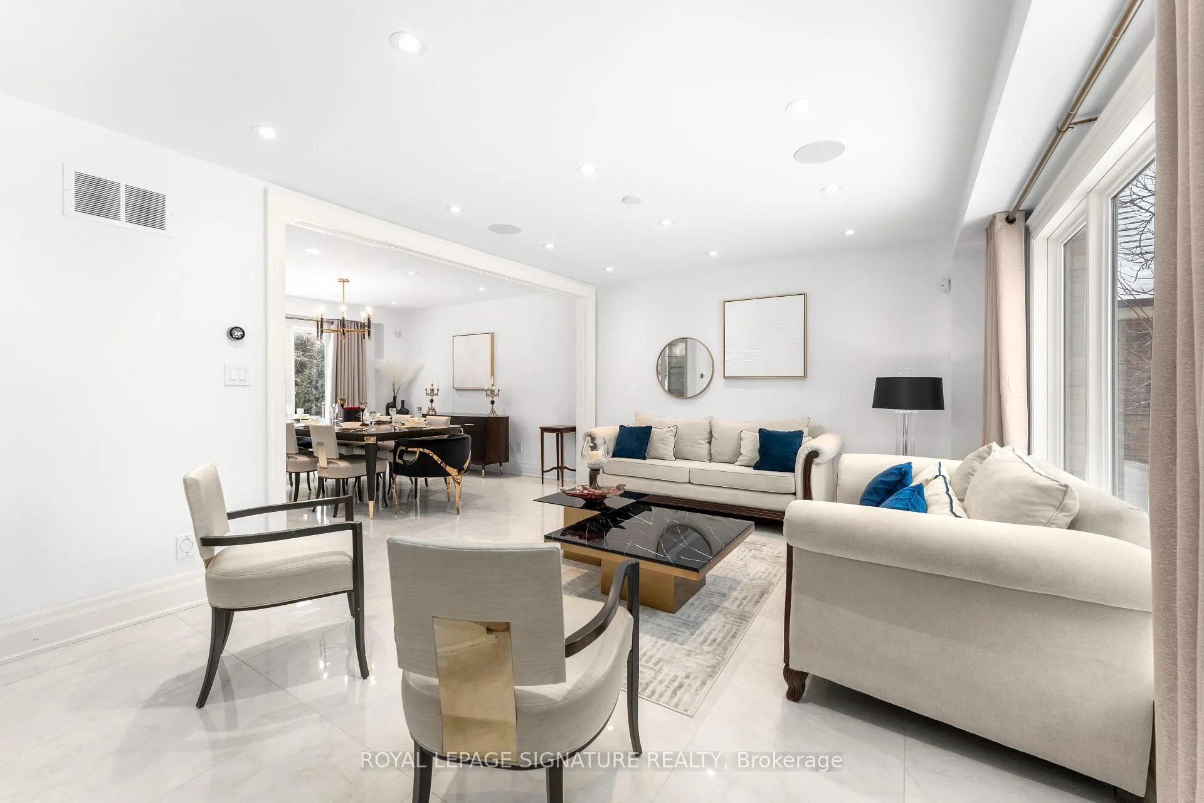
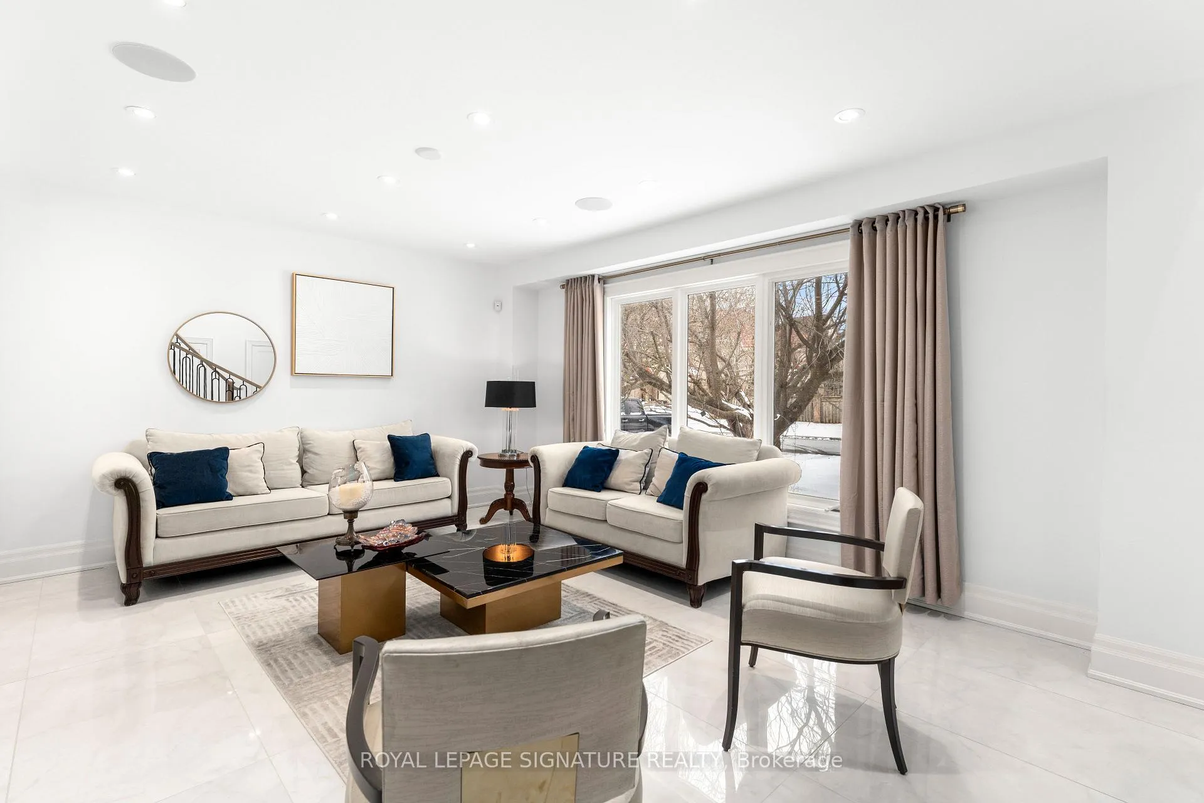
Spacious & Luxury Detached House Surrounded by 12 Million Dollar Mansions. This sun-filled home with a Double Height Foyer, sits on a Wide 72' front lot & Deep pool-size private lot 4+1 Bedrooms, 4 Washrooms, Sauna, Fully renovated with high-end finishes & top-tier craftsmanship, this home defines luxury. The chef's kitchen features Thermador built-in appliances, 2 Sinks, Stunning Countertop & backsplash & large practical center island. The grand family room, with its gas fireplace & built-in Speakers & Walk-Out to a large Deck, creates the perfect setting to Live, Relax, Entertain and get together with family and friends to appreciate every moment in this life! South-facing bedrooms, The walk-up Basement, Separate Entrance, is a private retreat, offering a 2nd kitchen, Sauna, Extra Bedroom & separate entrance-ideal for Party, entertainment, extended family or guests. Outdoors, enjoy professional landscaping, sprinklers on front & back, and wiring for outdoor speakers, because luxury extends beyond the walls. Extra-Long Driveway & Garage accommodate up to 8 cars! Tons of upgrades, from walls insulation, Roof Gutter, Soffit, Downpipe, New Drywalls & Ceiling, Newer Windows, Luxury Kitchen Cabinetry, High End Appliances, SOlid Wood Doors, Luxury Door Handles, GAs Fireplace, Upgraded Curved Staircase, Smart Switches, Newer Bathrooms, Closet Organizers, Newer Floor Tile & Hardwood. Minutes to the Prestigious Langstaff School. Easy Access Highway 407, 7, 404, Yonge St, Richmond Hill Centre, Golf Course, Shopping Plazas, GO Station, Grocery Stores, Public Transportation & more **EXTRAS** Thermador B/I Fridge, Thermador Cooktop, Thermador Wall-Oven, Thermador Coffee Machine, Thermador Dish Washer. Washer & Dryer, Owned Newer Furnace & AC, Owned Tankless Water Heater, Central Vacuum, Sprinklers (front & back), Security Camera, Built-In Speaker, Basement Stainless Steel Fridge, B/I Dish Washer, Cooktop, Microwave, Sauna, Basement Washer & Dryer Rough-in.
Ask about this home
A HOMEH agent will answer your questions about this home.
Around this home
Daily convenience, out of 100, from the distances below
Schools nearby
School rating, out of 10.
Helpful calculators
Your HOMEH agent

"Priced 14% over the Hestimate. I would see it this week."