

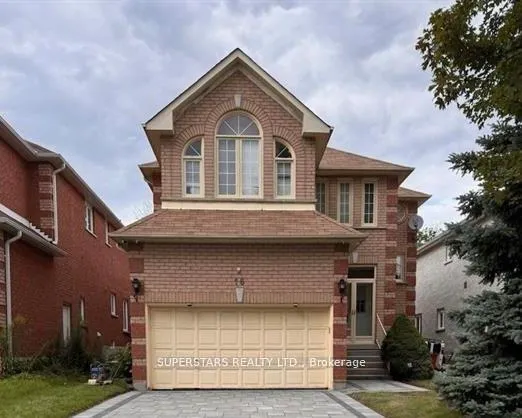
16 Rawlings Avenue
16 Rawlings Avenue
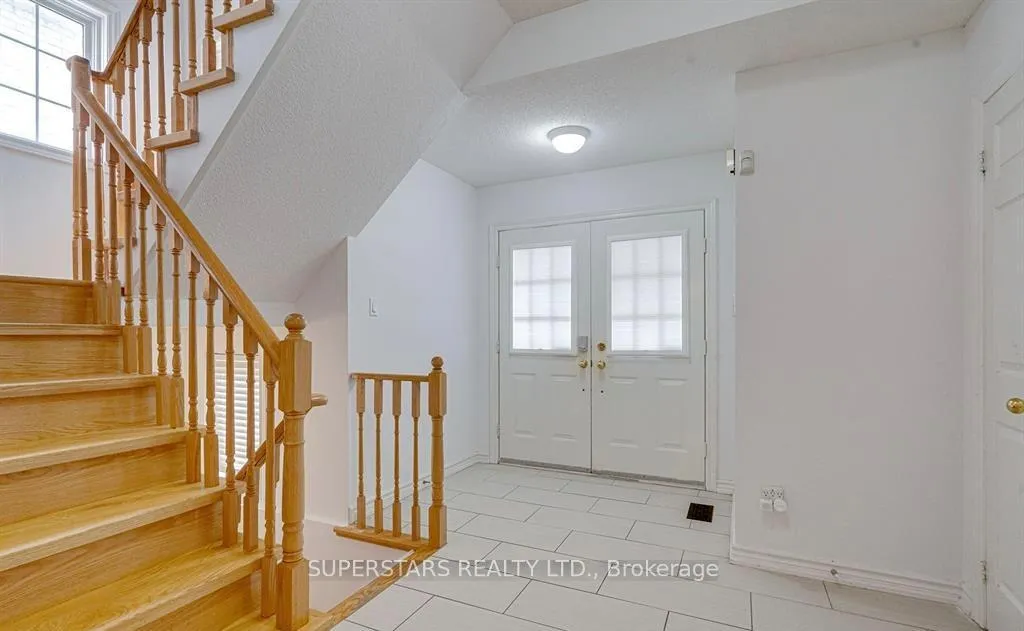
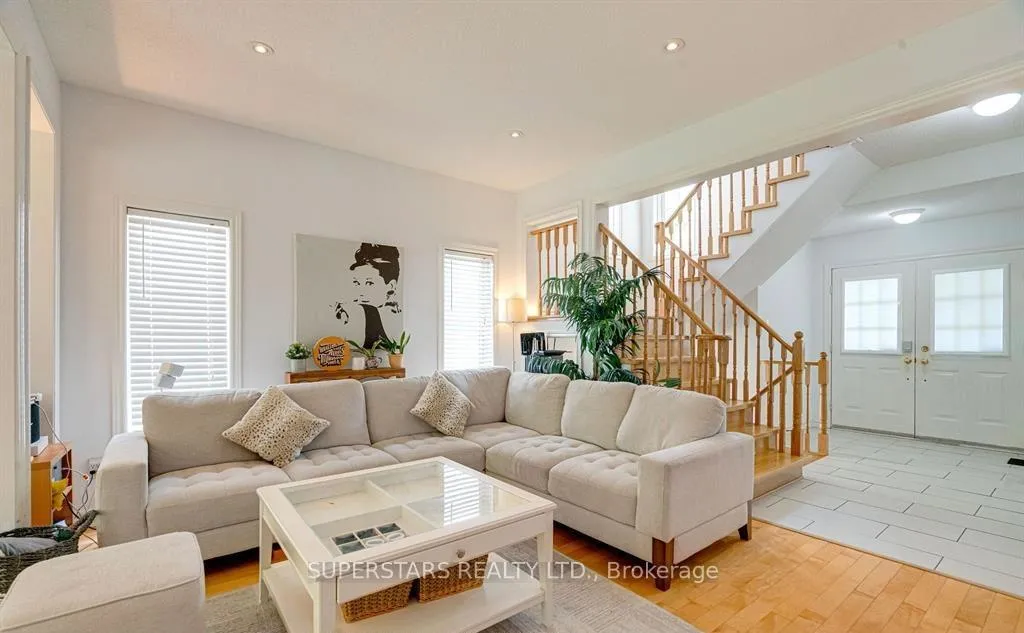
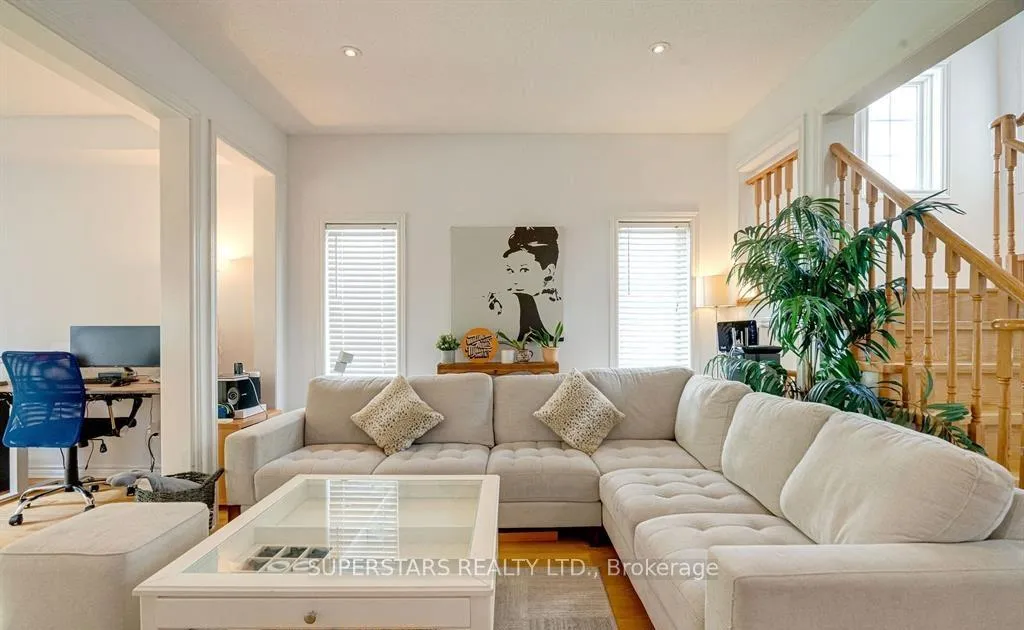
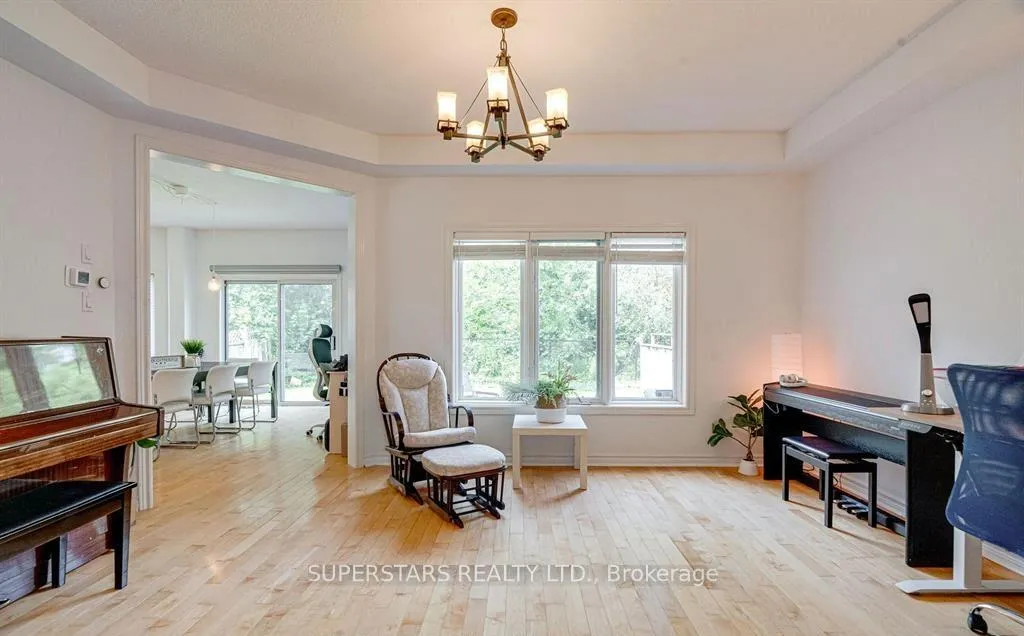 See all 40 photos
Property history
- $1,588,000TerminatedList: 2025-02-21|End: 2025-06-06|105 daysN11982426
- $1,680,000TerminatedList: 2025-02-17|End: 2025-02-20|3 daysN11976820
Facts and features
- BasementFinished
- Price per sq ft~$577
- Water, sewerMunicipal
- HeatingForced air
- Second kitchen
- Hardwood floors
- Fireplace
- Central air
The homeDetached, 2-storey, 2,500–3,000 sq ft
- Type: Detached
- Style: 2-storey
- Living space: 2,500–3,000 sq ft
- Basement: Finished
InsideFireplace Yes, Hardwood, Rooms above ground 8
- Fireplace: Yes
- Flooring: Hardwood
- Rooms above ground: 8
- Bedrooms: 4 + 1 in the basement
- Bathrooms: 5
- Kitchens: 2
- Family room: Yes
Outside and lotBrick, Asphalt shingle, Concrete
- Exterior: Brick
- Roof: Asphalt shingle
- Foundation: Concrete
- Size: 39.37 × 109.91 ft
Parking2 Garage, Attached, Private
- Spaces: 2 Garage
- Garage: Attached
- Driveway: Private
Heating, water and powerForced air, gas, Central air, Municipal water
- Heating: Forced air, gas
- Cooling: Central air
- Water: Municipal water
- Sewer: Municipal sewer
Costs and taxesTaxes $6,859 a year, HST included in the price
- Taxes, 2024: $6,859 a year
- HST: HST included in the price
Included in the saleFridge, stove, range hood, dishwasher, washer and dryer, central air conditioning, all existing window blinds/rollers, wine cooler, 1 more fridge, cooktop, range hood, electric towel warmer, 14 existing security cameras
- Included: Fridge, stove, range hood, dishwasher, washer and dryer, central air conditioning, all existing window blinds/rollers, wine cooler, 1 more fridge, cooktop, range hood, electric towel warmer, 14 existing security cameras
Listing detailsN11982426, Terminated, Feb 21, 2025
- MLS® number: N11982426
- Status: Terminated
- Listed on: Feb 21, 2025
- Days on market: 105
- Updated: Jun 6, 2025
- Possession: Flexible
- Occupied by: Owner
- Listing brokerage: SUPERSTARS REALTY LTD.
About this home
16 Rawlings Avenue, Richmond Hill (Devonsleigh), ON L4S 1B4
Family home in a rarely offered ravine lot, 2706 SQ FT (1st & 2nd Floor), 1230 SQ FT (Basement), 4 BEDROOMS (2nd Floor), 1 MORE BEDROOM (Basement), 4 BATHROOMS (Include 1 Ensuite), 1 MORE BATHROOM ENSUITE (Basement), 2 PARKINGS (Garage), 4 PARKINGS (Driveway), 14 SECURITY CAMERAS, CEILING AND WALL MOUNTED SPEAKER AROUND THE HOUSE, EXTRA INCULDE 1 FRIDGE, 1 COOKTOP, 1 RANGE HOOD, 1 WINE COOLER, WALL MOUNTED ELECTRIC TOWEL WARMER, NEW AIR CONDITIONING, NEW BASEMENT WITH BEDROOM, FULL KITCHEN, NEW INTERLOCK DRIVEWAY, Minutes to parks, Richmond Green, Costco, restaurants, shopping, public transit and easy access to Hwy 404
Ask about this home
A HOMEH agent will answer your questions about this home.
Around this home
Daily convenience, out of 100, from the distances below
Schools nearby
School rating, out of 10.
Helpful calculators
Your HOMEH agent

"I would see it this week."