

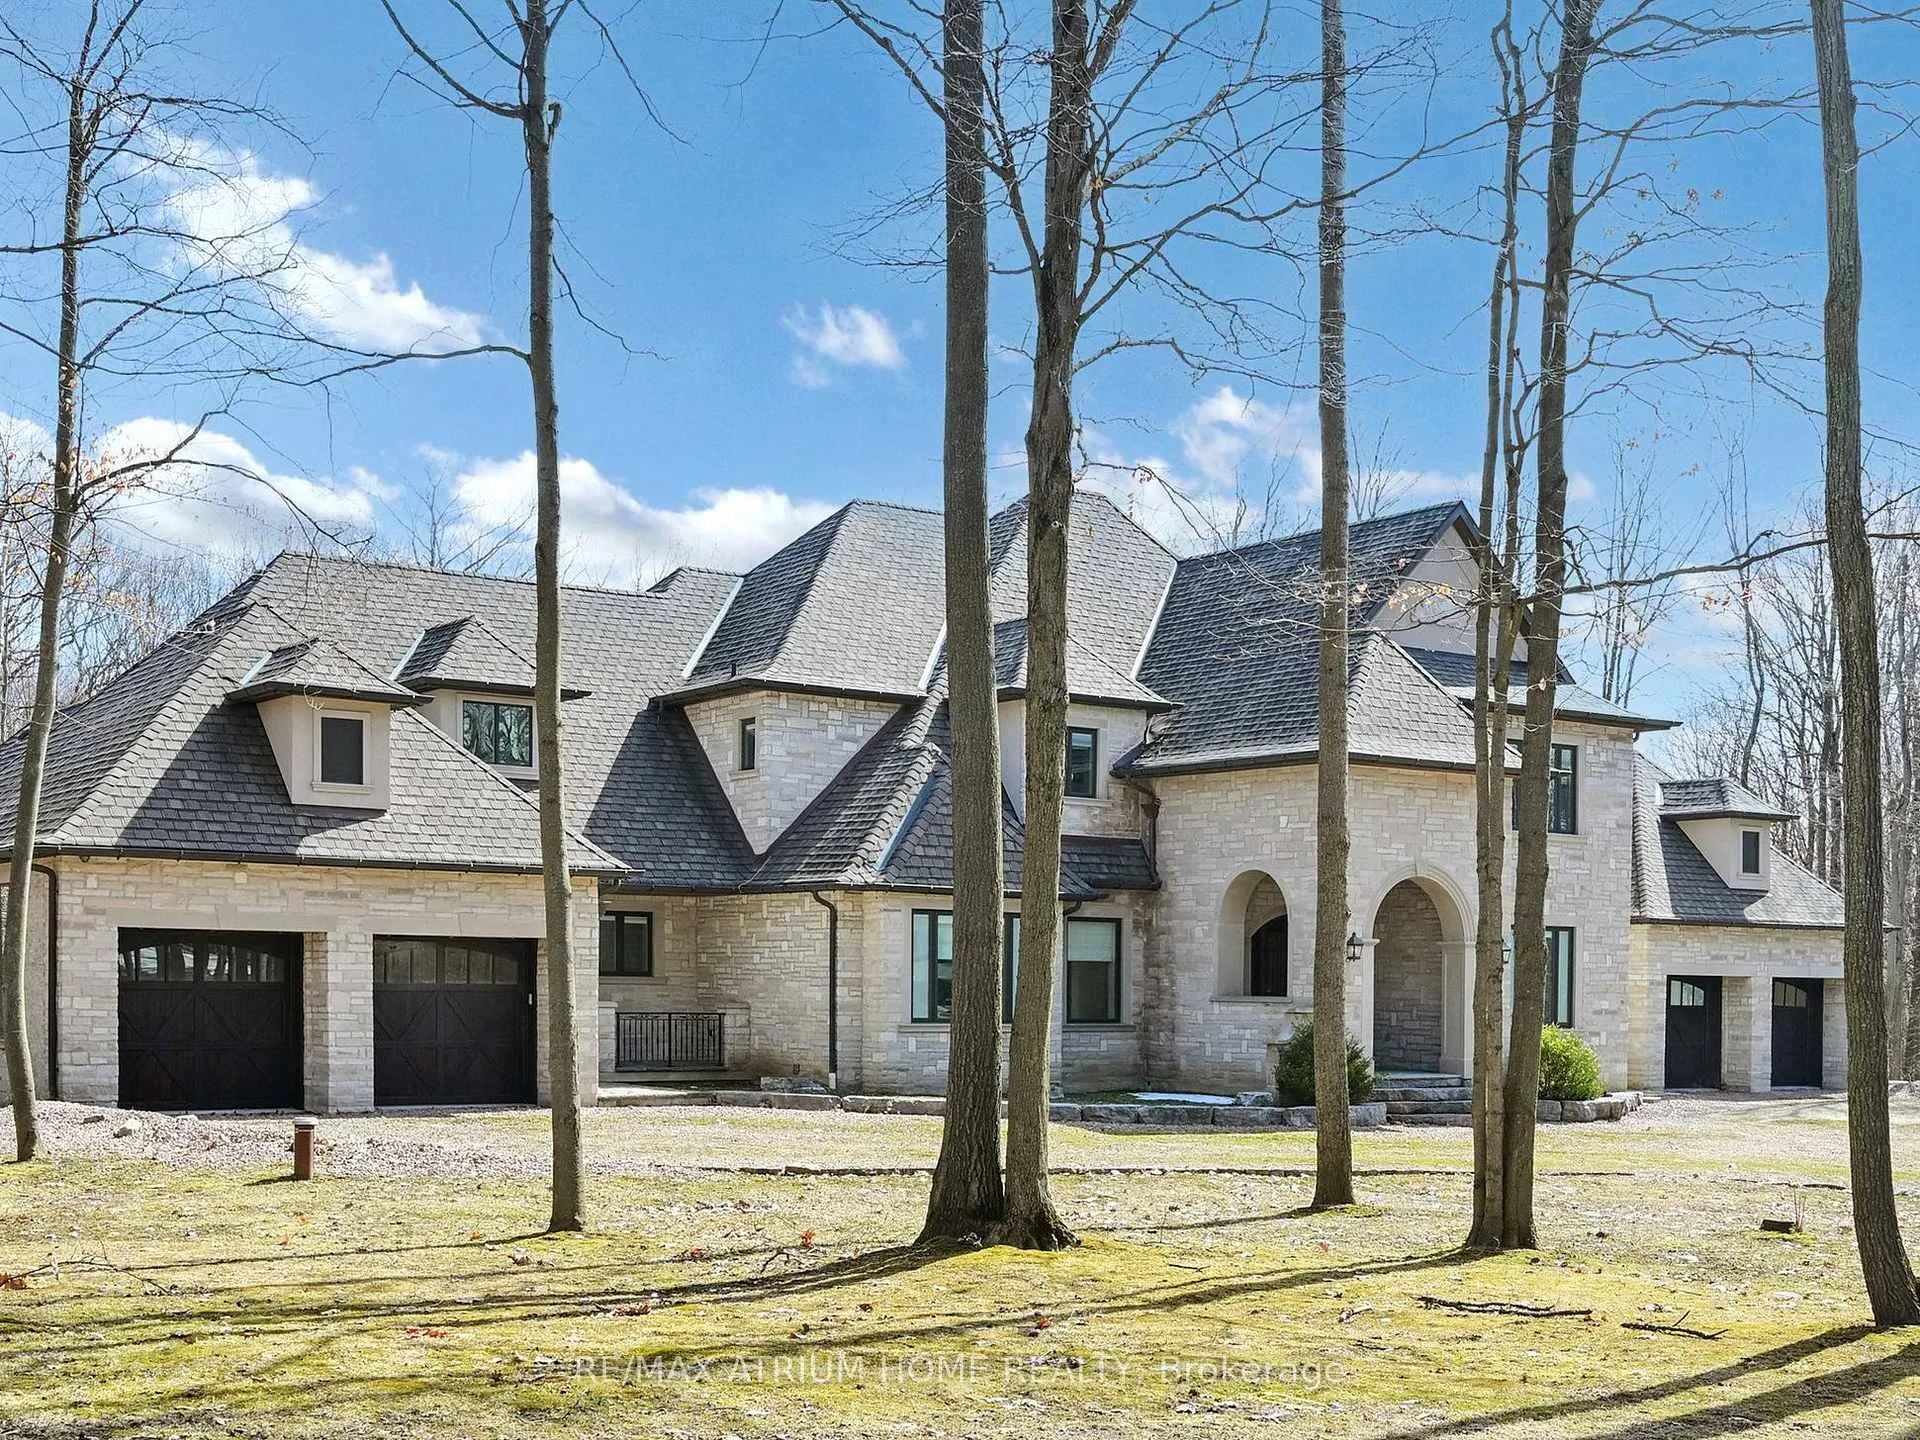
41 Trailwood Crescent
41 Trailwood Crescent
Property history
- $7,600,000TerminatedList: 2025-03-29|End: 2025-08-07|131 daysN12049155
Facts and features
- BasementWalk-up
- Age of home6–15 years
- Water, sewerSeptic
- HeatingRadiant
- Second kitchen
- Hardwood floors
- Fireplace
- Central air
- Pool
The homeDetached, 2-storey, Age 6–15 years
- Type: Detached
- Style: 2-storey
- Age: 6–15 years
- Living space: 5,000+ sq ft
- Basement: Finished, walk-up
InsideFireplace Yes, Hardwood, Built-in oven, central vacuum, sauna, trash compactor, water purifier, water softener
- Fireplace: Yes
- Flooring: Hardwood
- Features: Built-in oven, central vacuum, sauna, trash compactor, water purifier, water softener
- Elevator: Yes
- Rooms above ground: 13
- Rooms in the basement: 9
- Bedrooms: 5 + 2 in the basement
- Bathrooms: 8
- Kitchens: 2
- Family room: Yes
Outside and lotStone, Unknown, Concrete
- Exterior: Stone
- Roof: Unknown
- Foundation: Concrete
- Pool: Outdoor
- Features: Patio, privacy, recreational area
- Accessibility: Elevator
- Size: 249.73 × 640.52 ft
Parking4 Garage, Attached
- Spaces: 4 Garage
- Garage: Attached
Heating, water and powerRadiant, gas, Central air, Municipal water
- Heating: Radiant, gas
- Cooling: Central air
- Water: Municipal water
- Sewer: Septic
Costs and taxesTaxes $27,561 a year, HST included in the price, Hot water tank
- Taxes, 2024: $27,561 a year
- HST: HST included in the price
- Rental items: Hot water tank
Included in the saleMain kitchen: wolf stoves, b/i microwave & oven, subzero fridge, dishwasher, b/i coffee maker & cooler, washer & dryer; 2nd kitchen: fridge & stove, b/i microwave & oven, dishwasher, washer & dryer., All furniture and staging related items, crystal chandelier in foyer, dining room, family room.
- Included: Main kitchen: wolf stoves, b/i microwave & oven, subzero fridge, dishwasher, b/i coffee maker & cooler, washer & dryer; 2nd kitchen: fridge & stove, b/i microwave & oven, dishwasher, washer & dryer.
- Not included: All furniture and staging related items, crystal chandelier in foyer, dining room, family room.
NearbyRavine, clear view, golf, park
- Close to: Ravine, clear view, golf, park
Listing detailsN12049155, Terminated, Mar 29, 2025
- MLS® number: N12049155
- Status: Terminated
- Listed on: Mar 29, 2025
- Days on market: 131
- Updated: Aug 7, 2025
- Possession: Other
- Occupied by: Owner
- Listing brokerage: RE/MAX ATRIUM HOME REALTY
About this home
41 Trailwood Crescent, Richmond Hill (Rural Richmond Hill), ON L4E 3L9
Welcome to this masterpiece of elegance and sophistication, over 10,000 sq.ft living space, as you approach, you are greeted by an architectural marvel that seamlessly blends classic charm with luxury. The stately brick façade exudes timeless elegance, 4 car garage offers ample storage. The backyard is an entertainers dream, boasting an custom build patio, manicured lawns, pool and possibly a tennis court in the near future, perfect for hosting summer gatherings or enjoying tranquil evenings under the stars. Step inside to discover a world of sophisticated luxury. The grand foyer welcomes you with soaring ceilings, a dazzling chandelier, and a sweeping staircase that sets the tone for the rest of the home. The main level offers expansive living and dining spaces, crown molding, coffered ceilings, and gleaming hardwood floors elevate the aesthetic, while oversized windows and doors provide breathtaking views of the surrounding greenery. The chefs kitchen features high-end stainless steel appliances, granite countertops, a large center island, and custom cabinetry. The home boasts multiple spacious bedrooms, each designed as a private retreat. The primary suite is a true sanctuary, complete with a walk-in closet and a spa-like ensuite featuring a soaker tub, double vanities. Additional bedrooms offer ample space, large closets, and access to well-appointed bathrooms with high-end finishes. A cozy family room with a marble stone fireplace creates the perfect ambiance for relaxation, while a dedicated wood panelled office with custom built in shelving provides a quiet space for work or reading. The finished basement adds even more living space, featuring a home theater for movie night, a gym, a recreation area, guest suite, etc. This home offers direct access to forest trails for hiking and biking, also close to Lake Wilcox, parks, etc. This home is more than just a residence, it is a lifestyle statement.
Ask about this home
A HOMEH agent will answer your questions about this home.
Around this home
Daily convenience, out of 100, from the distances below
Schools nearby
School rating, out of 10.
Helpful calculators
Your HOMEH agent

"I would see it this week."