

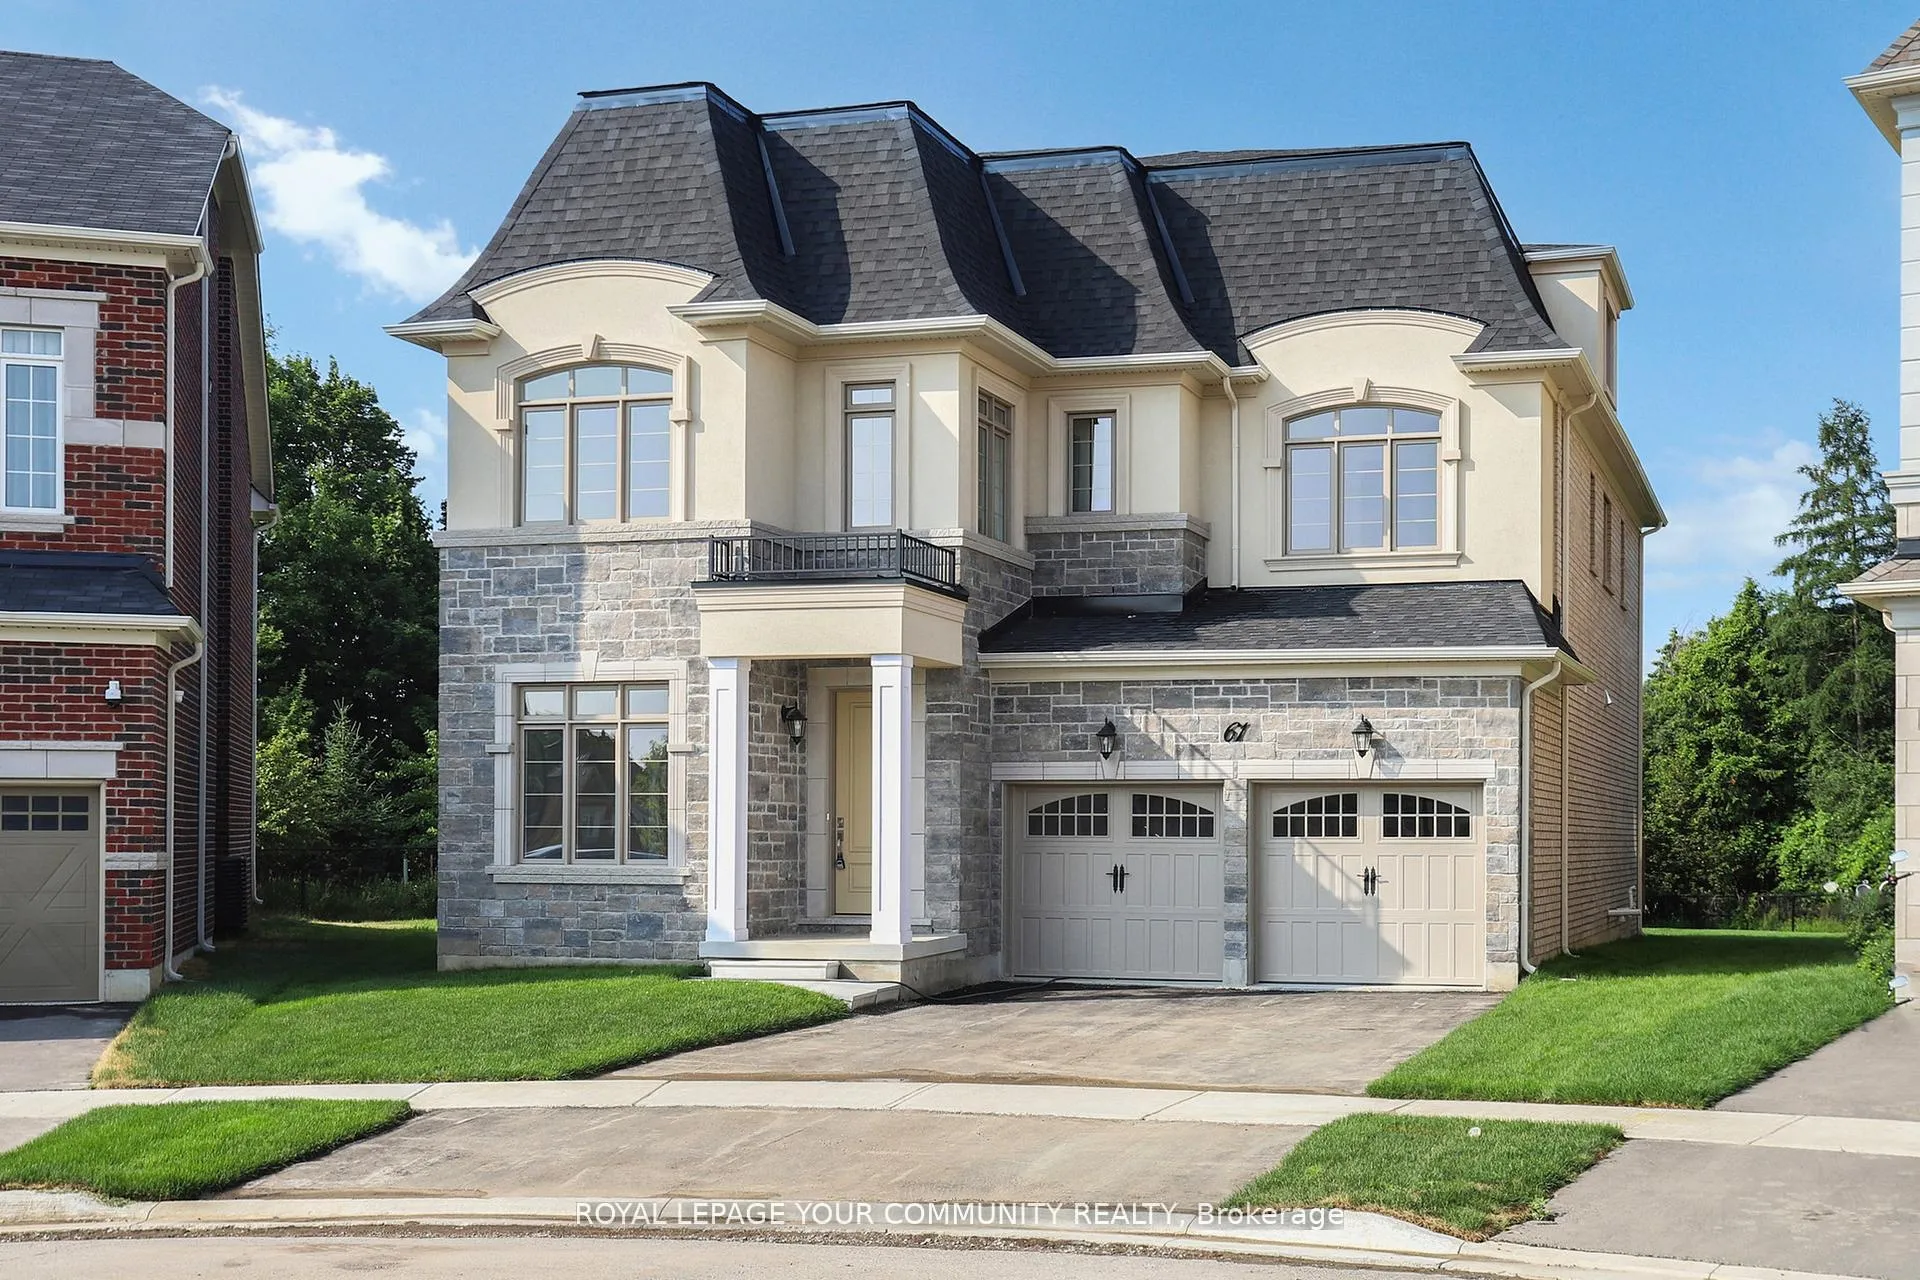
61 Milky Way Drive
61 Milky Way Drive
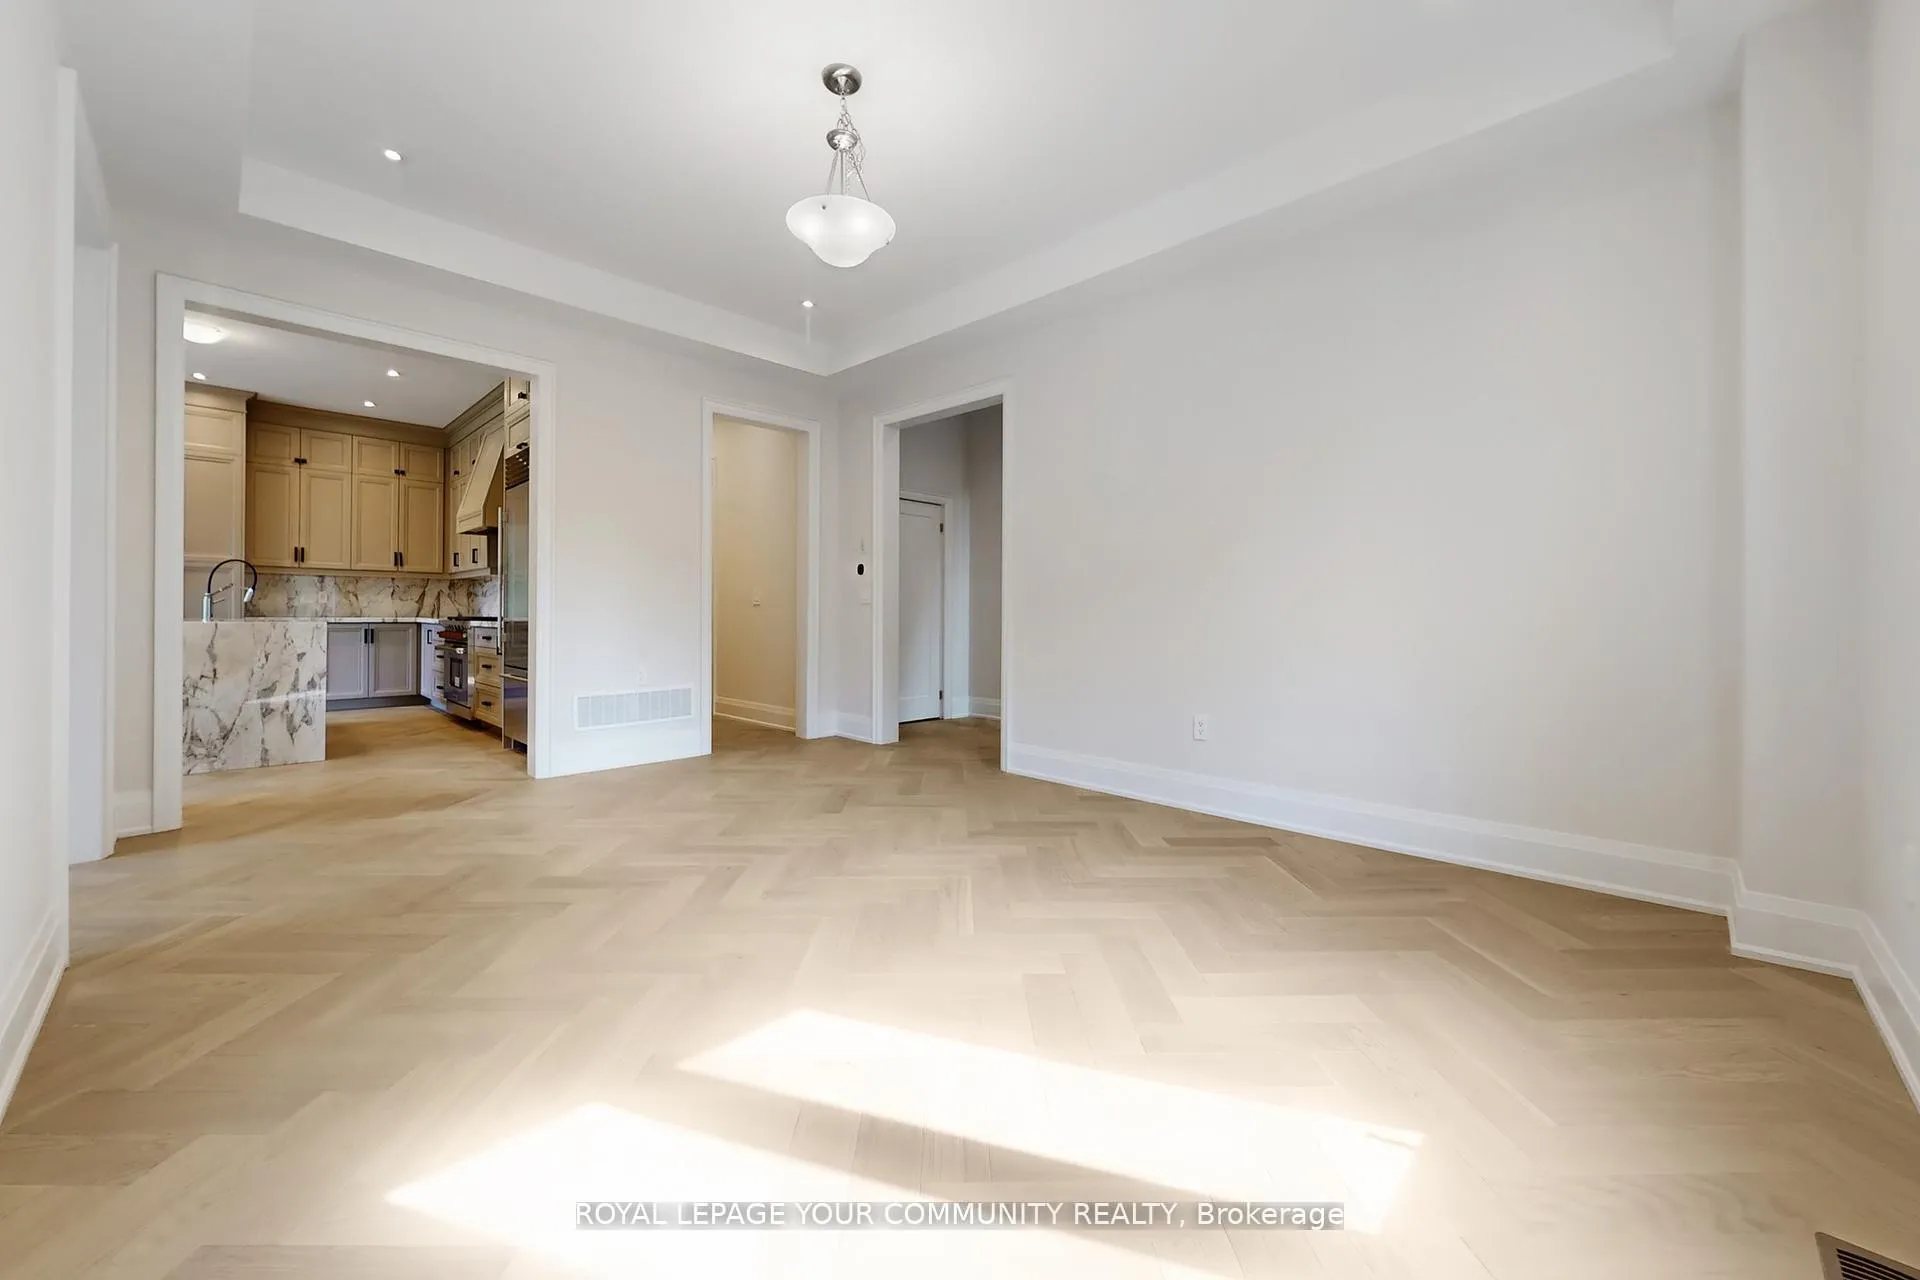 See all 28 photos
Property history
Facts and features
- BasementUnfinished
- Water, sewerMunicipal
- Lot shapeIrregular
- HeatingForced air
- Hardwood floors
- Fireplace
- Central air
The homeDetached, 3-storey, 3,500–5,000 sq ft
- Type: Detached
- Style: 3-storey
- Living space: 3,500–5,000 sq ft
- Basement: Unfinished
InsideFireplace Yes, Hardwood, Rooms above ground 11
- Fireplace: Yes
- Flooring: Hardwood
- Rooms above ground: 11
- Bedrooms: 4
- Bathrooms: 5
- Kitchens: 1
- Family room: Yes
Outside and lotStone, stucco (plaster), Shingles, Unknown
- Exterior: Stone, stucco (plaster)
- Roof: Shingles
- Foundation: Unknown
- Size: 34.16 × 171.63 ft
- Shape: Irregular
Parking2 Garage, Built-in, Private
- Spaces: 2 Garage
- Garage: Built-in
- Driveway: Private
Heating, water and powerForced air, gas, Central air, Municipal water
- Heating: Forced air, gas
- Cooling: Central air
- Water: Municipal water
- Sewer: Municipal sewer
Costs and taxesHST included in the price, Hot water tank
- HST: HST included in the price
- Rental items: Hot water tank
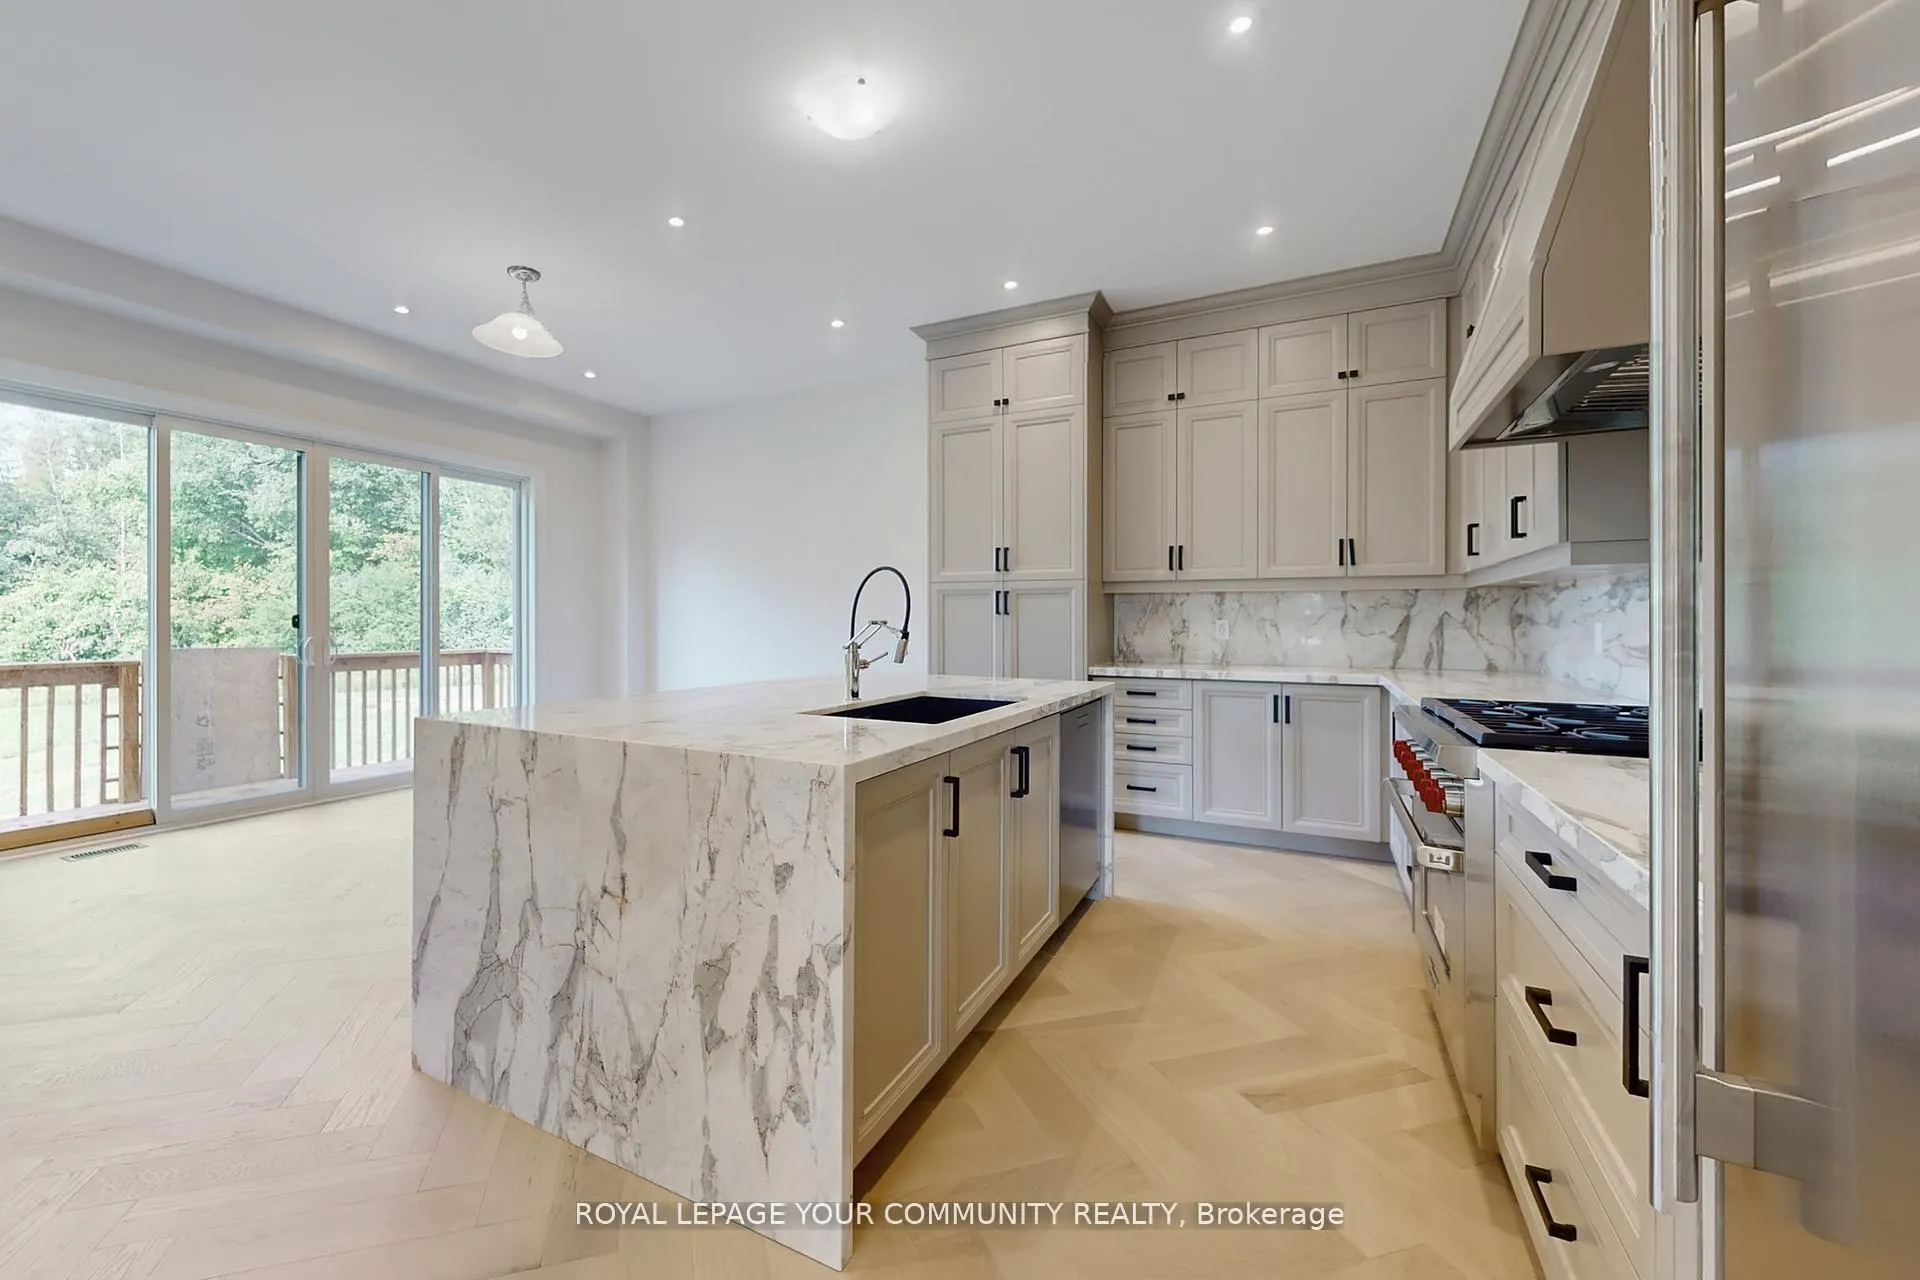
Included in the saleSub-zero built-in fridge, wolf pro gas range, asko dishwasher, elf, a/c
- Included: Sub-zero built-in fridge, wolf pro gas range, asko dishwasher, elf, a/c
Listing detailsN12662652, Sold, Jan 5, 2026
- MLS® number: N12662652
- Status: Sold
- Listed on: Jan 5, 2026
- Days on market: 28
- Updated: Feb 2, 2026
- Possession: Flexible
- Occupied by: Vacant
- Listing brokerage: REMAX YOUR COMMUNITY REALTY
About this home
61 Milky Way Drive, Richmond Hill (Observatory), ON L4C 4M9
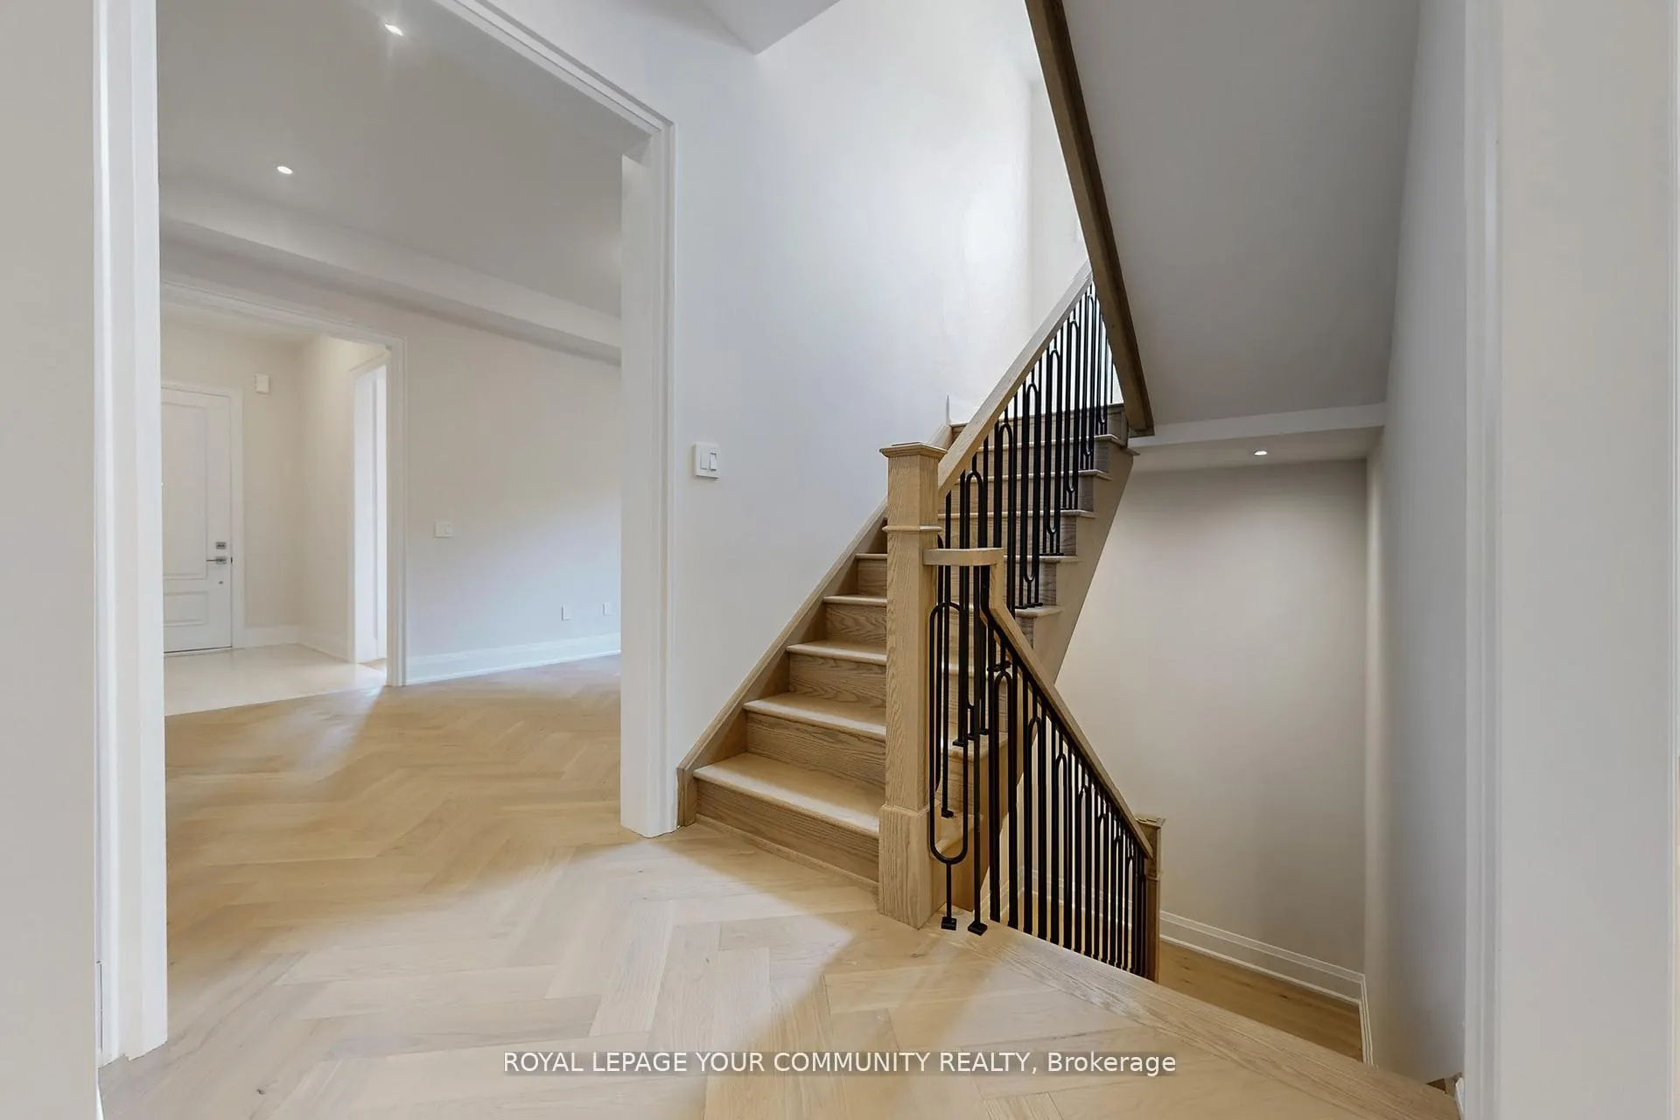
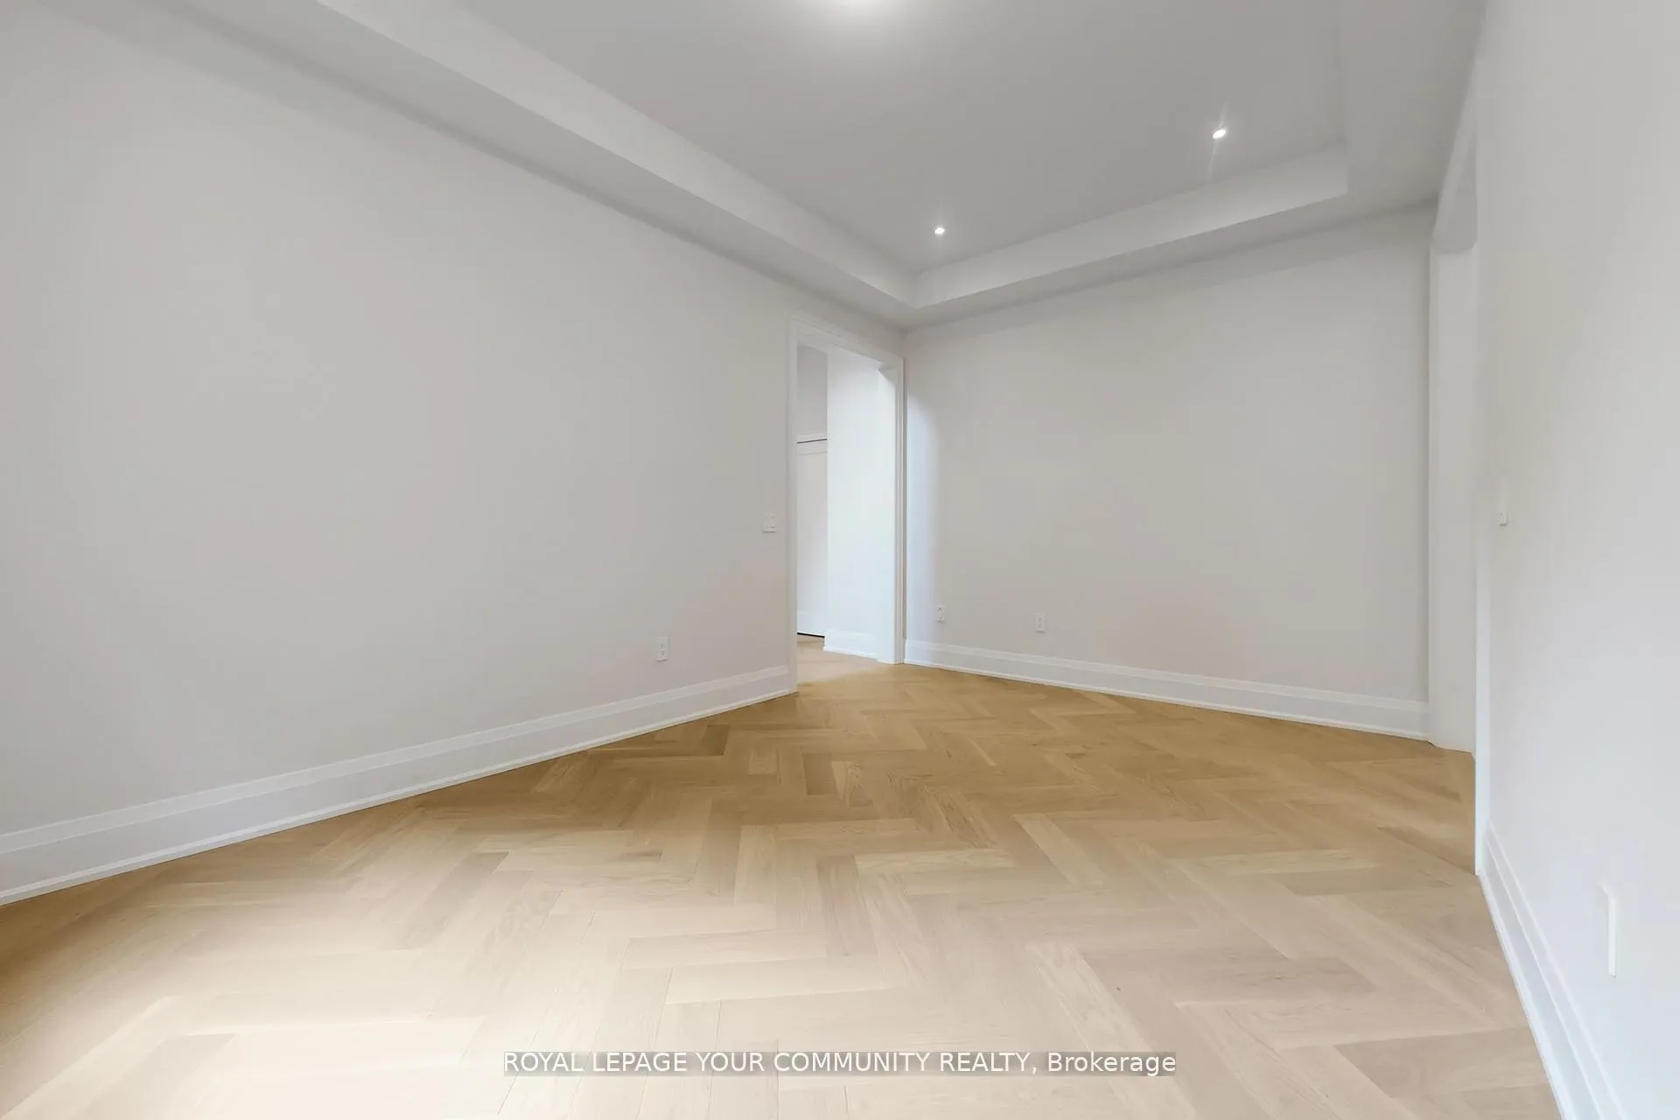
Situated in the Prestigious and Highly Sought-after Observatory Hill neighborhood. This Never Lived-in Aspen Ridge Home McMillan Model with Loft offers 4265 sq ft of living space 3 Storeyswith ELEVATOR, on one of the largest lots in the Subdivision - BACKING ON THE RAVINE' This Stunning 4 Bedroom and 5 Bathroom home offers a Gourmet Kitchen with Built-in Sub Zero Fridge, Wolf Range, Waterfall Island, Herribone Hardwood, Pot Lights, Primary Bedroom with a gorgeous Master Suite, Glass Enclosure Shower, and many more upgrades. Comes with Full Tarion Warranty It is a must see! Located minutes from Hwy 407/404, public transit, shopping, and top-ranked Bayview Secondary School.
Ask about this home
A HOMEH agent will answer your questions about this home.
Around this home
Daily convenience, out of 100, from the distances below
Schools nearby
School rating, out of 10.
Helpful calculators
Your HOMEH agent

"Priced 2% over the Hestimate. I would see it this week."