

63 Walmer Road
63 Walmer Road
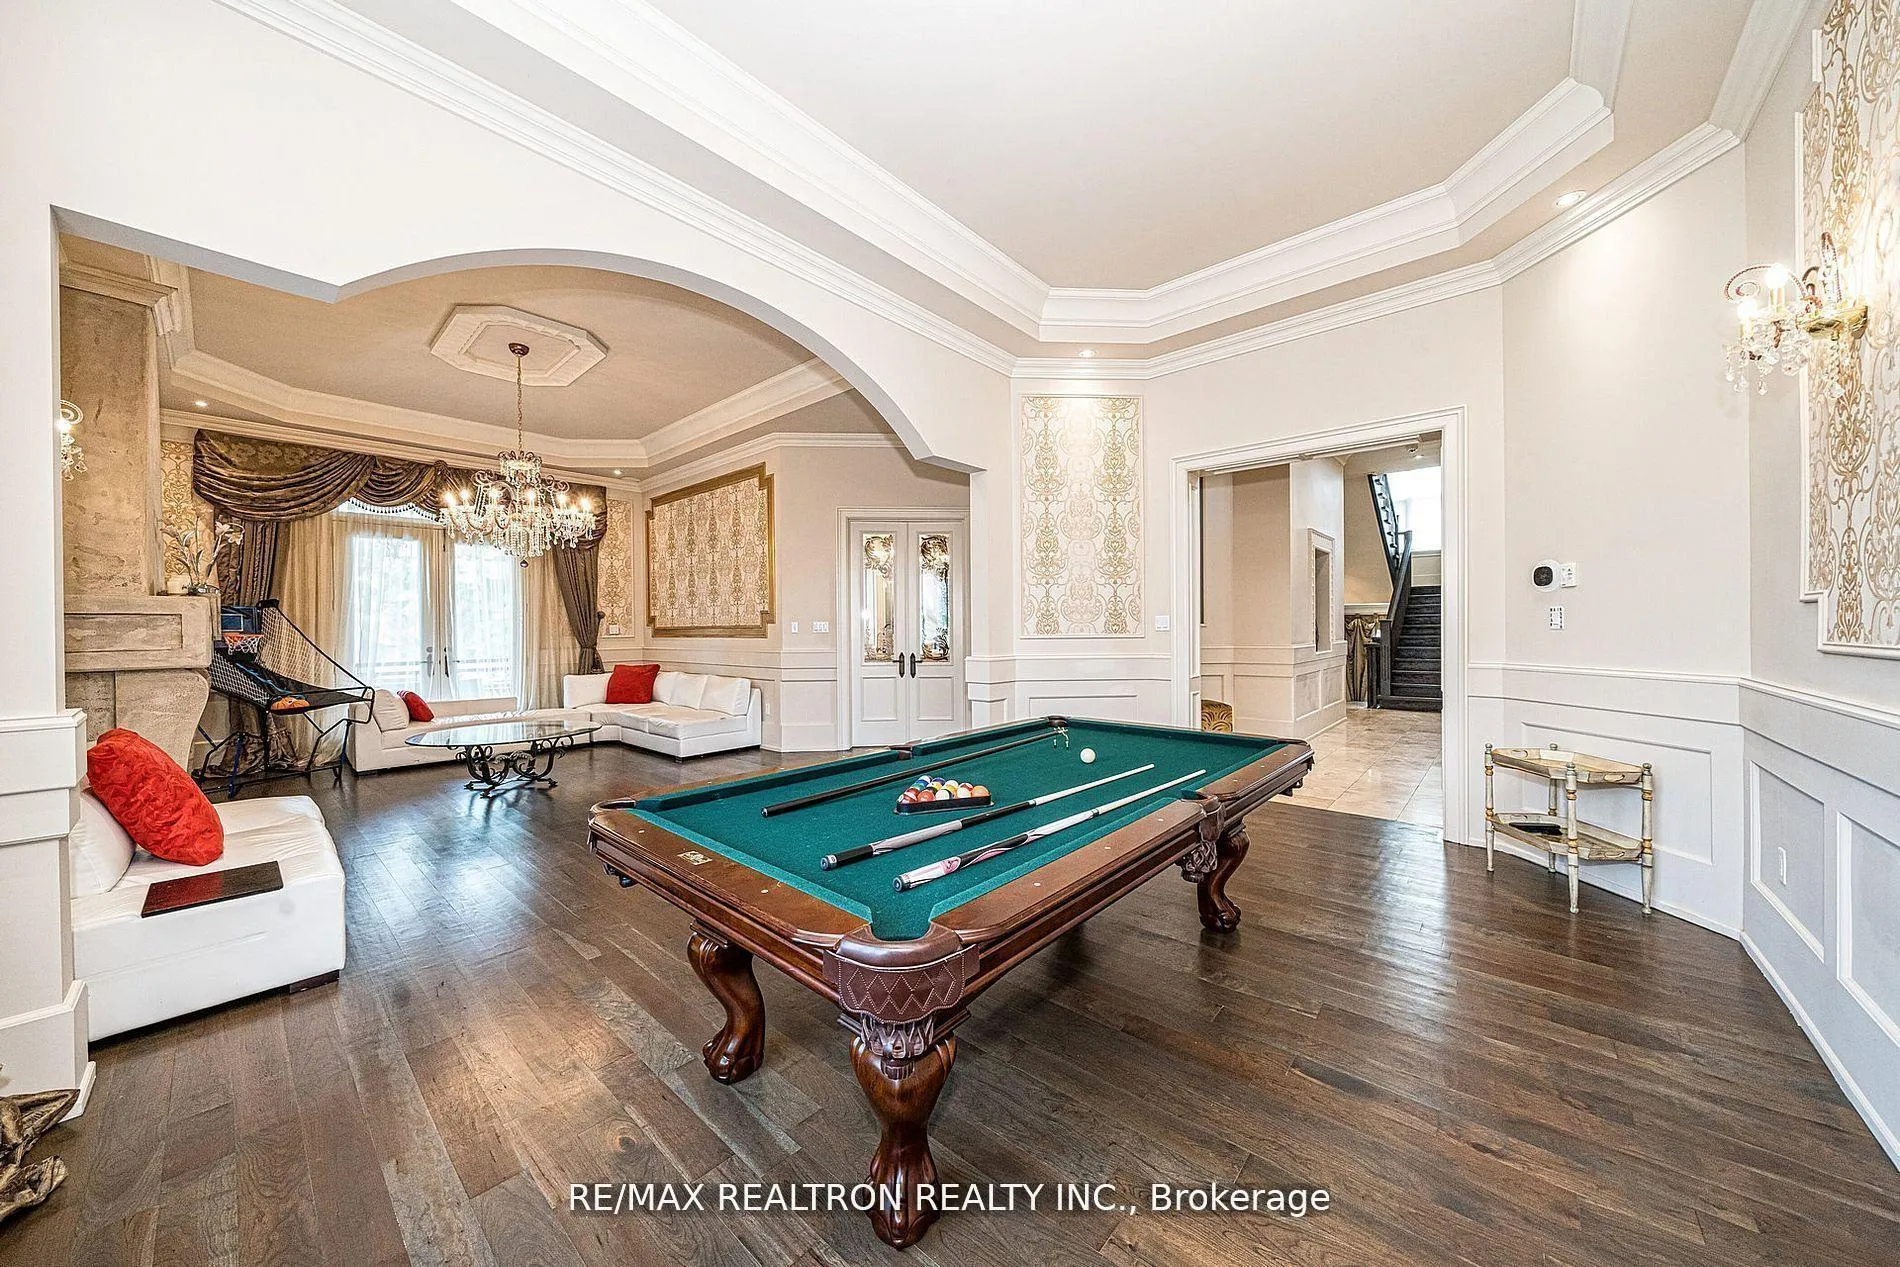 See all 20 photos
Property history
- —For SaleList: —
Facts and features
- BasementWalk-up
- Water, sewerMunicipal
- HeatingForced air
- CoolingCentral air
- Hardwood floors
- Fireplace
- Central air
- Inground pool
The homeDetached, 2-storey, 5,000+ sq ft
- Type: Detached
- Style: 2-storey
- Living space: 5,000+ sq ft
- Basement: Walk-up
InsideFireplace Yes, Hardwood, Limestone flooring, Upper level
- Fireplace: Yes
- Flooring: Hardwood, Limestone flooring
- Laundry: Upper level
- Features: Central vacuum
- Rooms above ground: 12
- Rooms in the basement: 4
- Bedrooms: 5 + 1 in the basement
- Bathrooms: 7
- Kitchens: 1
- Family room: Yes
Outside and lotStone, brick, Shingles, Unknown
- Exterior: Stone, brick
- Roof: Shingles
- Foundation: Unknown
- Pool: Inground
- Size: 67.79 × 151.25 ft
Parking2 Garage, Built-in, Private double
- Spaces: 2 Garage
- Garage: Built-in
- Driveway: Private double
Heating, water and powerForced air, gas, Central air, Municipal water
- Heating: Forced air, gas
- Cooling: Central air
- Water: Municipal water
- Sewer: Municipal sewer
Costs and taxesTaxes $18,269 a year, HST included in the price
- Taxes, 2024: $18,269 a year
- HST: HST included in the price
NearbyPublic transit, school, park
- Close to: Public transit, school, park
Listing detailsN12376161, Sold, Sep 3, 2025
- MLS® number: N12376161
- Status: Sold
- Listed on: Sep 3, 2025
- Days on market: 146
- Updated: Jan 27, 2026
- Possession: Immediate
- Occupied by: Owner
- Listing brokerage: RE/MAX REALTRON REALTY INC.
About this home
63 Walmer Road, Richmond Hill (North Richvale), ON L4C 3W9
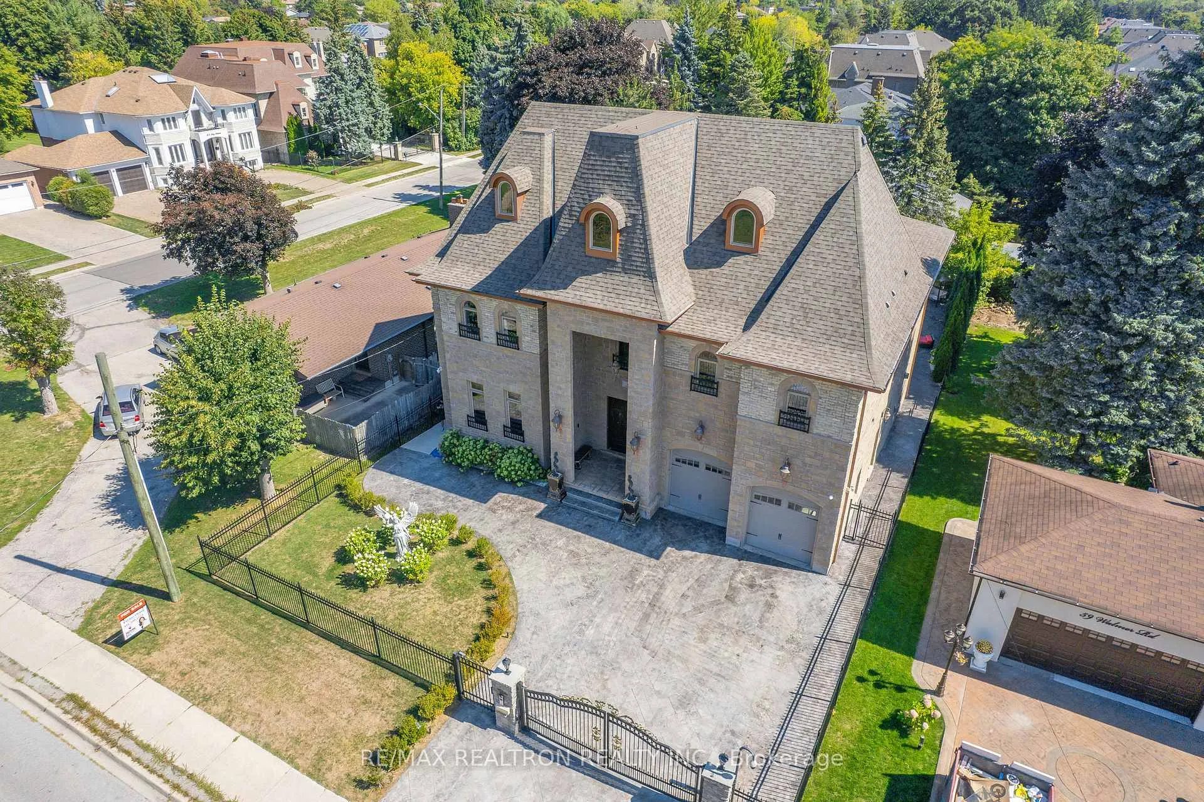
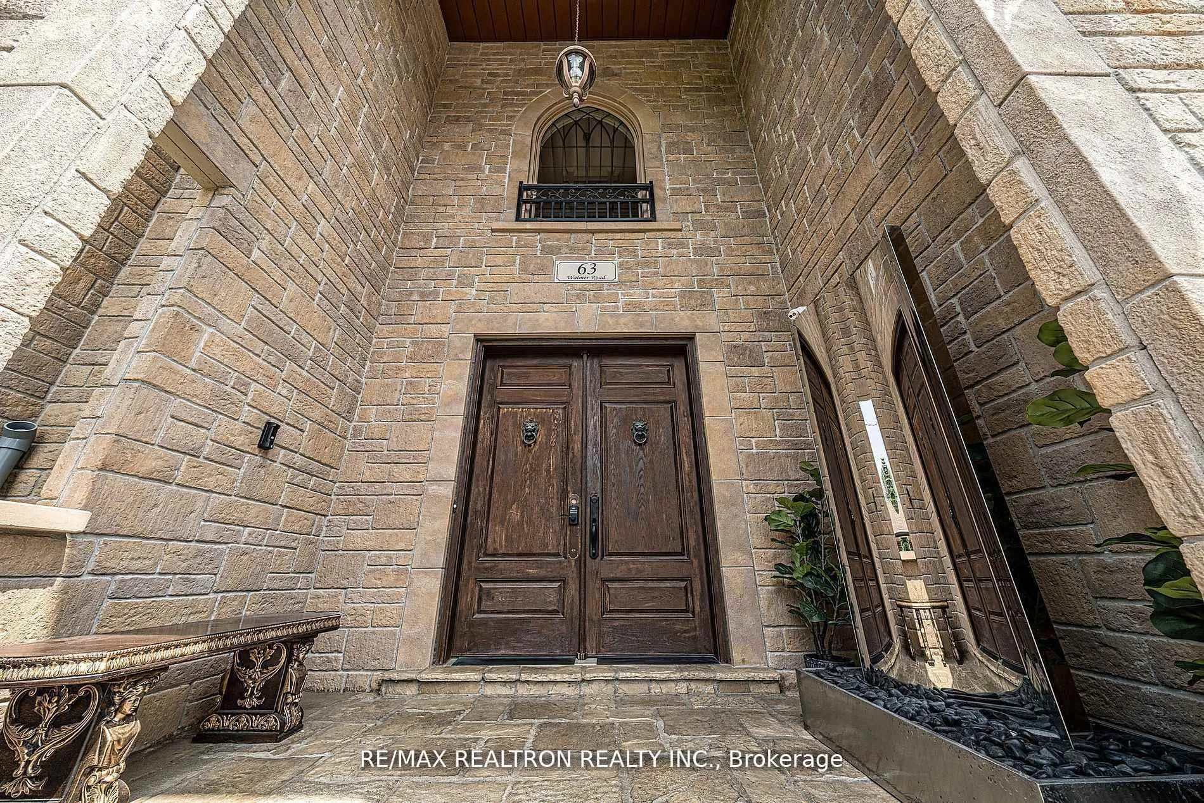
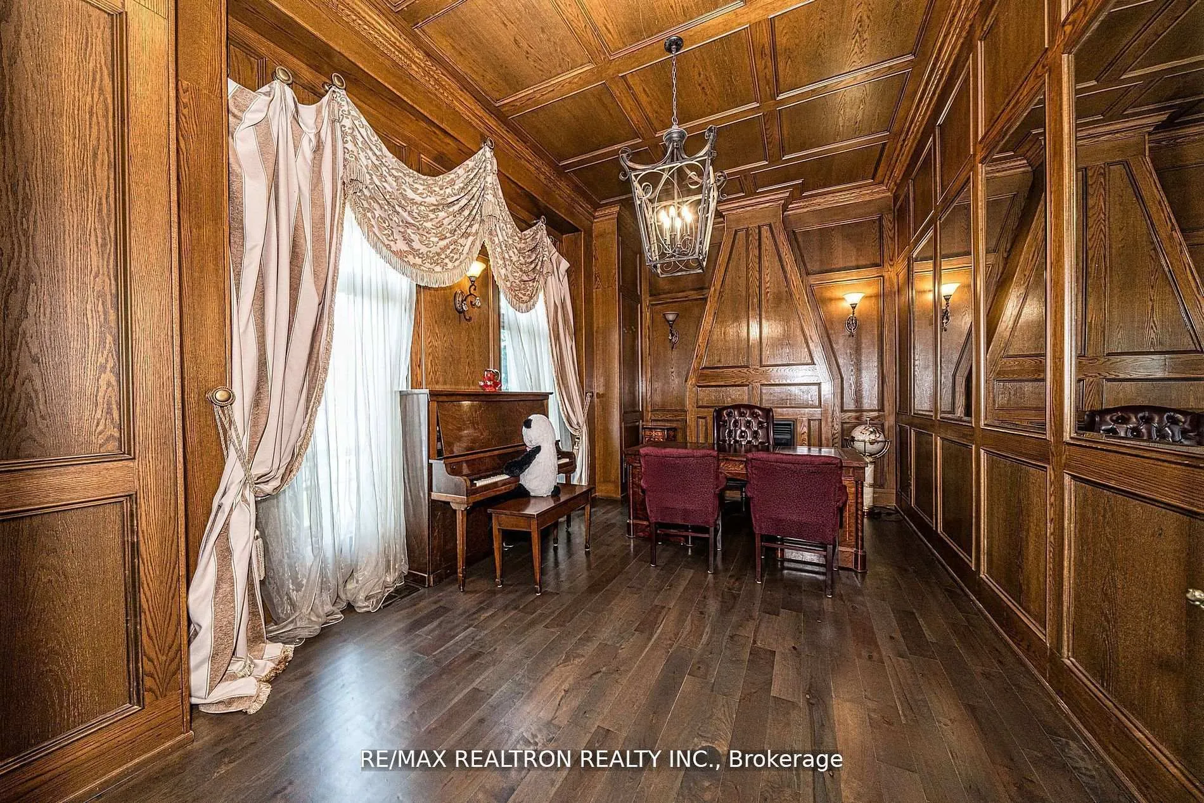
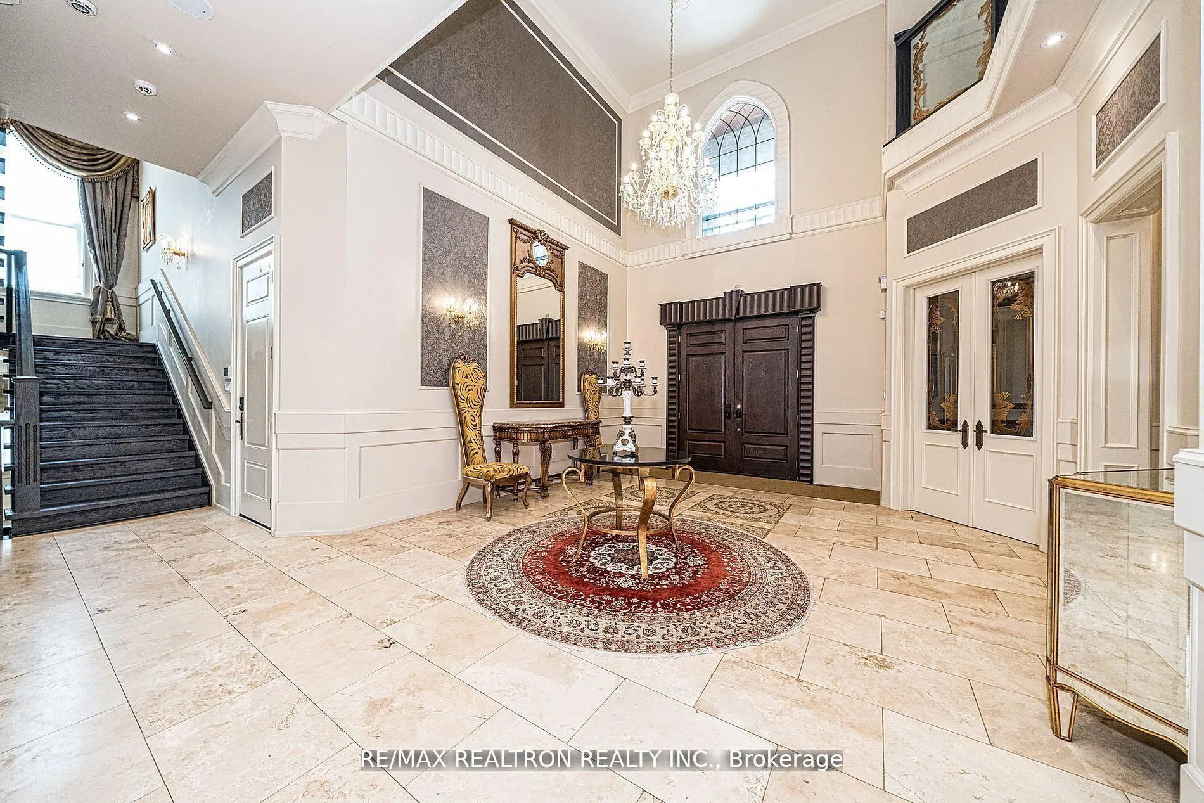
Experience luxury living in this stunning 5,500 sq. ft. custom-built residence, crafted with exceptional quality and attention to detail. The home showcases a beautifully designed kitchen featuring premium appliances. The main floor boasts soaring 12 ceilings, elegant designer lighting, custom drapery, and a combination of travertine and hardwood flooring. The spacious master suite offers a dressing area and two walk-in closets. A fully finished walk-up basement enhances the living space with a home theatre and wet bar. Charming cobblestone walkways and a driveway enhance the curb appeal, while the heated saltwater pool provides a resort-like atmosphere. Recent updates include a heated stamped concrete driveway, new vinyl and cover for the upgraded pool system, new roof shingles, and a stylish backyard cabana complete with BBQ, wet bar, wine cooler, cabinetry, and countertop. Additional highlights include an irrigation system, gated driveway, new countertops, basement bar sink, upgraded security with cameras, ceiling speakers, refinished hardwood floors, and a modernized powder room. The garage also features an electric vehicle charger, ideal for eco-conscious homeowners.
Ask about this home
A HOMEH agent will answer your questions about this home.
Around this home
Daily convenience, out of 100, from the distances below
Schools nearby
School rating, out of 10.
Helpful calculators
Your HOMEH agent

"Priced 11% under the Hestimate. I would see it this week."