

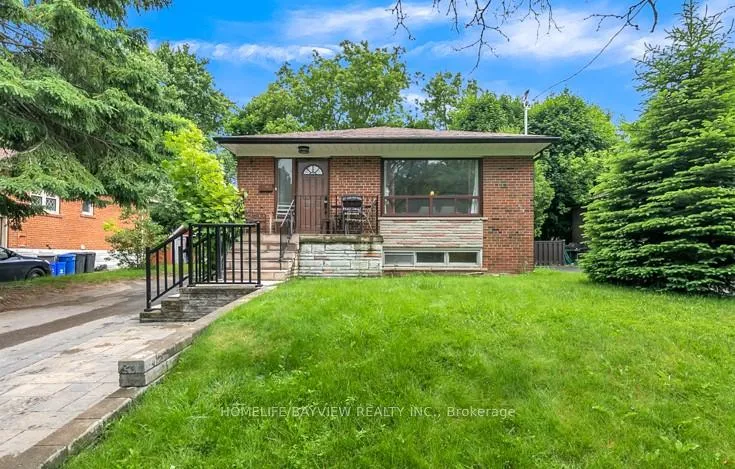
340 Skopit Road
Detached Sold
1/31340 Skopit Road
Detached Sold
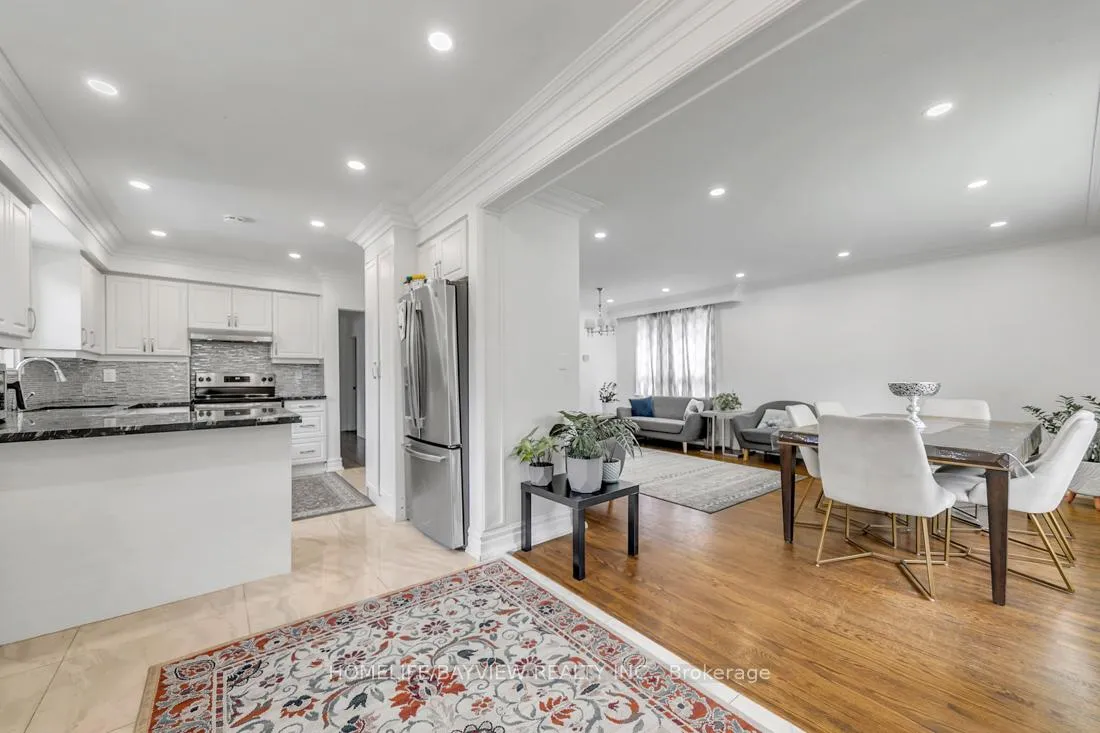 See all 31 photos
3+2 Bedrooms
3 Bathrooms
0 Garage
— sq.ft
50×102 ft
$5,601/yr
Property history
Facts and features
- BasementFinished
- Water, sewerMunicipal
- HeatingForced air
- CoolingCentral air
What stands out
- Second kitchen
- Separate entrance
- Fireplace
- Central air
The homeDetached, Bungalow, Finished, separate entrance
- Type: Detached
- Style: Bungalow
- Basement: Finished, separate entrance
InsideFireplace Yes, Rooms above ground 9, 3 + 2 in the basement
- Fireplace: Yes
- Rooms above ground: 9
- Bedrooms: 3 + 2 in the basement
- Bathrooms: 3
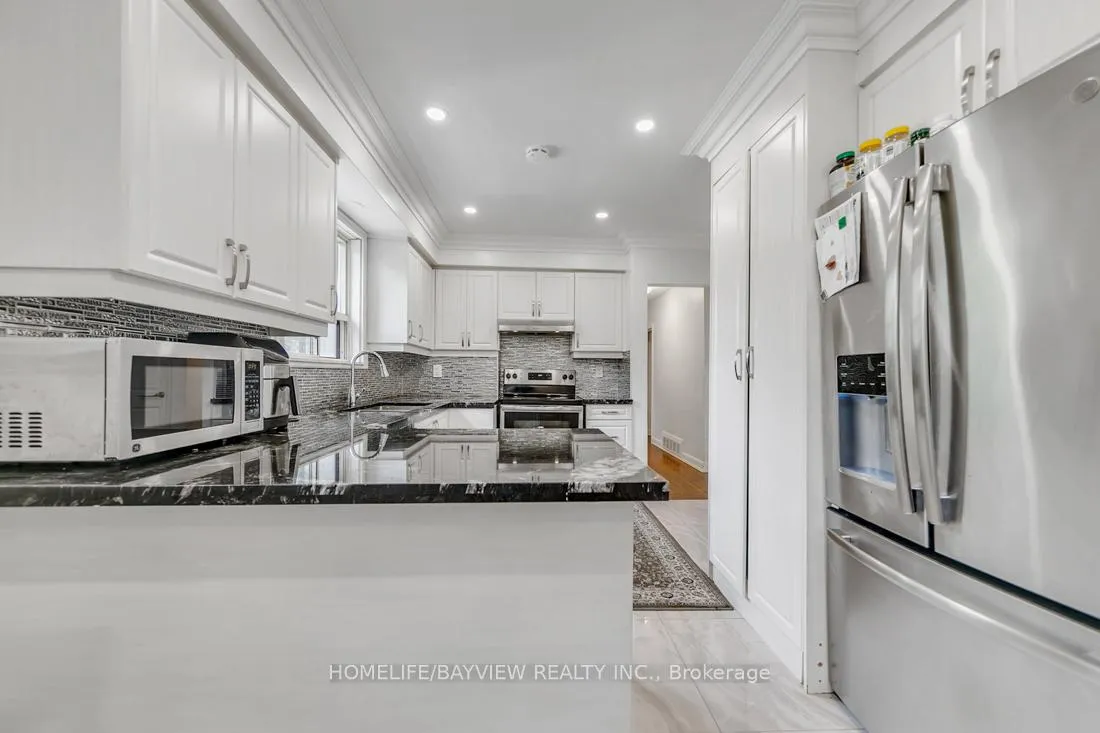
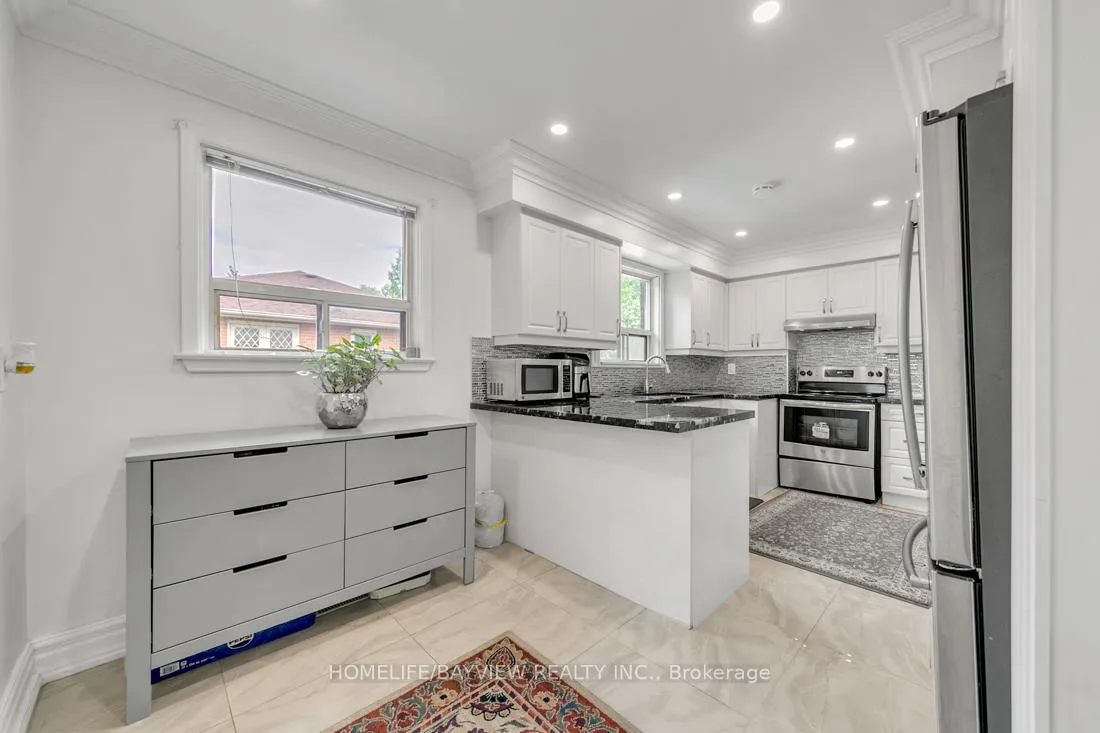
- Kitchens: 2
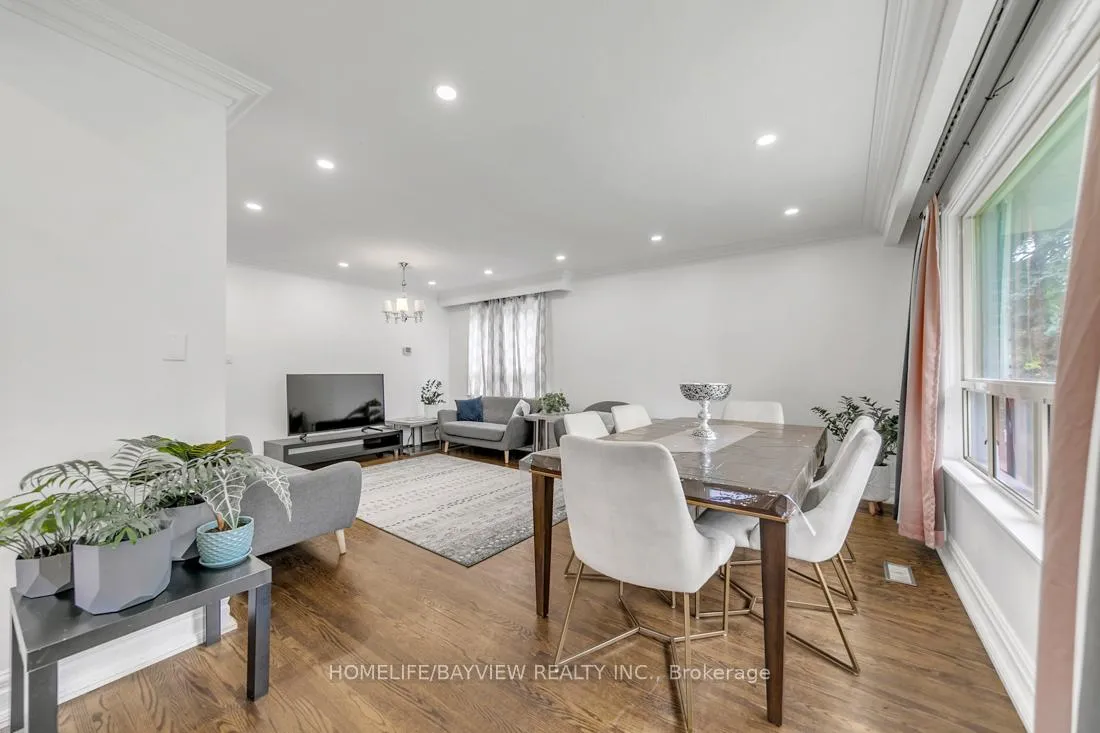
- Family room: Yes
Outside and lotBrick, Asphalt shingle, Block, concrete
Outside
- Exterior: Brick
- Roof: Asphalt shingle
- Foundation: Block, concrete
- Size: 50 × 102 ft
Parking4 Parking, Private
- Spaces: 4 Parking
- Driveway: Private
Heating, water and powerForced air, gas, Central air, Municipal water
- Heating: Forced air, gas
- Cooling: Central air
- Water: Municipal water
- Sewer: Municipal sewer
Costs and taxesTaxes $5,601 a year
- Taxes, 2024: $5,601 a year
Included in the saleMain floor appliances : s/s fridge,s/s stove,range hood, b/i dishwasher,washer and dryer,elf bsmnt appliances:fridge,stove,range hood ,washer and dryer
- Included: Main floor appliances : s/s fridge,s/s stove,range hood, b/i dishwasher,washer and dryer,elf bsmnt appliances:fridge,stove,range hood ,washer and dryer
Listing detailsN11574260, Sold, Nov 29, 2024
- MLS® number: N11574260
- Status: Sold
- Listed on: Nov 29, 2024
- Days on market: 17
- Updated: Dec 16, 2024
- Possession: 60/90 TBD
- Occupied by: Tenant
- Listing brokerage: HOMELIFE/BAYVIEW REALTY INC.
About this home
340 Skopit Road, Richmond Hill (Crosby), ON L4C 2Y8
Renovated 3 Bedroom Bungalow,With Great Layout, Well Kept Family Home, View Of Skopit Rd Park. separate entrance to Finished Large and Bright 2 bedroom Bsmt With renovated kitchen and separate Laundry. Close To Private, French & Public Schools, Dining And Ready Access To Hwy 404, 407 And Go & York Region Transit.
Read more
Ask about this home
A HOMEH agent will answer your questions about this home.
Ask a question
Thinking of selling your home?See what your home is worth today.
Around this home
Bayview/ Elgin mills
Errands
Parks
Schools
Daily convenience, out of 100, from the distances below
ParkSkopit Park · 4 within 1 km2 min walk150 m
GroceryKitchen Food Fair6 min walk390 m
SchoolBeverley Acres Public School4 min walk230 m
PharmacyPharmaChoice6 min walk394 m
Cafés & foodSubway · 8 within 1 km6 min walk379 m
Gym & rec centreRichmond Hill Squash Club15 min walk894 m
WalkDriveStraight-line distance, open map data
Grocery0.4 km
Park0.1 km
Coffee0.6 km
Dining0.4 km
Gym0.9 km
Schools nearby
School rating, out of 10.
Beverley Acres Public Schoolelementary · Public · 0.2 km
—
Lauremont School ? Upper Schoolelementary · Private · 0.4 km
—
Crosby Heights Public Schoolelementary · Public · 0.7 km
5.7/10Fair
Contact agent
Helpful calculators
Mortgage
Affordability
Closing costs
Land transfer tax
Property tax
Down payment
CMHC insurance
Stress test
Cashback Rebate
Your HOMEH agent

KimHOMEH agent · Richmond Hill
"I would see it this week."
Ask Kim