

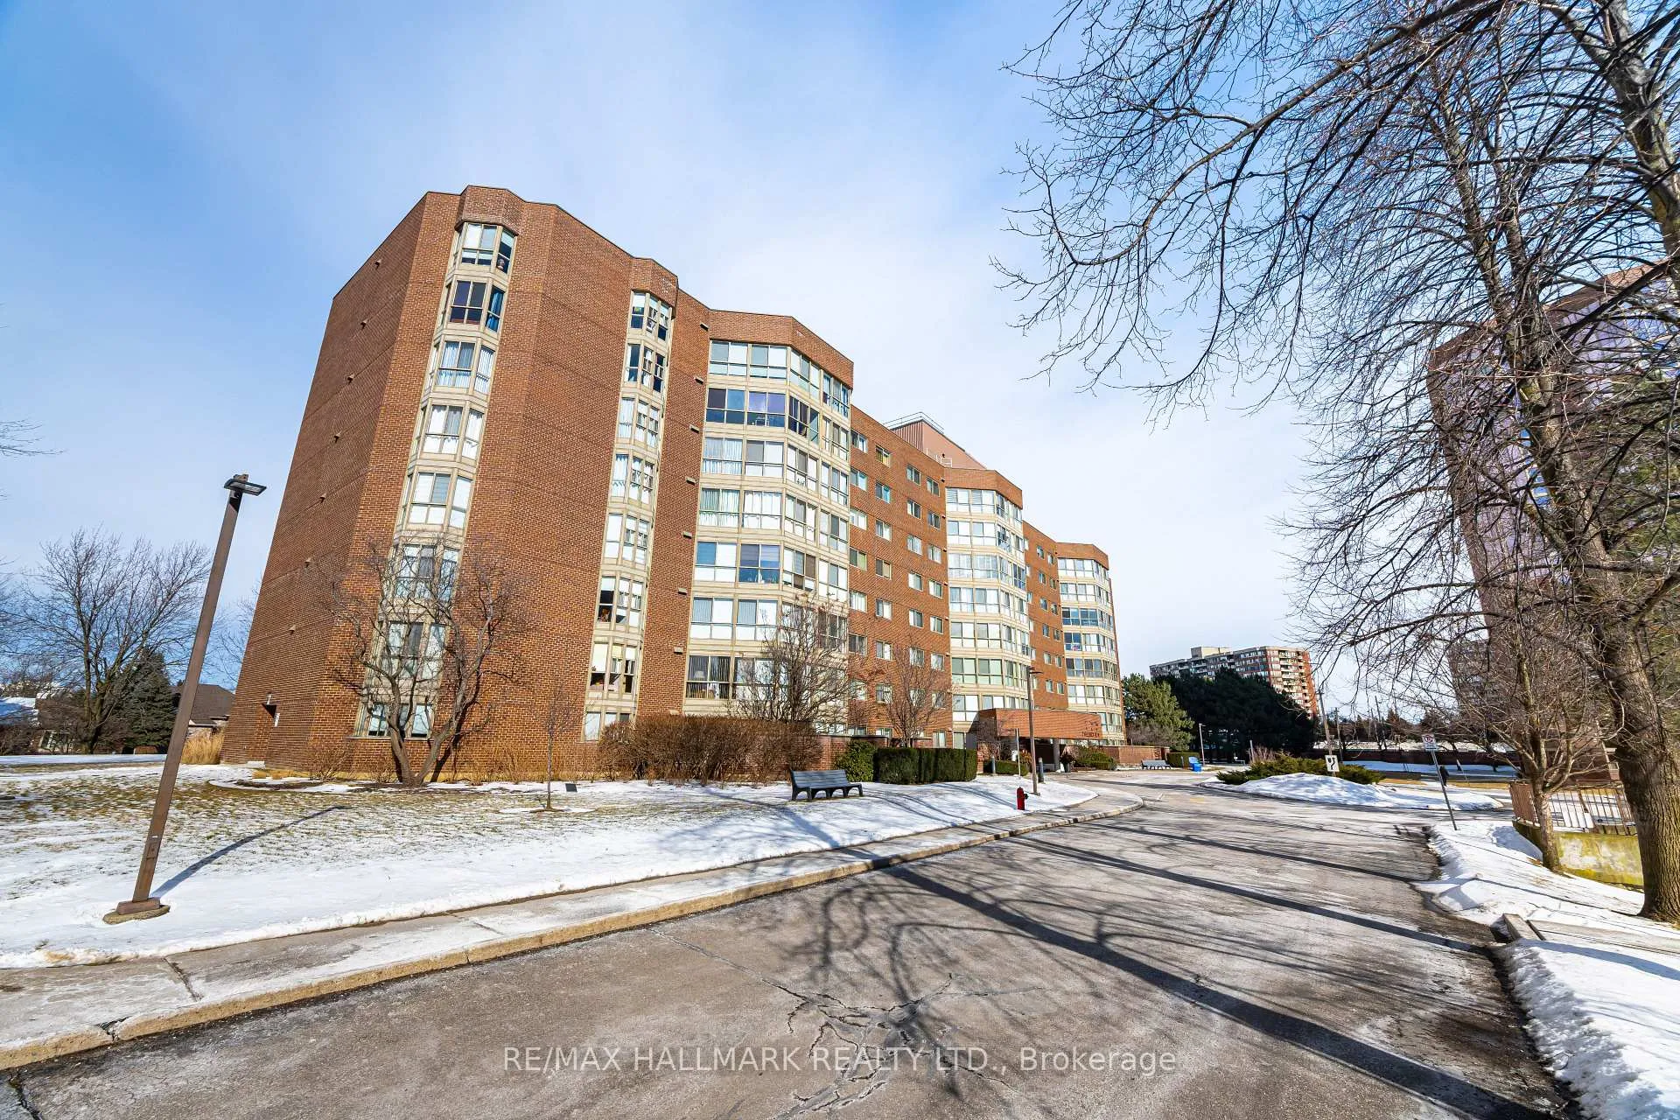
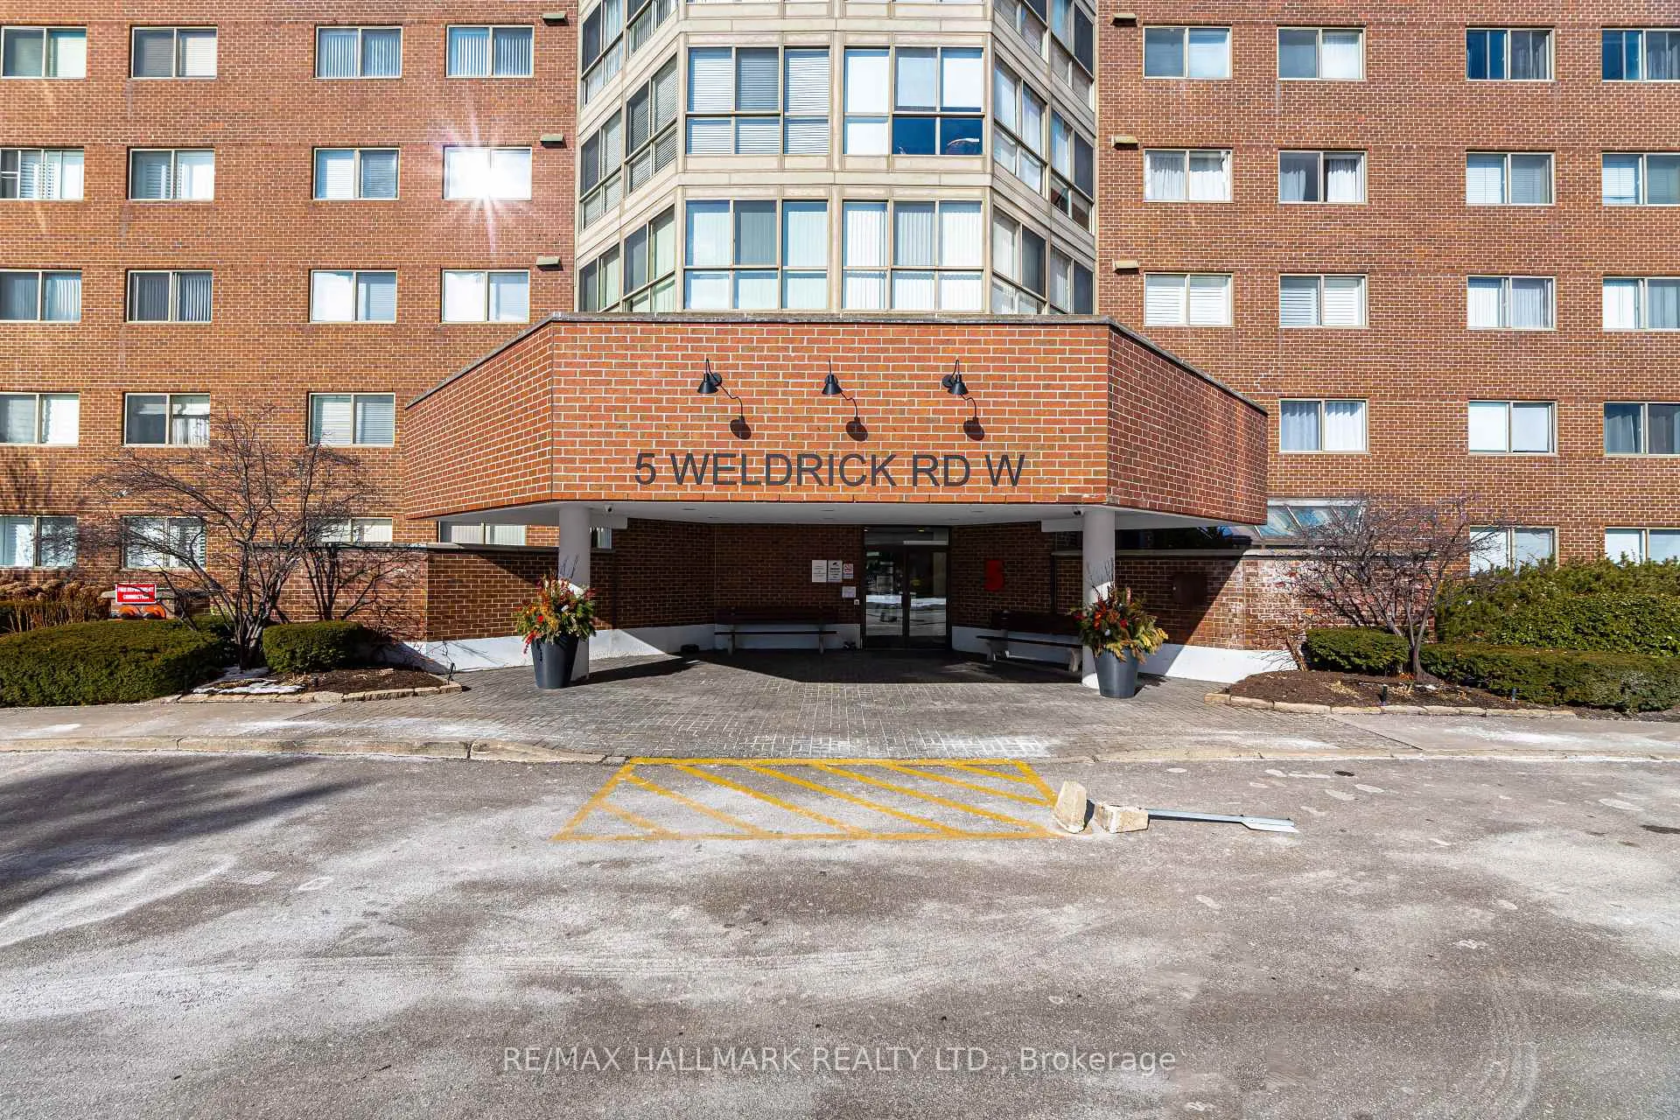
PH 813, 5 Weldrick Road W
PH 813, 5 Weldrick Road W
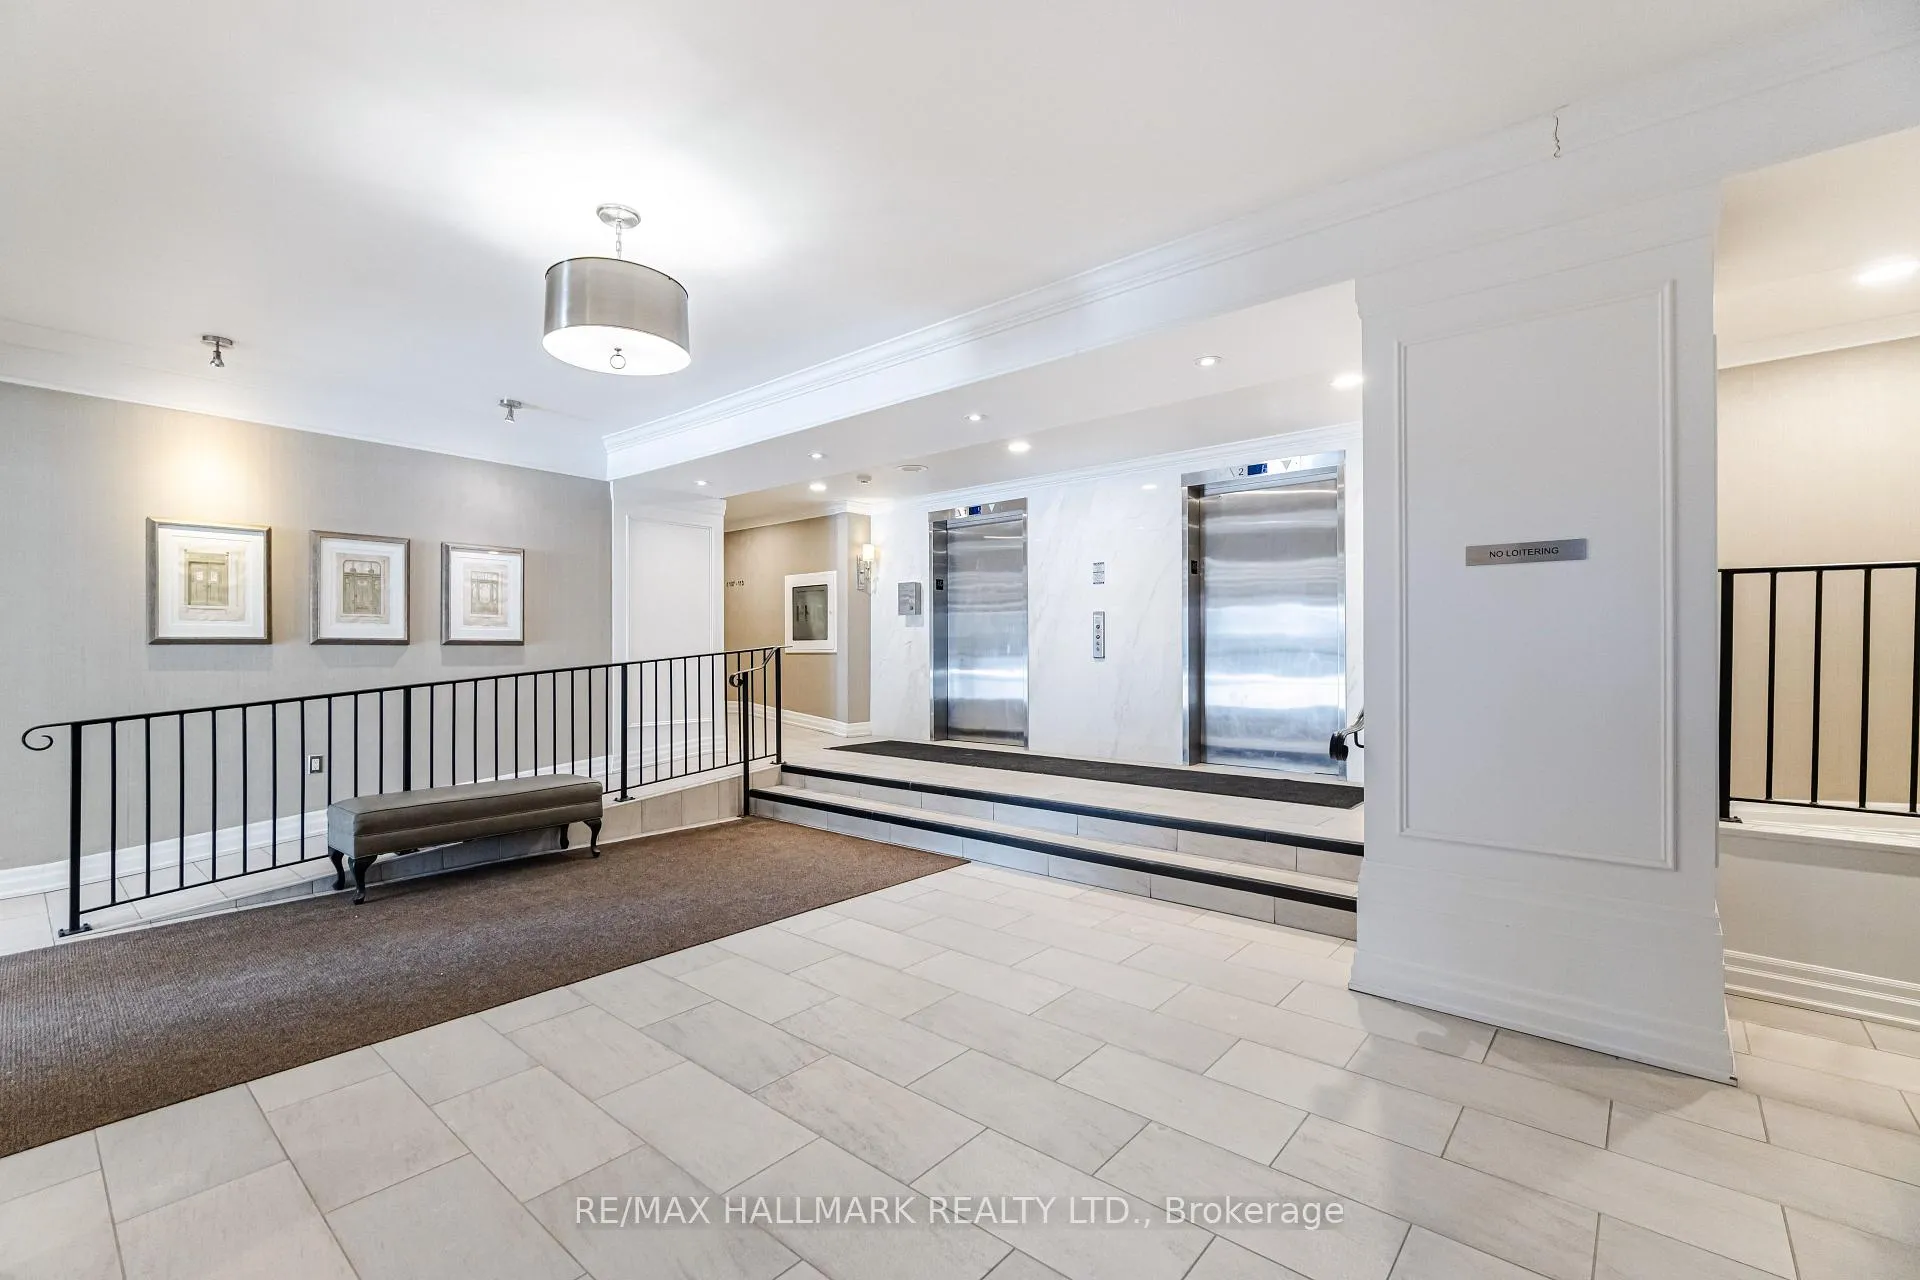 See all 40 photos
Property history
Facts and features
- ExposureNorth
- LaundryInside
- LockerExclusive
- BalconyNone
- Central air
- Outdoor pool
- Exercise room
The homeCondo Apartment, Apartment, 1,400–1,599 sq ft
- Type: Condo Apartment
- Style: Apartment
- Living space: 1,400–1,599 sq ft
- Basement: None
- Exposure: North
InsideCeramic, Inside, Carpet free
- Flooring: Ceramic
- Laundry: Inside
- Features: Carpet free
- Elevator: Yes
- Rooms above ground: 6
- Bedrooms: 2
- Bathrooms: 2
- Kitchens: 1
OutsideBrick, Balcony None
- Exterior: Brick
- Balcony: None
Parking and locker2 Parking, Underground, Parking type Owned
- Spaces: 2 Parking
- Garage: Underground
- Parking type: Owned
- Driveway: Underground
- Spot: 89
- Locker: Exclusive
- Locker number: 8
Building5 Weldrick West Condos, Storeys 8, Units 102
- Name: 5 Weldrick West Condos
- Storeys: 8
- Units: 102
- Registered: 1987
- Condo corporation: 591
- Amenities: Bike storage, outdoor pool, visitor parking, exercise room, recreation room
- Pets: Allowed
Heating, water and powerForced air, gas, Central air
- Heating: Forced air, gas
- Cooling: Central air
Costs and taxesTaxes $2,861 a year, Condo fee $1,337 a month, Heat included, hydro included, cac included, building insurance included, parking included, common elements included, cable tv included, water included
- Taxes, 2024: $2,861 a year
- Condo fee: $1,337 a month
- Fee includes: Heat included, hydro included, cac included, building insurance included, parking included, common elements included, cable tv included, water included
Included in the saleLg stainless steel french door fridge, kenmore elite stainless steel drop in stove, newer lg stackable washer & dryer, Drapes, curtains, curtain rods; dishwasher as is; blinds as is; all mirrors
- Included: Lg stainless steel french door fridge, kenmore elite stainless steel drop in stove, newer lg stackable washer & dryer
- Not included: Drapes, curtains, curtain rods; dishwasher as is; blinds as is; all mirrors
NearbyClear view, hospital, library, park, public transit, school
- Close to: Clear view, hospital, library, park, public transit, school
Listing detailsN11952508, Sold, Feb 3, 2025
- MLS® number: N11952508
- Status: Sold
- Listed on: Feb 3, 2025
- Days on market: 12
- Updated: Feb 15, 2025
- Possession: 30 days/TBA
- Occupied by: Vacant
- Listing brokerage: RE/MAX HALLMARK REALTY LTD.
About this home
PH 813, 5 Weldrick Road W, Richmond Hill (North Richvale), ON L4C 8S9
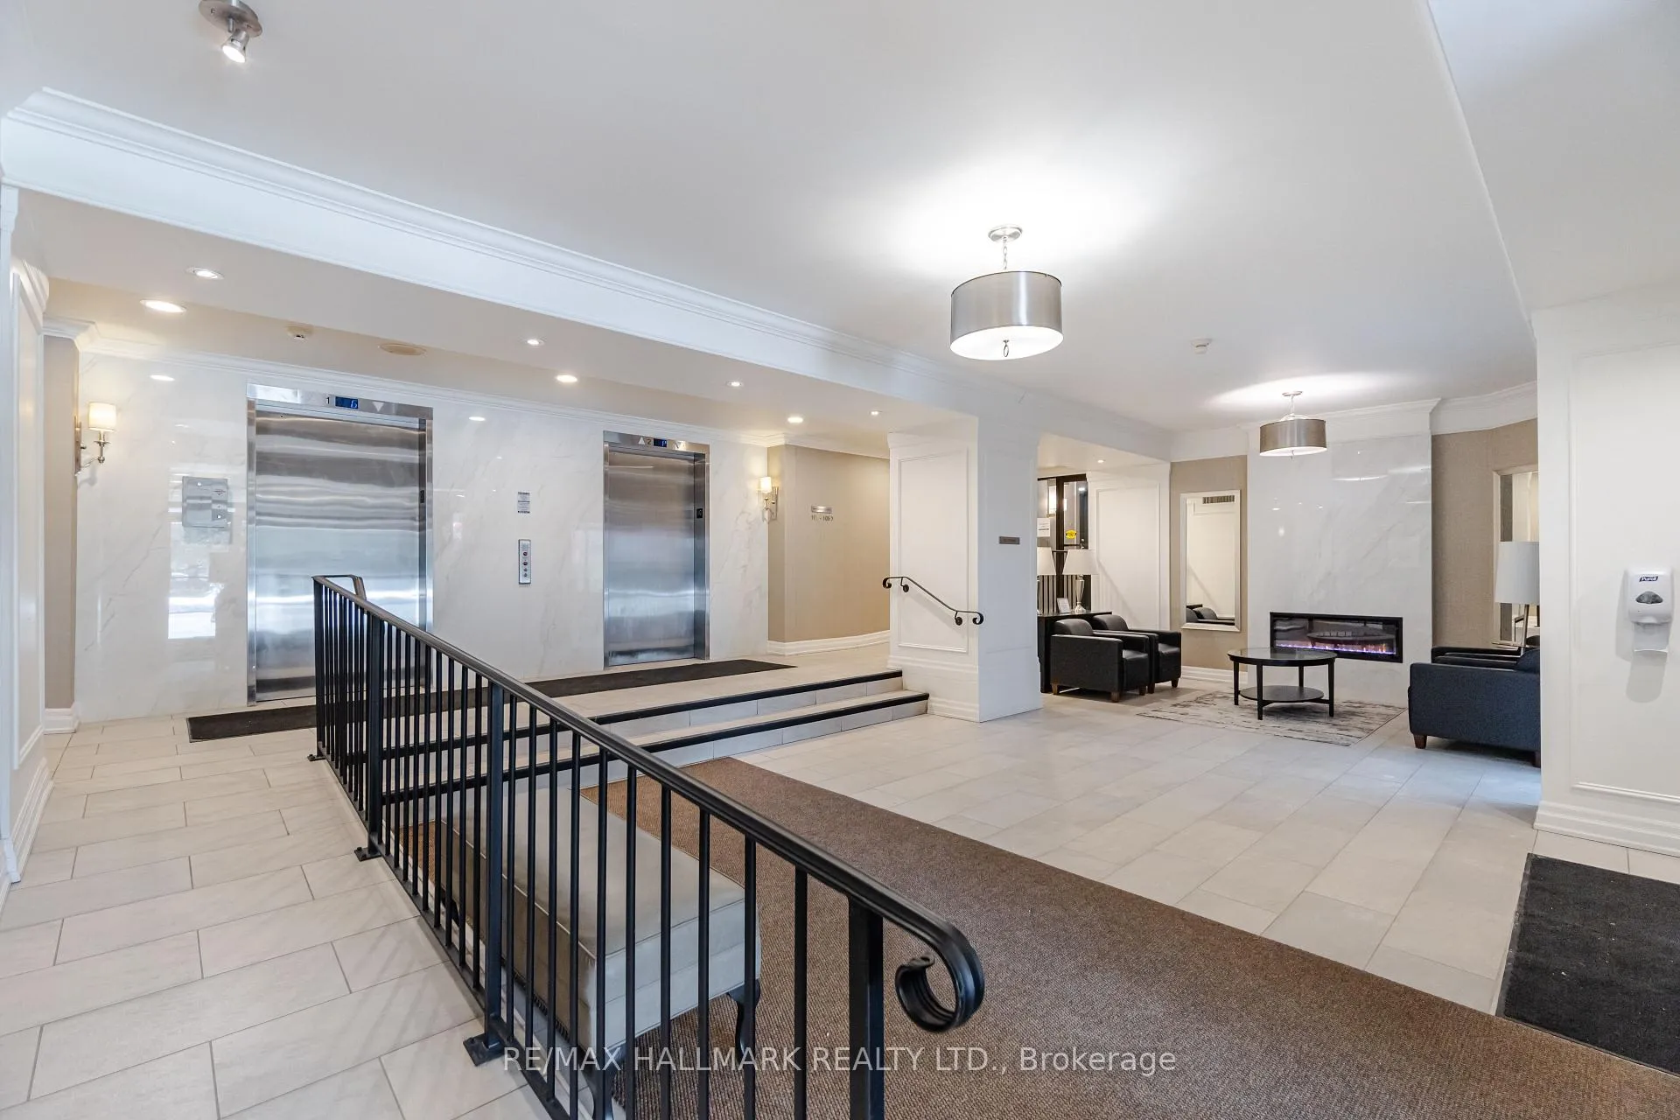
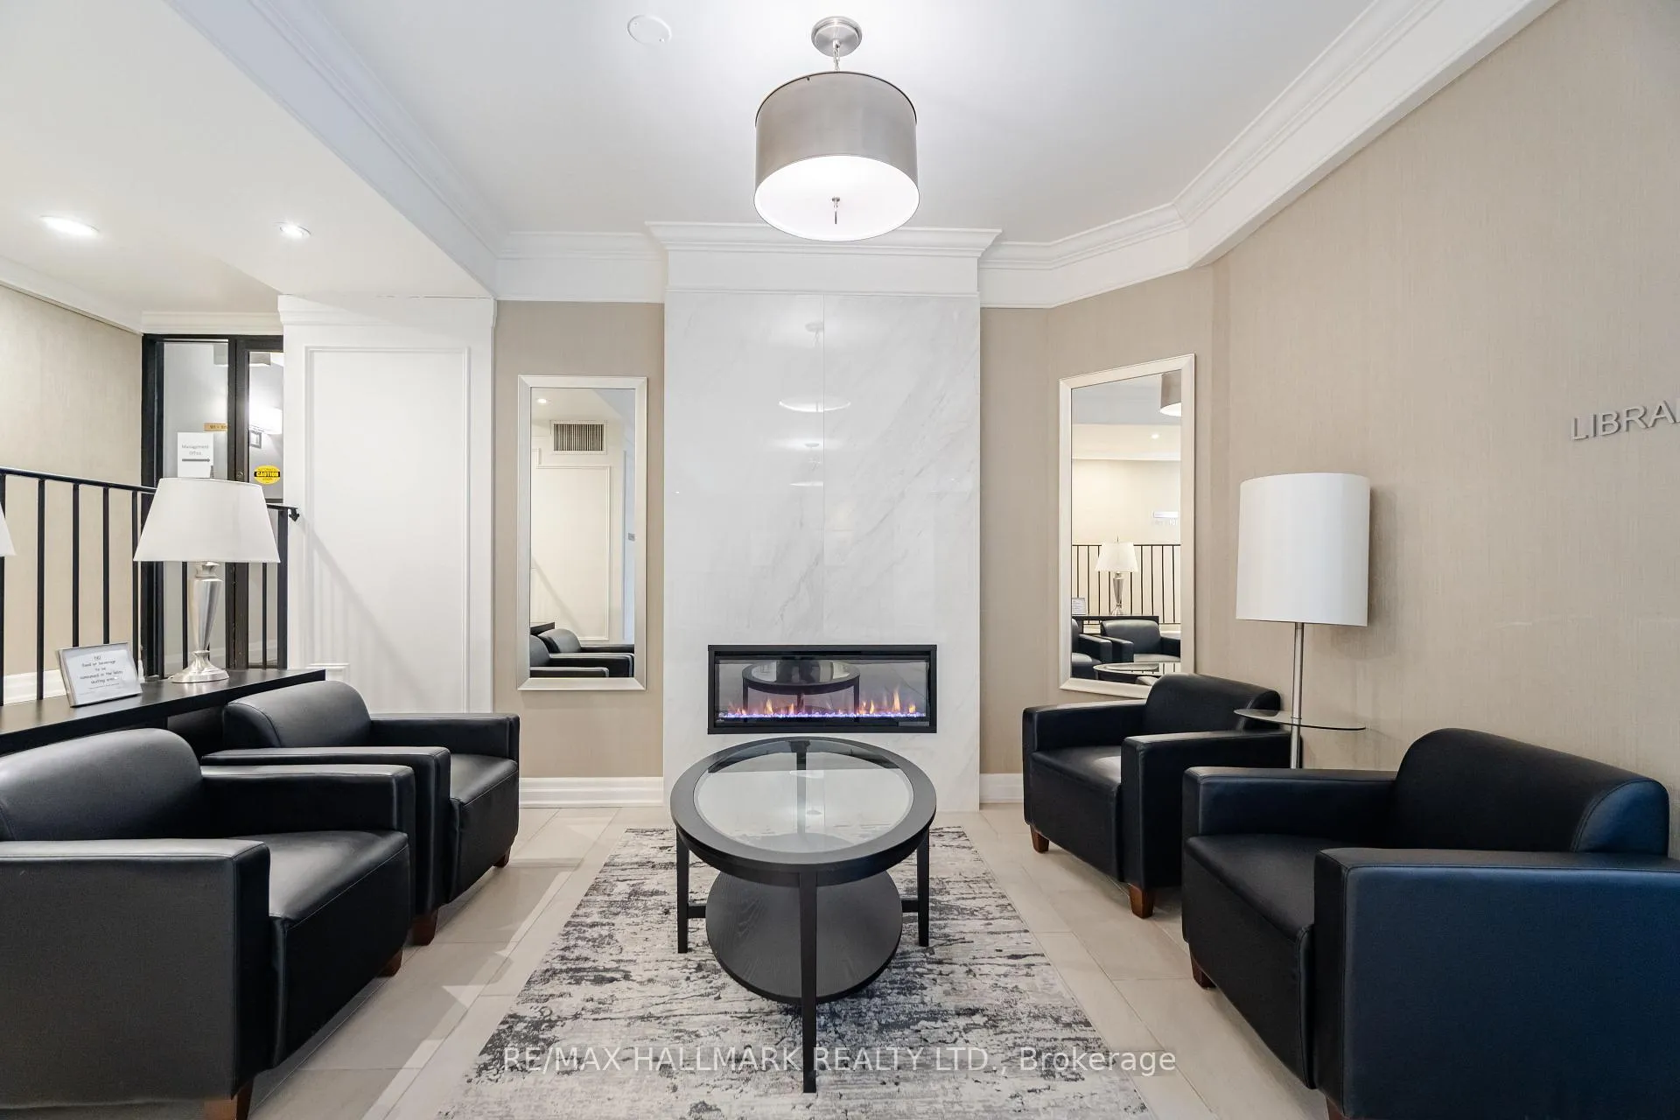
Prime location/ perfectly situated! Conveniently located Walk to Yonge St., shops including Hillcrest Mall, restaurants T+T & other grocery stores;1 bus to subway everything you need is just a stroll away: Close to Hwy 7 & 407 makes comminuting a breeze; A mid-rise 8 storey building with newer lobby & hallways. Maintenance fee includes all utilities even cable providing you with a hassle free experience. Fabulous opportunity to live in this large, affordable & stylish penthouse condo in prime South Richmond Hill. The spacious & inviting 2 bedroom 2 full bath plan spans approximately 1450 Sq. Ft; Exceptional living experience; Picture windows let in lots of natural light; Comfortable open concept design the combined living & dining room is perfect for entertaining guests or enjoying a cozy night in. The open concept custom kitchen features granite counters, backsplash, pot drawers, triple pantry,2 undermount sinks and centre island with drop lighting for casual dining. Modern stainless steel appliances; The spacious solarium/den area can be tailored to suit your personal needs, whether it be a home office, reading nook or additional living space. The large primary bedroom easily accommodates a King size bed & features a large picture window, 2 large double closets with organizers & a modern customized convenient 5 piece ensuite with his & her sinks, granite counters, step in tub & loads of storage including an additional closet. Second bedroom easily accommodates a double bed or bunk beds & includes a large double closet. The conveniently located 2nd washroom features a stall shower with head & hand held shower heads. Additional features youll love include convenient spacious ensuite laundry with extra storage. Enjoy the ease of having a newer sleek washer & dryer right in your unit. Don't miss this incredible opportunity to own a move in ready home in a vibrant community! **EXTRAS** Beautifully manicured gardens create a serene and inviting atmosphere.
Ask about this home
A HOMEH agent will answer your questions about this home.
Know more about 5 Weldrick West Condos
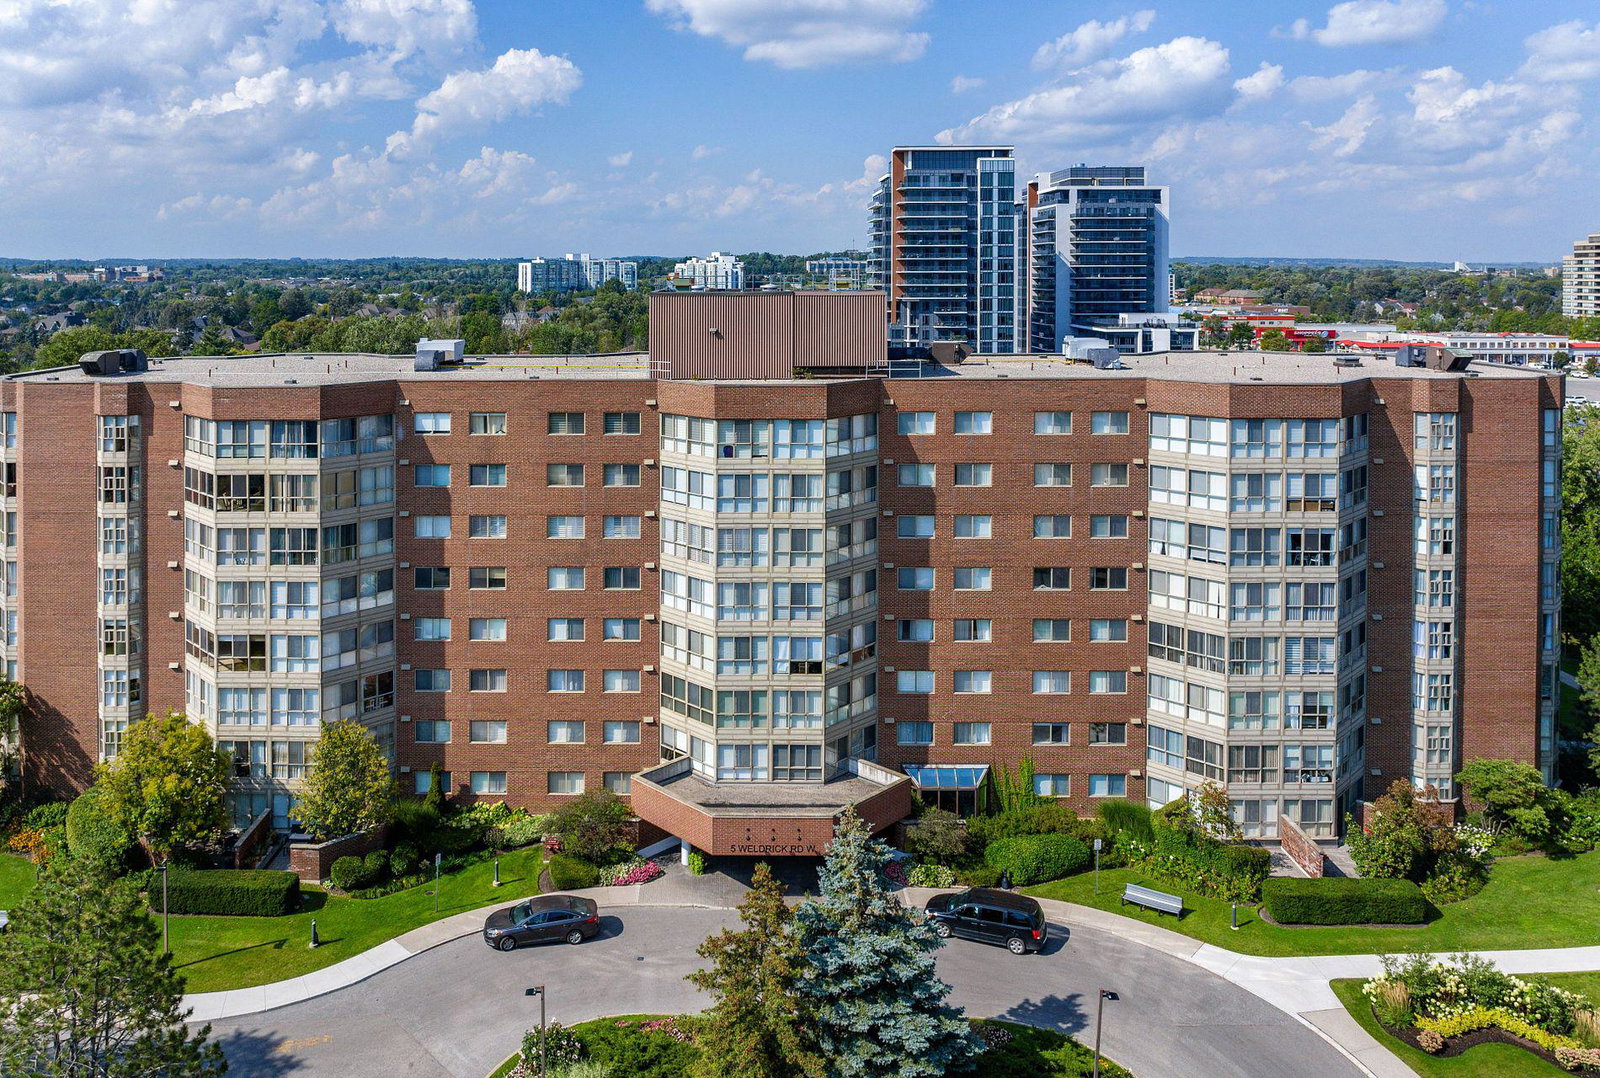
Condo building · 5 Weldrick Road W
5 Weldrick West Condos is an 8-storey condo with 102 suites, built in 1987 by Baif Development Limited. Right now 5 for sale are on the market here.
- 8storeys
- 102suites
- $477/sq ft
- 1987built
No similar units for sale in 5 Weldrick West Condos right now.
Around this home
Daily convenience, out of 100, from the distances below
Schools nearby
School rating, out of 10.
Helpful calculators
Your HOMEH agent

"I would see it this week."