

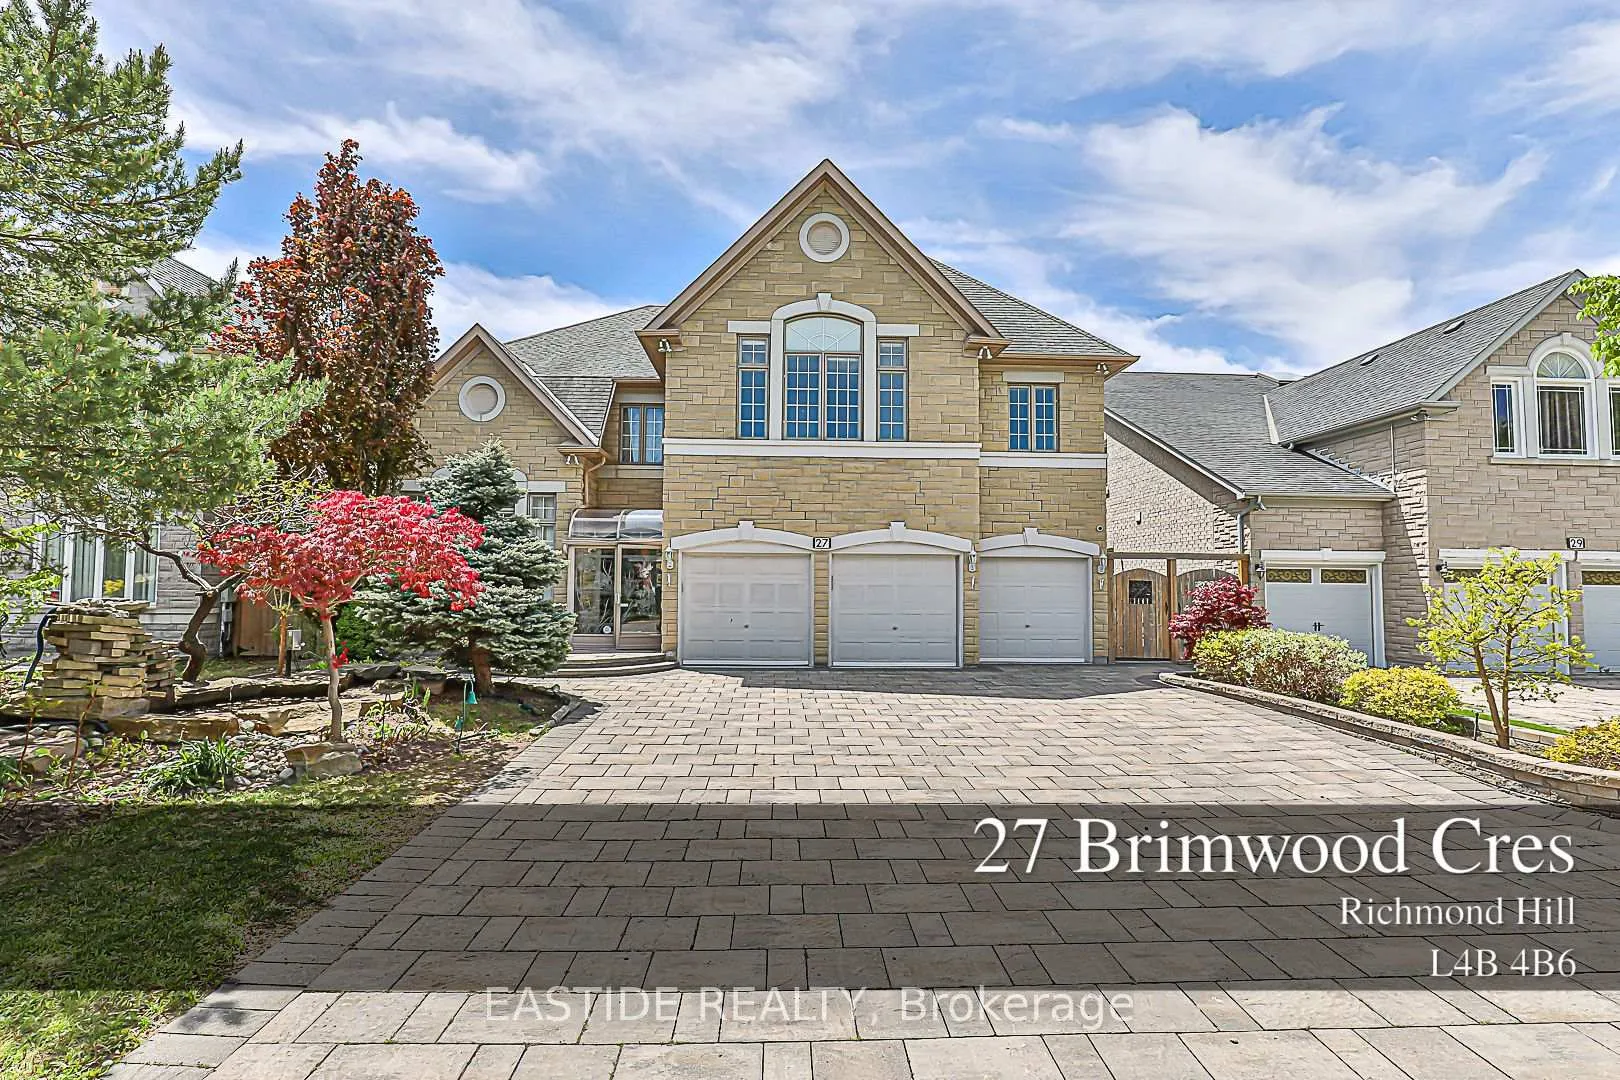
27 Brimwood Crescent
27 Brimwood Crescent
 See all 36 photos
Facts and features
- BasementWalk-out
- Water, sewerMunicipal
- HeatingForced air
- CoolingCentral air
- Hardwood floors
- Fireplace
- Central air
The homeDetached, 2-storey, 3,500–5,000 sq ft
- Type: Detached
- Style: 2-storey
- Living space: 3,500–5,000 sq ft
- Basement: Finished with walk-out
InsideFireplace Yes, Hardwood, Granite, Central vacuum, sauna
- Fireplace: Yes
- Flooring: Hardwood, Granite
- Features: Central vacuum, sauna
- Rooms above ground: 11
- Rooms in the basement: 3
- Bedrooms: 5 + 2 in the basement
- Bathrooms: 6
- Kitchens: 1
- Family room: Yes
Outside and lotStone, brick, Asphalt shingle, Concrete
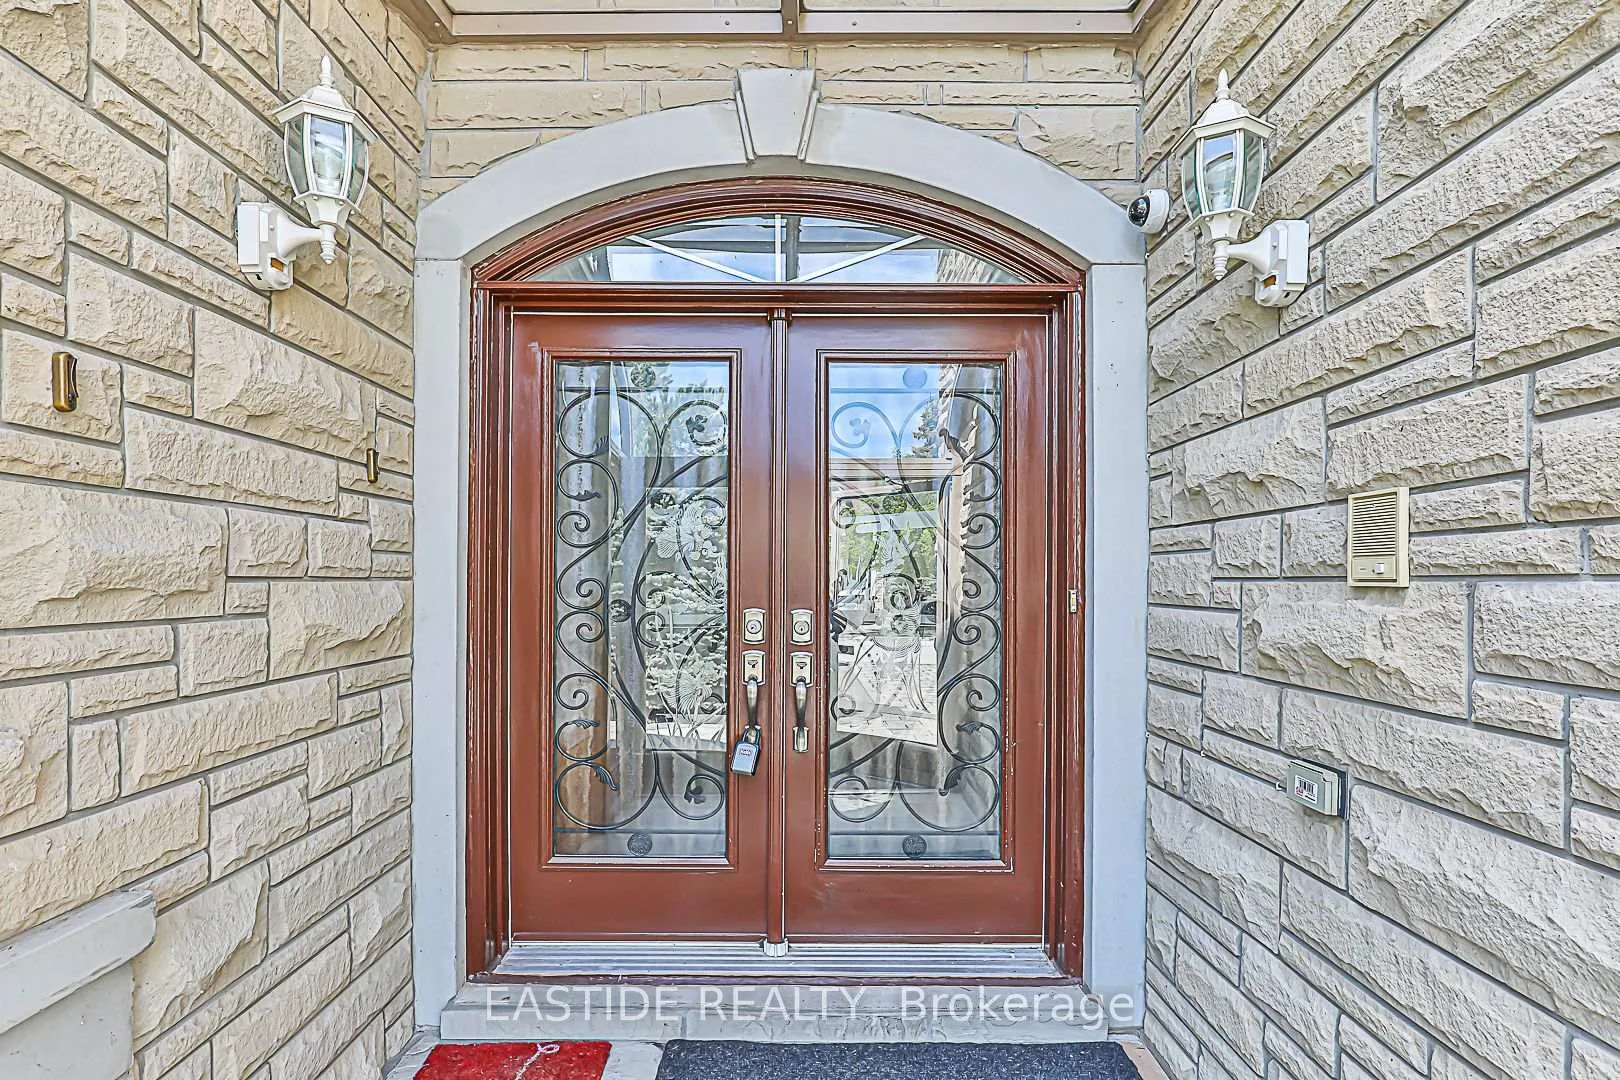
- Exterior: Stone, brick
- Roof: Asphalt shingle
- Foundation: Concrete
- Size: 59.06 × 150.92 ft
Parking3 Garage, Attached, Private
- Spaces: 3 Garage
- Garage: Attached
- Driveway: Private
Heating, water and powerForced air, gas, Central air, Municipal water
- Heating: Forced air, gas
- Cooling: Central air
- Water: Municipal water
- Sewer: Municipal sewer
Costs and taxesTaxes $15,828 a year, HST included in the price
- Taxes, 2024: $15,828 a year
- HST: HST included in the price
Included in the saleAll electrical light fixtures, stove, fridge, range hood, washer, dryer and dishwasher, All furnitures, paintings, mirrors, plants, decorations, carpets, and towels.
- Included: All electrical light fixtures, stove, fridge, range hood, washer, dryer and dishwasher
- Not included: All furnitures, paintings, mirrors, plants, decorations, carpets, and towels.
Listing detailsN12164458, Sold, May 22, 2025
- MLS® number: N12164458
- Status: Sold
- Listed on: May 22, 2025
- Days on market: 245
- Updated: Jan 22, 2026
- Possession: 2025-06-30 / Flexible
- Occupied by: Vacant
- Listing brokerage: EASTIDE REALTY
About this home
27 Brimwood Crescent, Richmond Hill (Bayview Hill), ON L4B 4B6
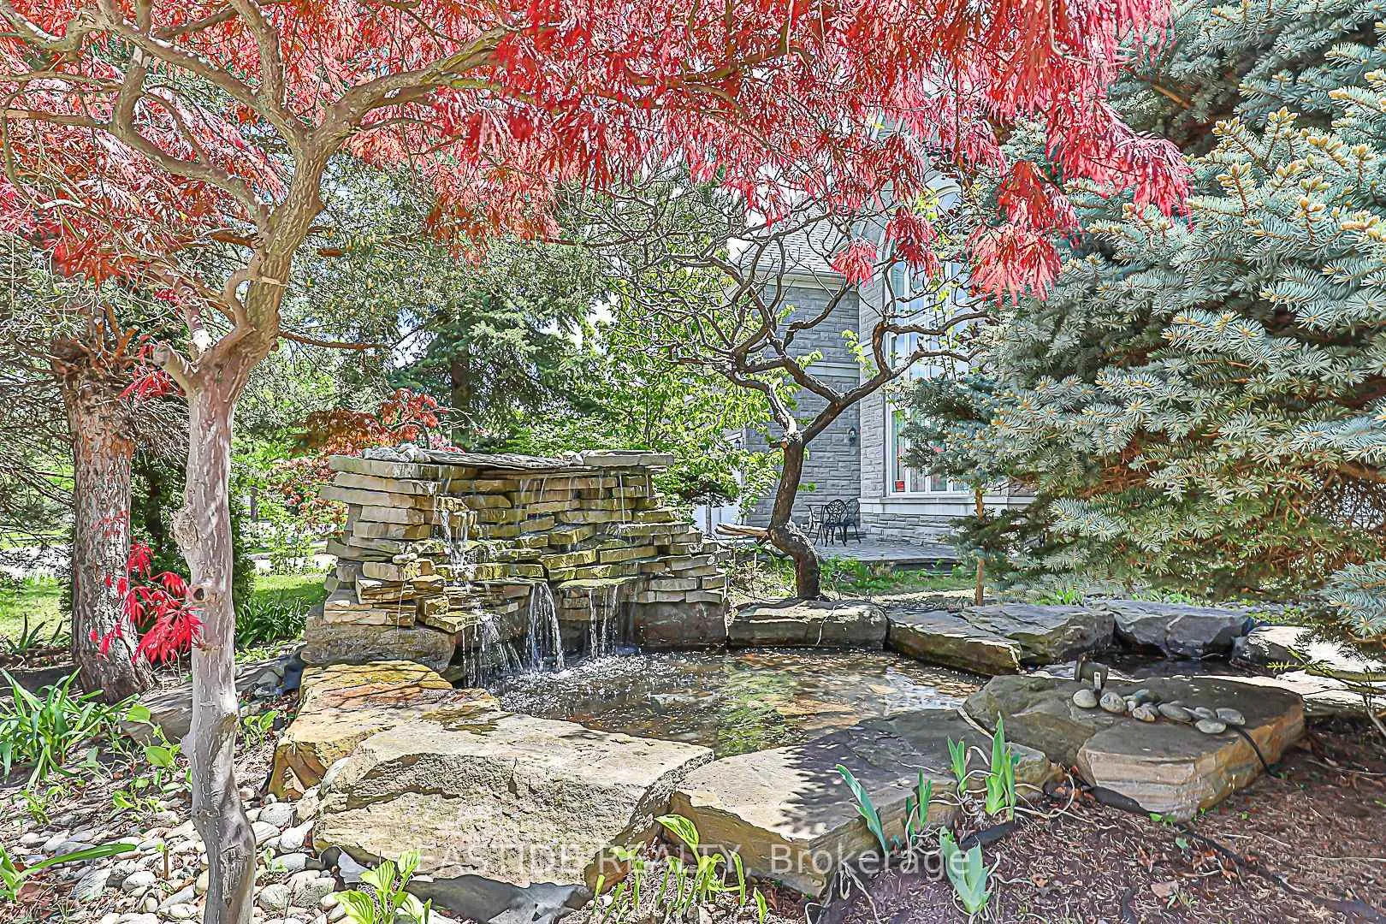
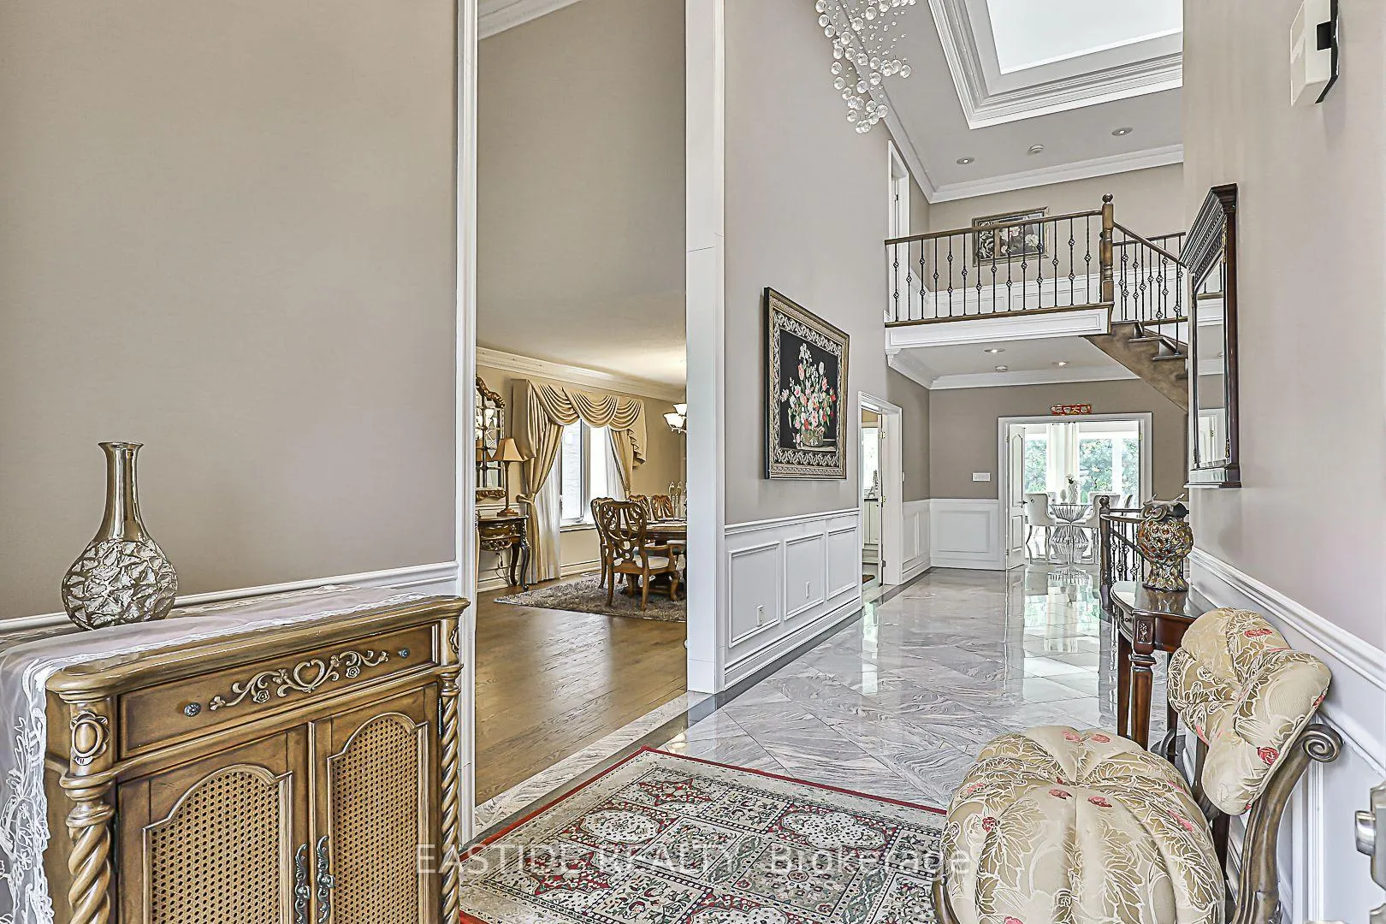
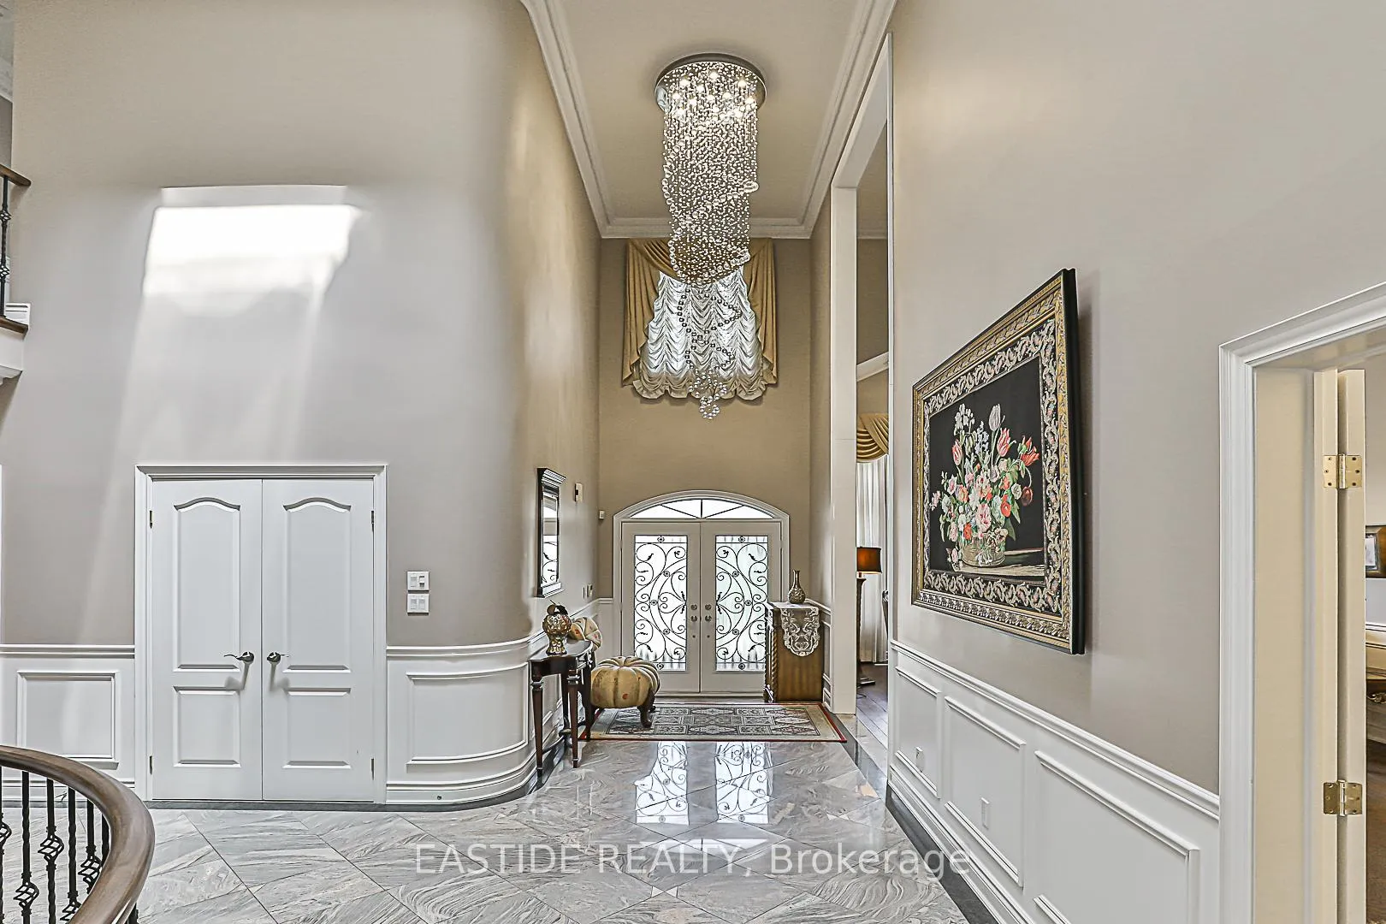
Truly Magnificent Mansion W/Superior Quality All Imaginable Upgrd Top To Bottom. Luxurious 3 Garage Home In Prestigious Bayview Hill, Backing Onto Premium Ravine & The Beaver Creek, W/Walkout Bsmt. Stone Front, 9' Ceiling On Main Flr, Two-Storey High Foyer W/Skylight,18' Ceiling on Living Room, Cornice Moulding & Hrdwd Floor Throughout, Breakfast Area. Interlocking Brick Driveway, Nice Landscaping. Flagstone-Edged Pond W/Fountain &Waterfall. Fin W/O Bsmt W/Bar, Gym, Sauna Room&2Bdrms. Top Ranking School Bayview Ss With IB Program and Bayview Hill Elementary School. Easy Access To Shopping, Community Center, Parks, Go Transit And Highway.
Ask about this home
A HOMEH agent will answer your questions about this home.
Around this home
Daily convenience, out of 100, from the distances below
Schools nearby
School rating, out of 10.
Helpful calculators
Your HOMEH agent

"Priced 1% under the Hestimate. I would see it this week."