

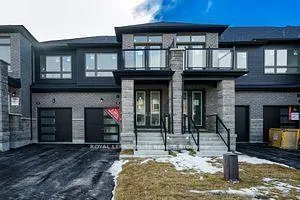
11 Mace Avenue
Freehold Townhouse Suspended
1/711 Mace Avenue
Freehold Townhouse Suspended
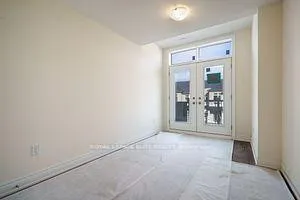 See all 7 photos
Last asked:Suspended Jul 16, 2025
$1,099,990
Hestimate*: $1,002,000▼ 9%3 Bedrooms
3 Bathrooms
1 Garage
<700 sq.ft
20×89 ft
Freehold Townho…
Property history
- $1,099,990SuspendedList: 2025-01-31|End: 2025-07-16|166 daysN11950260
- $1,199,990TerminatedList: 2024-09-26|End: 2025-01-31|127 daysN9370815
Facts and features
- BasementUnfinished
- Age of homeNew
- Water, sewerMunicipal
- HeatingForced air
What stands out
- Hardwood floors
The homeFreehold Townhouse, 2-storey, New
- Type: Freehold Townhouse
- Style: 2-storey
- Age: New
- Living space: Under 700 sq ft
- Basement: Unfinished, full
- View: Park/greenbelt
InsideHardwood, Ceramic, Lower level, Air exchanger
- Flooring: Hardwood, Ceramic
- Laundry: Lower level
- Features: Air exchanger
- Rooms above ground: 6
- Rooms in the basement: 1
- Bedrooms: 3
- Bathrooms: 3
- Kitchens: 1
Outside and lotStone, brick, Shingles, Poured concrete
Outside
- Exterior: Stone, brick
- Roof: Shingles
- Foundation: Poured concrete
- Size: 20 × 89 ft
Parking1 Garage, Attached, Private
- Spaces: 1 Garage
- Garage: Attached
- Driveway: Private
Heating, water and powerForced air, gas, Municipal water, Municipal sewer
- Heating: Forced air, gas
- Water: Municipal water
- Sewer: Municipal sewer
Costs and taxesHST included in the price, Hwt- rental
- HST: HST included in the price
- Rental items: Hwt- rental
Included in the sale5 appliances, 28k in upgrades
- Included: 5 appliances, 28k in upgrades
NearbyGolf, greenbelt/conservation, park, school bus route, school, wooded/treed
- Close to: Golf, greenbelt/conservation, park, school bus route, school, wooded/treed
Listing detailsN11950260, Suspended, Jan 31, 2025
- MLS® number: N11950260
- Status: Suspended
- Listed on: Jan 31, 2025
- Days on market: 166
- Updated: Jul 16, 2025
- Possession: 2025-02-15 / February 15, 2025
- Occupied by: Vacant
- Listing brokerage: ROYAL LEPAGE ELITE REALTY
About this home
11 Mace Avenue, Richmond Hill (Rural Richmond Hill), ON L4E 1K8
Air ExchangerPark/GreenbeltGolfGreenbelt/ConservationParkSchool Bus Route
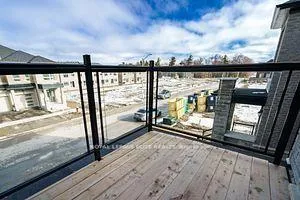
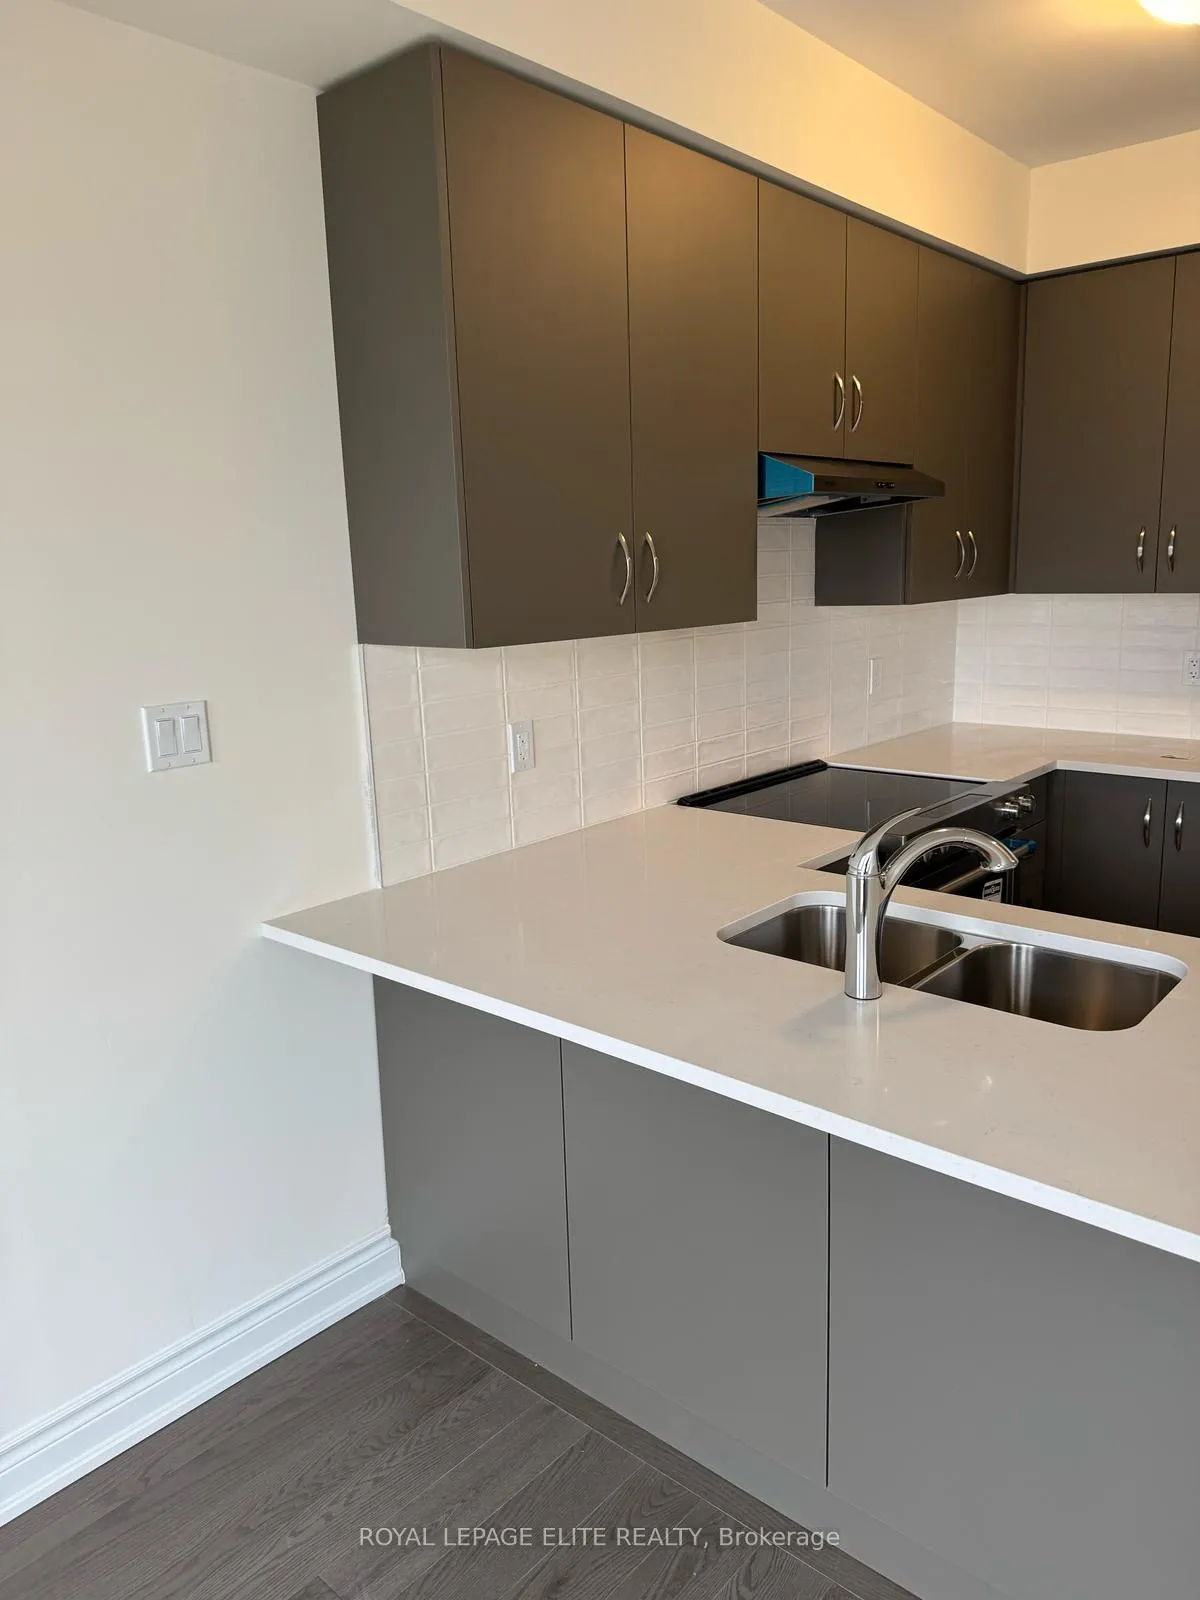
BUILDER INSTALLED WASHROOM UPGRADES, POT LIGHTS, HARDWOOD THROUGHOUT, SMOOTH CEILINGS, REAR ACCESS/STORAGE WALKWAY. **EXTRAS** 5 APPLIANCES, FULL TARION WARRANTY W/PDI/ELF'S GB&E, 28k upgrades installed quick closing available
Read more
Ask about this home
A HOMEH agent will answer your questions about this home.
Ask a question
Thinking of selling your home?See what your home is worth today.
Around this home
TEMPLE ST. & MACE AVENUE
Transit
Parks
Schools
Daily convenience, out of 100, from the distances below
ParkOak Ridges Corridor Conservation Reserve8 min drive3.2 km
SchoolSelm Academy14 min walk890 m
Train stationGormley8 min walk509 m
Gym & rec centreOak Ridges Community Centre30 min walk1.9 km
WalkDriveStraight-line distance, open map data
Park3.2 km
Gormley0.5 km
Schools nearby
School rating, out of 10.
Selm Academyelementary · Private · 0.9 km
—
Lake Wilcox Public Schoolelementary · Public · 2.8 km
6.8/10Good
Bond Lake Public Schoolelementary · Public · 2.8 km
8.7/10Excellent
Contact agent
Helpful calculators
Mortgage
Affordability
Closing costs
Land transfer tax
Property tax
Down payment
CMHC insurance
Stress test
Cashback Rebate
Your HOMEH agent

NimaHOMEH agent · Richmond Hill
"Priced 9% over the Hestimate. I would see it this week."
Ask Nima