

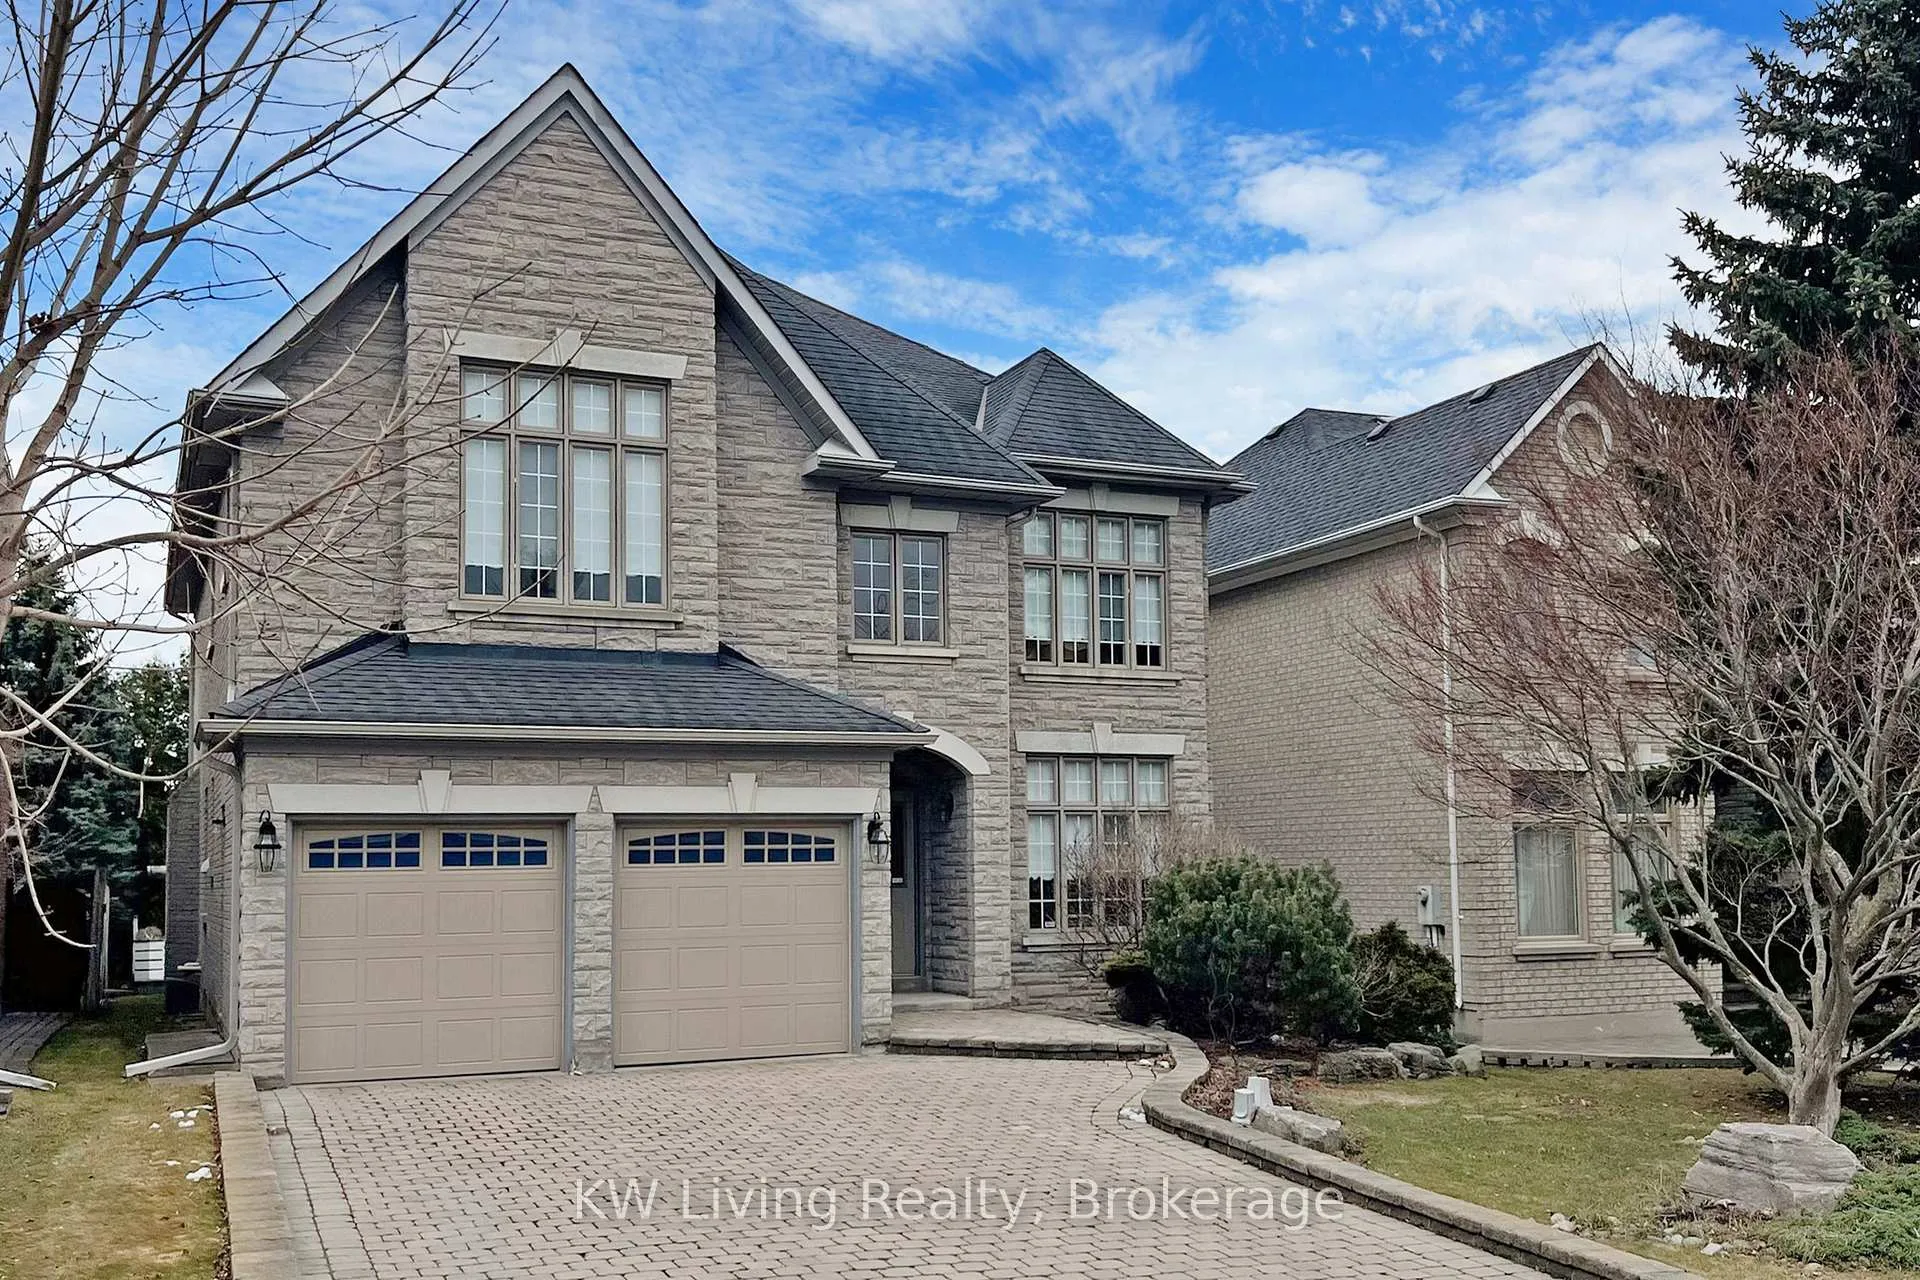
7 Brimwood Crescent
7 Brimwood Crescent
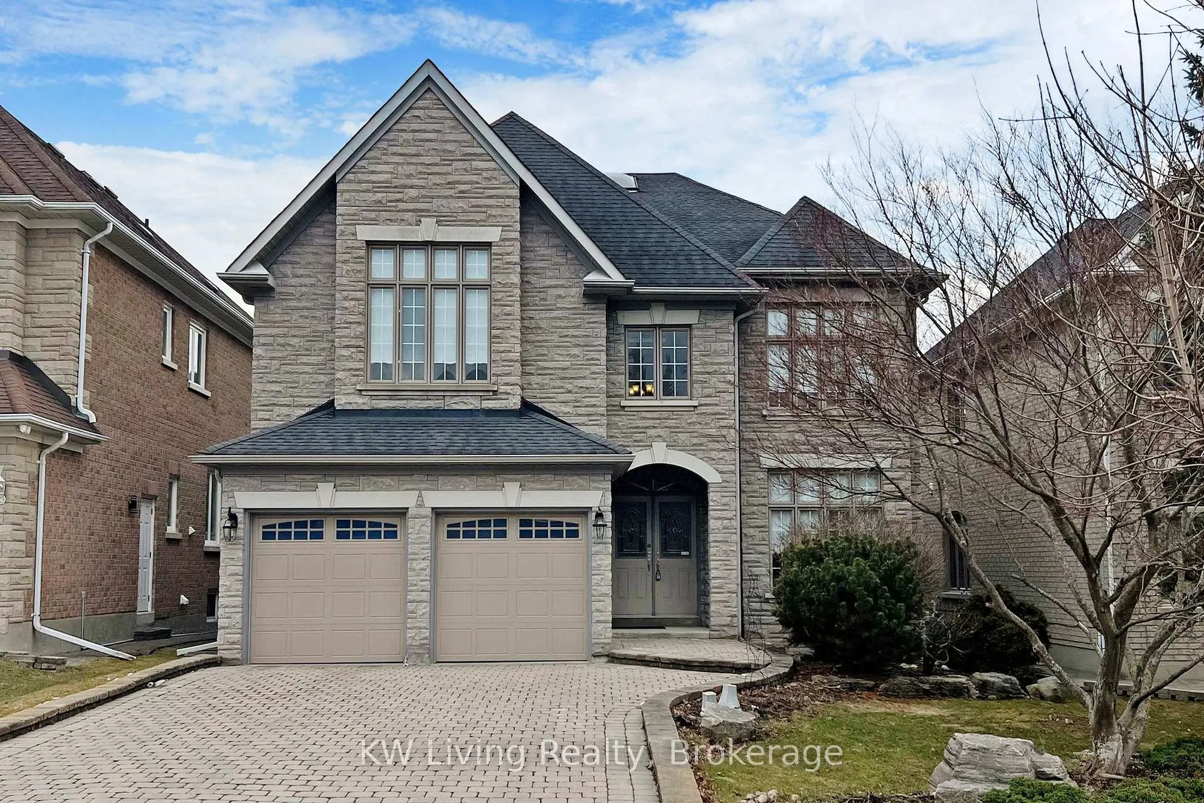
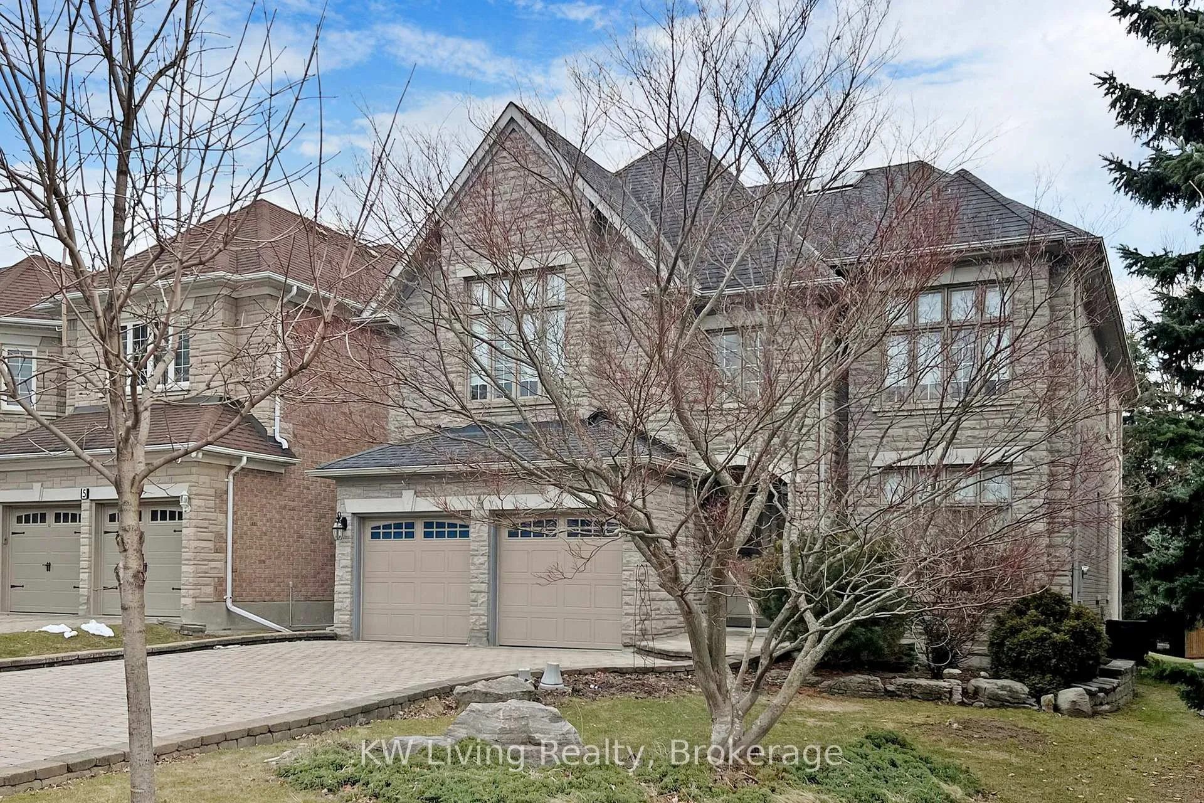
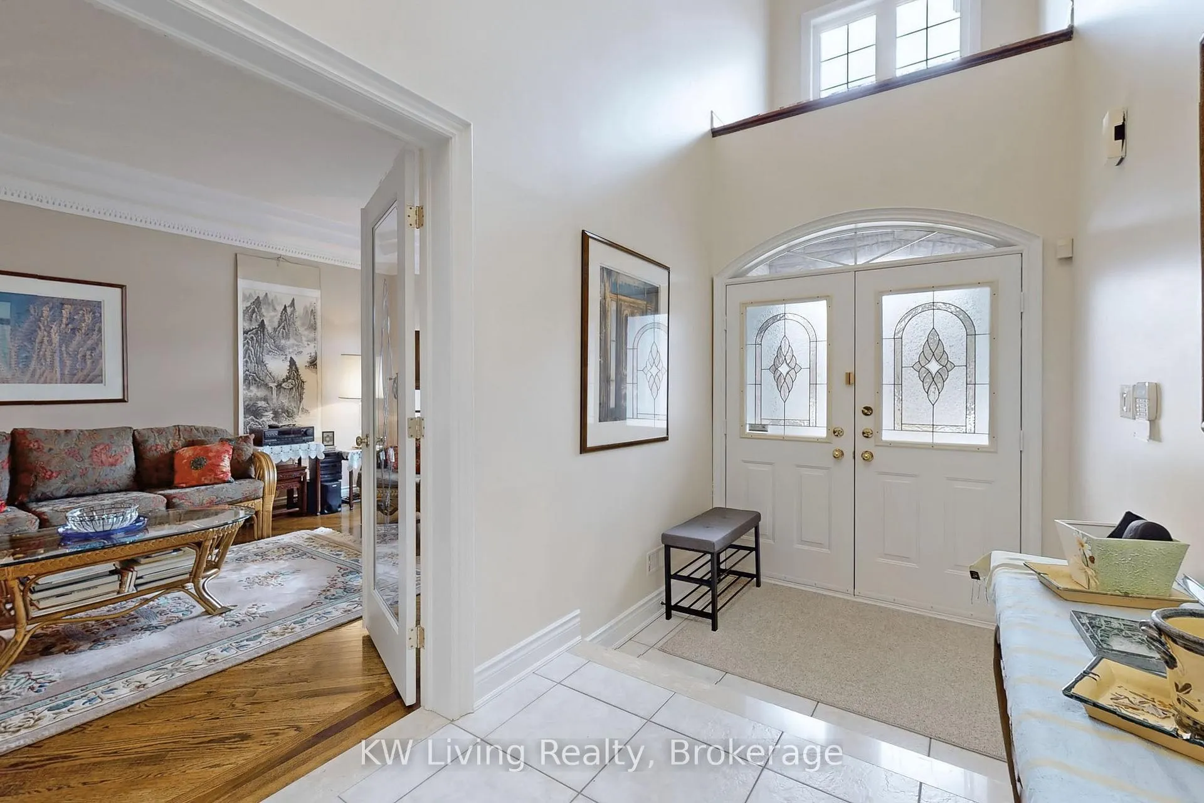
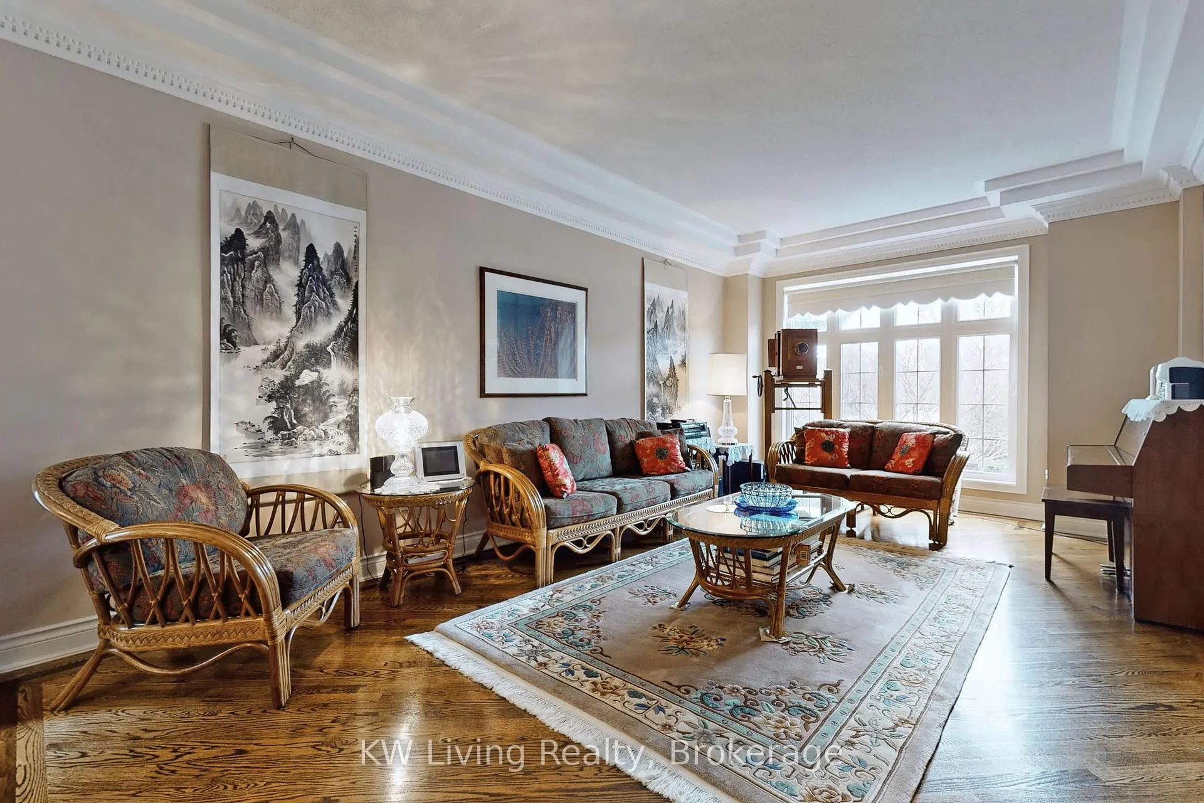 See all 40 photos
Property history
Facts and features
- BasementFull
- Water, sewerMunicipal
- HeatingForced air
- CoolingCentral air
- Hardwood floors
- Fireplace
- Central air
The homeDetached, 2-storey, 3,500–5,000 sq ft
- Type: Detached
- Style: 2-storey
- Living space: 3,500–5,000 sq ft
- Basement: Full
InsideFireplace Yes, Hardwood, Ceramic, Other
- Fireplace: Yes
- Flooring: Hardwood, Ceramic
- Features: Other
- Rooms above ground: 12
- Bedrooms: 5
- Bathrooms: 4
- Kitchens: 1
Outside and lotStone, stucco (plaster), Unknown, Unknown
- Exterior: Stone, stucco (plaster)
- Roof: Unknown
- Foundation: Unknown
- Size: 49.21 × 137.1 ft
Parking2 Garage, Attached
- Spaces: 2 Garage
- Garage: Attached
Heating, water and powerForced air, gas, Central air, Municipal water
- Heating: Forced air, gas
- Cooling: Central air
- Water: Municipal water
- Sewer: Municipal sewer
Costs and taxesTaxes $12,960 a year, HST No HST, Hot water tank
- Taxes, 2024: $12,960 a year
- HST: No HST
- Rental items: Hot water tank
Listing detailsN12048833, Sold, Mar 28, 2025
- MLS® number: N12048833
- Status: Sold
- Listed on: Mar 28, 2025
- Days on market: 4
- Updated: Apr 1, 2025
- Possession: Other
- Occupied by: Owner
- Listing brokerage: KW Living Realty
About this home
7 Brimwood Crescent, Richmond Hill (Bayview Hill), ON L4B 4B6
Nestled in a prime location, this exquisite custom built 5-bedroom residence 4071 square feet (above grade)seamlessly blends style and practicality. The main floor impresses with soaring 9-foot ceilings and gleaming hardwood floors, creating a warm and inviting ambiance. A bright and spacious kitchen, complete with granite countertops and a charming breakfast area, opens onto a large deck ideal for entertaining or relaxing outdoors. The elegant spiral wooden staircase, enhanced by a skylight, leads to generously sized bedrooms, including a luxurious master suite with a private sitting area. The basement featuring a wine cellar w/ temperature control for the connoisseur. Top-rated schools, parks, shopping plazas, and transit just moments away, this home offers the perfect convenience, plus, its location within the top schools boundary makes it an excellent choice for families seeking a premier education for their children.
Ask about this home
A HOMEH agent will answer your questions about this home.
Around this home
Daily convenience, out of 100, from the distances below
Schools nearby
School rating, out of 10.
Helpful calculators
Your HOMEH agent

"I would see it this week."