

11 Leora Court
Detached Terminated
1/2511 Leora Court
Detached Terminated
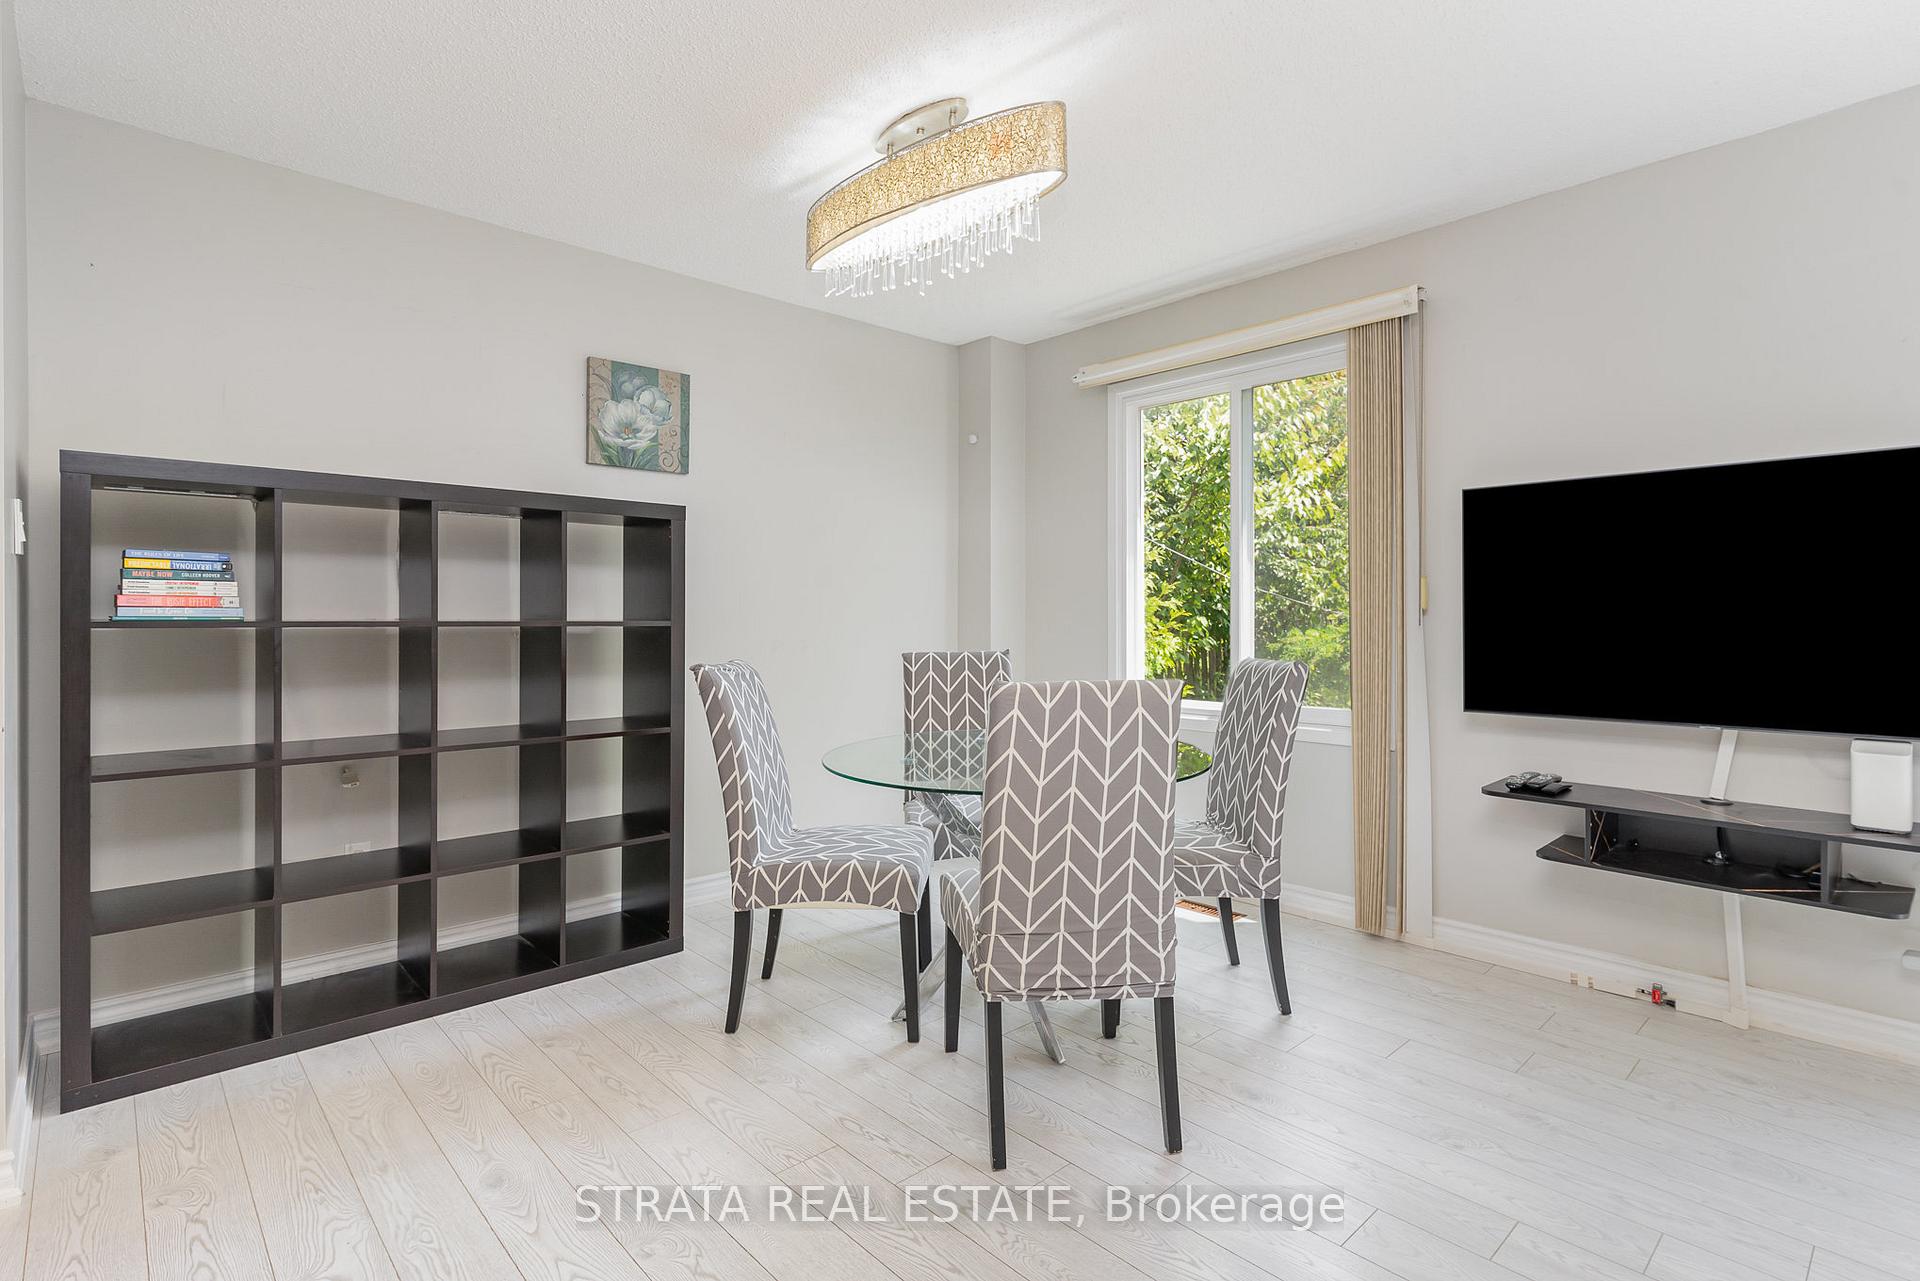 See all 25 photos
3 Bedrooms
2 Bathrooms
1 Garage
1.1K–1.5K sq.ft
Main, 2nd Fl…
— Unit
Property history
- —For SaleList: —
- $3,100TerminatedList: 2025-08-06|End: 2025-09-02|27 daysN12326762
- $3,100TerminatedList: 2025-06-27|End: 2025-08-06|40 daysN12249416
Facts and features
- BasementNone
- Lease term12 months
- FurnishedFurnished
- LaundryShared
What stands out
- Hardwood floors
- Central air
The homeDetached, 2-storey, 1,100–1,500 sq ft
- Type: Detached
- Style: 2-storey
- Living space: 1,100–1,500 sq ft
- Basement: None
InsideHardwood, Ceramic, Broadloom, Shared, Auto garage door remote
- Flooring: Hardwood, Ceramic, Broadloom
- Laundry: Shared
- Features: Auto garage door remote
- Rooms above ground: 6
- Bedrooms: 3
- Bathrooms: 2
- Kitchens: 1
Outside and lotBrick, Asphalt shingle, Concrete
- Exterior: Brick
- Roof: Asphalt shingle
- Foundation: Concrete
Parking1 Garage, Attached, Private
- Spaces: 1 Garage
- Garage: Attached
- Driveway: Private
Heating, water and powerForced air, gas, Central air, Municipal water
- Heating: Forced air, gas
- Cooling: Central air
- Water: Municipal water
- Sewer: Municipal sewer
Rent and termsRent $3,100 a month, Main, 2nd floor, Furnished
- Rent: $3,100 a month
- Space for rent: Main, 2nd floor
- Furnished: Furnished
- Lease: 12 months
- Paid: Monthly
- Rent includes: Parking
- Deposit: Required
- Credit check: Required
- Employment letter: Required
- Rental application: Required
- References: Required
IncludedStainless steel fridge, stove, washer, dryer, dishwasher. existing window coverings, existing light fixtures. smart thermostats to micro-adjust the indoor temperature. automated lighting/water irrigation in the backyard.
- Included: Stainless steel fridge, stove, washer, dryer, dishwasher. existing window coverings, existing light fixtures. smart thermostats to micro-adjust the indoor temperature. automated lighting/water irrigation in the backyard.
Listing detailsN12249416, Terminated, Jun 27, 2025
- MLS® number: N12249416
- Status: Terminated
- Listed on: Jun 27, 2025
- Days on market: 40
- Updated: Aug 6, 2025
- Possession: 2025-08-01 / Other
- Occupied by: Vacant
- Listing brokerage: STRATA REAL ESTATE
About this home
11 Leora Court, Richmond Hill (North Richvale), ON L4C 7N6
Auto Garage Door Remote
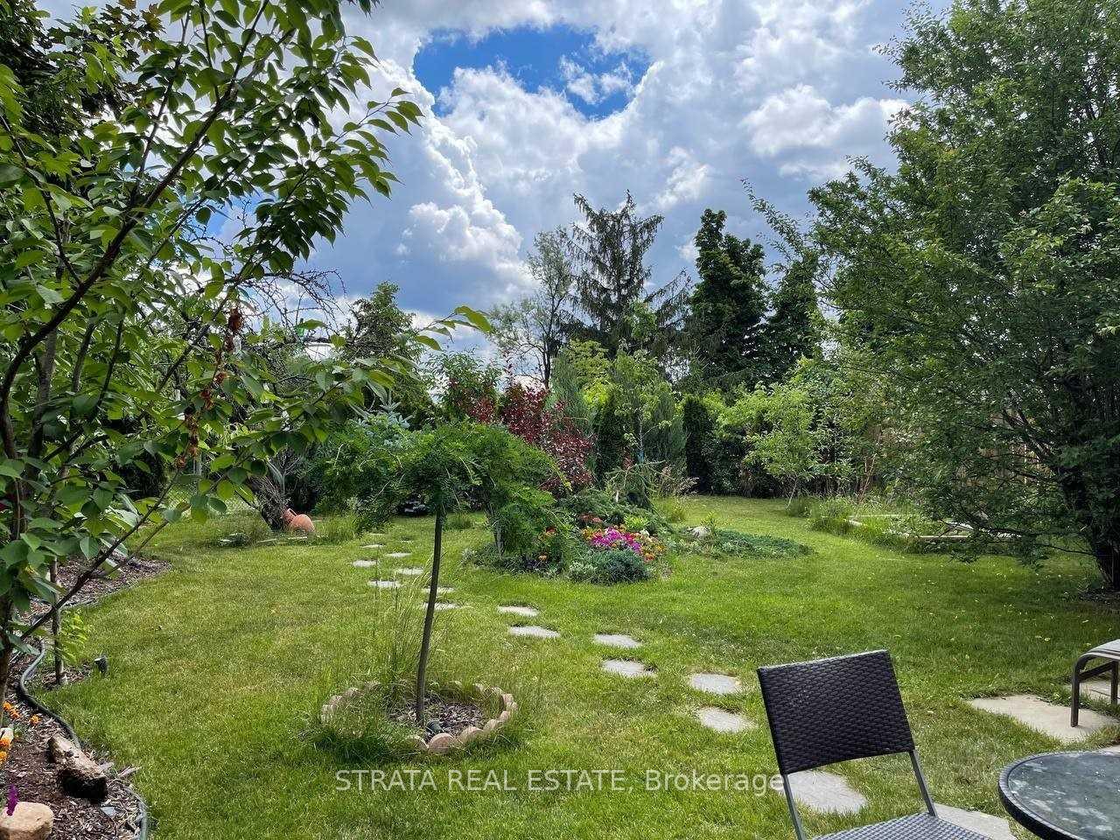
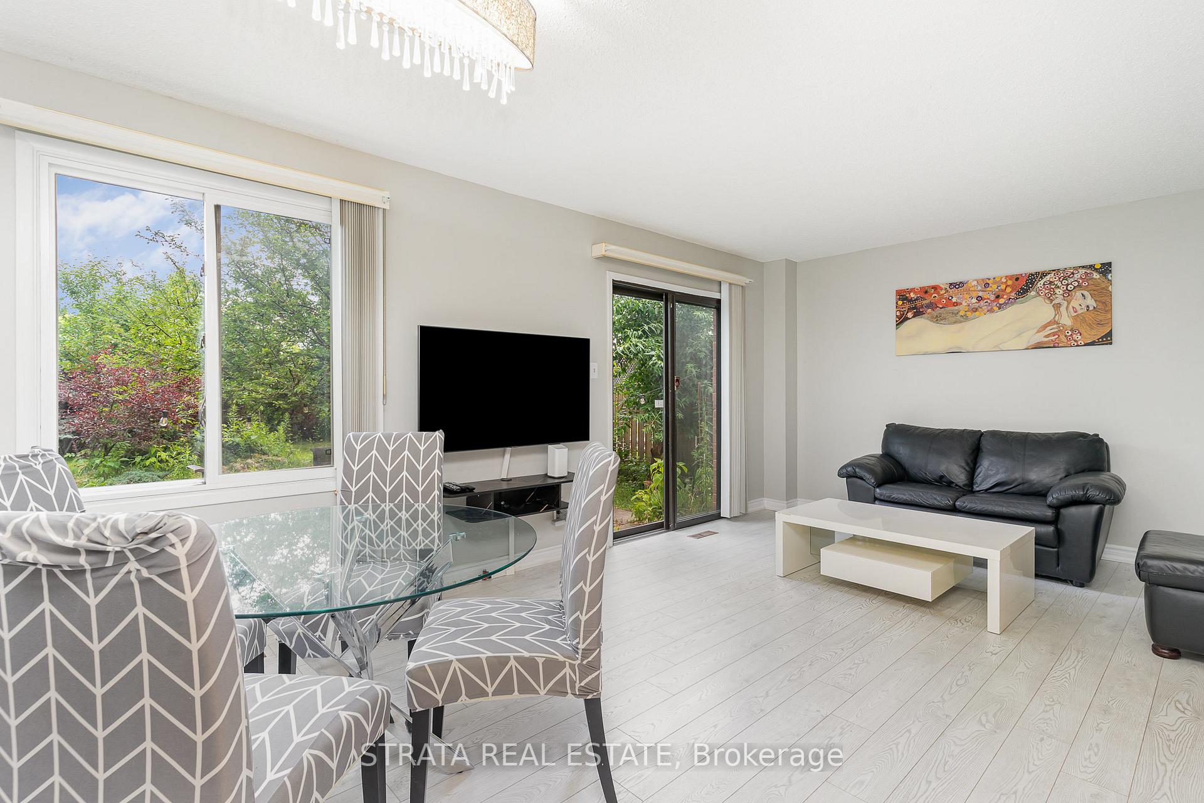
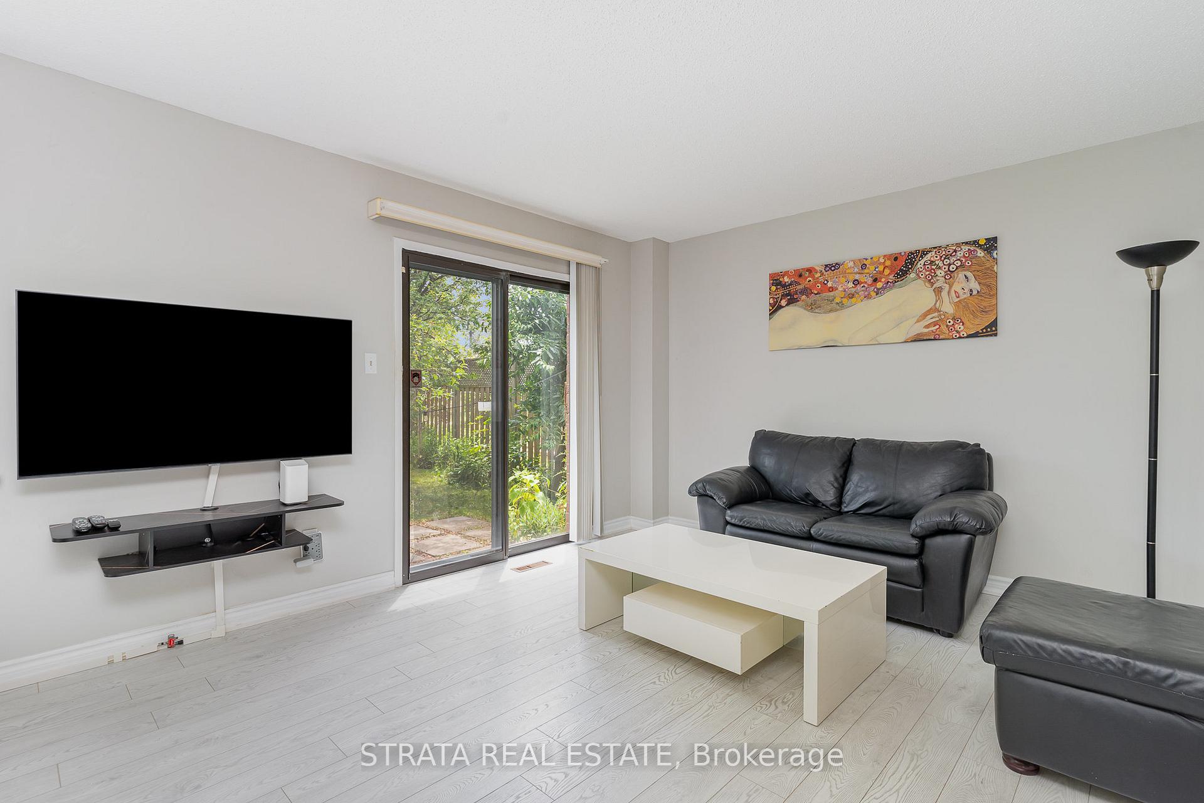
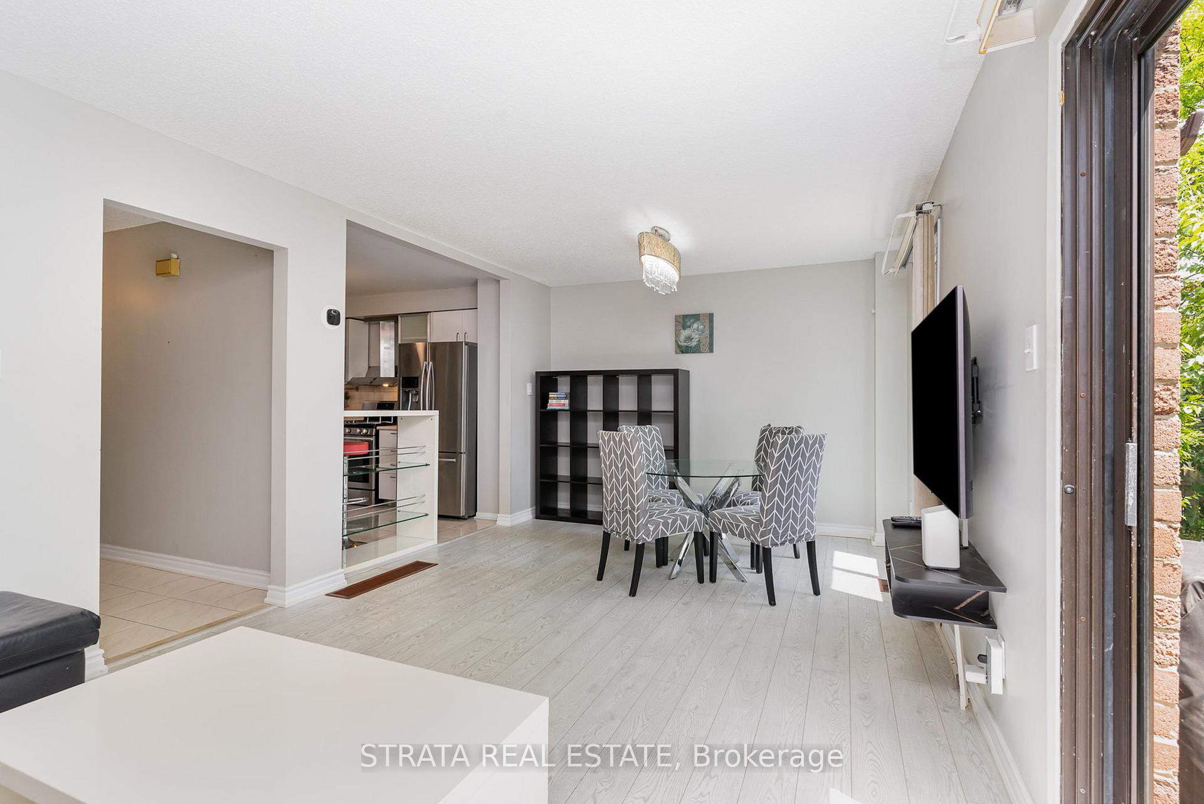
Fully furnished and ready to move in home In Prime Richmond Hill Location. Close To Schools, Shopping, Highways. Quiet Family Friendly Area. Beautiful Pie Shaped Lot That Widens To Almost 50Ft In The Rear Overlooking The Richvale Park. Serene Backyard With Intricate Landscaping. Practical layout with no wasted space. Lower Level Is A Separate Unit And It Is Tenanted. There Is The Option Of Unfurnished Or Part-Furnished.
Read more
Ask about this home
A HOMEH agent will answer your questions about this home.
Ask a question
Around this home
Yonge / Weldrick
Errands
Parks
Schools
Daily convenience, out of 100, from the distances below
ParkRichvale Athletic Park · 6 within 1 km3 min walk173 m
GroceryXSell Convenience6 min walk378 m
SchoolRoss Doan Public School3 min walk190 m
PharmacyShoppers Drug Mart9 min walk570 m
Cafés & foodPopeyes · 15 within 1 km9 min walk566 m
Gym & rec centreRichvale Community Centre & Pool5 min walk320 m
LibraryRichmond Hill Public Library - Richvale Branch21 min walk1.3 km
WalkDriveStraight-line distance, open map data
Grocery0.4 km
Park0.2 km
Coffee0.6 km
Gym0.6 km
Schools nearby
School rating, out of 10.
Ross Doan Public Schoolelementary · Public · 0.2 km
—
St Charles Garnier Catholic Elementary Schoolelementary · Catholic · 0.4 km
8.9/10Excellent
Roselawn Public Schoolelementary · Public · 0.6 km
—
Contact agent
Helpful calculators
Rent vs buy
Affordability
Mortgage
Down payment
Stress test
CMHC insurance
Your HOMEH agent

KimHOMEH agent · Richmond Hill
"I would see it this week."
Ask Kim