

Unit 301, 11 Oneida Crescent
Unit 301, 11 Oneida Crescent
Property history
Facts and features
- ExposureWest
- LaundryIn-suite
- LockerOwned
- BalconyOpen
- Hardwood floors
- Central air
- Exercise room
- Party room/meeting room
The homeCondo Apartment, Apartment, Age 16–30 years
- Type: Condo Apartment
- Style: Apartment
- Age: 16–30 years
- Living space: 600–699 sq ft
- Basement: None
- Exposure: West
- View: Clear
InsideCeramic, Hardwood, Broadloom, In-suite laundry, Concierge/security
- Flooring: Ceramic, Hardwood, Broadloom
- Laundry: In-suite laundry
- Security: Concierge/security
- Rooms above ground: 4
- Bedrooms: 1
- Bathrooms: 1
- Kitchens: 1
OutsideBrick, Open
- Exterior: Brick
- Balcony: Open
Parking and locker1 Parking, Underground, Parking type Owned
- Spaces: 1 Parking
- Garage: Underground
- Parking type: Owned
- Spot: 7
- Locker: Owned
- Locker unit: 88
- Locker level: B
BuildingThe gates of bayview glen vii, Storeys 14, Units 178
- Name: The gates of bayview glen vii
- Storeys: 14
- Units: 178
- Registered: 2006
- Condo corporation: 1073
- Amenities: Car wash, exercise room, game room, guest suites, visitor parking, party room/meeting room
- Pets: Allowed
Heating, water and powerForced air, gas, Central air
- Heating: Forced air, gas
- Cooling: Central air
Costs and taxesTaxes $1,901 a year, Condo fee $744 a month, Heat included, water included, common elements included, hydro included, cable tv included, cac included, building insurance included
- Taxes, 2025: $1,901 a year
- Condo fee: $744 a month
- Fee includes: Heat included, water included, common elements included, hydro included, cable tv included, cac included, building insurance included
- HST: No HST
- Rental items: N/a
Included in the saleBrand new stainless steel fridge, stove, hood fan, built-in dishwasher, stackable washer & dryer, light fixtures, brand new window coverings,, N/a
- Included: Brand new stainless steel fridge, stove, hood fan, built-in dishwasher, stackable washer & dryer, light fixtures, brand new window coverings,
- Not included: N/a
NearbyPublic transit, park, rec./commun.centre, school
- Close to: Public transit, park, rec./commun.centre, school
Listing detailsN12435361, Sold, Sep 30, 2025
- MLS® number: N12435361
- Status: Sold
- Listed on: Sep 30, 2025
- Days on market: 56
- Updated: Nov 25, 2025
- Possession: Flexible
- Occupied by: Vacant
- Listing brokerage: Royal LePage RCR Realty
About this home
Unit 301, 11 Oneida Crescent, Richmond Hill (Langstaff), ON L4B 0A1
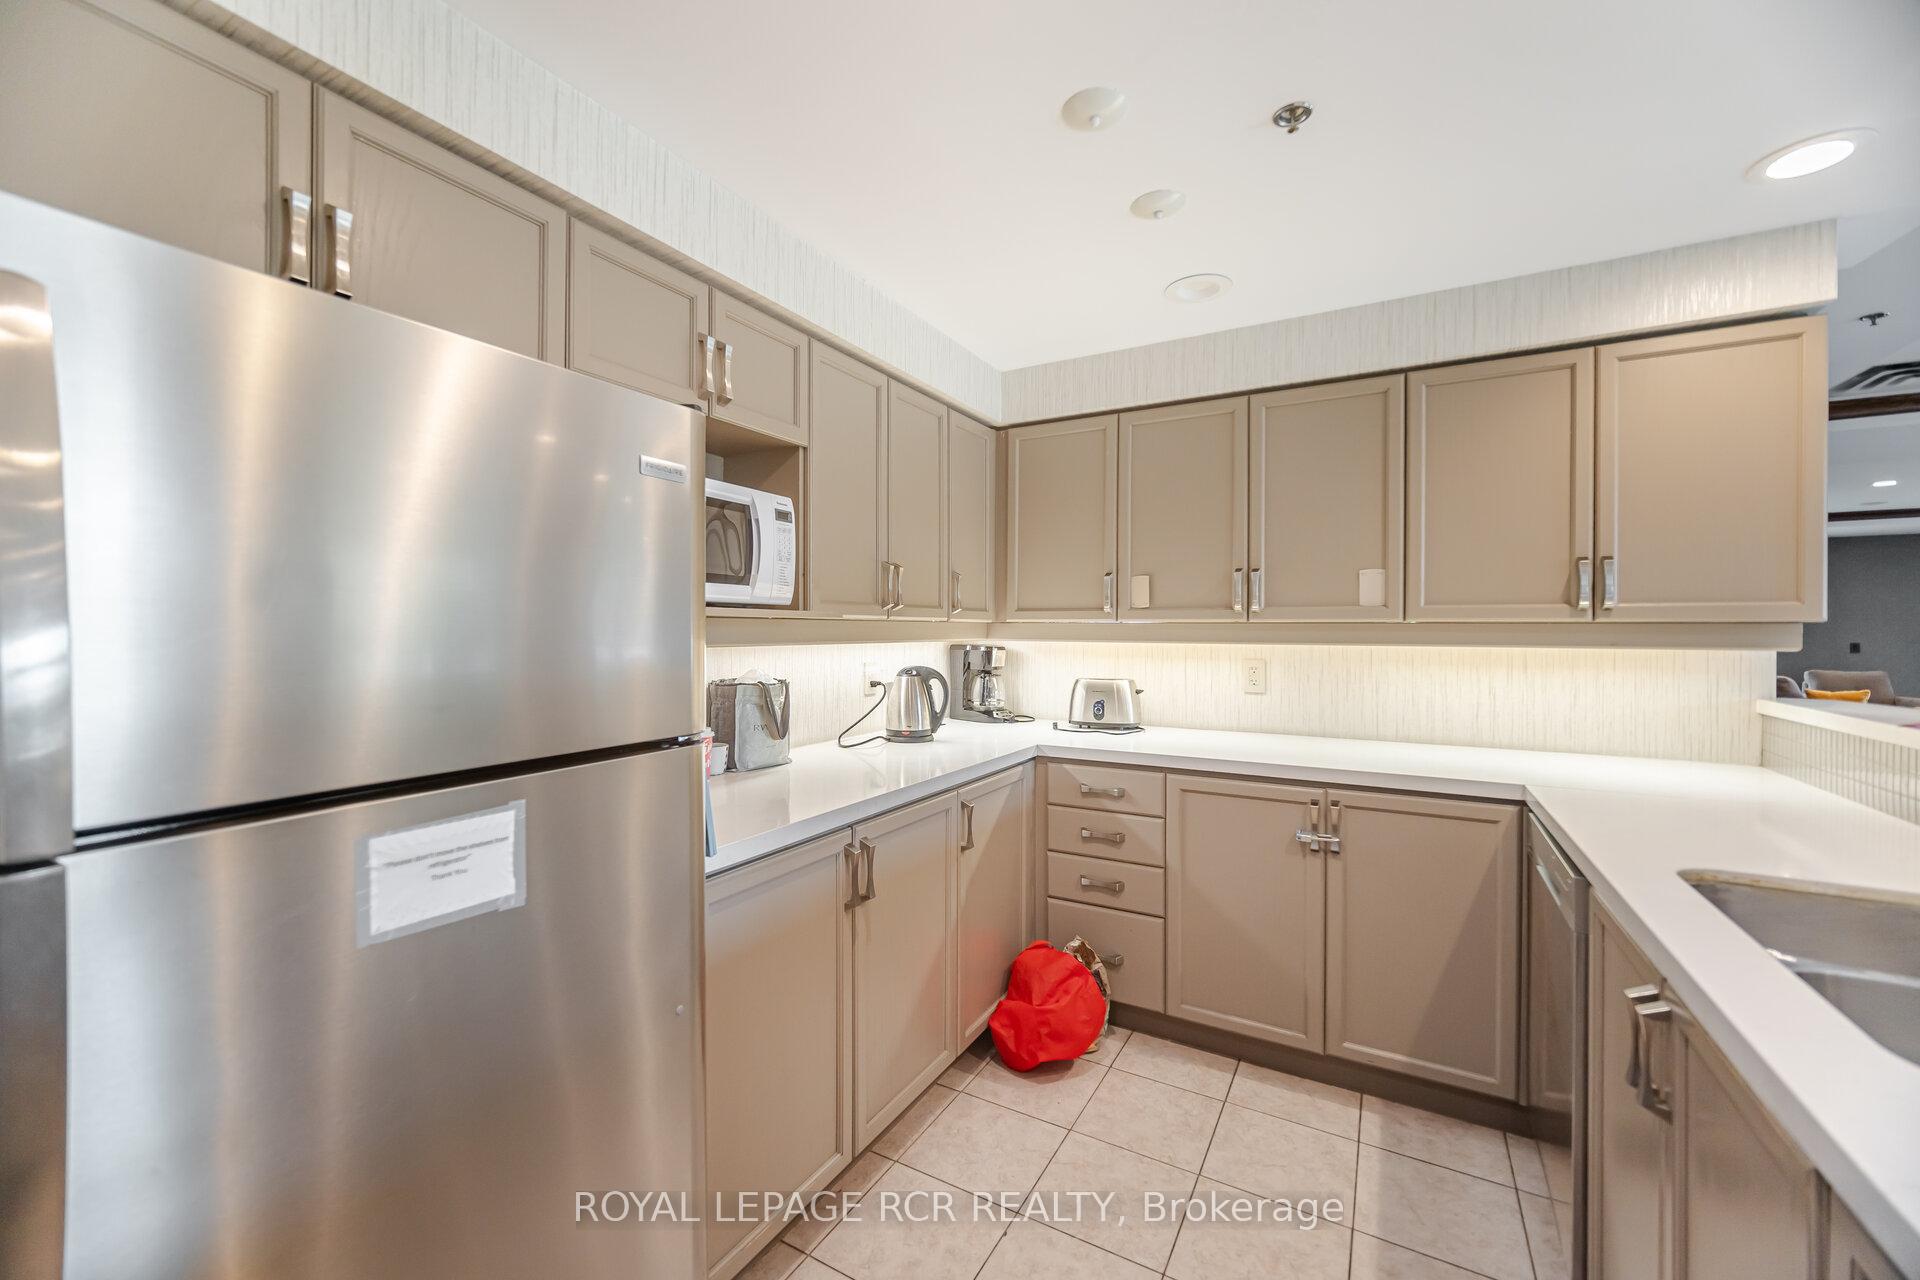
Discover Suite 301 at 11 Oneida Crescent, a beautifully updated 1-bedroom, 1-bath condo located in the highly desirable Langstaff community of Richmond Hill. This modern suite features an open-concept layout showcasing hardwood floors throughout the living & dining areas. The primary bedroom has soft broadloom, adding warmth & comfort to your private retreat. The kitchen is equipped with brand-new stainless steel appliances, quartz countertops, & ample cabinetry, providing a perfect blend of function & style. The spacious living area flows effortlessly onto a private balcony, ideal for enjoying your morning coffee or winding down while taking in the peaceful surroundings. The bathroom has been thoughtfully updated with modern fixtures & timeless finishes. Convenience is enhanced with in-suite laundry, while new window coverings provide a balance of privacy & natural light throughout the suite. This home offers excellent value with an affordable monthly maintenance fee that includes all utilities, making budgeting simple & stress-free. The unit comes with one underground parking space & a large locker, providing secure parking & extra storage space! Residents enjoy a wide range of amenities designed to foster a sense of community & enhanced lifestyle. These include a concierge, a fully equipped fitness centre, library, stylish party room, guest suites, car wash station, & ample visitor parking to name just a few! The location is unbeatable. Just steps from Langstaff GO & the VIVA Transit Hub, this residence offers effortless commuting options. Hillcrest Mall, local parks, shops, & restaurants are only minutes away, while quick access to Highways 7, 404, and 407 connects you to the Greater Toronto Area and beyond. This suite is perfect for first-time homebuyers looking to enter the market or savvy investors seeking strong equity growth in a vibrant, transit-friendly neighbourhood. Don't miss the chance to own this move-in-ready, stylish condo.
Ask about this home
A HOMEH agent will answer your questions about this home.
Know more about The Gates of Bayview IV Glen Condos
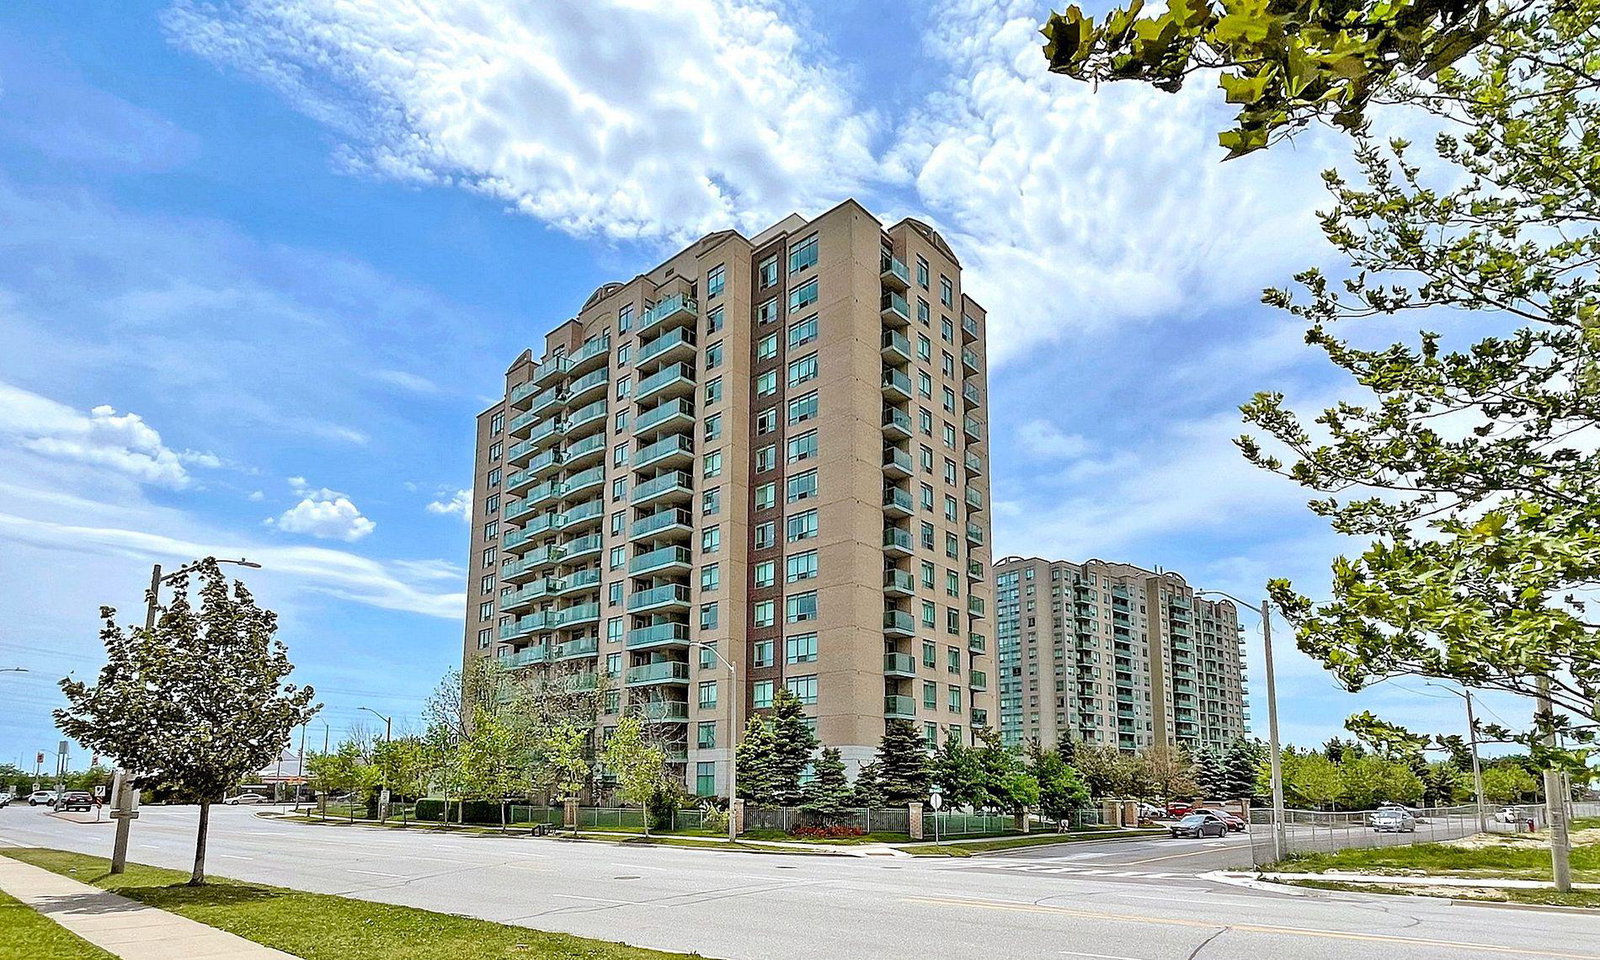
Condo building · 11 Oneida Crescent
The Gates of Bayview IV Glen Condos is a 14-storey condo with 178 suites, built in 2006 by Pemberton Group. Right now 2 for rent are on the market here.
- 14storeys
- 178suites
- $664/sq ft
- 2006built
No similar units for sale in The Gates of Bayview IV Glen Condos right now.
Around this home
Daily convenience, out of 100, from the distances below
Schools nearby
School rating, out of 10.
Helpful calculators
Your HOMEH agent

"I would see it this week."