

Unit 407, 11 Oneida Crescent
Unit 407, 11 Oneida Crescent
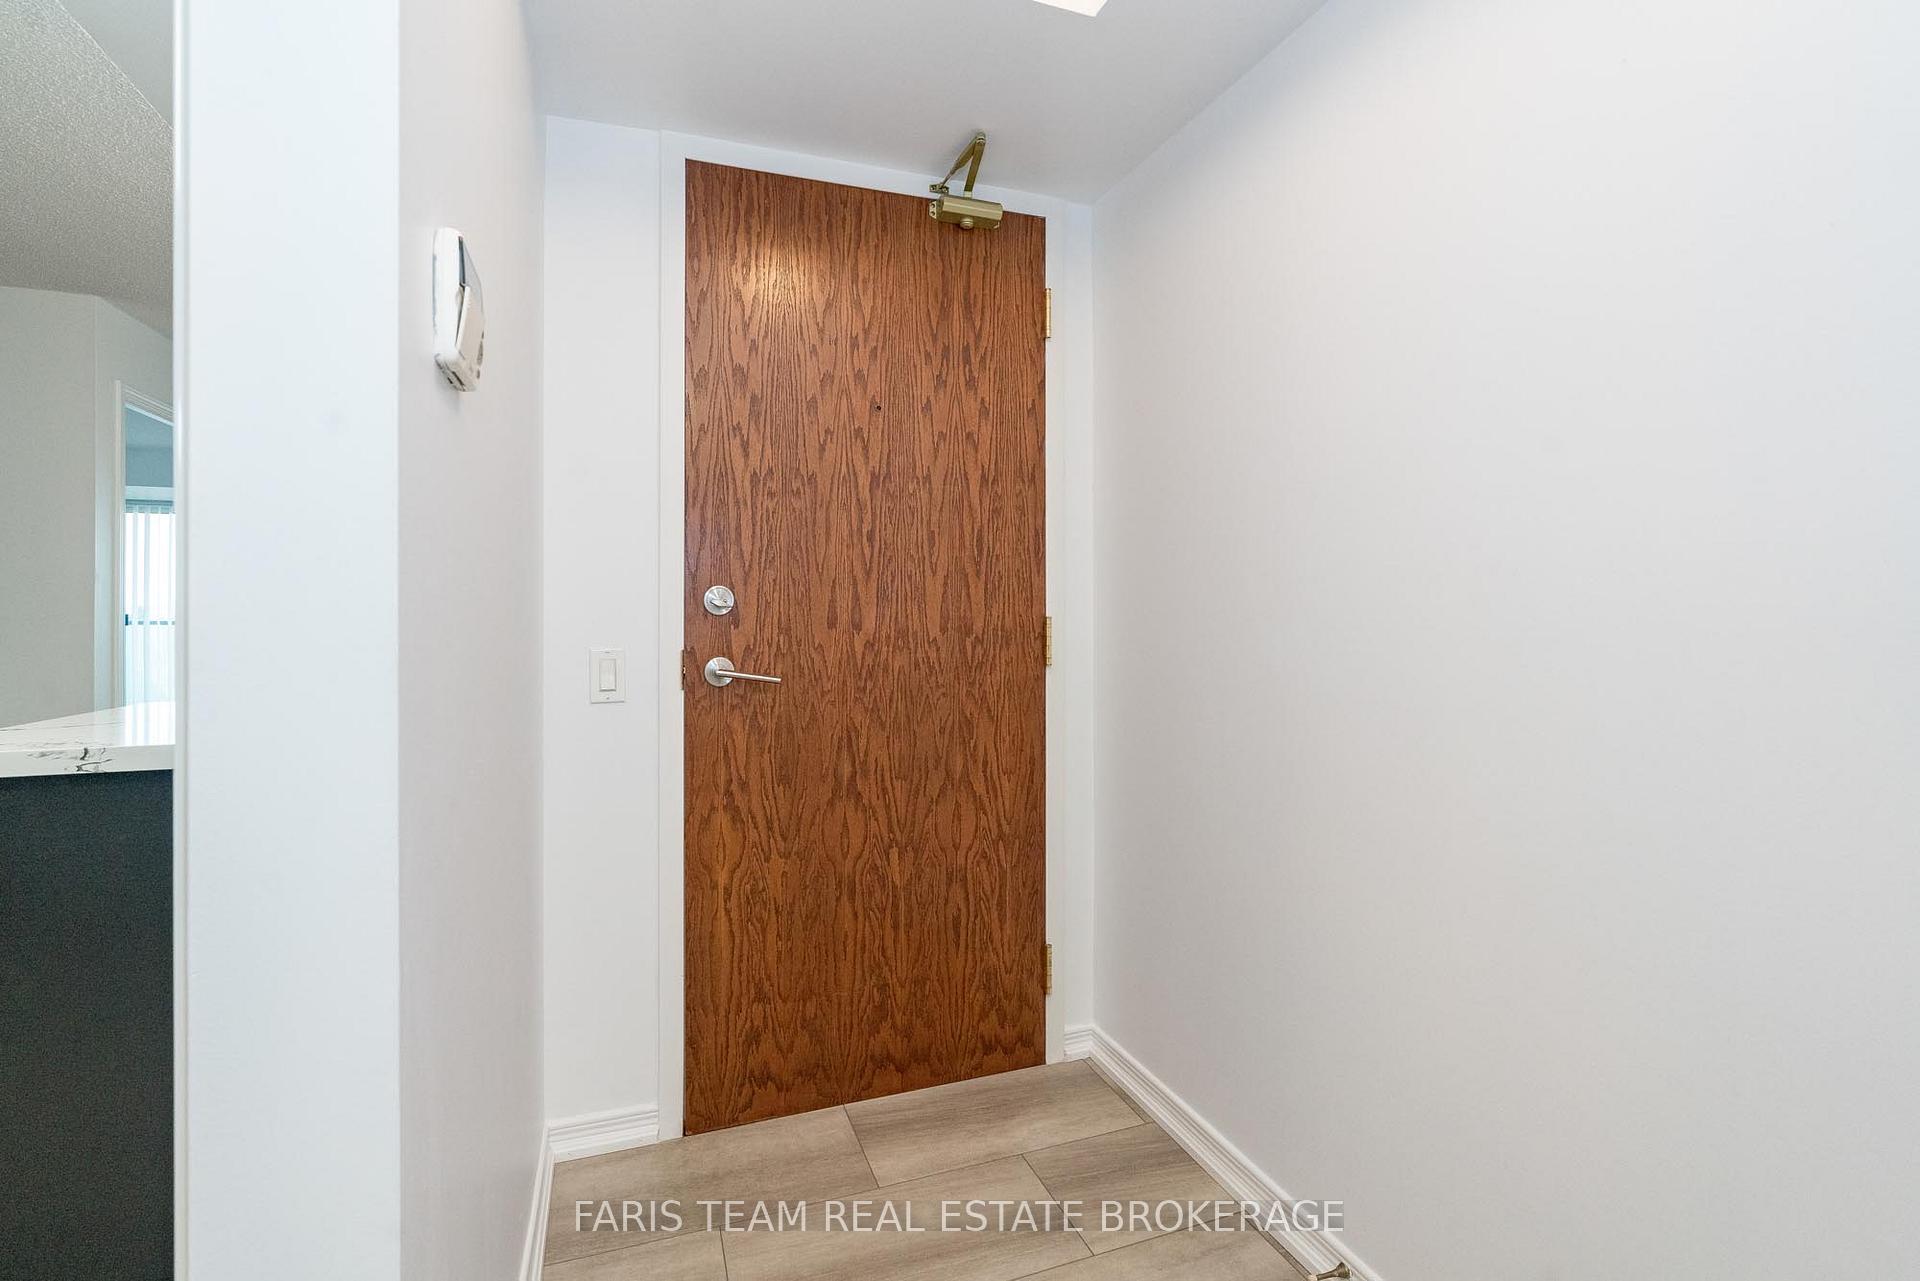 See all 37 photos
Property history
- $549,900ExpiredList: 2025-10-28|End: 2026-01-11|75 daysN12485050
- $549,900ExpiredList: 2025-08-27|End: 2025-10-27|61 daysN12366215
- $595,000ExpiredList: 2025-05-26|End: 2025-08-26|92 daysN12174240
- $595,000TerminatedList: 2025-03-26|End: 2025-05-24|59 daysN12043173
Facts and features
- ExposureEast
- LaundryIn-suite
- LockerOwned
- BalconyOpen
- Central air
- Exercise room
The homeCondo Apartment, Apartment, Age 16–30 years
- TypeCondo Apartment
- StyleApartment
- Age16–30 years
- Living space600–699 sq ft
- BasementNone
- ExposureEast
InsideVinyl, In-suite laundry, Rooms above ground 4
- FlooringVinyl
- LaundryIn-suite laundry
- Rooms above ground4
- Bedrooms1 + 1 in the basement
- Bathrooms1
- Kitchens1
OutsideBrick, Open
- ExteriorBrick
- BalconyOpen
Parking and locker1 Parking, Underground, Parking type Owned
- Spaces1 Parking
- GarageUnderground
- Parking typeOwned
- LockerOwned
- Locker unitP3
- Locker number122
- Locker levelC
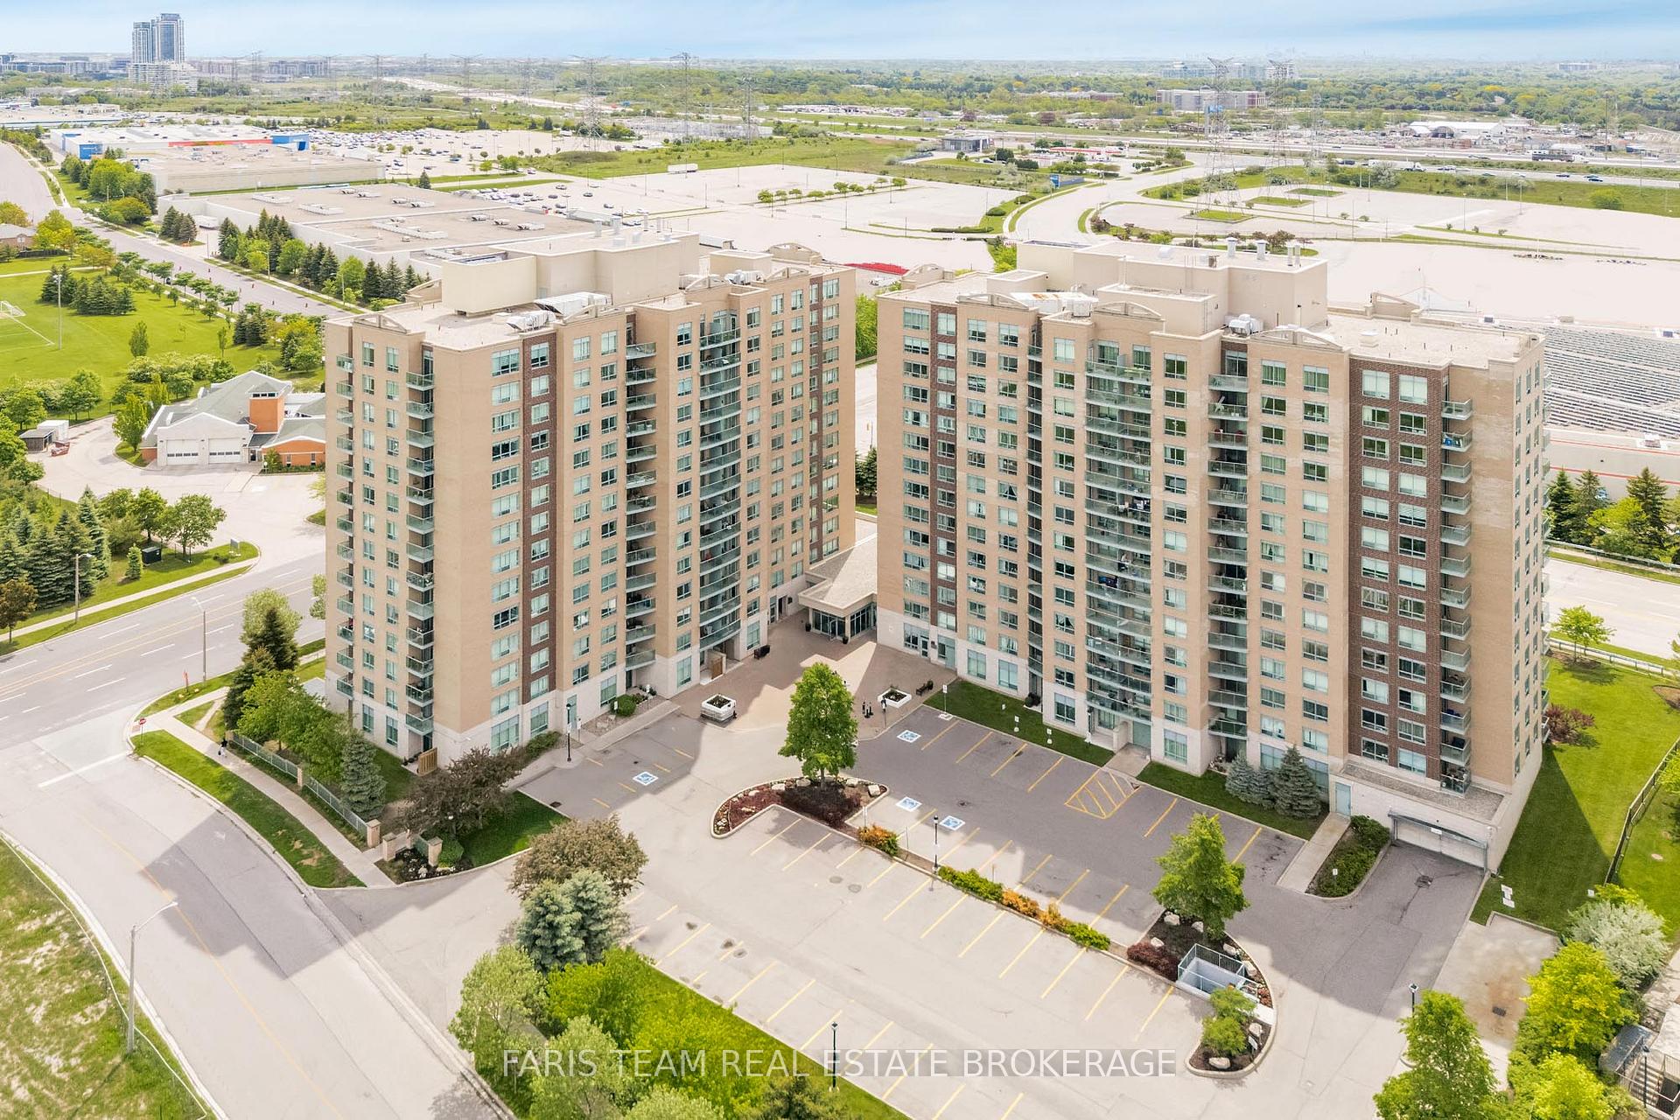
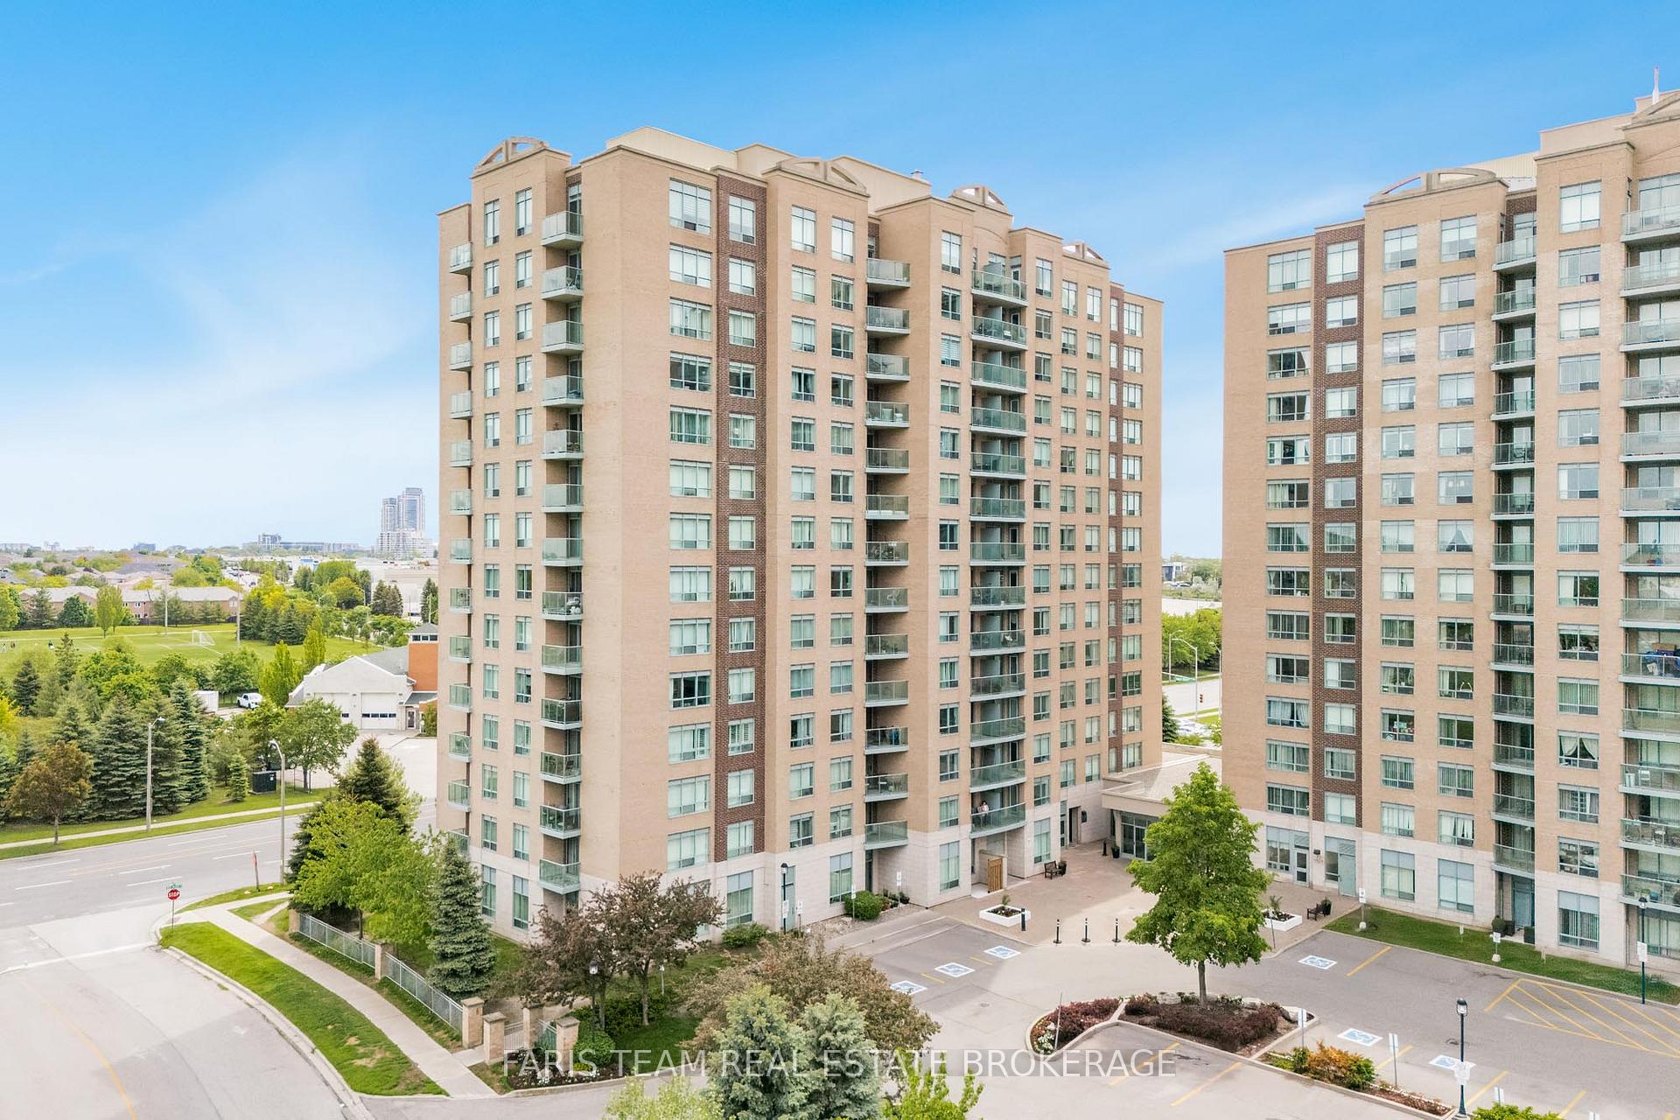
BuildingThe Gates of Bayview IV Glen Condos, Storeys 14, Units 178
- NameThe Gates of Bayview IV Glen Condos
- Storeys14
- Units178
- Registered2006
- Condo corporation1073
- AmenitiesExercise room, visitor parking
- PetsAllowed
Heating, water and powerForced air, gas, Central air
- HeatingForced air, gas
- CoolingCentral air
Costs and taxesTaxes $1,946 a year, Condo fee $768 a month, Building insurance included, cable tv included, cac included, heat included, hydro included, water included
- Taxes, 2025$1,946 a year
- Condo fee$768 a month
- Fee includesBuilding insurance included, cable tv included, cac included, heat included, hydro included, water included
- HSTHST included in the price
- Rental itemsNone.
Included in the saleFridge, stove, dishwasher, stackable washer and dryer, hood fan, existing light fixtures, existing window coverings, parking spot, storage locker.
- IncludedFridge, stove, dishwasher, stackable washer and dryer, hood fan, existing light fixtures, existing window coverings, parking spot, storage locker.
NearbyClear view, park, public transit, rec./commun.centre, school
- Close toClear view, park, public transit, rec./commun.centre, school
Listing detailsN12366215, Expired, Aug 27, 2025
- MLS® numberN12366215
- StatusExpired
- Listed onAug 27, 2025
- Days on market61
- UpdatedOct 27, 2025
- PossessionFlexible
- Occupied byVacant
- Listing brokerageFARIS TEAM REAL ESTATE BROKERAGE
About this home
Unit 407, 11 Oneida Crescent, Richmond Hill (Langstaff), ON L4B 0A1
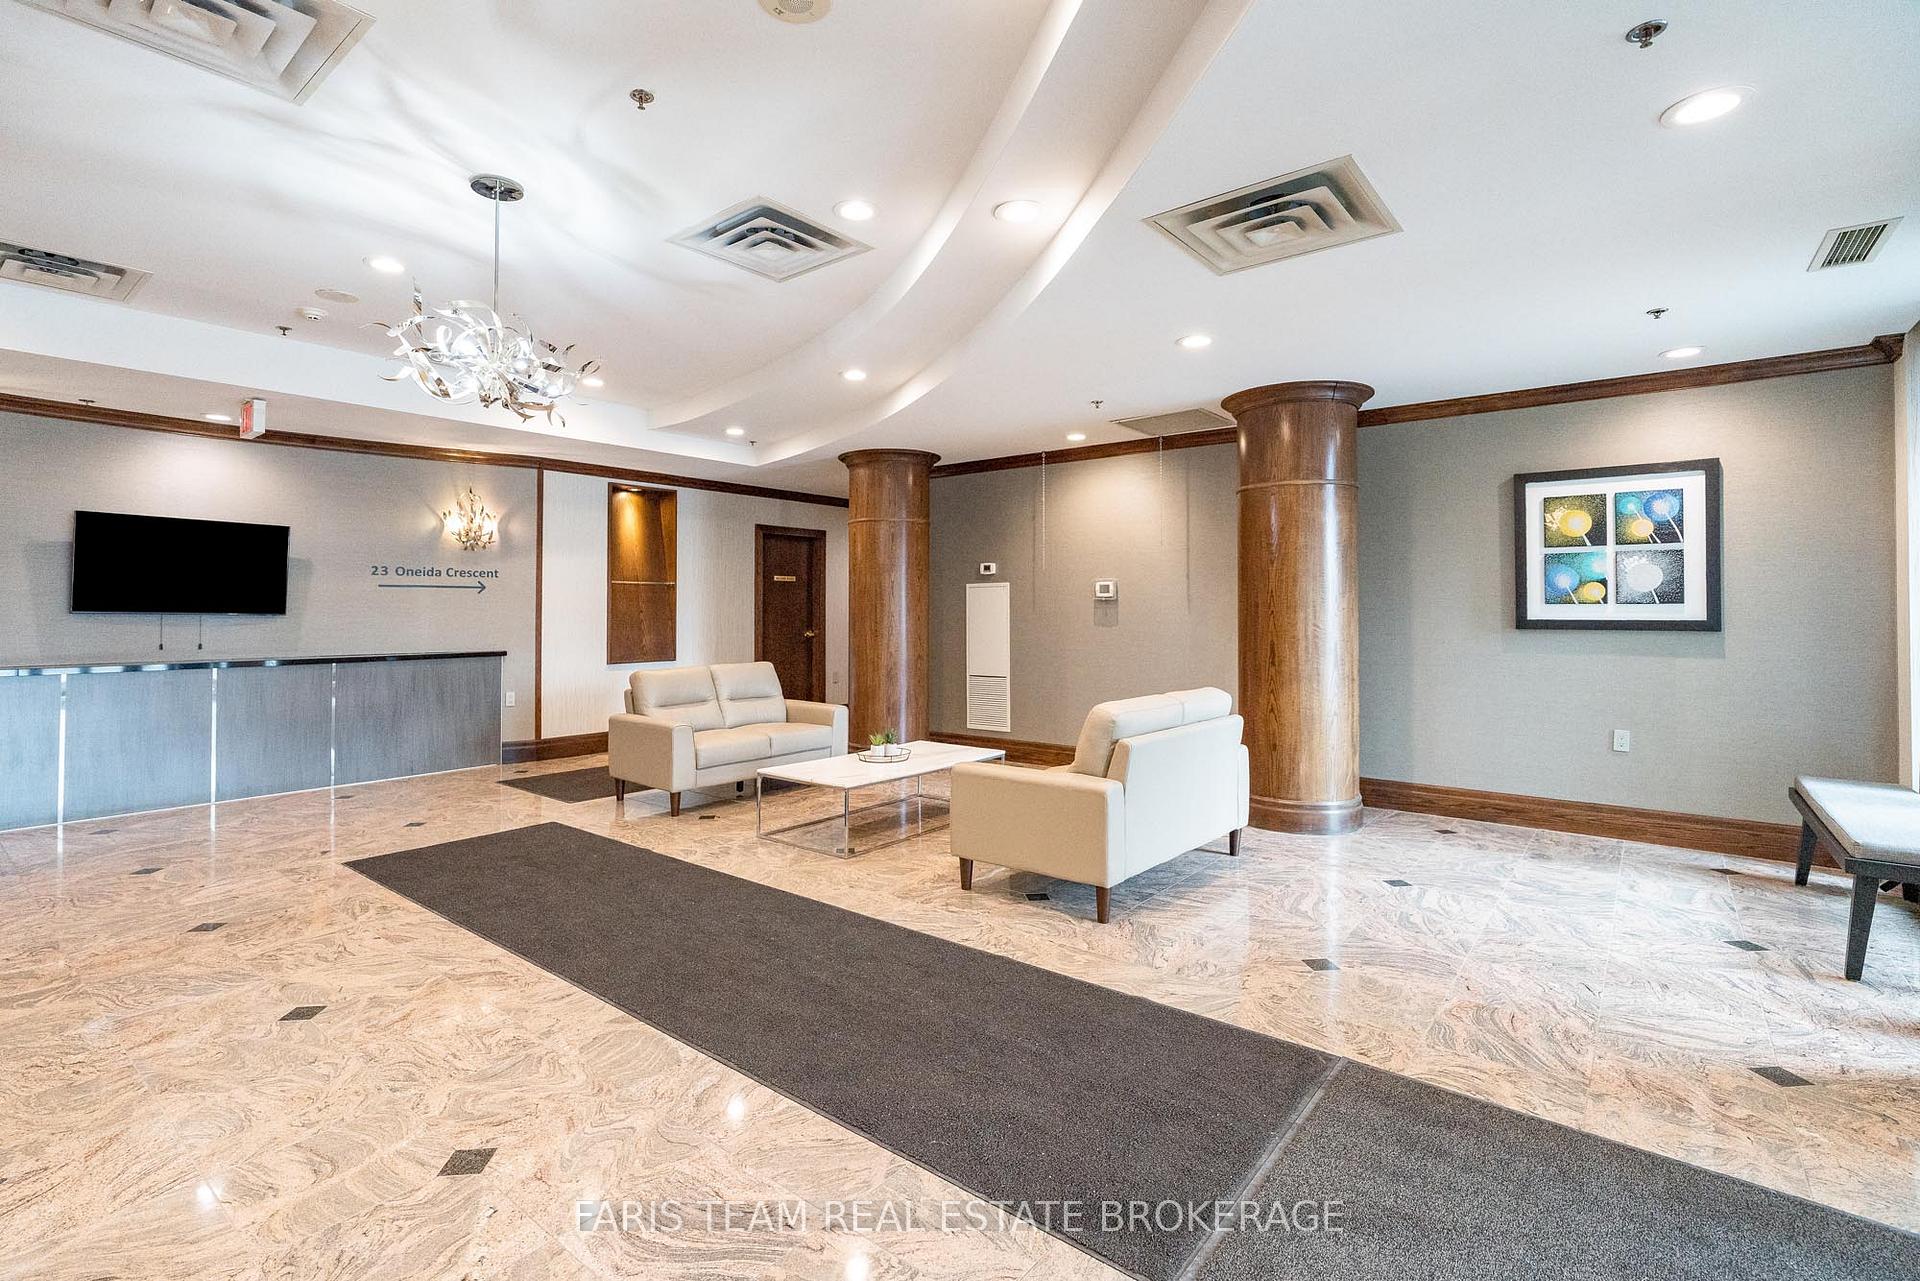
Top 5 Reasons You Will Love This Condo: 1) Step into this beautifully renovated and rarely available 1+1 bedroom condo, offering a spacious layout and an expansive balcony, one of the largest in the building, creating the perfect space for relaxing or entertaining 2) Freshly painted and upgraded with brand-new flooring throughout, this unit shines with a modernized kitchen and bathroom, featuring sleek stainless-steel appliances, a new stackable washer and dryer, an upgraded tub, toilet, vanity, stylish door handles, brand new wall-to-wall bedroom carpeting, closet system, and elegant fixtures 3) Enjoy the convenience of an owned parking spot and locker, plus fantastic building amenities, including a 24-hour concierge, two guest suites, a fully equipped gym, a library, a stylish party room with an outdoor patio, games room, boardroom, and an onsite car wash for added convenience 4) The oversized balcony is a true gem, offering breathtaking easterly views where you can soak in stunning sunrises, gaze at the park below, and enjoy dazzling fireworks displays 5) Nestled in the heart of Richmond Hill, this prime location puts you within easy reach of the Richmond Hill GO Station, major highways including Highway 7, 404, and 407, Silver City Cinemas, Hillcrest Mall, Langstaff Community Centre, Dunlop Observatory and Wave Pool, top-rated restaurants, lush parks, and excellent schools. 654 fin.sq.ft. Age 19. Rogers high speed internet is included in the fees. *Please note some images have been virtually staged to show the potential of the condo.
Ask about this home
A HOMEH agent will answer your questions about this home.
Know more about The Gates of Bayview IV Glen Condos
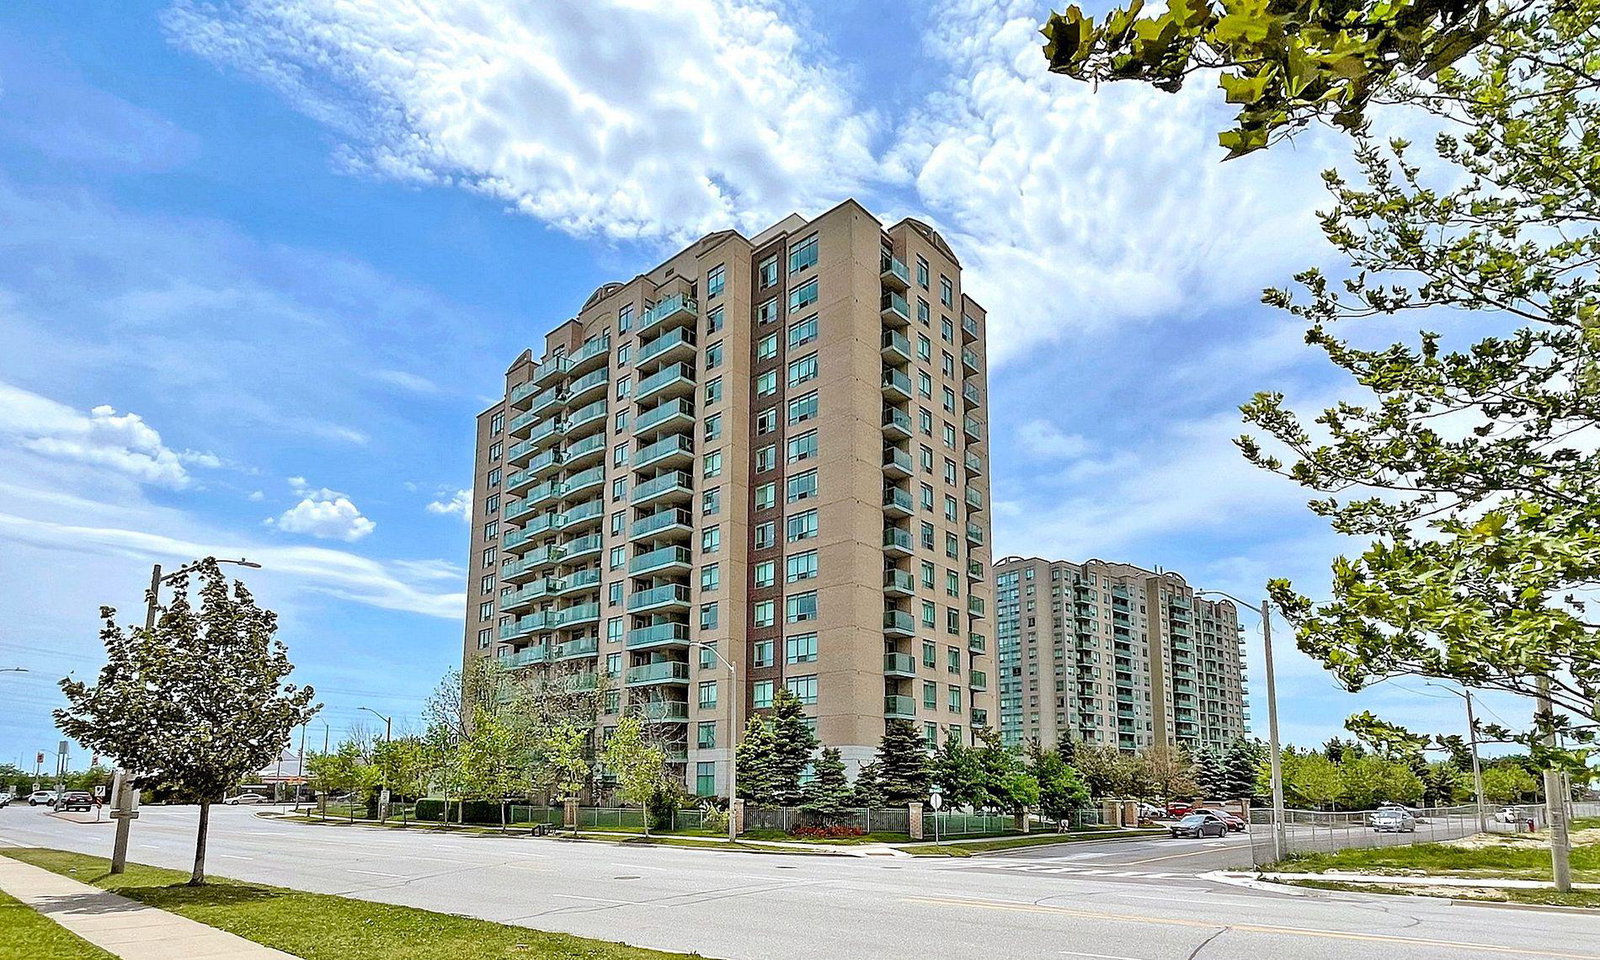
Condo building · 11 Oneida Crescent
The Gates of Bayview IV Glen Condos is a 14-storey condo with 178 suites, built in 2006 by Pemberton Group. Right now 2 for rent are on the market here.
- 14storeys
- 178suites
- $664/sq ft
- 2006built
No similar units for sale in The Gates of Bayview IV Glen Condos right now.
Around this home
Daily convenience, out of 100, from the distances below
Schools nearby
School rating, out of 10.
Helpful calculators
Your HOMEH agent

"I would see it this week."