

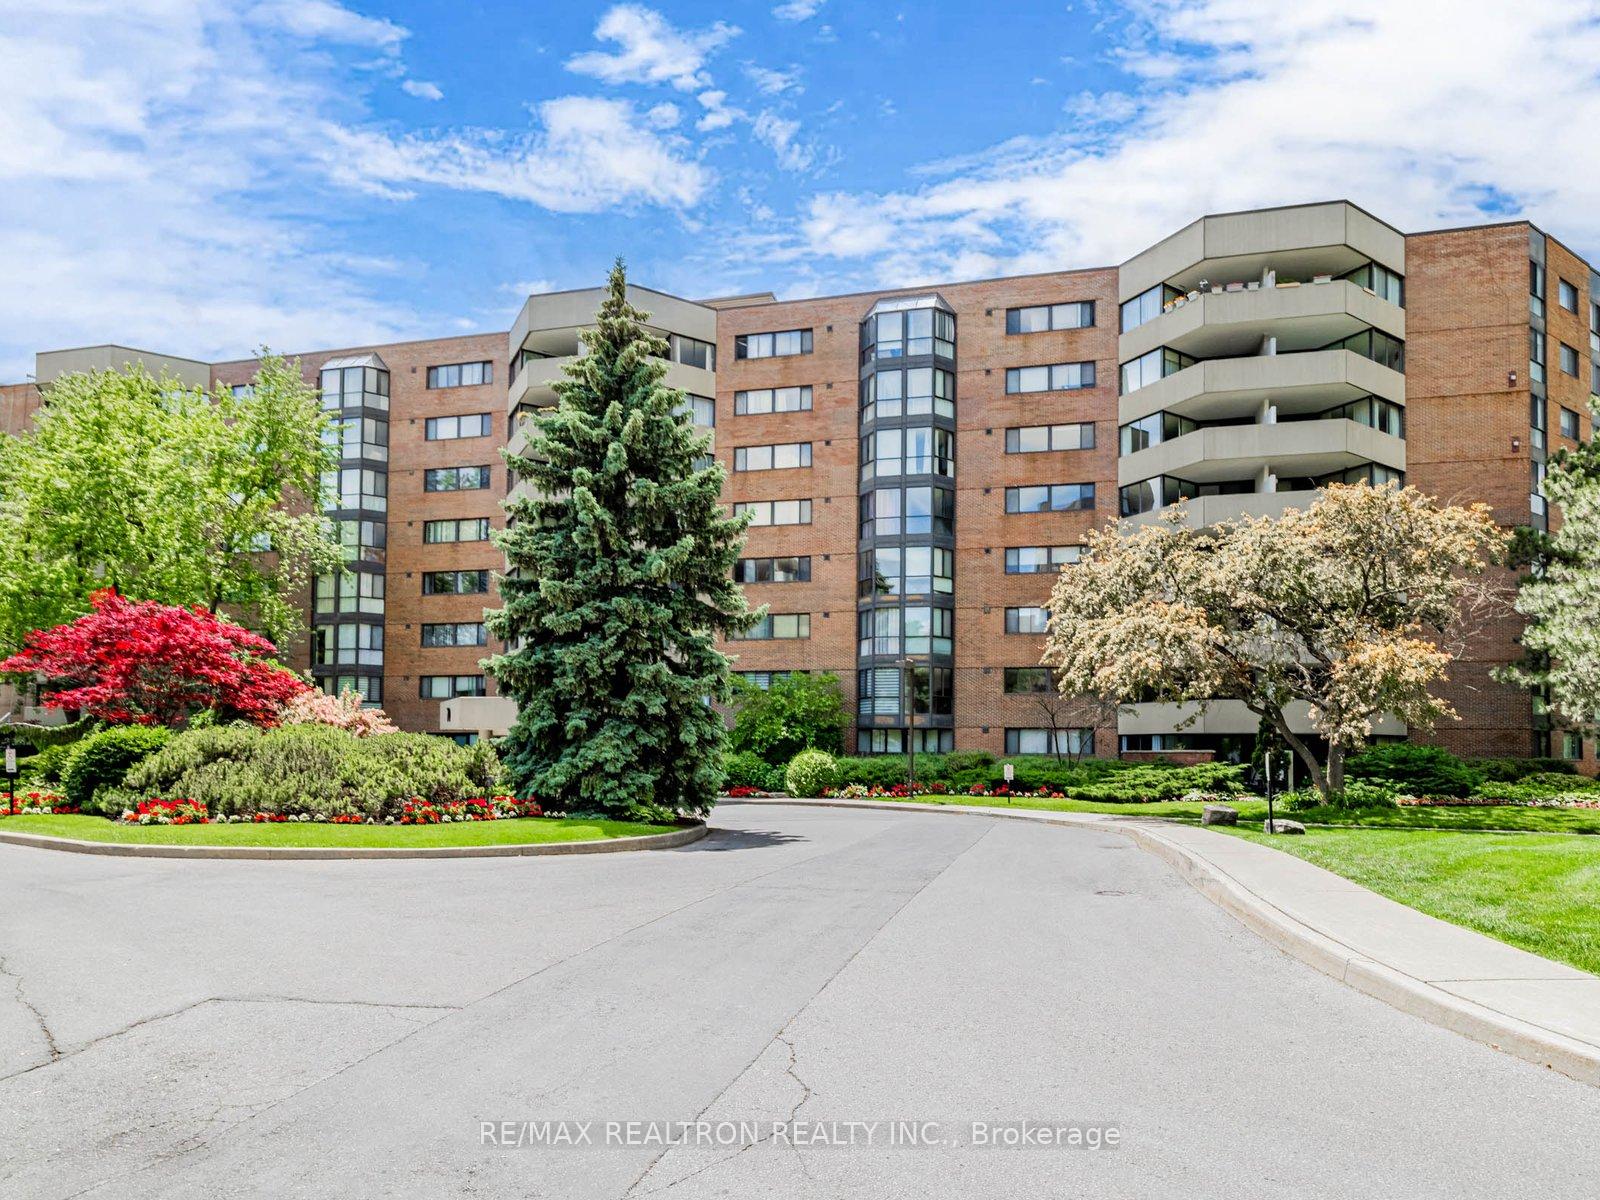
Unit 109, 70 Baif Boulevard
Unit 109, 70 Baif Boulevard
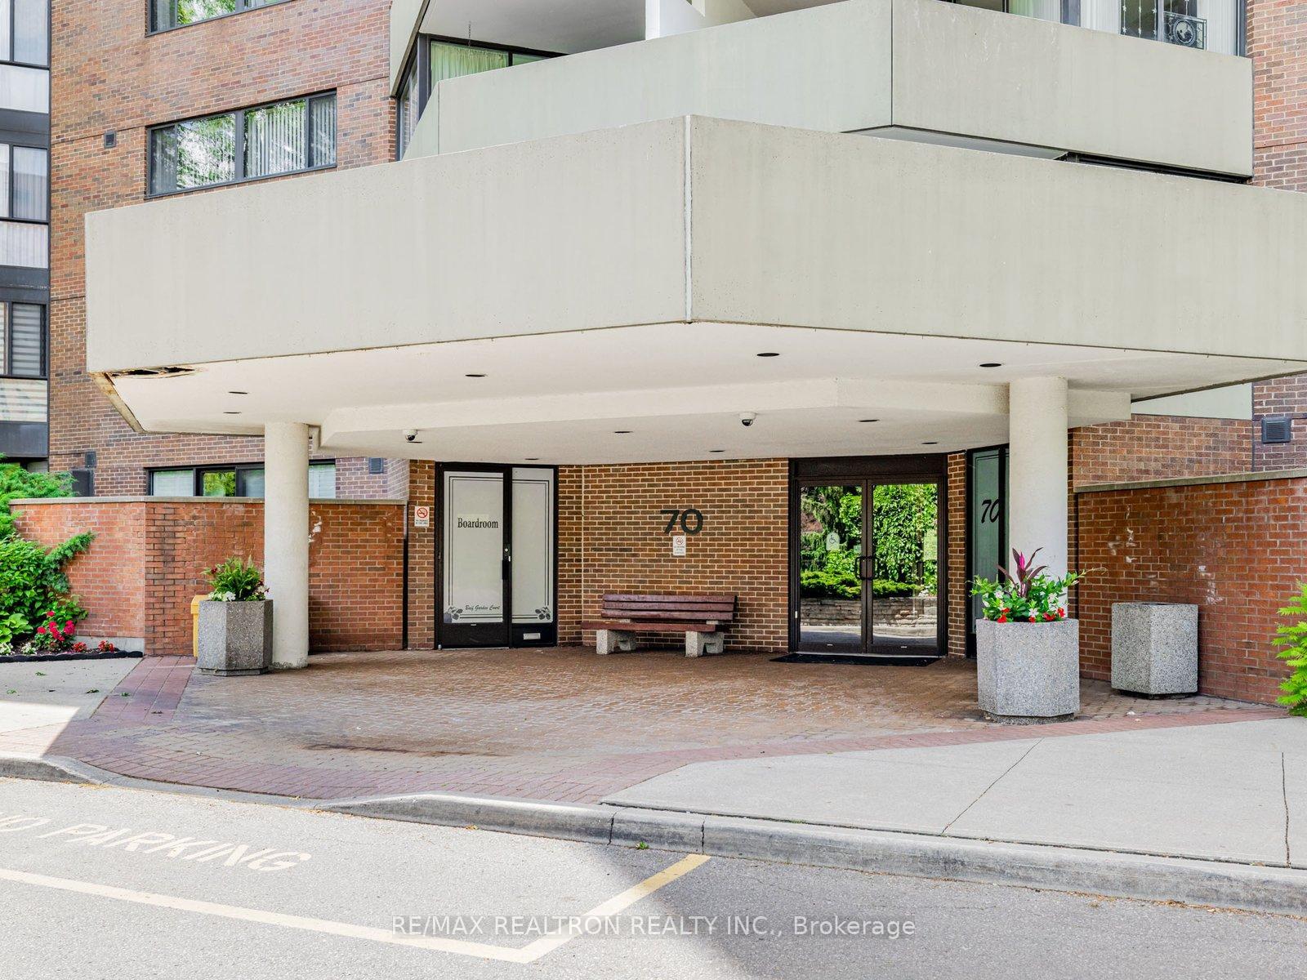
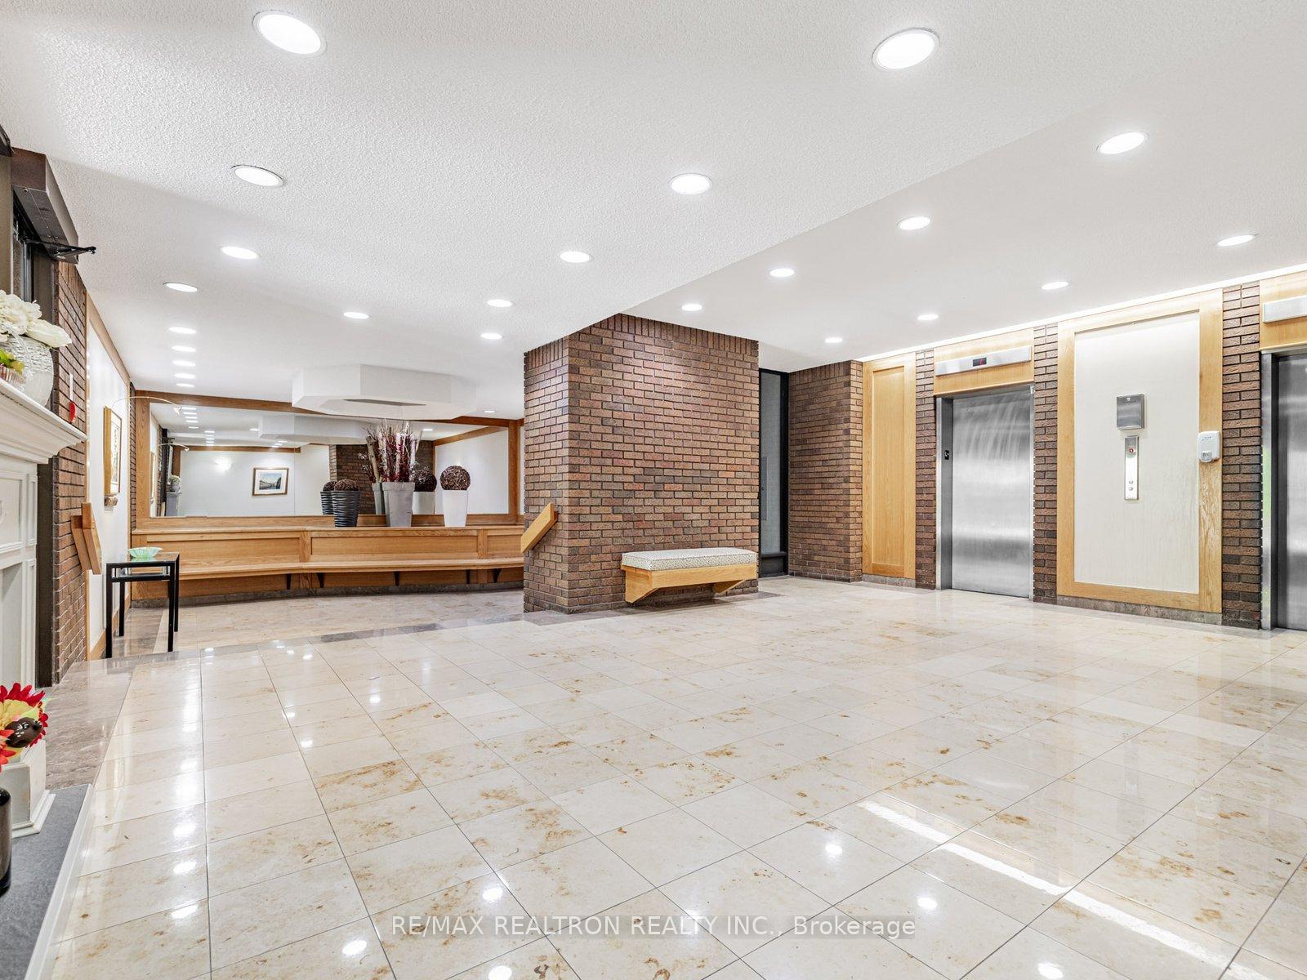
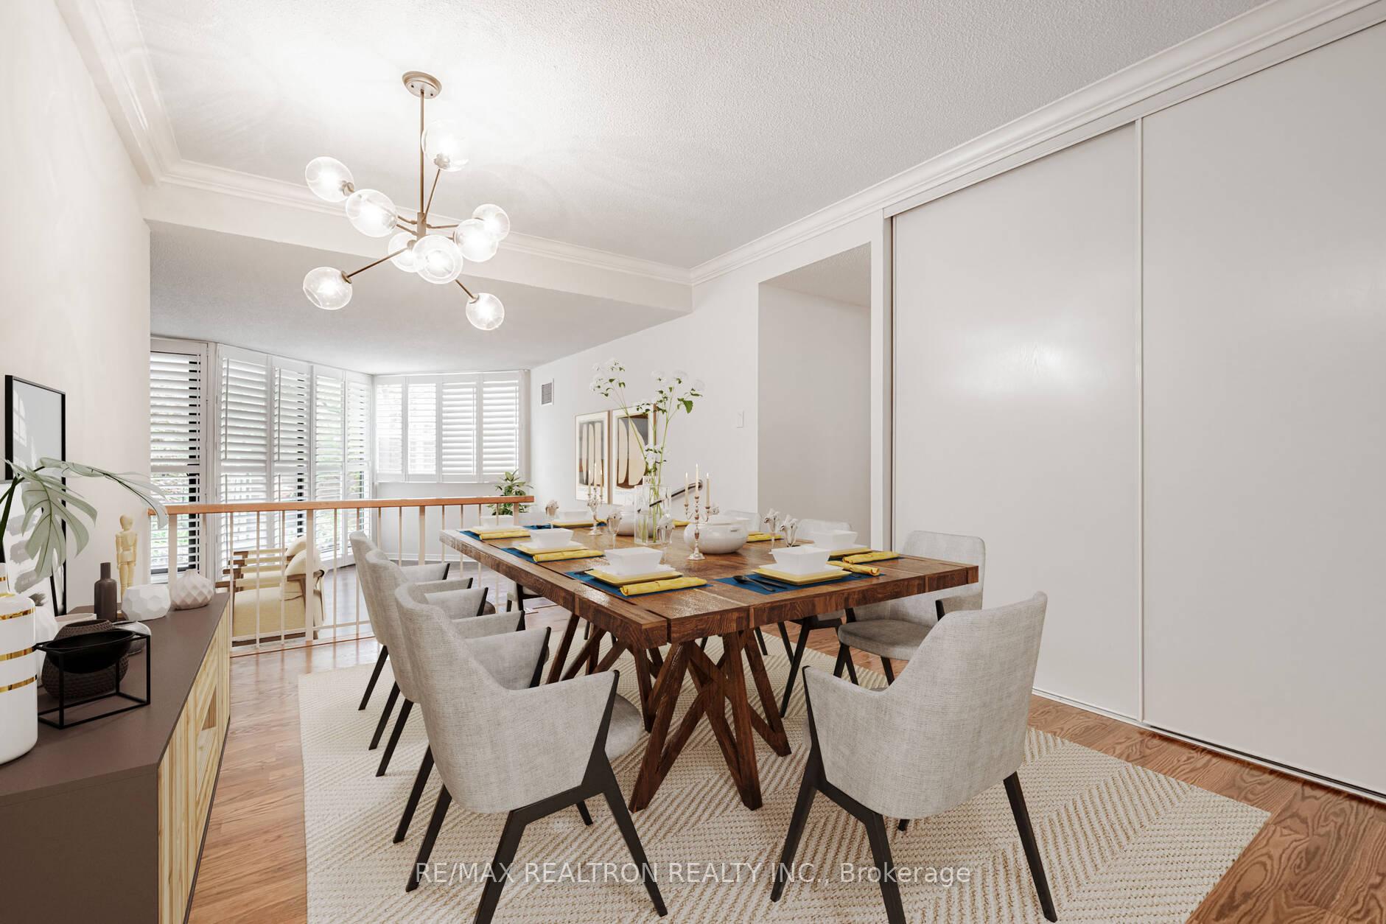
 See all 28 photos
Property history
Facts and features
- ExposureEast
- LaundryRoom, ensuite
- LockerExclusive
- BalconyTerrace
- Central air
- Gym
- Outdoor pool
The homeCondo Apartment, Apartment, 1,000–1,199 sq ft
- TypeCondo Apartment
- StyleApartment
- Living space1,000–1,199 sq ft
- BasementNone
- ExposureEast
- ViewGarden
InsideConcrete, Laundry room, ensuite, main level, Carpet free, primary bedroom - main floor
- FlooringConcrete
- LaundryLaundry room, ensuite, main level
- FeaturesCarpet free, primary bedroom - main floor
- SecuritySecurity system
- Rooms above ground5
- Bedrooms2
- Bathrooms2
- Kitchens1
OutsideBrick, Terrace, Level entrance
- ExteriorBrick
- BalconyTerrace
- AccessibilityLevel entrance
Parking and locker2 Parking, Underground, Exclusive
- Spaces2 Parking
- GarageUnderground
- Parking typeExclusive
- DrivewayUnderground
- SpotA123
- LockerExclusive
- Locker unit109
- Locker numberA109
- Locker levelA109
BuildingBaif Garden Court Condos, Storeys 12, Units 258
- NameBaif Garden Court Condos
- Storeys12
- Units258
- Registered1977
- Condo corporation330
- AmenitiesBbqs allowed, club house, elevator, gym, outdoor pool, visitor parking
- PetsAllowed
Heating, water and powerForced air, gas, Central air
- HeatingForced air, gas
- CoolingCentral air
Costs and taxesTaxes $2,403 a year, Condo fee $1,091 a month, Heat included, hydro included, water included, cable tv included, cac included, common elements included, building insurance included, parking included
- Taxes, 2025$2,403 a year
- Condo fee$1,091 a month
- Fee includesHeat included, hydro included, water included, cable tv included, cac included, common elements included, building insurance included, parking included
- HSTNo HST
Included in the saleStainless steel fridge, stainless steel stove, built-in stainless steel dishwasher, stove hood, side by side washer and dryer, elfs, california shutters, all attached shelving, two car side by side underground parking and locker
- IncludedStainless steel fridge, stainless steel stove, built-in stainless steel dishwasher, stove hood, side by side washer and dryer, elfs, california shutters, all attached shelving, two car side by side underground parking and locker
NearbyFenced yard, hospital, park, place of worship, public transit, rec./commun.centre
- Close toFenced yard, hospital, park, place of worship, public transit, rec./commun.centre
Listing detailsN12235508, Sold, Jun 20, 2025
- MLS® numberN12235508
- StatusSold
- Listed onJun 20, 2025
- Days on market46
- UpdatedAug 5, 2025
- PossessionFlexible
- Occupied byVacant
- Listing brokerageRE/MAX REALTRON REALTY INC.
About this home
Unit 109, 70 Baif Boulevard, Richmond Hill (North Richvale), ON L4C 5L2
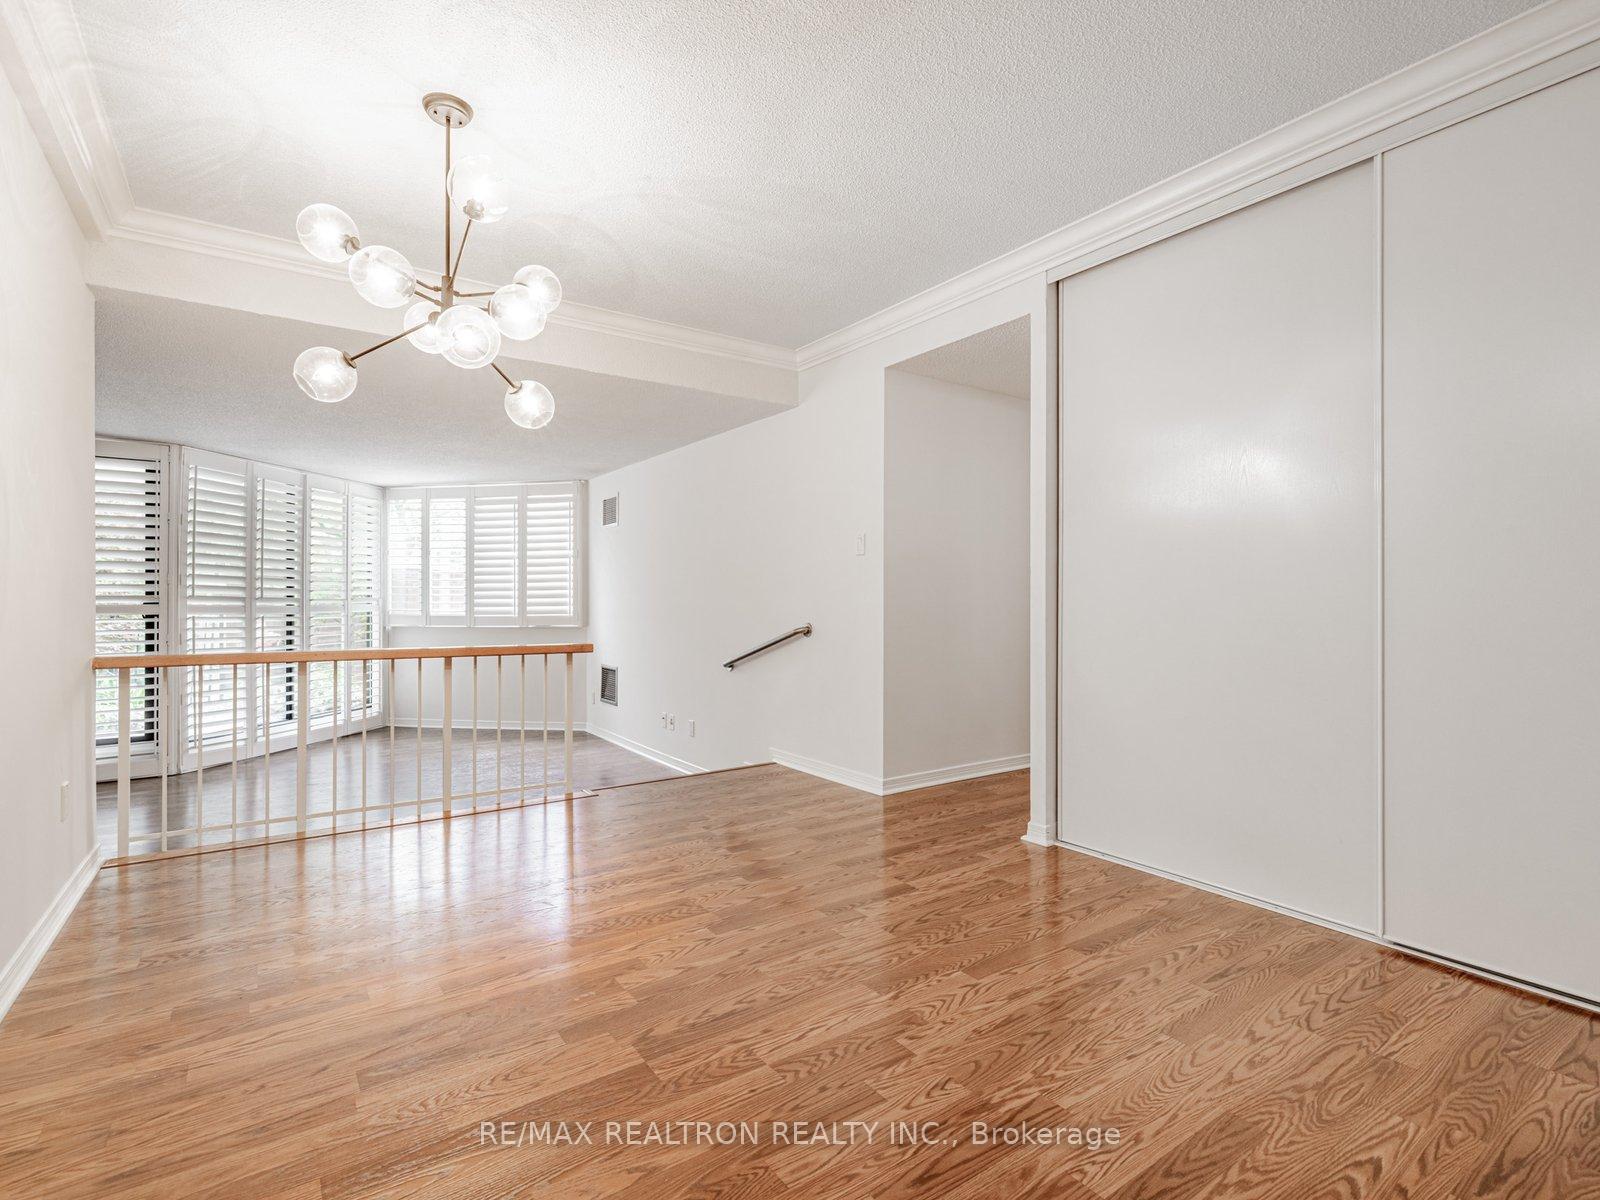
*Don't miss this rare find that is ideal for the couple downsizing or the first time buyer - both of whom enjoy gardening, bbqing, the outdoors and a safe space for their pet in the private, ground level patio* *Extremely bright and well maintained, this freshly painted Corner 2 bedroom, 1 1/2 bath suite features laminate flooring thru-out, an updated Kitchen with plenty of wood cabinets, a pantry, ceramic backsplash, stainless appliances and a quaint eating area, a primary Bedroom with walk-in closet and 2 pc. Ensuite, a spacious Laundry Room with side by side washer and dryer, California shutters, Crown mouldings, Two car side by side parking (the first spot from the door) and an underground storage locker* *With 1182 square feet of living space your large furnishings will easily be accommodated* *70 Baif is an ideal South Richmond Hill location with easy access to Yonge. St. and every conceivable amenity yet set on lush, park-like and peaceful grounds* *This pet-friendly building is minutes from Hillcrest Mall, Richvale Community Centre & Pool, No Frills and T&T grocery stores, YRT/Viva transit directly to Finch subway and GO train, MacKenzie Health Hospital, Baif Park, places of worship, dining establishments, medical centres, schools and more* *Included is membership to Club 66 Recreation Centre which is currently being refurbished* *All inclusive Maintenance Fee includes Rogers cable television and internet as well as all utilities* *A lovely Corner Unit with landscaped fenced outdoor space where BBQing is permitted*
Ask about this home
A HOMEH agent will answer your questions about this home.
Know more about Baif Garden Court Condos
Condo building · 50 Baif Boulevard
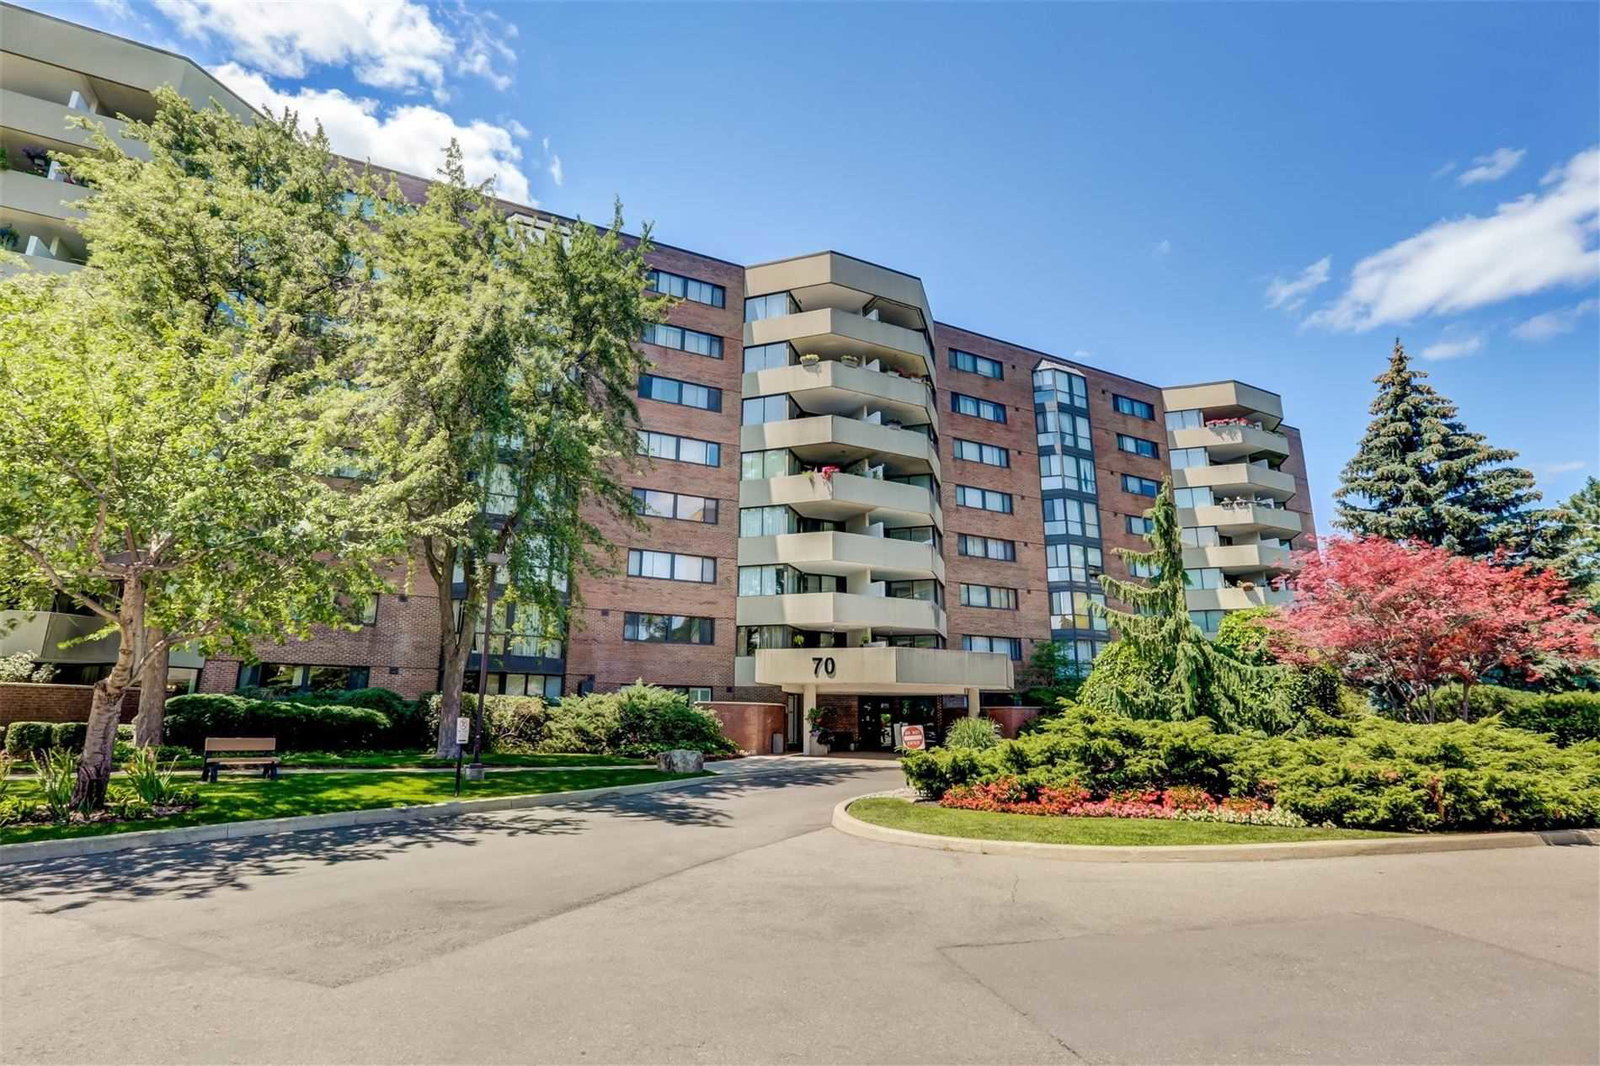
Baif Garden Court Condos is a 12-storey condo with 258 suites, built in 1977 by Cadillac Fairview Corporation Limited. Right now 1 for sale is on the market here.
- 12storeys
- 258suites
- $503/sq ft
- 1977built
No similar units for sale in Baif Garden Court Condos right now.
Around this home
Daily convenience, out of 100, from the distances below
Schools nearby
School rating, out of 10.
Helpful calculators
Your HOMEH agent

"I would see it this week."