

11 Victor Metcalf Lane
11 Victor Metcalf Lane
 See all 28 photos
Property history
Facts and features
- BasementUnfinished
- Lease term12 months
- FurnishedUnfurnished
- LaundryEnsuite
- Fireplace
- Central air
The homeFreehold Townhouse, 3-storey, 2,000–2,500 sq ft
- Type: Freehold Townhouse
- Style: 3-storey
- Living space: 2,000–2,500 sq ft
- Basement: Unfinished
InsideFireplace Yes, Ensuite, Carpet free
- Fireplace: Yes
- Laundry: Ensuite
- Features: Carpet free
- Rooms above ground: 6
- Bedrooms: 4
- Bathrooms: 4
- Kitchens: 1
- Family room: Yes
Outside and lotBrick, Asphalt shingle, Concrete
- Exterior: Brick
- Roof: Asphalt shingle
- Foundation: Concrete
Parking2 Garage, Attached
- Spaces: 2 Garage
- Garage: Attached
Heating, water and powerForced air, electric, Central air, Municipal water
- Heating: Forced air, electric
- Cooling: Central air
- Water: Municipal water
- Sewer: Municipal sewer
Rent and termsRent $3,700 a month, Entire property, Unfurnished
- Rent: $3,700 a month
- Space for rent: Entire property
- Furnished: Unfurnished
- Lease: 12 months
- Paid: Monthly
- Deposit: Required
- Credit check: Required
- Employment letter: Required
- Rental application: Required
- References: Required
- Rental items: Hot water tank
IncludedAll existing top brand appliances (fridge, stove, range hood, dishwasher), front load washer & dryer, all brand new window blinds, garage door opener and remote, Tenant pays all utilities + hwt rental
- Included: All existing top brand appliances (fridge, stove, range hood, dishwasher), front load washer & dryer, all brand new window blinds, garage door opener and remote
- Not included: Tenant pays all utilities + hwt rental
Listing detailsN12821810, Rented, Feb 26, 2026
- MLS® number: N12821810
- Status: Rented
- Listed on: Feb 26, 2026
- Days on market: 25
- Updated: Mar 23, 2026
- Possession: Immediate
- Occupied by: Vacant
- Listing brokerage: POWER 7 REALTY
About this home
11 Victor Metcalf Lane, Richmond Hill (Headford Business Park), ON L4B 0J7
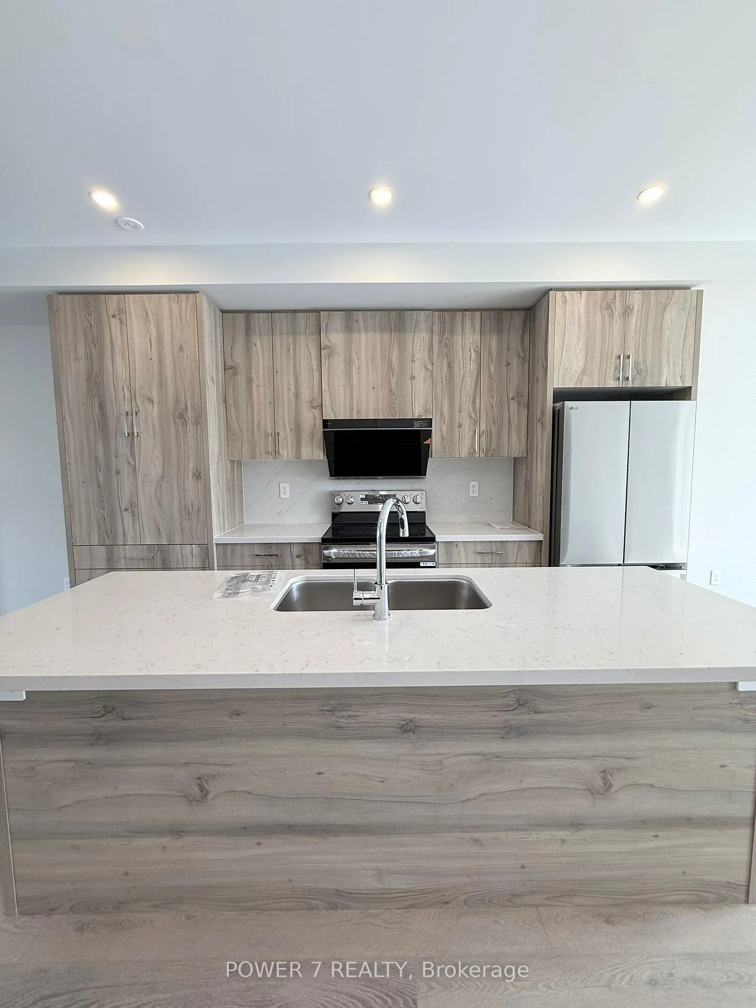
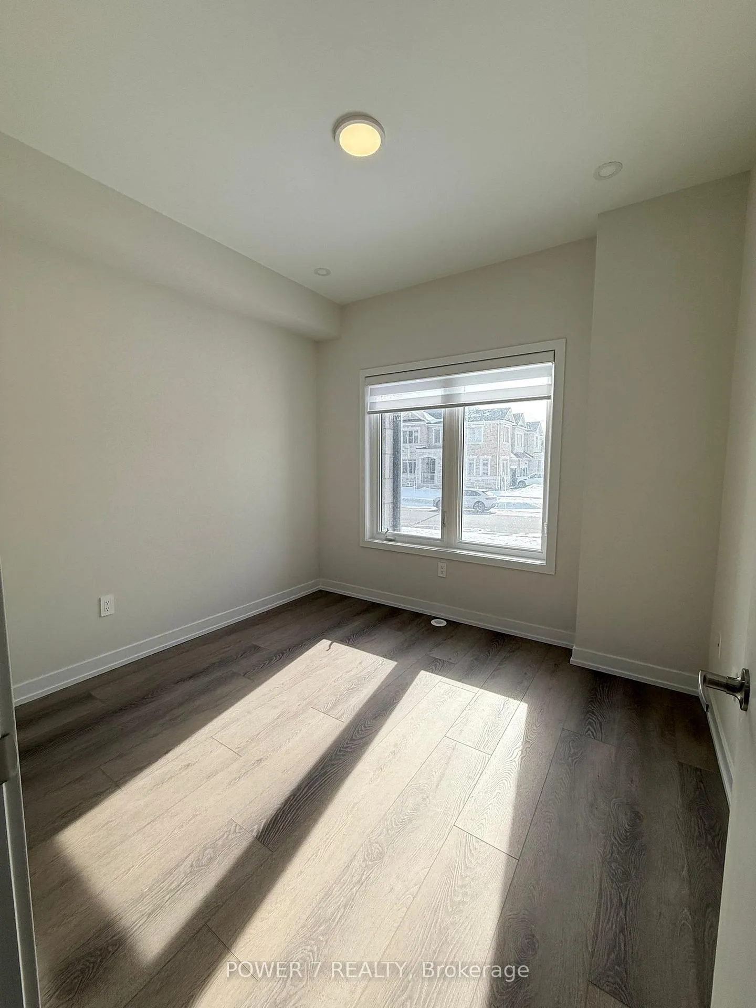
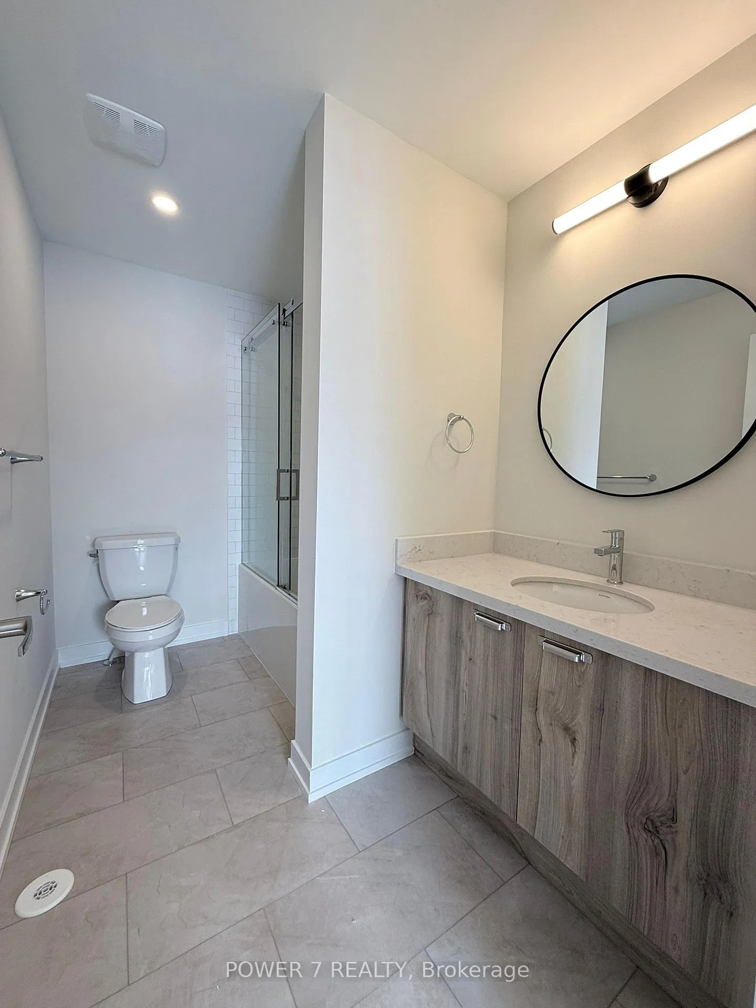
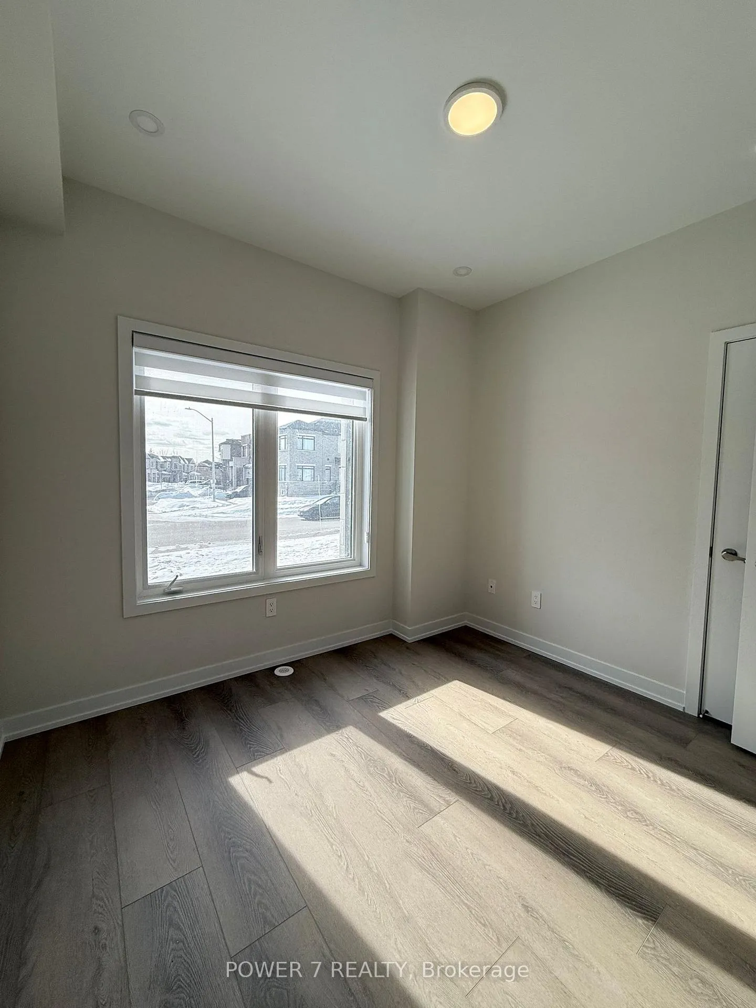
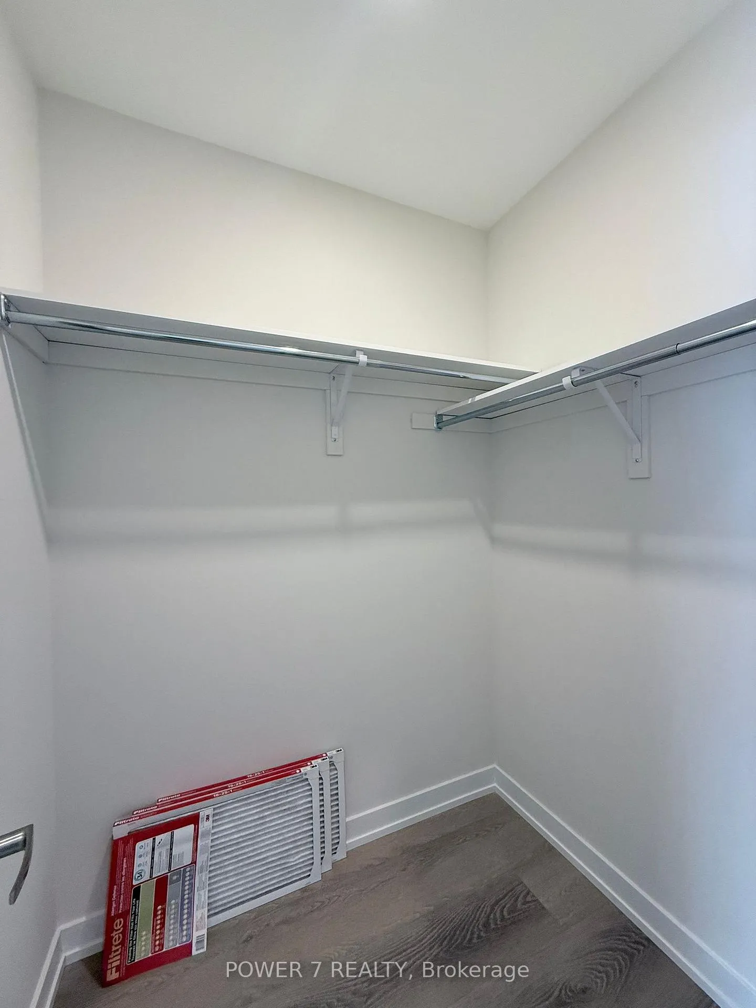
Brand new Treasure Hill 4-bedroom, 4-bathroom luxury townhome in Legacy Hill with rare double car garage and many builder upgrades. The open-concept main floor features premium engineered flooring, smooth ceilings with pot lights, and a large living/dining area that walks out to the balcony, plus an upgraded electric fireplace for a cozy focal point. The designer kitchen offers upgraded cabinetry, quartz countertops, a large island with breakfast bar, stylish backsplash, and a sleek chimney-style range hood, complete with a full set of stainless steel appliances and panel-ready fridge for a clean, modern look. The primary bedroom includes a walk-in closet and upgraded 5-piece ensuite with double sinks, quartz counters, and large-format marble-look tiles, while the ground-level 4th bedroom has its own 4-piece ensuite-ideal for guests, in-laws, or a private home office. Additional features include convenient upper-level laundry, large windows for plenty of natural light, and direct access from the double garage. Located near Major Mackenzie and Leslie, close to top schools, parks, Richmond Green, shopping, restaurants, transit, and Hwy 404, Move in and enjoy a brand new, upgraded home in one of Richmond Hill's most desirable new communities.
Ask about this home
A HOMEH agent will answer your questions about this home.
Around this home
Daily convenience, out of 100, from the distances below
Schools nearby
School rating, out of 10.
Helpful calculators
Your HOMEH agent

"I would see it this week."