

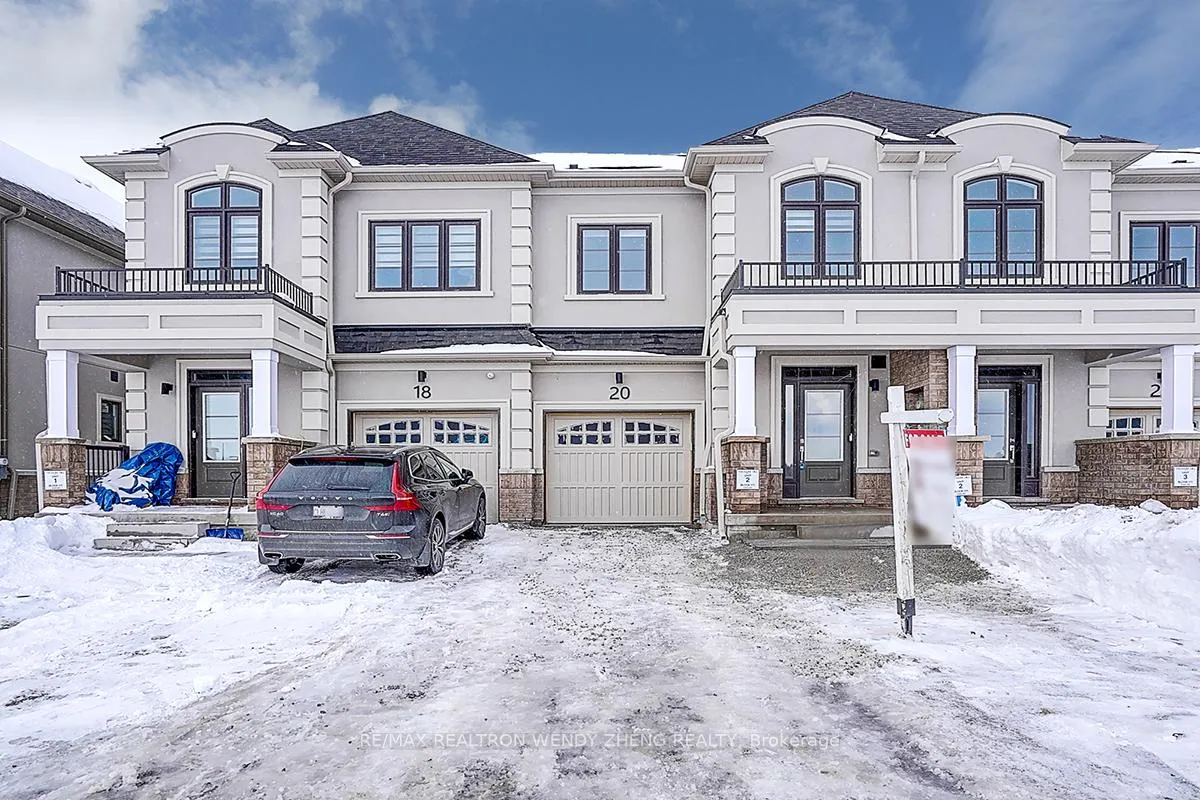
20 Arrow Court
20 Arrow Court
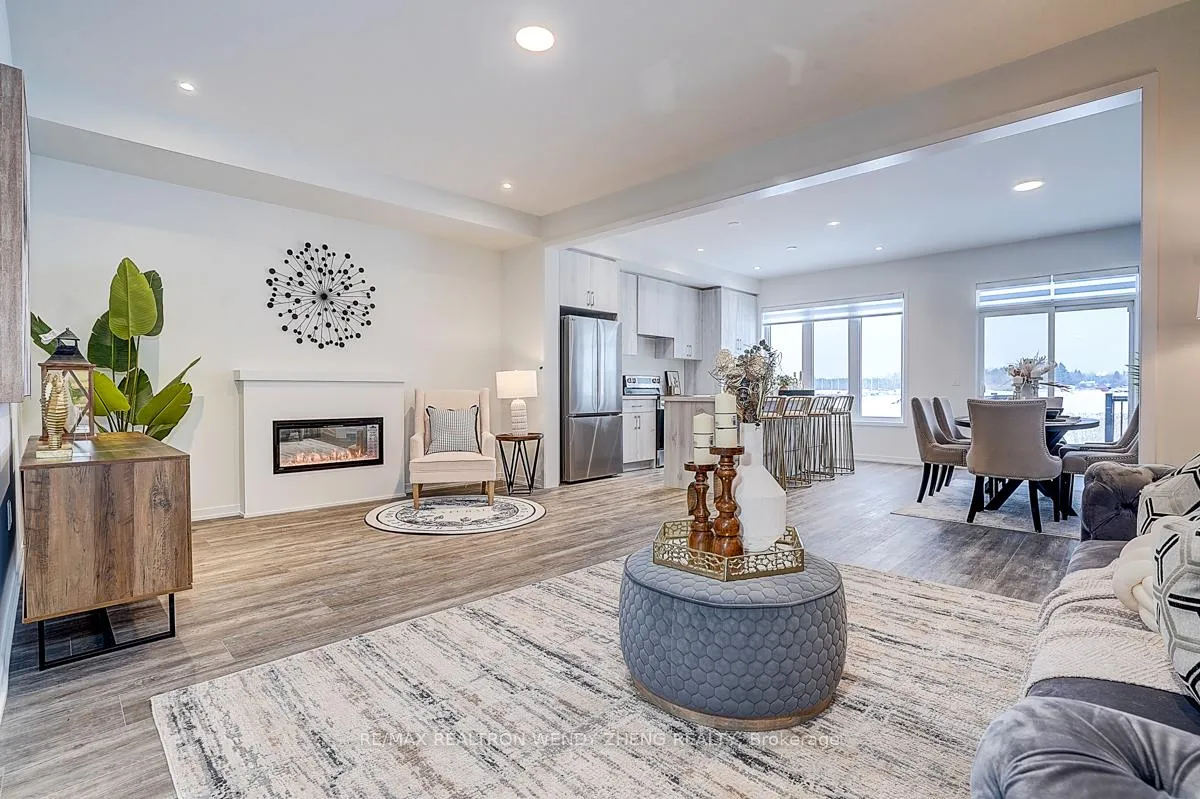
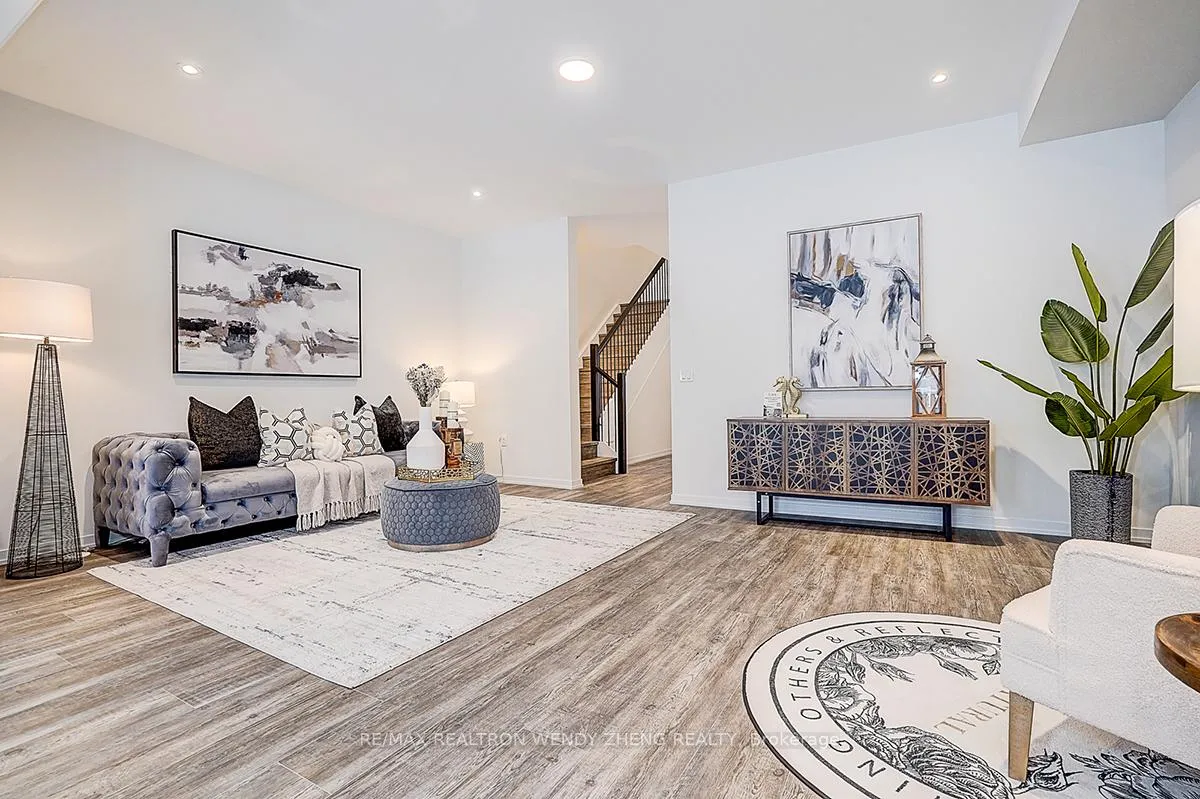
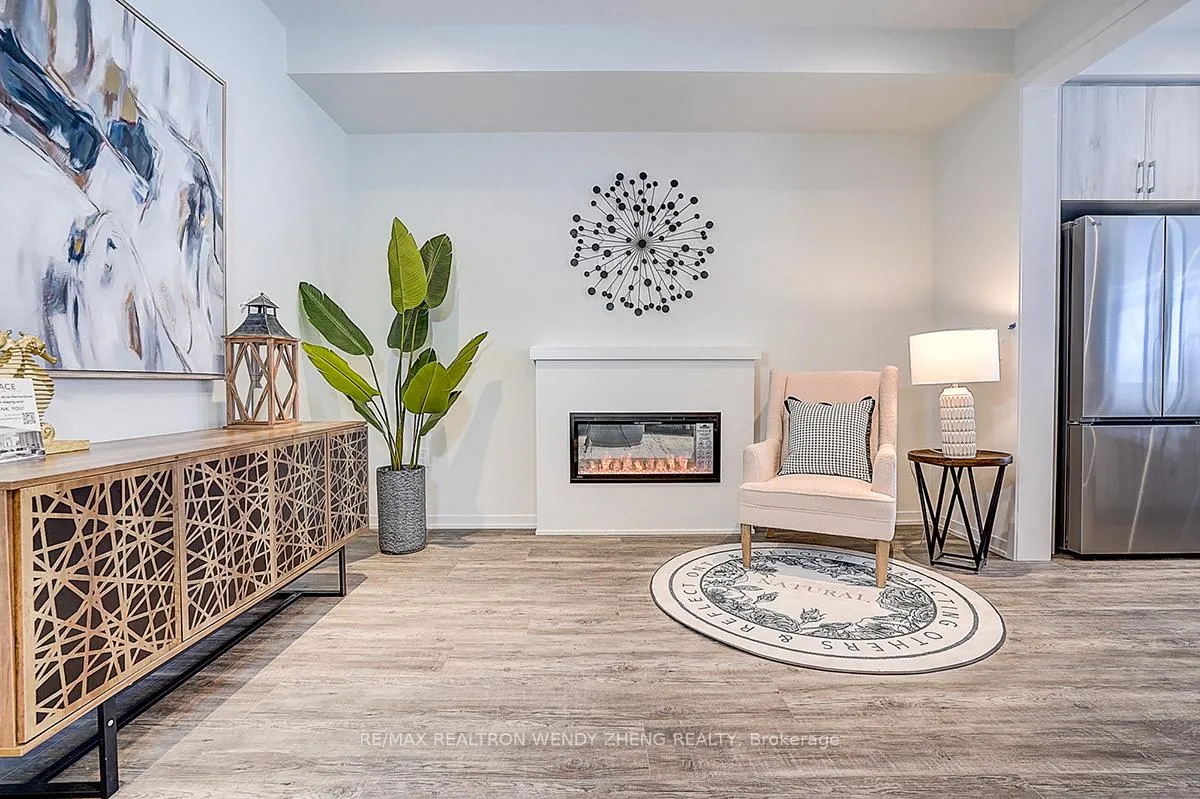
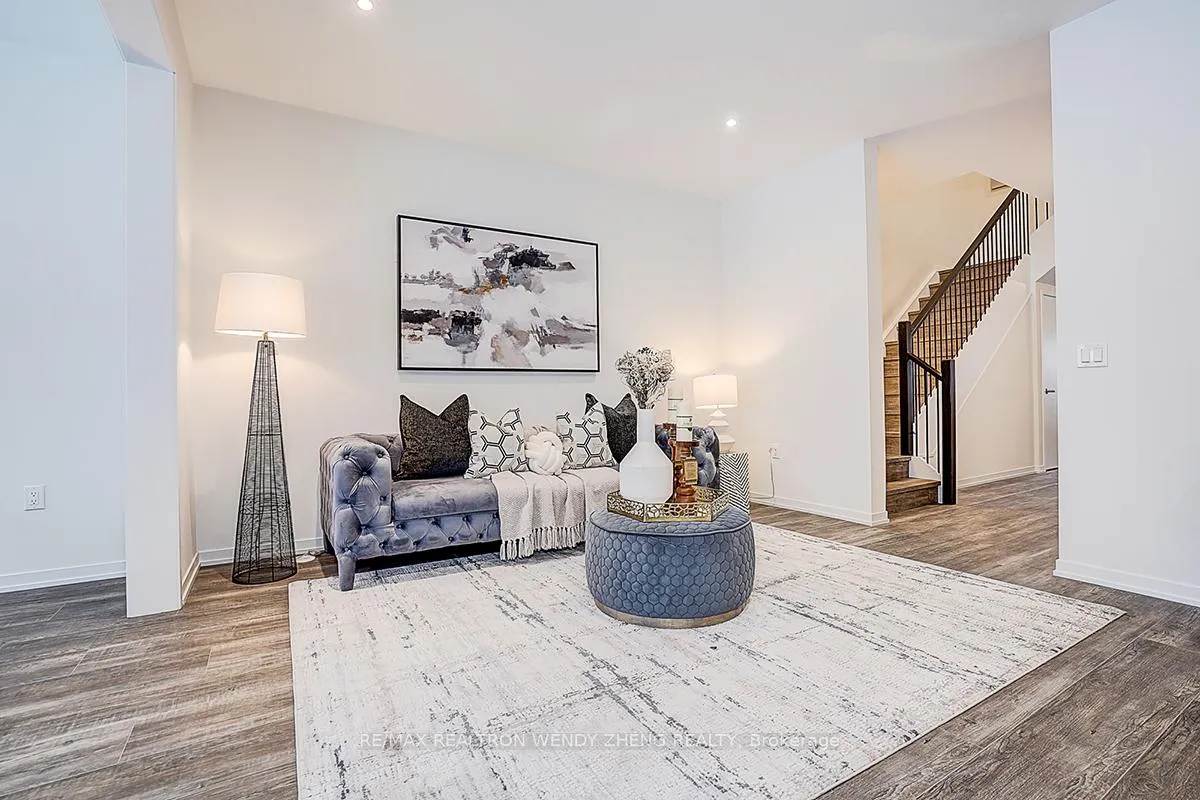 See all 39 photos
Property history
Facts and features
- BasementNone
- Water, sewerMunicipal
- HeatingForced air
- CoolingCentral air
- Fireplace
- Central air
The homeFreehold Townhouse, 2-storey, 2,000–2,500 sq ft
- Type: Freehold Townhouse
- Style: 2-storey
- Living space: 2,000–2,500 sq ft
- Basement: None
InsideFireplace Yes, Vinyl, Rooms above ground 8
- Fireplace: Yes
- Flooring: Vinyl
- Rooms above ground: 8
- Bedrooms: 3
- Bathrooms: 3
- Kitchens: 1
- Family room: Yes
Outside and lotBrick, Shingles, Concrete
- Exterior: Brick
- Roof: Shingles
- Foundation: Concrete
- Size: 20.03 × 110.18 ft
Parking1 Garage, Built-in
- Spaces: 1 Garage
- Garage: Built-in
Heating, water and powerForced air, gas, Central air, Municipal water
- Heating: Forced air, gas
- Cooling: Central air
- Water: Municipal water
- Sewer: Municipal sewer
Costs and taxesHST No HST, Hot water tank
- HST: No HST
- Rental items: Hot water tank
Included in the saleS/s stove, fridge, dishwasher, washer and dryer. all elts, all window coverings.
- Included: S/s stove, fridge, dishwasher, washer and dryer. all elts, all window coverings.
Listing detailsN12821798, Sold, Feb 26, 2026
- MLS® number: N12821798
- Status: Sold
- Listed on: Feb 26, 2026
- Days on market: 13
- Updated: Mar 11, 2026
- Possession: 30-59 days
- Occupied by: Vacant
- Listing brokerage: RE/MAX REALTRON WENDY ZHENG REALTY
About this home
20 Arrow Court, Richmond Hill (Rural Richmond Hill), ON L4E 1N8
Brand New Treasure Hill never-lived-in townhouse in in one of Richmond Hill's most desirable communities! Offering 2,256 sq ft above grade (Mpac), this bright and spacious home features a functional open-concept layout with 10-ft ceilings on the main floor and 9-ft ceilings on the second floor. The main level boasts a cozy fireplace and portlights Thru-out. Open Concept Great upgraded kitchen with quartz countertops, and walk-out access to a private backyard overlooking a peaceful ravine with scenic pastoral views. The second floor offers three generously sized bedrooms plus a large media loft - perfect as a home office, reading nook, or coffee lounge. The oversized primary bedroom features two spacious His & Hers walk-in closets. Convenient second-floor laundry room with washer and dryer included. Exterior highlights include full brick construction and a long driveway with no sidewalk. Large basement with oversized window provides excellent potential and natural light. Brand new zebra blinds installed throughout. Prime location just minutes to Hwy 404, Costco, Home Depot, parks, and everyday amenities.
Ask about this home
A HOMEH agent will answer your questions about this home.
Around this home
Daily convenience, out of 100, from the distances below
Schools nearby
School rating, out of 10.
Helpful calculators
Your HOMEH agent

"I would see it this week."