

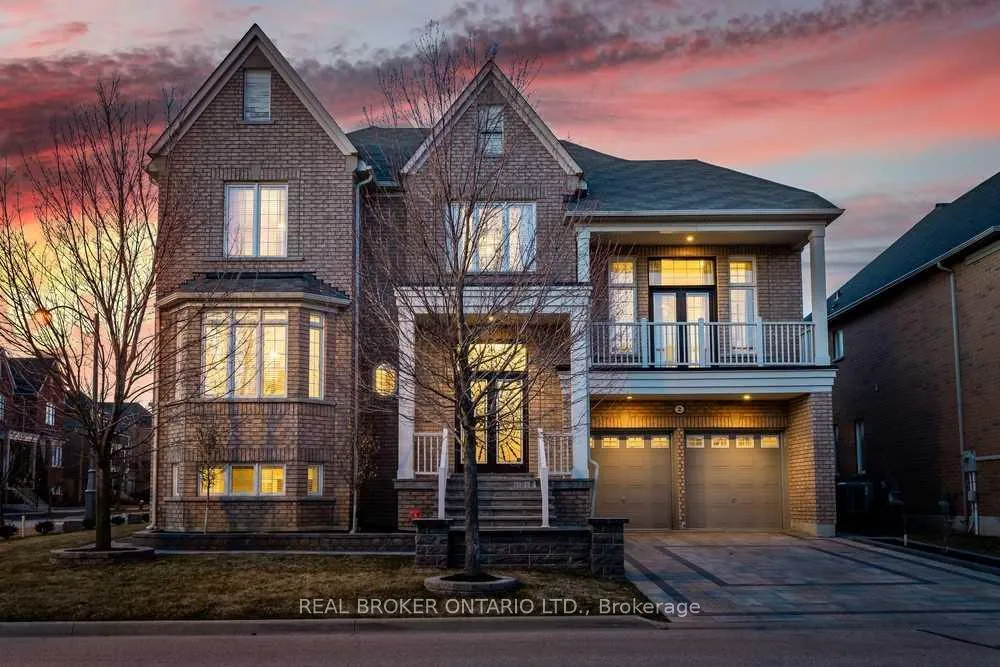
2 Tarmack Drive
2 Tarmack Drive
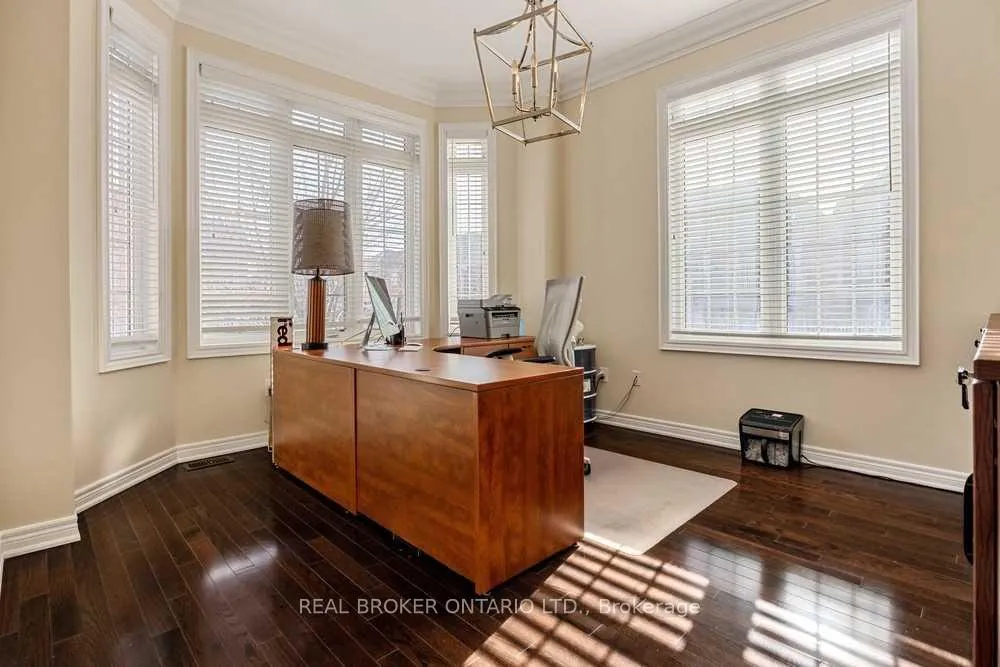 See all 40 photos
Property history
Facts and features
- BasementFinished
- Lot size78 × 89 ft
- Lease term12 months
- FurnishedUnfurnished
- Hardwood floors
- Fireplace
- Central air
The homeDetached, 2-storey, 3,500–5,000 sq ft
- Type: Detached
- Style: 2-storey
- Living space: 3,500–5,000 sq ft
- Basement: Finished
InsideFireplace Yes, Hardwood, Broadloom, Ensuite, main level
- Fireplace: Yes
- Flooring: Hardwood, Broadloom
- Laundry: Ensuite, main level
- Features: Other
- Rooms above ground: 15
- Bedrooms: 4 + 2 in the basement
- Bathrooms: 5
- Kitchens: 1
- Family room: Yes
Outside and lotBrick, Asphalt shingle, Concrete
- Exterior: Brick
- Roof: Asphalt shingle
- Foundation: Concrete
- Size: 77.95 × 88.65 ft
Parking2 Garage, Built-in, Private
- Spaces: 2 Garage
- Garage: Built-in
- Driveway: Private
Heating, water and powerForced air, gas, Central air, Municipal water
- Heating: Forced air, gas
- Cooling: Central air
- Water: Municipal water
- Sewer: Municipal sewer
- Natural gas: Yes
- Hydro: Yes
- Cable: Yes
- Telephone: Yes
Rent and termsRent $5,500 a month, Entire property, Unfurnished
- Rent: $5,500 a month
- Space for rent: Entire property
- Furnished: Unfurnished
- Lease: 12 months
- Rent includes: Parking
- Deposit: Required
- Credit check: Required
- Employment letter: Required
- Rental application: Required
- References: Required
- Rental items: Hwt
NearbyFenced yard, golf, greenbelt/conservation, park, public transit, school
- Close to: Fenced yard, golf, greenbelt/conservation, park, public transit, school
Listing detailsN12821330, Rented, Feb 25, 2026
- MLS® number: N12821330
- Status: Rented
- Listed on: Feb 25, 2026
- Days on market: 45
- Updated: Apr 11, 2026
- Possession: 2026-04-10 / Flexible
- Occupied by: Tenant
- Listing brokerage: REAL BROKER ONTARIO LTD.
About this home
2 Tarmack Drive, Richmond Hill (Jefferson), ON L4E 0E6
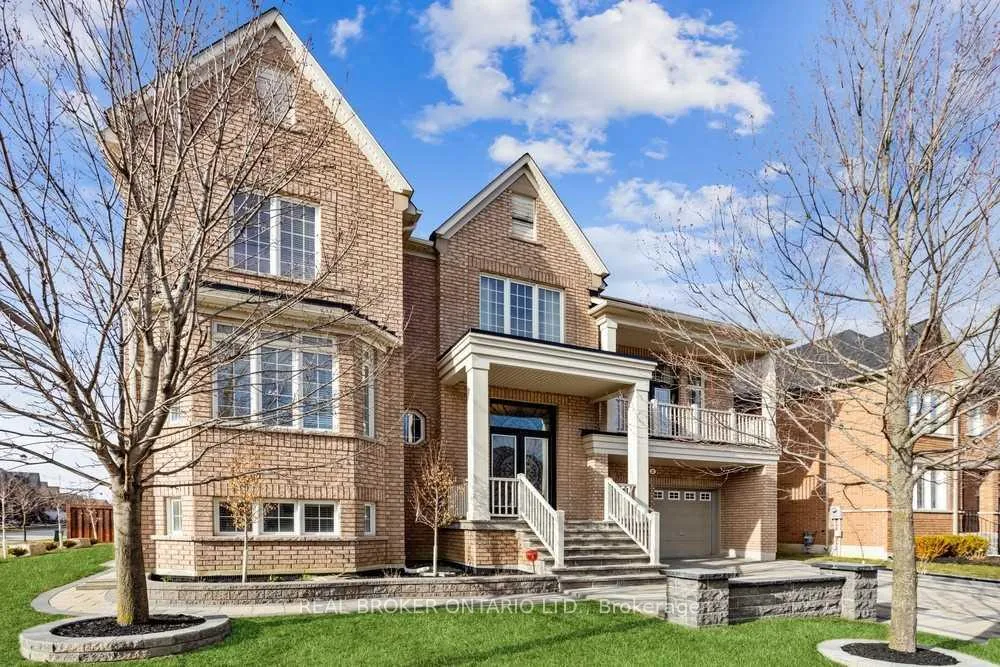
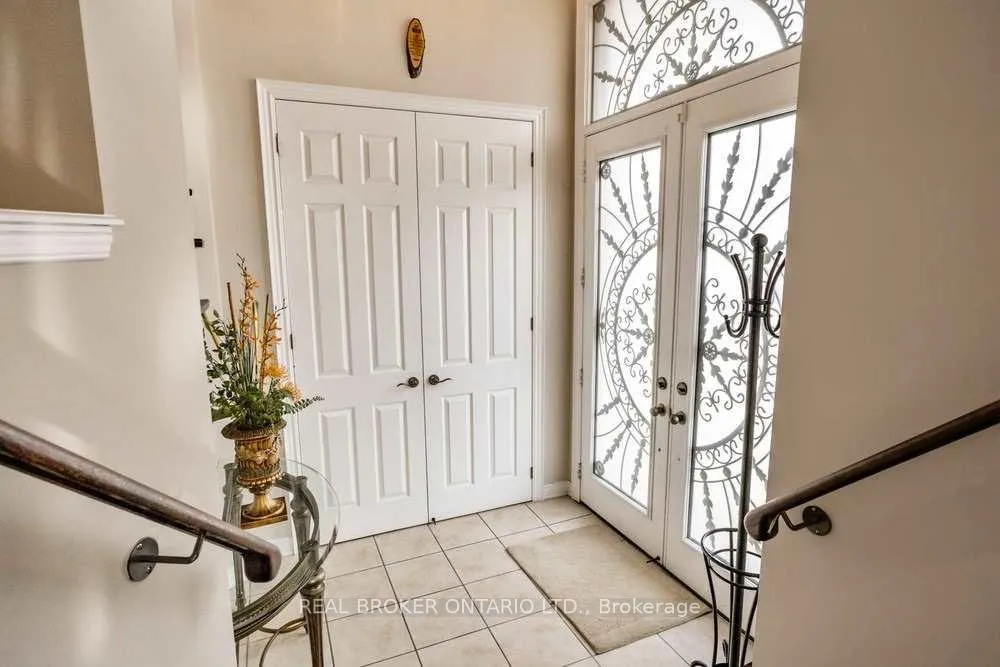
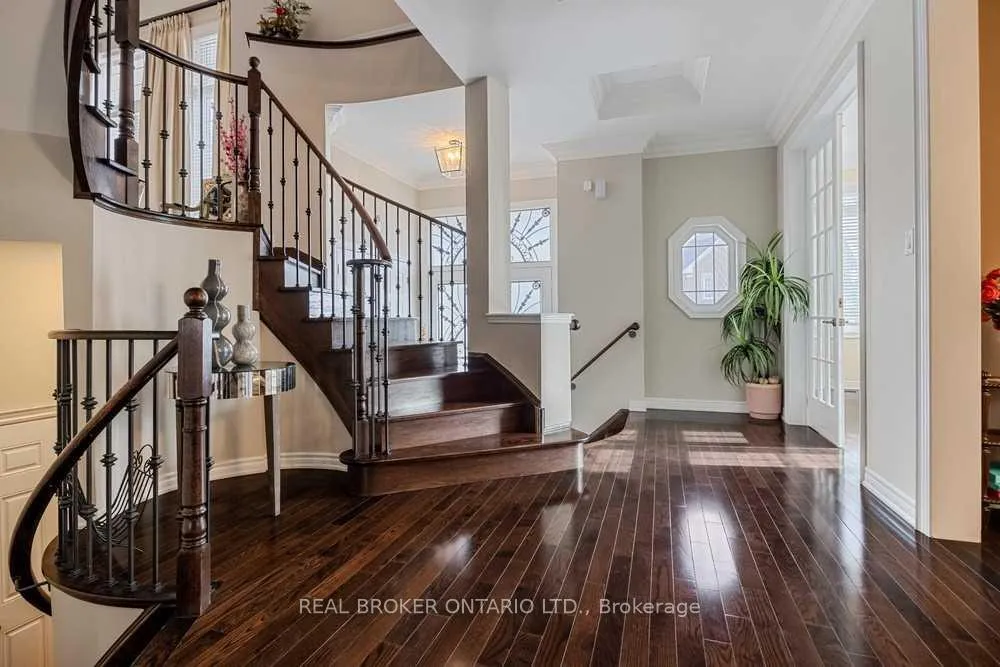
Welcome to 2 Tarmack Dr - an exceptional executive lease offering over 5,100 sq. ft. of finished living space on a professionally landscaped lot with an interlock driveway and elegant stone accents.Designed for comfortable family living, this spacious home showcases smooth and coffered ceilings, crown moulding, wainscoting, and expansive windows that fill the interior with natural light. The modern gourmet kitchen features a centre island, stainless steel appliances, and a butler's pantry - ideal for everyday functionality and entertaining. The inviting family room with a gas fireplace provides a warm gathering space, while the dramatic double-height living room offers an airy ambiance with a balcony overlooking the front grounds. A bright upper-level sitting area adds flexibility for a reading nook, study space, or home office.The primary bedroom retreat boasts a spa-inspired ensuite, creating a private escape at the end of the day. The fully finished lower level expands the living space with a recreation room, study area, and two additional bedrooms - perfect for extended family, guests, or added workspace.Step outside to enjoy the beautifully maintained rear grounds featuring a pergola and gas line for a BBQ area - ideal for outdoor entertaining. Located in a phenomenal school district, this home falls within the boundary for Richmond Hill High School and St. Theresa of Lisieux Catholic High School. Enjoy proximity to scenic Oak Ridges walking trails, Lake Wilcox, and Eagle's Nest Golf Club, along with parks, plazas, and convenient transit options.A rare lease opportunity offering space, comfort, and an unbeatable lifestyle in one of Richmond Hill's most desirable communities.
Ask about this home
A HOMEH agent will answer your questions about this home.
Around this home
Daily convenience, out of 100, from the distances below
Schools nearby
School rating, out of 10.
Helpful calculators
Your HOMEH agent

"I would see it this week."