

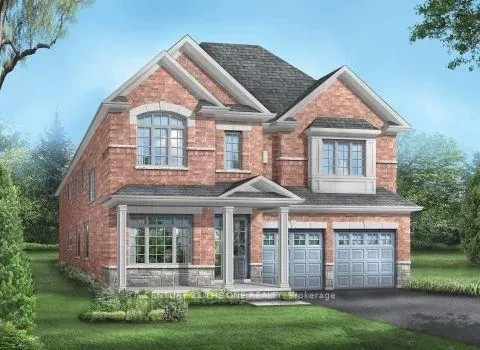
Lot 84 Big Willow Crescent
Lot 84 Big Willow Crescent
 See all 3 photos
Property history
- $1,990,000ExpiredList: 2026-02-24|End: 2026-08-23|180 daysN12821158
Facts and features
- BasementUnfinished
- Price per sq ft~$468
- Water, sewerMunicipal
- HeatingForced air
- Fireplace
- Central air
The homeDetached, 2-storey, 3,500–5,000 sq ft
- Type: Detached
- Style: 2-storey
- Living space: 3,500–5,000 sq ft
- Basement: Unfinished
InsideFireplace Yes, Rooms above ground 11, Bedrooms 5
- Fireplace: Yes
- Rooms above ground: 11
- Bedrooms: 5
- Bathrooms: 5
- Kitchens: 1
- Family room: Yes
Outside and lotBrick, stone, Asphalt shingle, Concrete
- Exterior: Brick, stone
- Roof: Asphalt shingle
- Foundation: Concrete
- Size: 42 × 104.95 m
Parking2 Garage, Built-in
- Spaces: 2 Garage
- Garage: Built-in
Heating, water and powerForced air, gas, Central air, Municipal water
- Heating: Forced air, gas
- Cooling: Central air
- Water: Municipal water
- Sewer: Municipal sewer
Costs and taxesHST No HST
- HST: No HST
Listing detailsN12821158, Expired, Feb 24, 2026
- MLS® number: N12821158
- Status: Expired
- Listed on: Feb 24, 2026
- Days on market: 180
- Updated: Aug 23, 2026
- Possession: Flexible
- Occupied by: Vacant
- Listing brokerage: CENTURY 21 THE ONE REALTY
About this home
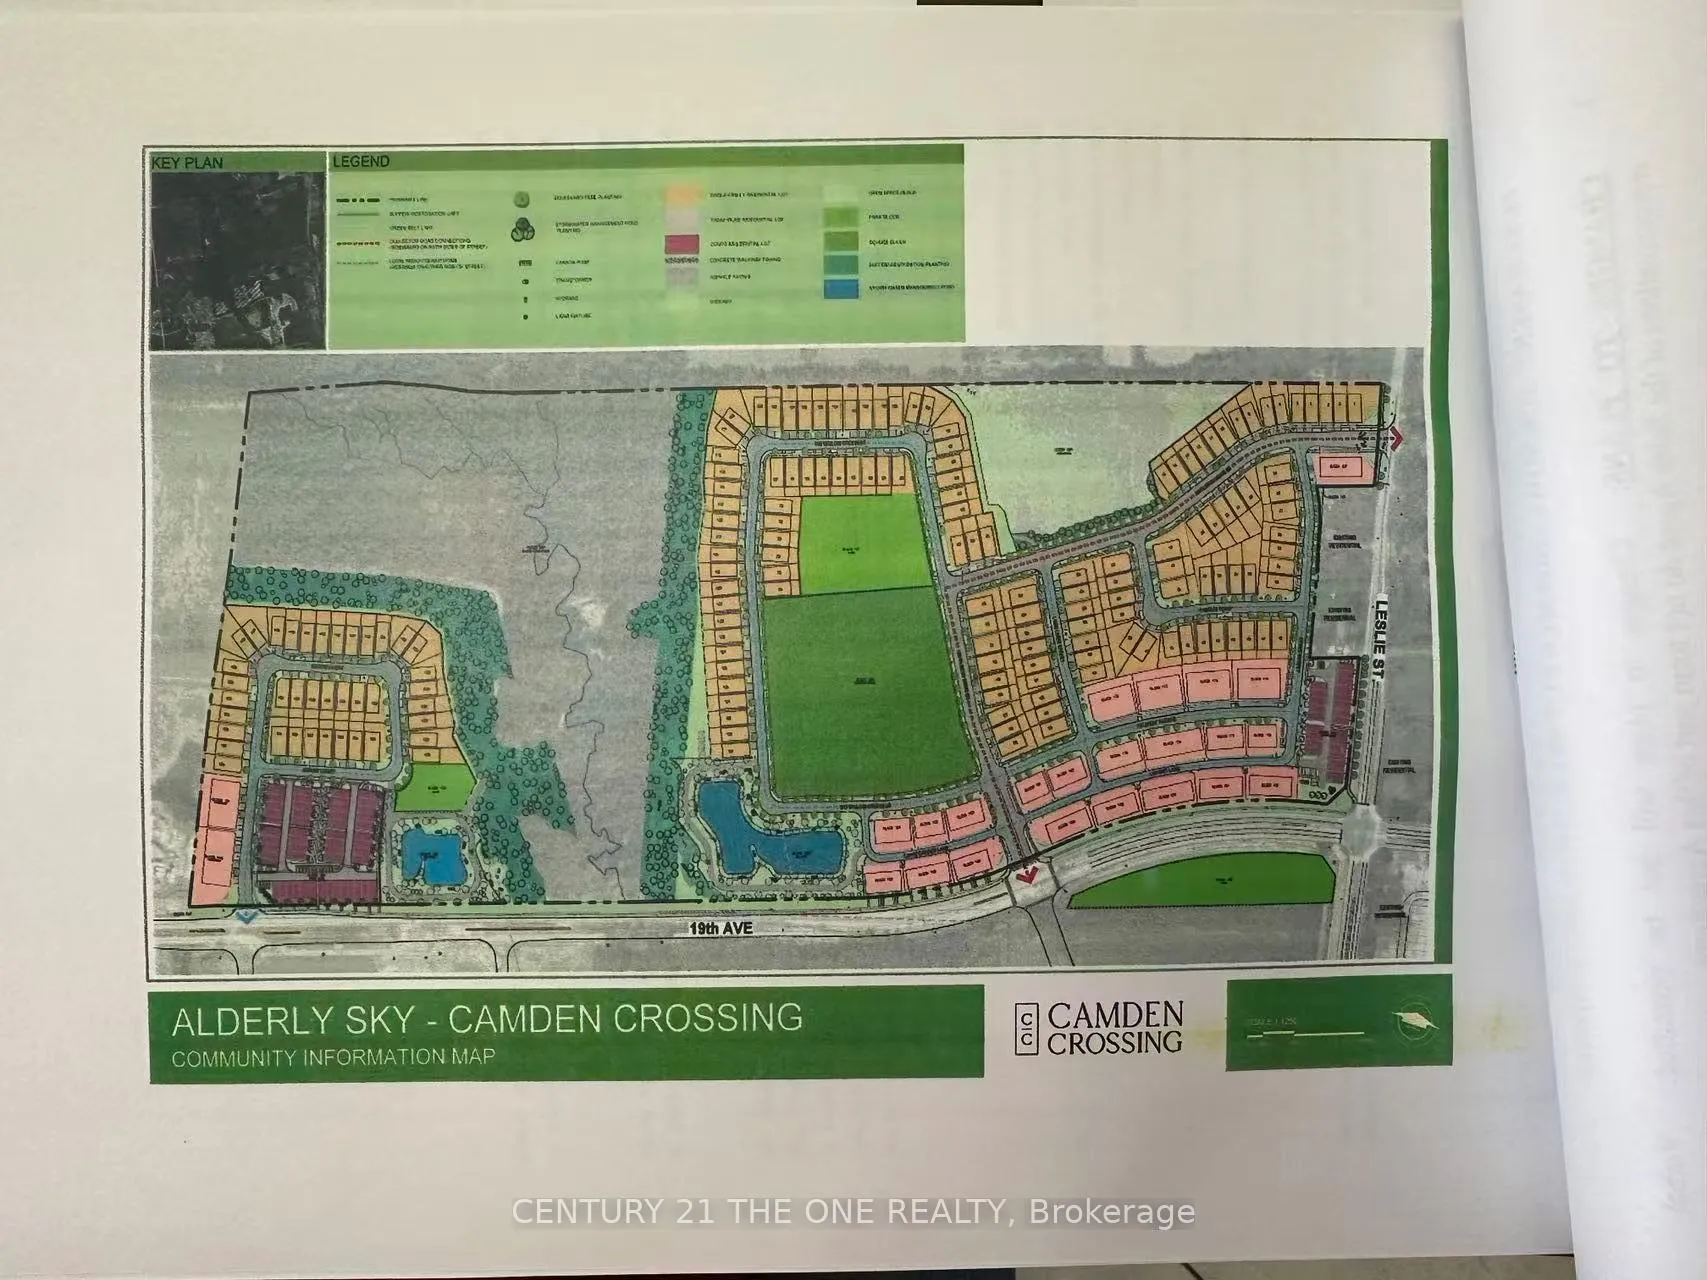
Lot 84 Big Willow Crescent, Richmond Hill (Rural Richmond Hill), ON L4E 3R4
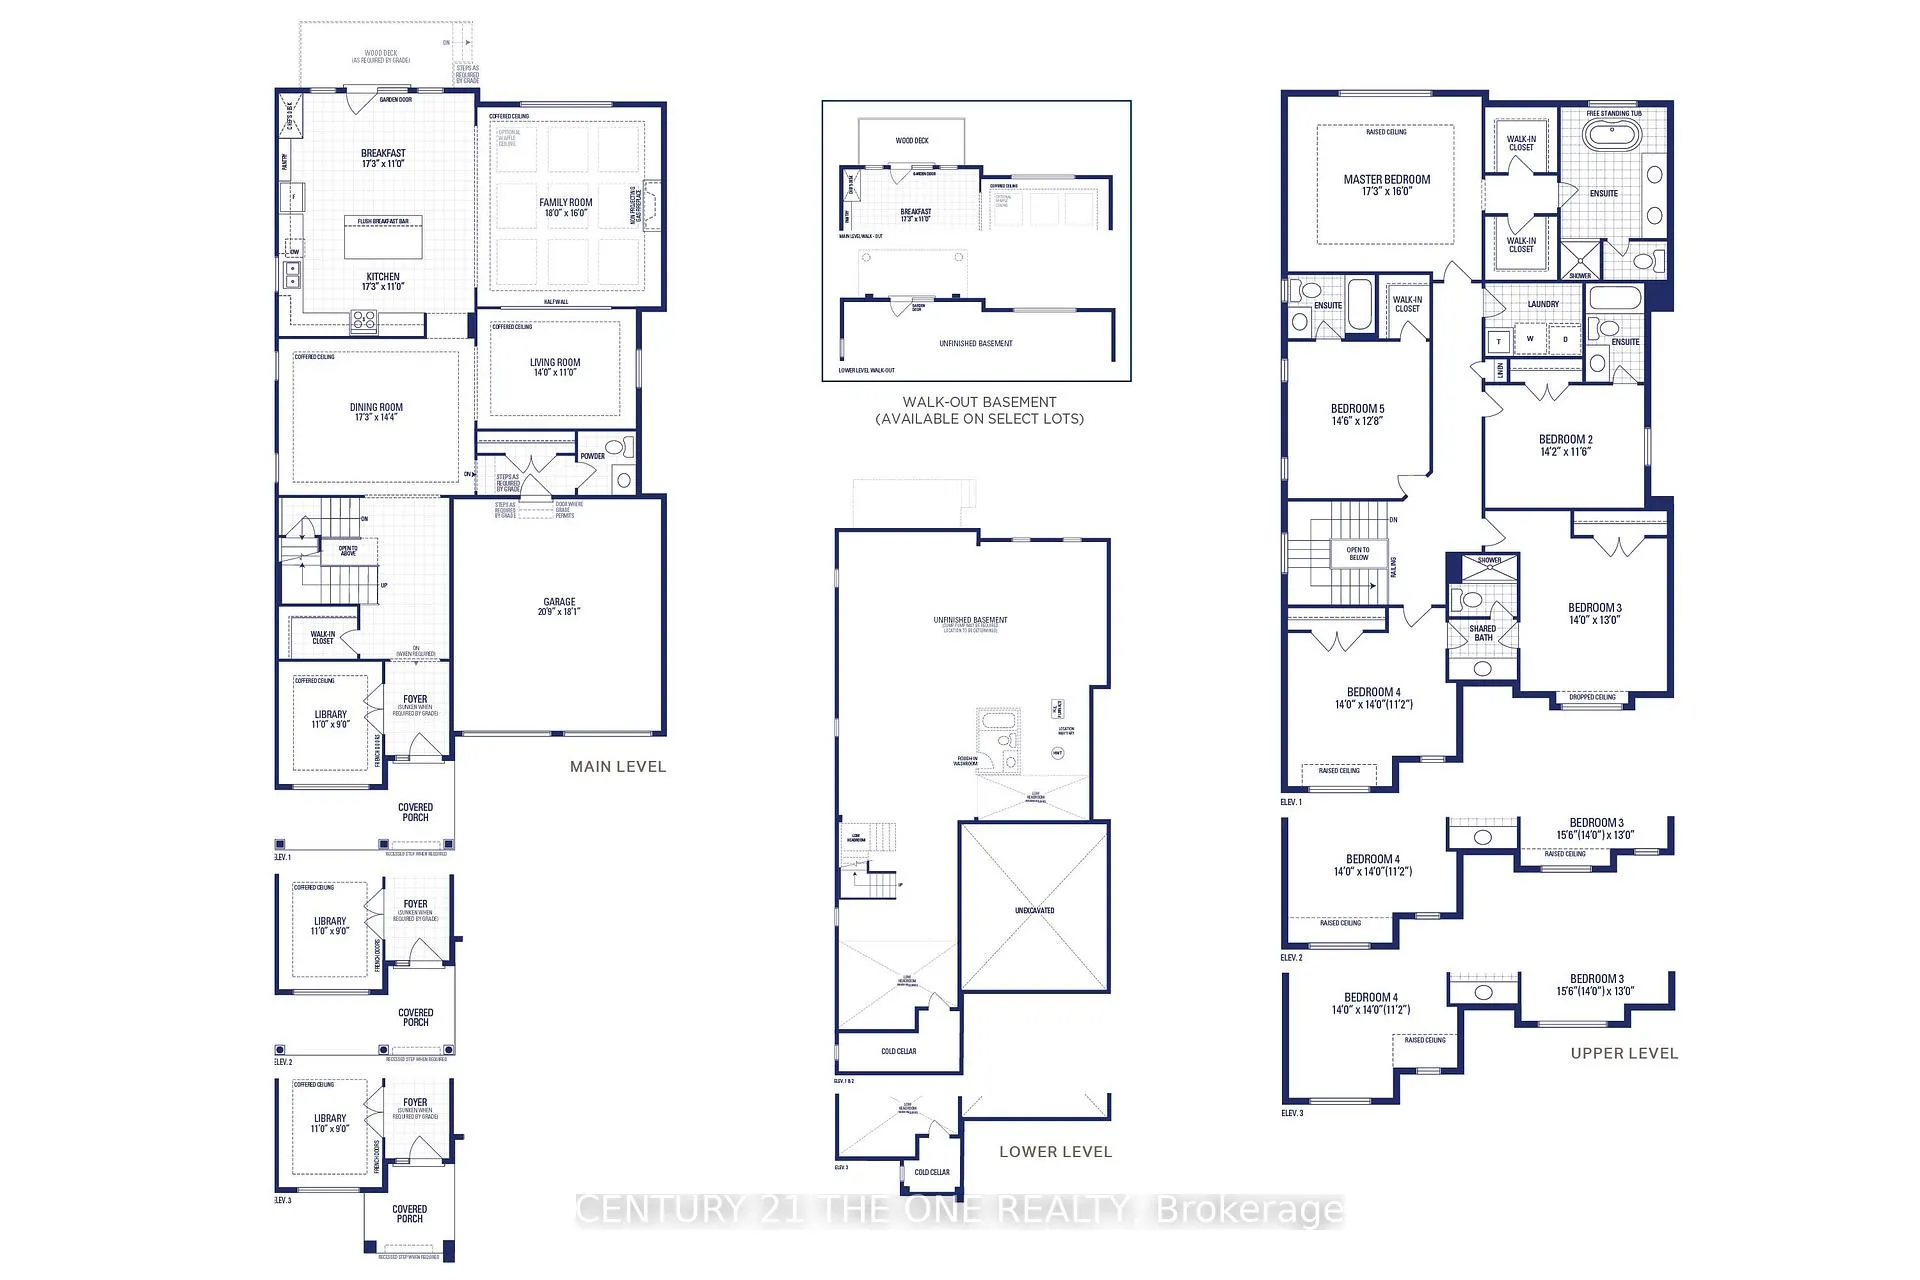
Welcome to the impressive Legacy 8 (Elevation 3) by Starlane, offering approximately 3,862 sq.ft. of beautifully designed living space in one of Richmond Hill's most desirable communities. Rarely found house located on a quiet street and south facing backyard, backing onto a quiet park. This elegant detached home features a functional and spacious main level with separate living and dining rooms, a private library ideal for a home office, and a generous family room perfect for gatherings. The well-appointed kitchen includes a large breakfast area and overlooks the backyard, creating a bright and welcoming everyday living space.The upper level offers 4 generously sized bedrooms, including a luxurious primary retreat complete with a spacious walk-in closet and a spa-inspired ensuite. Additional bedrooms are thoughtfully laid out with convenient access to full bathrooms, providing comfort and privacy for the entire family. An upper-level laundry room adds everyday practicality.The expansive lower level offers outstanding potential for future customization, with walk-out basement availability on select lots. With its timeless elevation, thoughtfully designed floor plan, and exceptional square footage, this home delivers refined family living in a prime Richmond Hill location close to parks, top-rated schools, shopping, and major transportation routes.
Ask about this home
A HOMEH agent will answer your questions about this home.
Around this home
Daily convenience, out of 100, from the distances below
Schools nearby
School rating, out of 10.
Helpful calculators
Your HOMEH agent

"I would see it this week."