

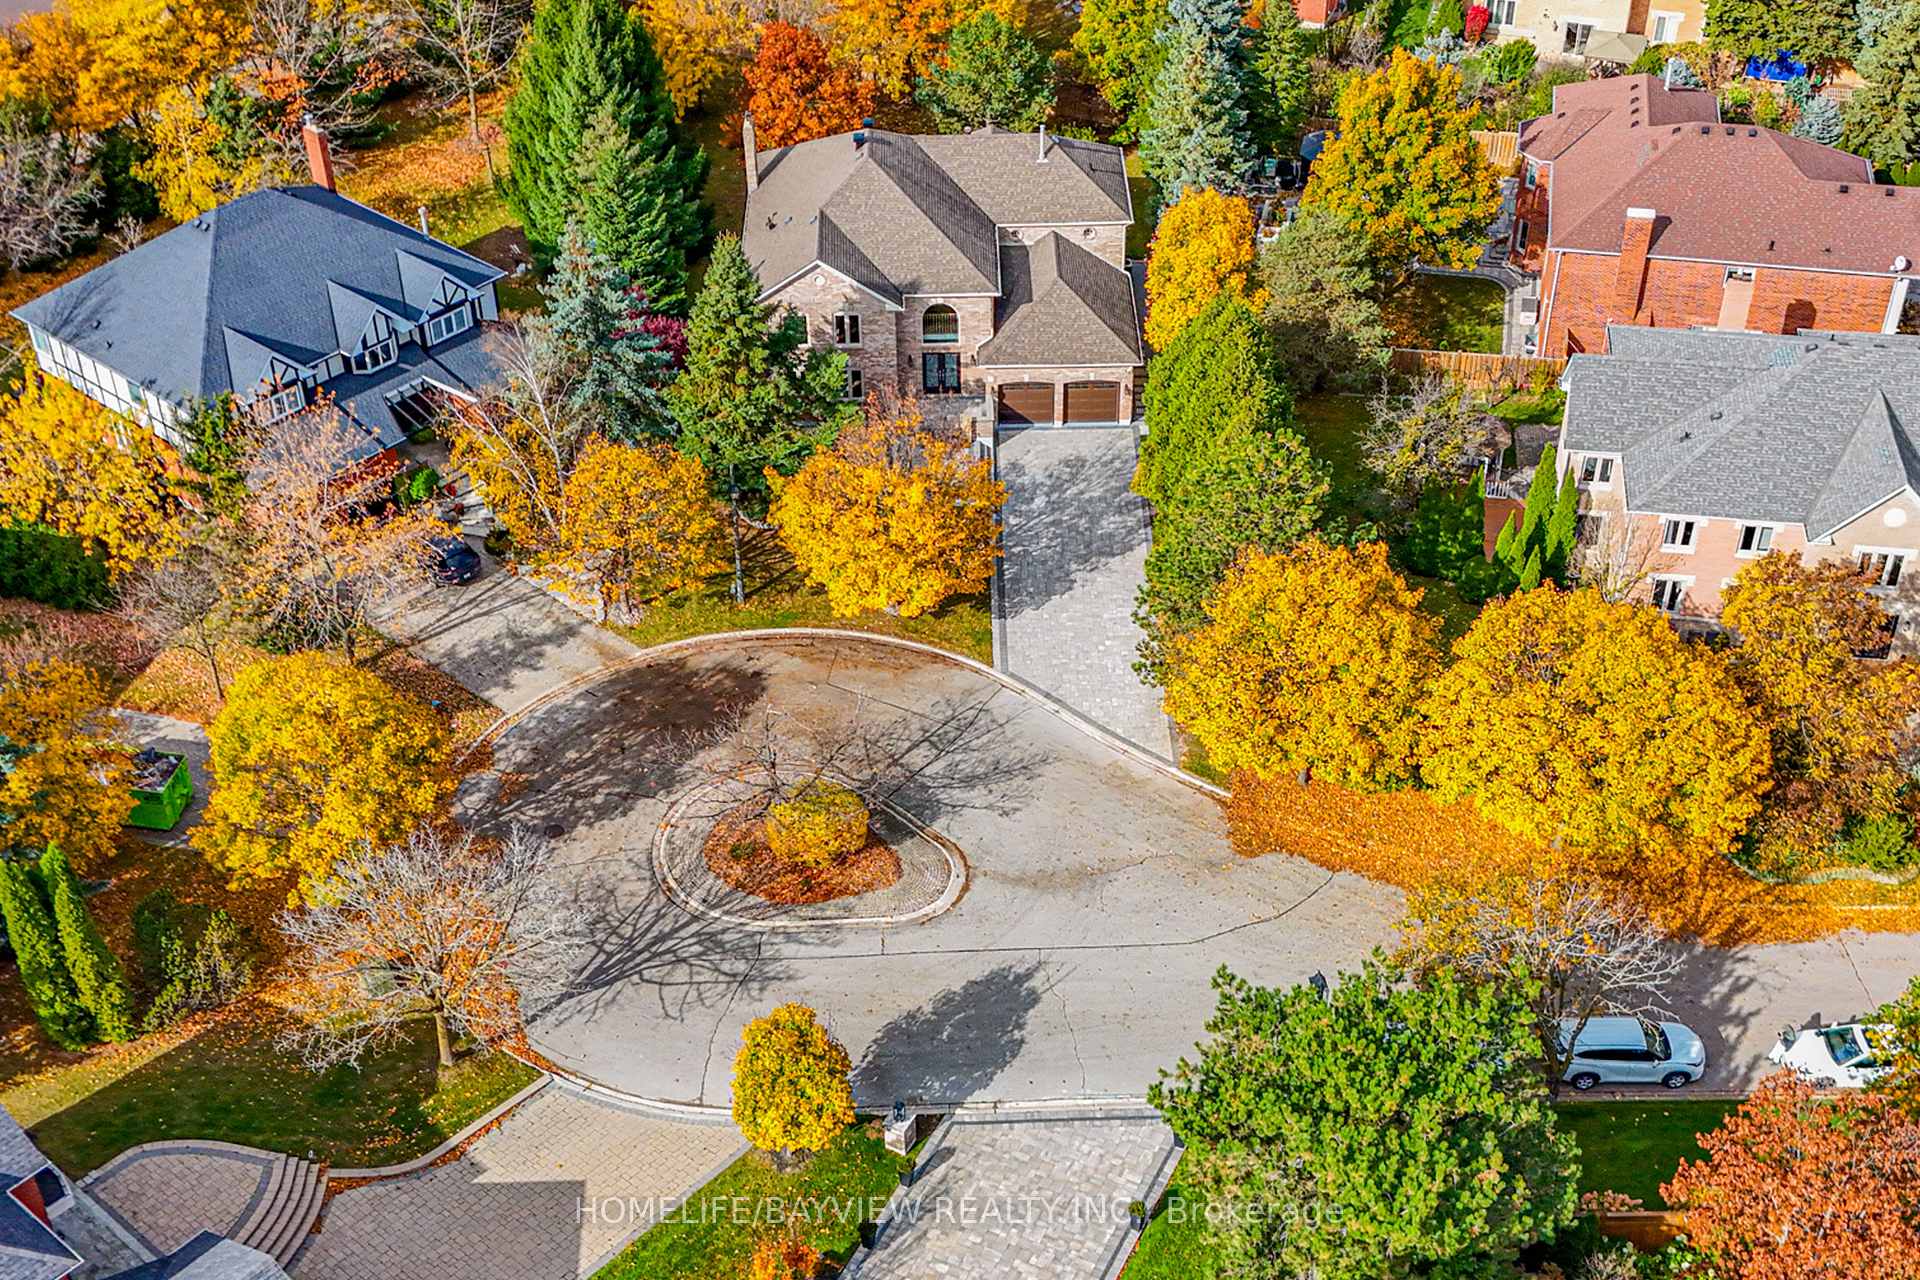
11 Wendover Court N
11 Wendover Court N
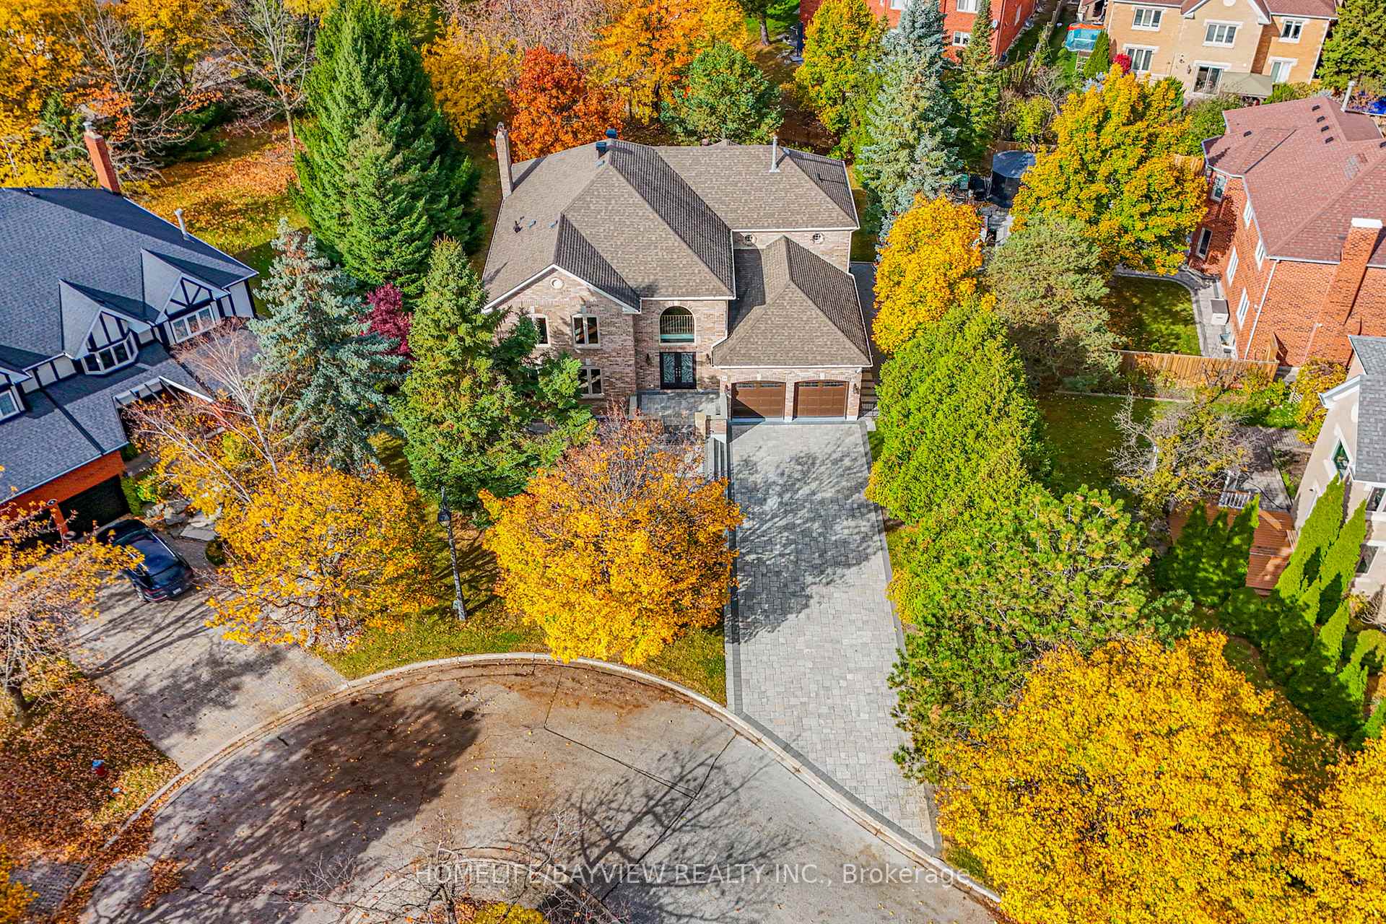
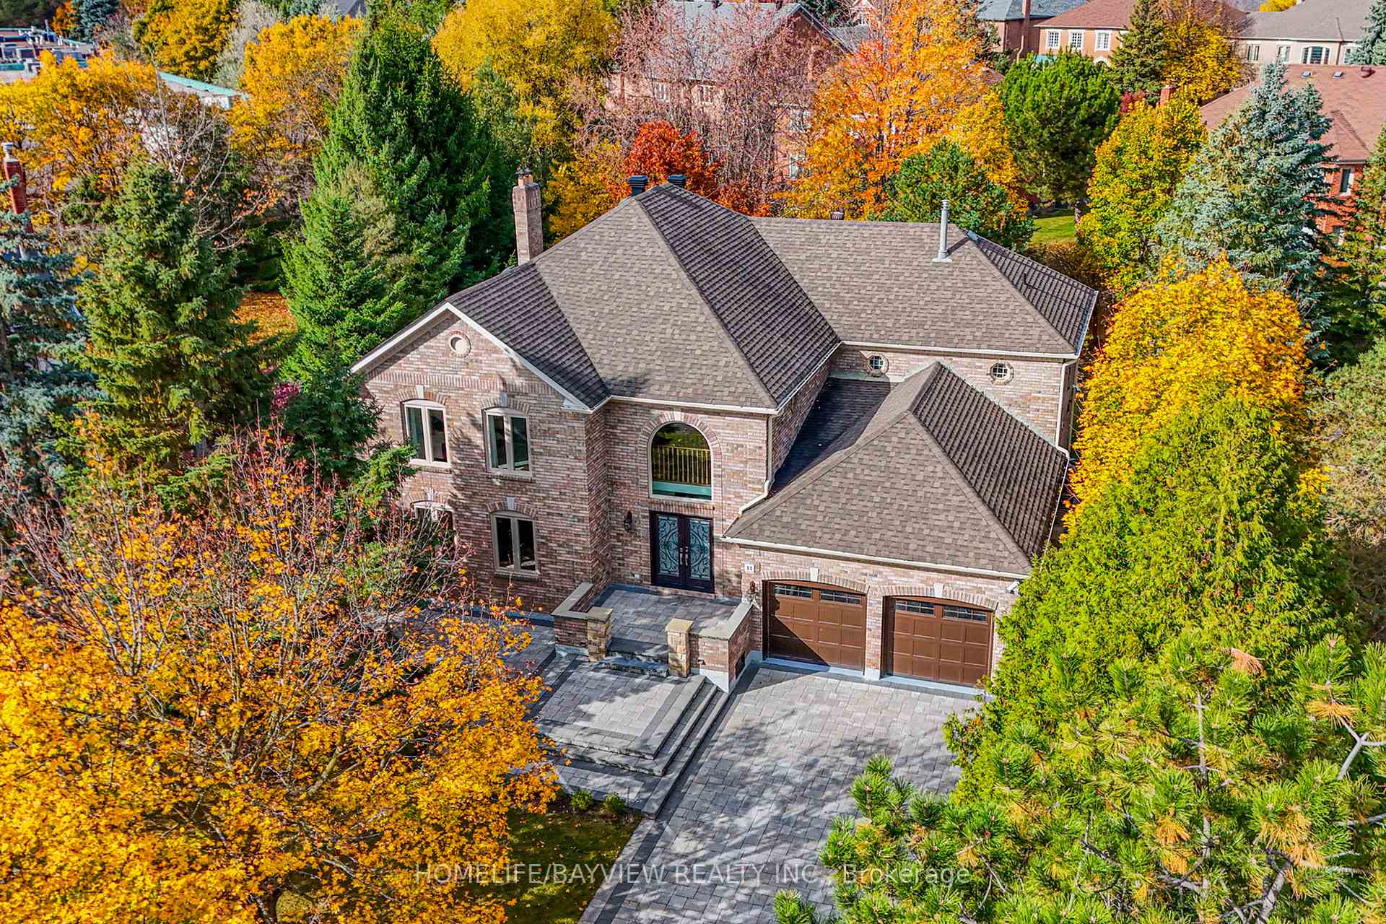
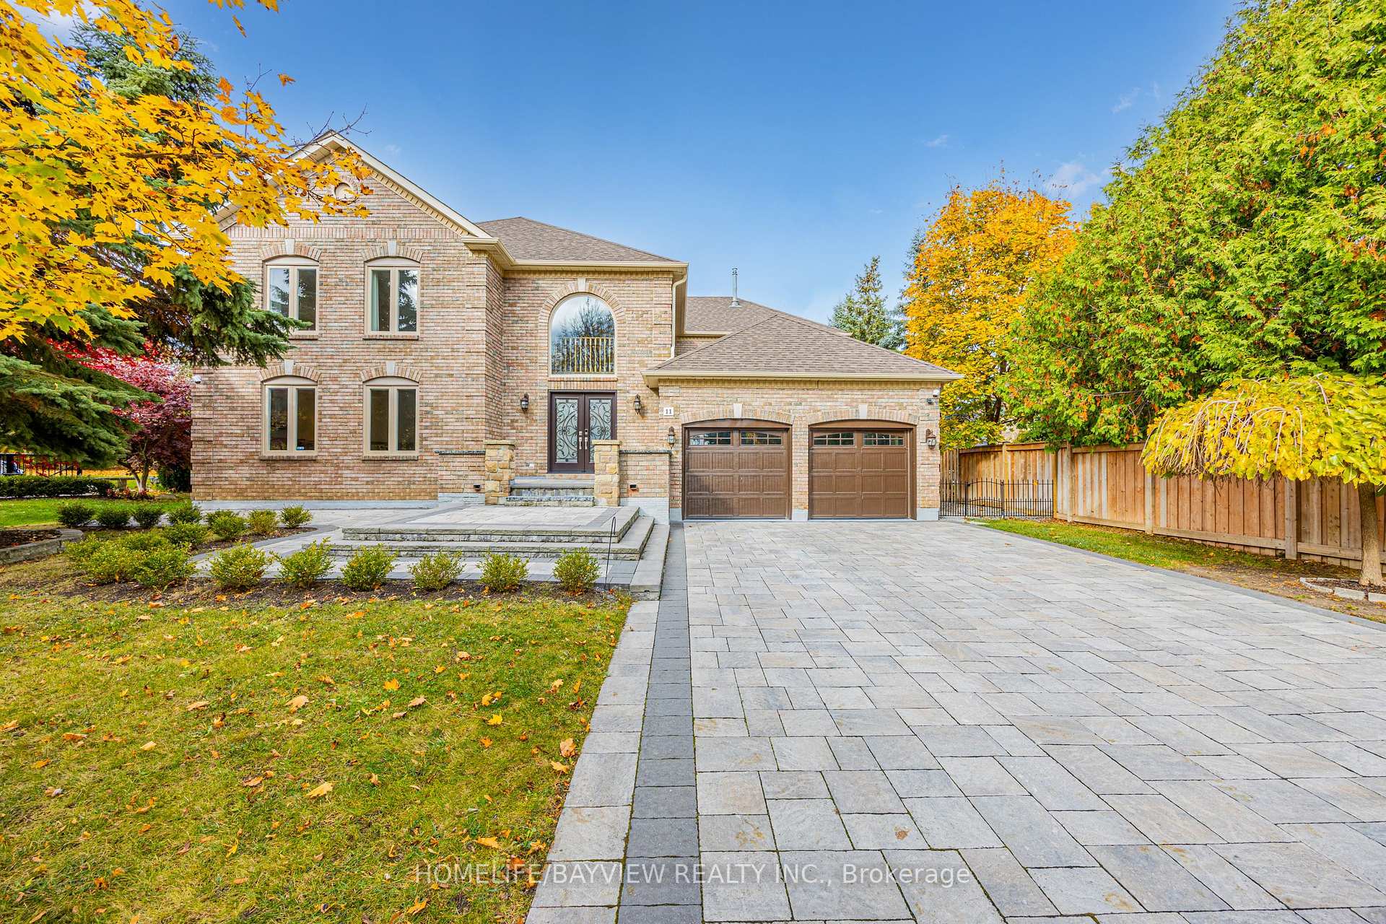
 See all 48 photos
Property history
- $2,888,000TerminatedList: 2026-02-02|End: 2026-07-05|153 daysN12751298
- $3,188,000TerminatedList: 2025-09-11|End: 2026-01-24|135 daysN12398841
- $2,988,000ExpiredList: 2025-03-31|End: 2025-08-31|153 daysN12054461
- $3,488,000TerminatedList: 2024-11-08|End: 2024-12-31|53 daysN10414644
Facts and features
- BasementFinished
- Price per sq ft~$703
- Water, sewerMunicipal
- Lot shapeIrregular
- Second kitchen
- Separate entrance
- Hardwood floors
- Central air
The homeDetached, 2-storey, 3,500–5,000 sq ft
- Type: Detached
- Style: 2-storey
- Living space: 3,500–5,000 sq ft
- Basement: Finished, separate entrance
InsideHardwood, Porcelain, Main level, Water purifier
- Flooring: Hardwood, Porcelain
- Laundry: Main level
- Features: Water purifier
- Security: Alarm system, carbon monoxide detectors, monitored, security system, smoke detector
- Rooms above ground: 10
- Rooms in the basement: 5
- Bedrooms: 4 + 3 in the basement
- Bathrooms: 6
- Kitchens: 2
- Family room: Yes
Outside and lotBrick, Shingles, Unknown
- Exterior: Brick
- Roof: Shingles
- Foundation: Unknown
- Size: 76.54 × 176.54 ft
- Shape: Irregular
Parking2 Garage, Attached, Available, private
- Spaces: 2 Garage
- Garage: Attached
- Driveway: Available, private
Heating, water and powerForced air, gas, Central air, Municipal water
- Heating: Forced air, gas
- Cooling: Central air
- Water: Municipal water
- Sewer: Municipal sewer
- Natural gas: Yes
- Hydro: Yes
- Cable: Available
Costs and taxesTaxes $14,491 a year, HST No HST
- Taxes, 2024: $14,491 a year
- HST: No HST
Included in the saleMain floor: jenn air appliances: fridge, gas cooktop, dishwasher, oven, microwave. kobe range hood, water purifier. maytag: washer & dryer. basement: lg: dishwasher, washer & dryer. whirlpool: fridge and stove.owned tankless hwt, water softener, humidifier, cvac, b/i bookcases., Curtains for the primary bedroom and 3rd bedroom
- Included: Main floor: jenn air appliances: fridge, gas cooktop, dishwasher, oven, microwave. kobe range hood, water purifier. maytag: washer & dryer. basement: lg: dishwasher, washer & dryer. whirlpool: fridge and stove.owned tankless hwt, water softener, humidifier, cvac, b/i bookcases.
- Not included: Curtains for the primary bedroom and 3rd bedroom
NearbyPark, cul de sac/dead end, hospital, school, public transit, rec./commun.centre
- Close to: Park, cul de sac/dead end, hospital, school, public transit, rec./commun.centre
Listing detailsN12054461, Expired, Mar 31, 2025
- MLS® number: N12054461
- Status: Expired
- Listed on: Mar 31, 2025
- Days on market: 153
- Updated: Aug 31, 2025
- Possession: Flexible
- Occupied by: Owner
- Listing brokerage: HOMELIFE/BAYVIEW REALTY INC.
About this home
11 Wendover Court N, Richmond Hill (Bayview Hill), ON L4B 3G4
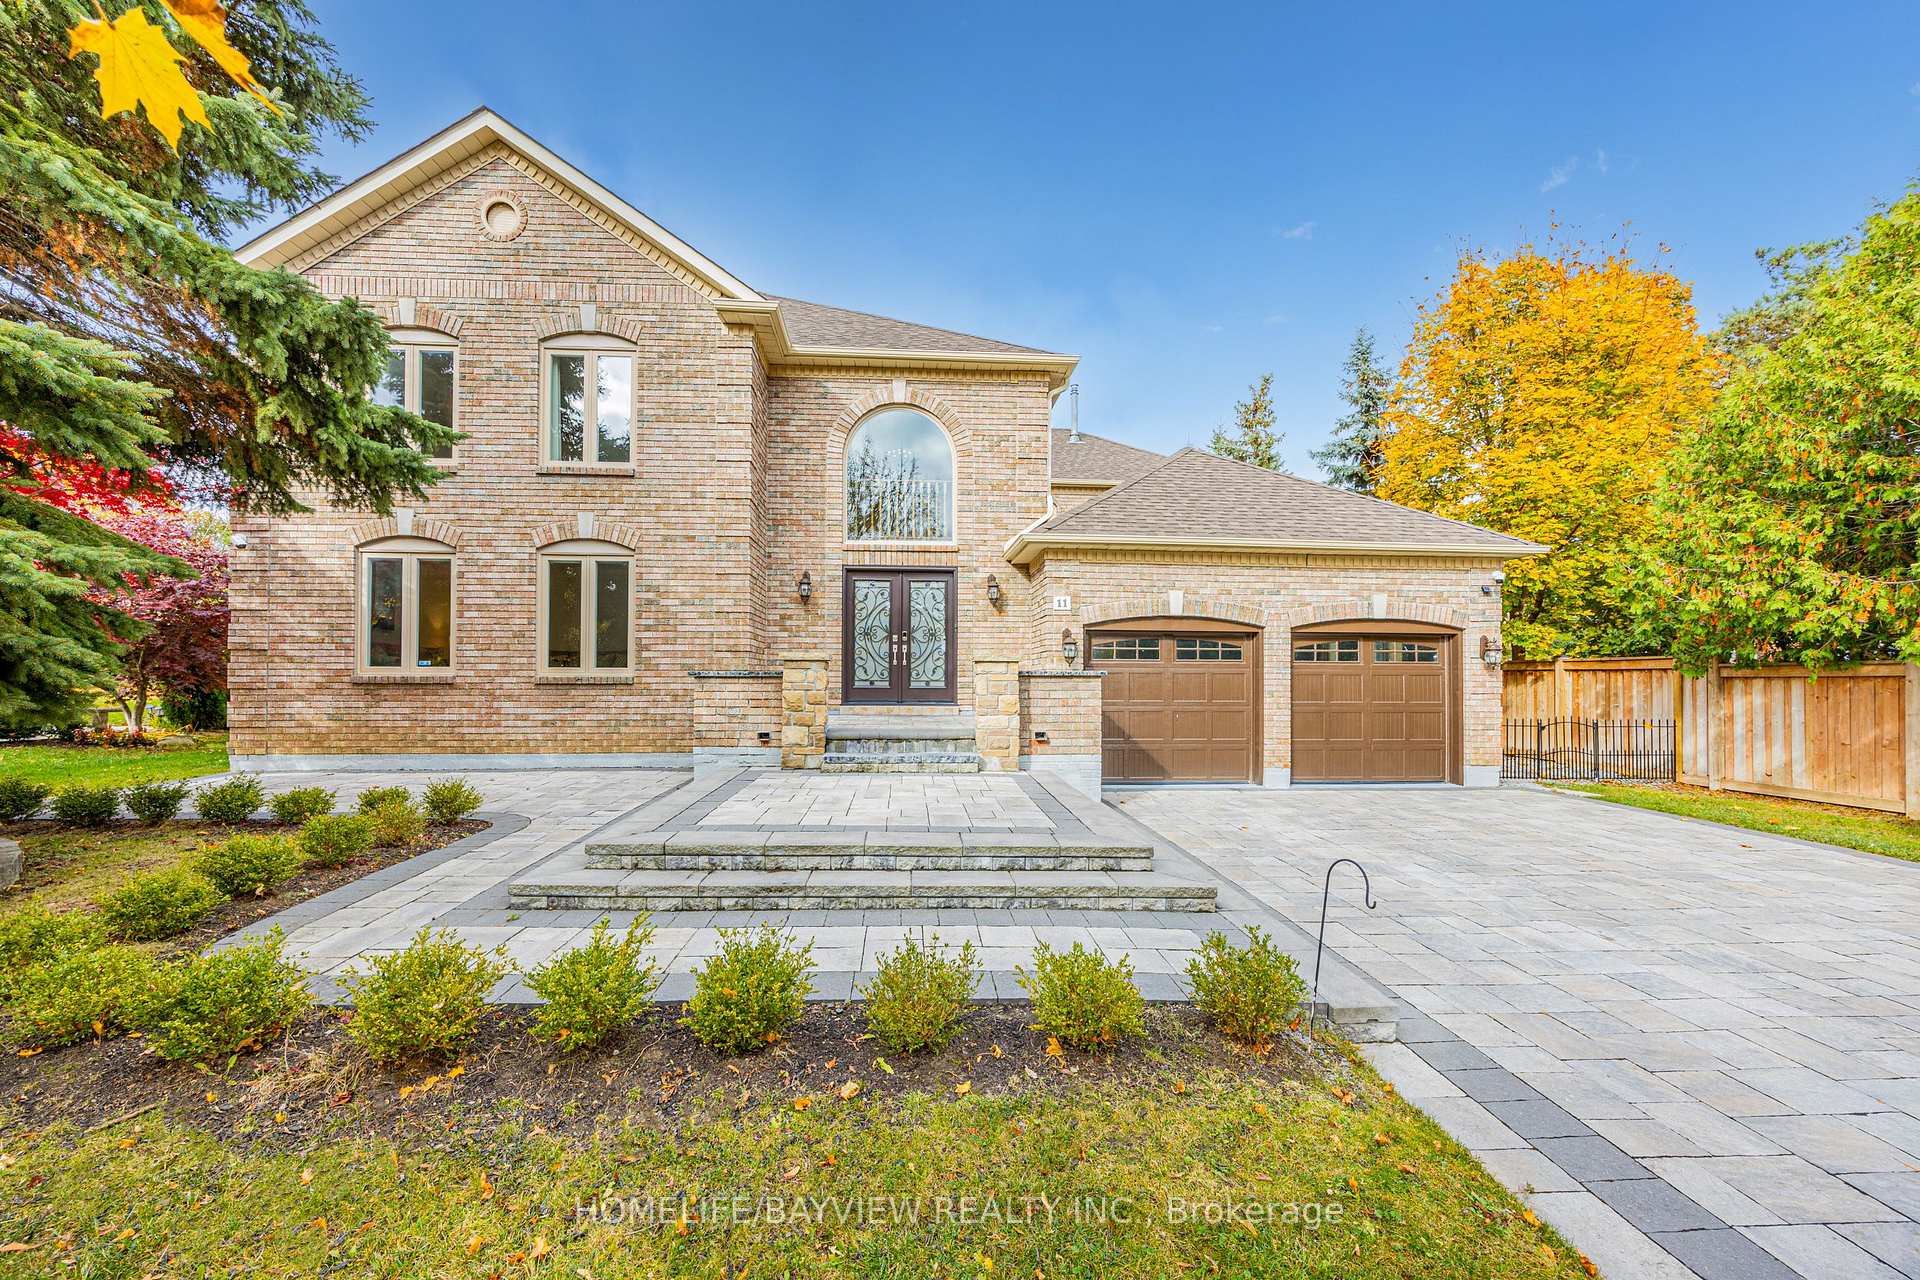
Luxuriously maintained family home nestled on an exclusive, child-safe cul-de-sac in prestigious Bayview Hill. This rare gem, one of only five homes in the court, spans 4,272 sq. ft.(MPAC) and boasts a spacious, irregular lot ensuring ultimate privacy. Luxury touches include elegant crown moldings, ornate ceiling medallions, and vintage chandeliers. Upgraded pot lights(2022), smart lock, thermostat, 200-amp service, sprinkler system, and a backyard with gas BBQ hookup enhance modern convenience. Features a private second staircase from the garage to the basement. Ideally located near Hwy 404/407, upscale shopping, fine dining, healthcare, and community amenities. Zoned for top-rated schools: Bayview Hill E.S., Bayview S.S. (IB),Adrienne Clarkson (French Immersion), and Silver Stream (Gifted).
Ask about this home
A HOMEH agent will answer your questions about this home.
Around this home
Daily convenience, out of 100, from the distances below
Schools nearby
School rating, out of 10.
Helpful calculators
Your HOMEH agent

"I would see it this week."