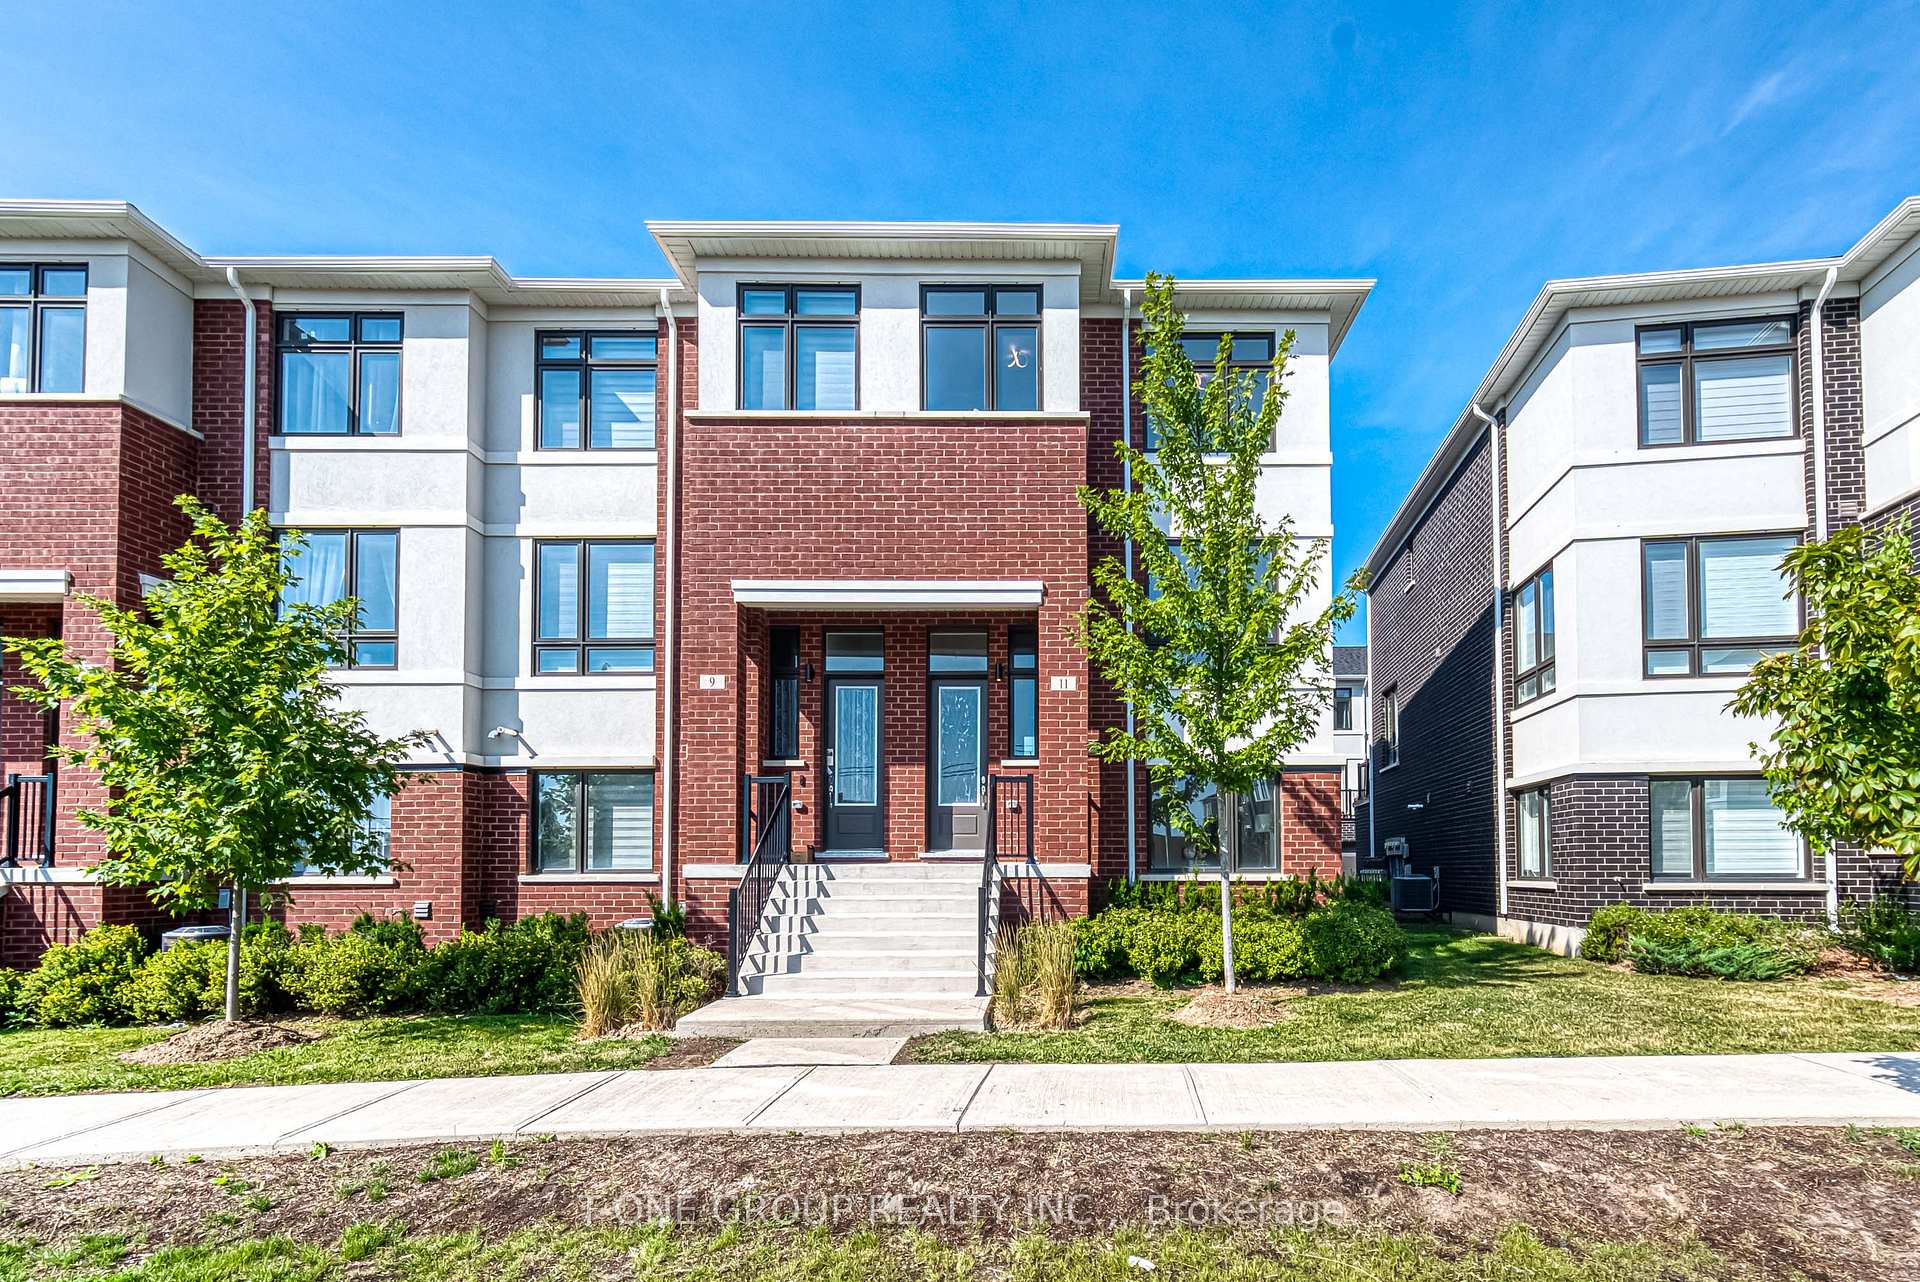
Front of 11 William Russell Lane

11 William Russell Lane
Richmond Hill (Westbrook)
Condo Townhouse Expired
1/38
Front of 11 William Russell Lane

11 William Russell Lane
Richmond Hill (Westbrook)
Condo Townhouse Expired
Photo 2 of 38 – 11 William Russell Lane, Richmond HillPhoto 3 of 38 – 11 William Russell Lane, Richmond HillPhoto 4 of 38 – 11 William Russell Lane, Richmond HillPhoto 5 of 38 – 11 William Russell Lane, Richmond HillSee all 38 photos
Last asked:Expired Sep 30, 2025
$1,050,000

Included in condo fee: Not declared

3+1 Bedrooms
3 Bathrooms
2 Parking
1.8K–2K sq.ft
$241/mo
$3,827/yr

Property history

  1. $1,050,000ExpiredList: 2025-07-25End: 2025-09-3067 daysN12314848
  2. $1,199,000ExpiredList: 2025-03-30End: 2025-06-3092 daysN12049823

Facts and features

  • BasementNone
  • ExposureEast
  • LaundryIn-suite
  • LockerNone
What stands out
  • Central air
The homeCondo Townhouse, 3-storey, 1,800–1,999 sq ft
  • Type: Condo Townhouse
  • Style: 3-storey
  • Living space: 1,800–1,999 sq ft
  • Basement: None
  • Exposure: East
InsideIn-suite laundry, Carpet free, Rooms above ground 6
  • Laundry: In-suite laundry
  • Features: Carpet free
Rooms
  • Rooms above ground: 6
  • Rooms in the basement: 1
  • Bedrooms: 3 + 1 in the basement
  • Bathrooms: 3
  • Kitchens: 1
  • Family room: Yes
OutsideBrick, Open
  • Exterior: Brick
  • Balcony: Open
Parking and locker2 Parking, Built-in, Parking type Owned
  • Spaces: 2 Parking
  • Garage: Built-in
  • Parking type: Owned
  • Locker: None
Building11 William Russell Lane, Condo corporation 1464, Pets Not allowed
  • Name: 11 William Russell Lane
  • Condo corporation: 1464
  • Pets: Not allowed
Heating, water and powerForced air, gas, Central air
  • Heating: Forced air, gas
  • Cooling: Central air
Costs and taxesTaxes $3,827 a year, Condo fee $241 a month, HST included in the price
  • Taxes, 2024: $3,827 a year
  • Condo fee: $241 a month
  • HST: HST included in the price
Listing detailsN12314848, Expired, Jul 25, 2025
  • MLS® number: N12314848
  • Status: Expired
  • Listed on: Jul 25, 2025
  • Days on market: 67
  • Updated: Sep 30, 2025
  • Possession: Immediate
  • Occupied by: Vacant
  • Listing brokerage: T-ONE GROUP REALTY INC.,

About this home

11 William Russell Lane, Richmond Hill (Westbrook), ON L4C 5S6

Carpet Free

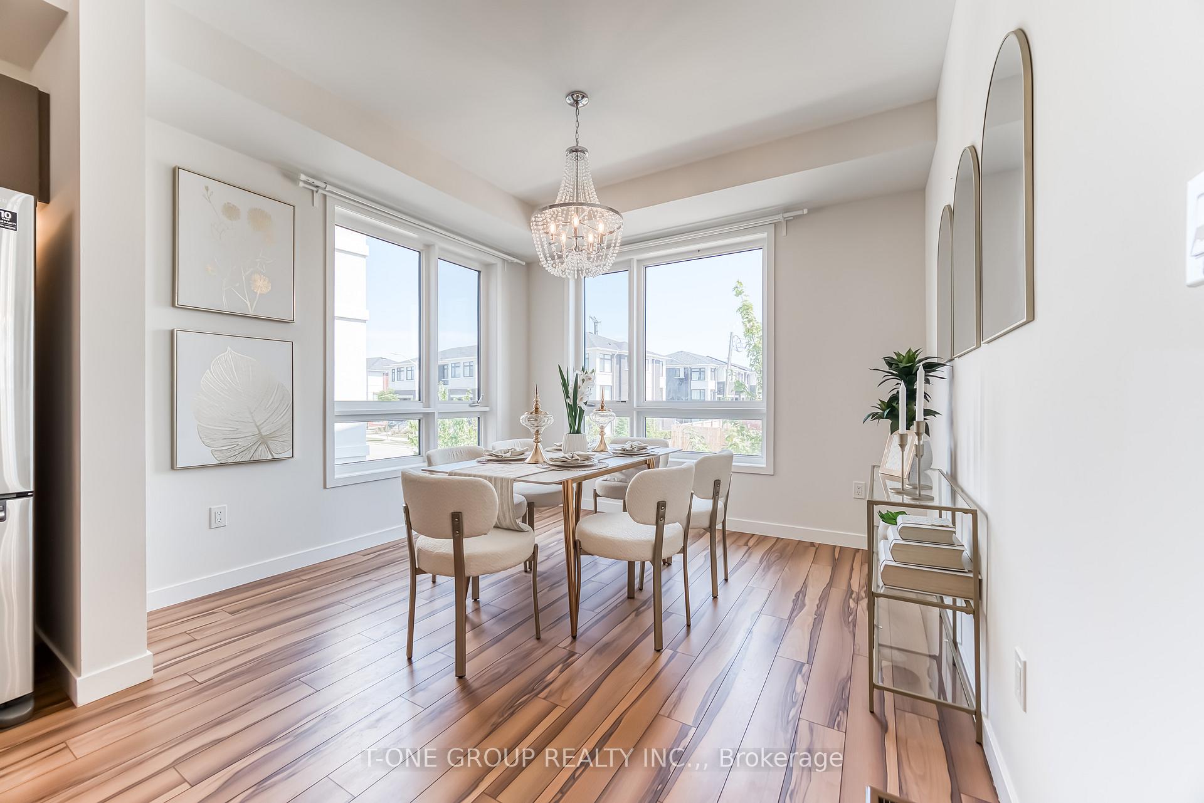
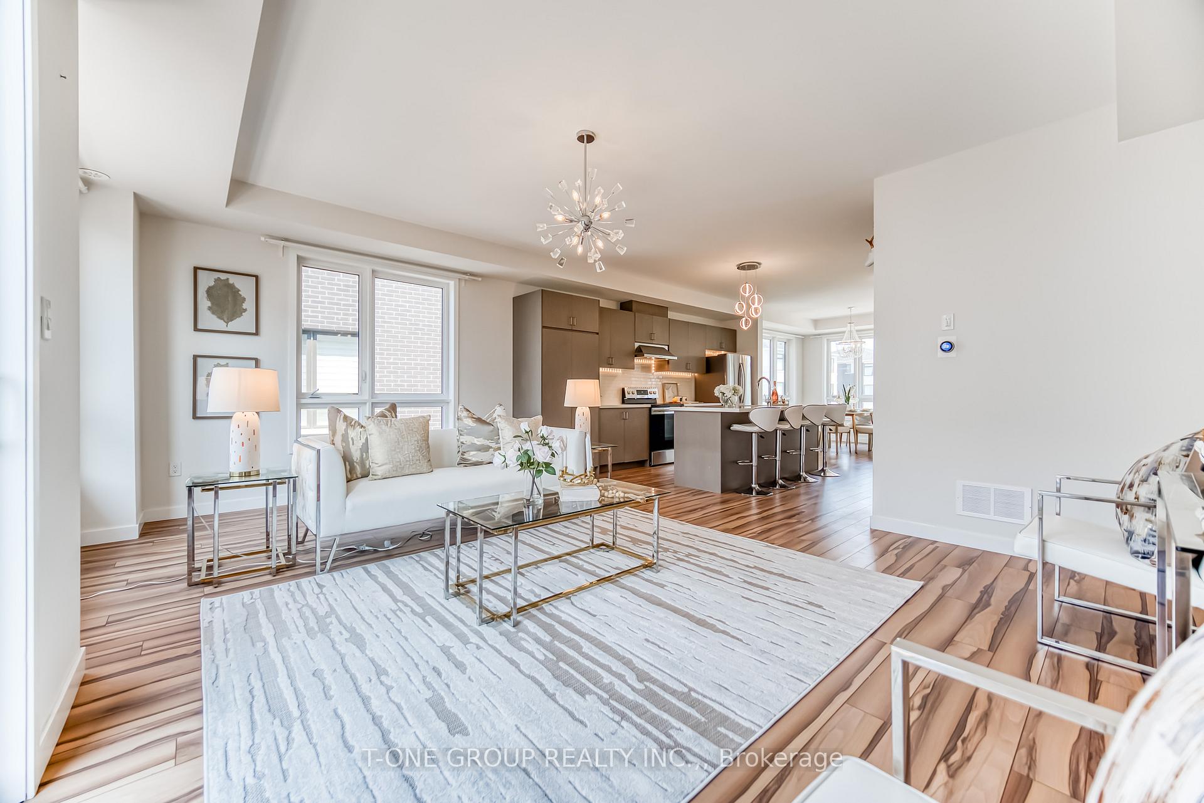
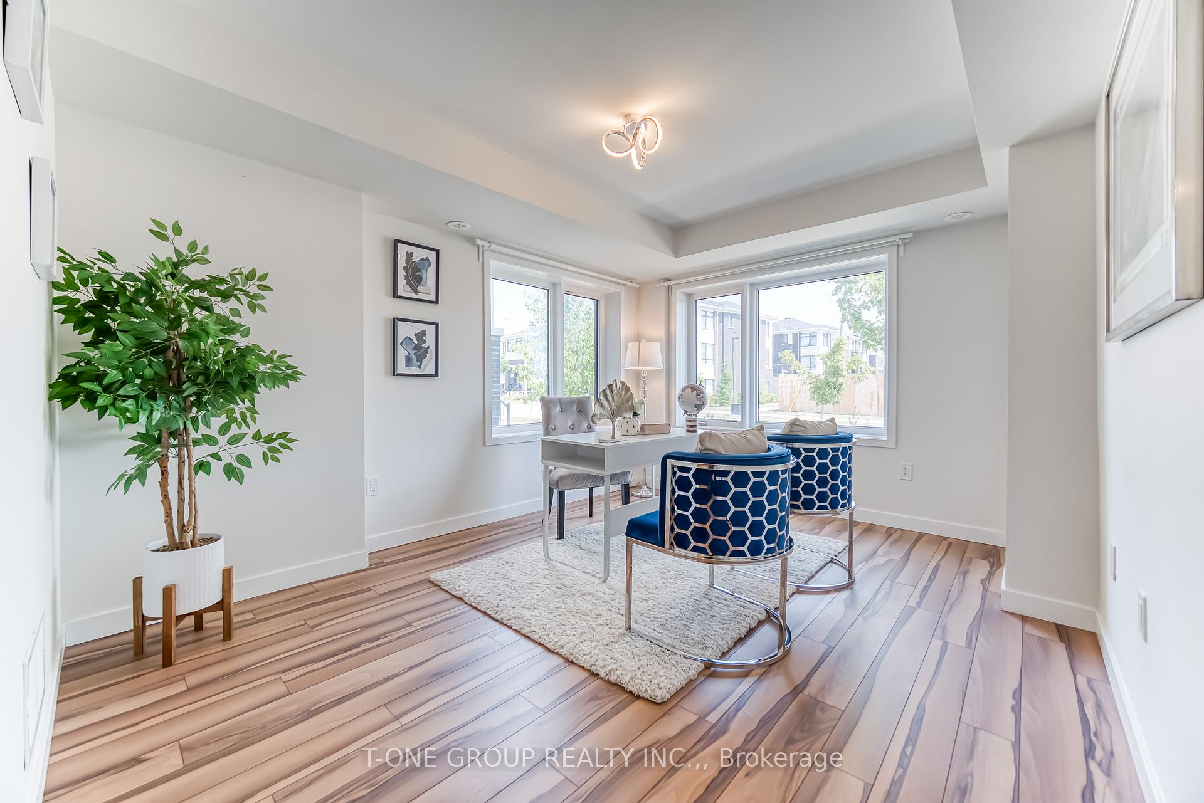
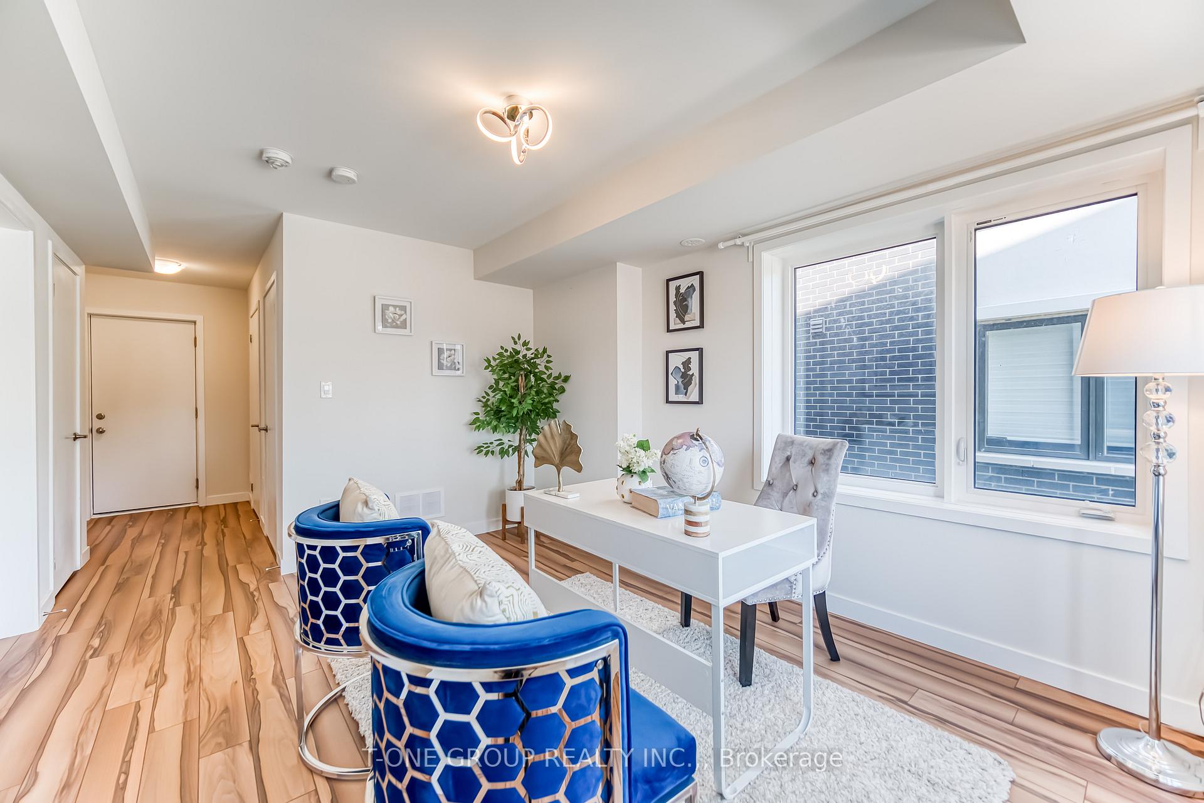
Sophisticated End-Unit Townhome in a Coveted Richmond Hill CommunityDiscover refined living in this beautifully crafted end-unit townhome by Treasure Hill, nestled in one of Richmond Hills most sought-after and accessible neighborhoods. With approximately 2,000 square feet of thoughtfully designed interior space, this 3+1 bedroom, 3-bathroom residence offers an elegant blend of modern comfort and everyday practicality.Enjoy the convenience of a double car garage with direct entry and a flowing open-concept main floor layout. Towering 9-foot ceilings and oversized windows bring in abundant natural light, enhancing the homes open and airy feel.The chef-inspired kitchen features sleek quartz countertops, a generous center island, and high-end stainless steel appliancesideal for hosting or preparing family meals with ease. The adjacent dining area overlooks open green space with no rear neighbors, while the elevated family room provides flexible space that can double as a fourth bedroom or a sun-drenched home office.Retreat to the spacious primary suite, complete with a walk-in closet and a spa-like 5-piece ensuite. Additional bedrooms are well-proportioned and designed with comfort in mind.Maintenance is made easy with monthly fees covering lawn care and snow removal. Located just minutes from Hwy 404, this property is also close to some of the areas best schools, including St. Theresa of Lisieux Catholic High School and Richmond Hill High School. Supermarkets such as Longo's and No Frills, along with cafes, restaurants, and daily conveniences, are all nearby. Public transportation (Viva/YRT) is within walking distance, making commuting effortless. A perfect combination of luxury, space, and unbeatable location this home is a rare find for families or professionals seeking a turn-key lifestyle in the heart of Richmond Hill

Ask about this home

A HOMEH agent will answer your questions about this home.

Ask a question

Know more about 11 William Russell Lane

Condo building · 11 William Russell Lane

11 William Russell Lane is a condo. No units are on the market here right now.
No similar units for sale in 11 William Russell Lane right now.

Thinking of selling your home?See what your home is worth today.

Around this home

Yonge & Canyon Hill
95Errands
100Parks
73Schools

Daily convenience, out of 100, from the distances below

ParkTollbar Park · 5 within 1 km2 min walk153 m
GroceryLongo's2 min walk93 m
SchoolAlpha Star High School10 min walk620 m
PharmacyYork Care Pharmacy11 min walk663 m
Cafés & foodMarkham Station Restaurant · 15 within 1 km2 min walk147 m
Gym & rec centreAnytime Fitness8 min walk484 m
WalkDriveStraight-line distance, open map data
Grocery0.1 km
Park0.2 km
Dining0.1 km
Gym0.5 km

Schools nearby

School rating, out of 10.

Alpha Star High Schoolsecondary · Private · 0.6 km
—
Corpus Christi Catholic Elementary Schoolelementary · Catholic · 0.7 km
8.8/10Excellent
Century Private Schoolelementary · Private · 0.9 km
—
Contact agent

Helpful calculators

Mortgage
Affordability
Closing costs
Land transfer tax
Property tax
Down payment
CMHC insurance
Stress test
Cashback Rebate

Your HOMEH agent

KimHOMEH agent · Richmond Hill

"I would see it this week."

Ask Kim

© 2026 HOMEH Inc., Brokerage · RECO Registration #6000380 · 505 Highway 7 East, Unit 308, Thornhill, ON L3T 7T1 · Listing data courtesy of the MLS® System of the listing brokerage, deemed reliable but not guaranteed.

Disclaimers and terms

HOMEH is operated by HOMEH Inc., a licensed Ontario real estate brokerage regulated by the Real Estate Council of Ontario (RECO) under the Trust in Real Estate Services Act, 2002 (TRESA). Under TRESA, consumers are entitled to the RECO Information Guide before entering into a representation agreement. Broker of Record Licence #5034208. Toronto Regional Real Estate Board Member #20004000.

Cashback Rebate. Paid by HOMEH Inc., Brokerage from the commission it receives, on closing, to eligible buyers who came to HOMEH as HOMEH leads. Subject to the buyer representation agreement, lender approval and legal limits; amounts vary with price, commission received and transaction type. Not a government incentive, tax credit or refund. Full terms and conditions apply.

Mortgage. Payment figures are estimates for illustration only, not an offer to lend; all financing is on approved credit (OAC). HOMEH Inc., Brokerage is not a mortgage broker, agent or lender; mortgage products and advice come from independent professionals licensed by the Financial Services Regulatory Authority of Ontario (FSRA).

Hestimate. Worked out with automated tools from recent nearby sales of similar homes. For information only, not an appraisal.

Accuracy. Listings, market data, photos, school, transit and neighbourhood information come from sources believed reliable, including the MLS® System and the Toronto Regional Real Estate Board (TRREB), but are not warranted accurate, current or complete. MLS® listing data is copyright TRREB. It must only be used by consumers with a bona fide interest in the purchase, sale or lease of real estate, and not for any commercial purpose.

Programs. Programs, incentives and benefits on this website are privately administered, may change or end without notice, and imply no government authority, endorsement or affiliation.

Not intended to solicit clients currently under contract with another brokerage.

The trademarks REALTOR®, REALTORS® and the REALTOR® logo are controlled by The Canadian Real Estate Association (CREA) and identify real estate professionals who are members of CREA. The trademarks MLS®, Multiple Listing Service® and the associated logos are owned by CREA and identify the quality of services provided by real estate professionals who are members of CREA. Used under licence.